3 Bedrooms
3 Bathrooms
1,700 sq ft
About this Duplex in Yellowknife
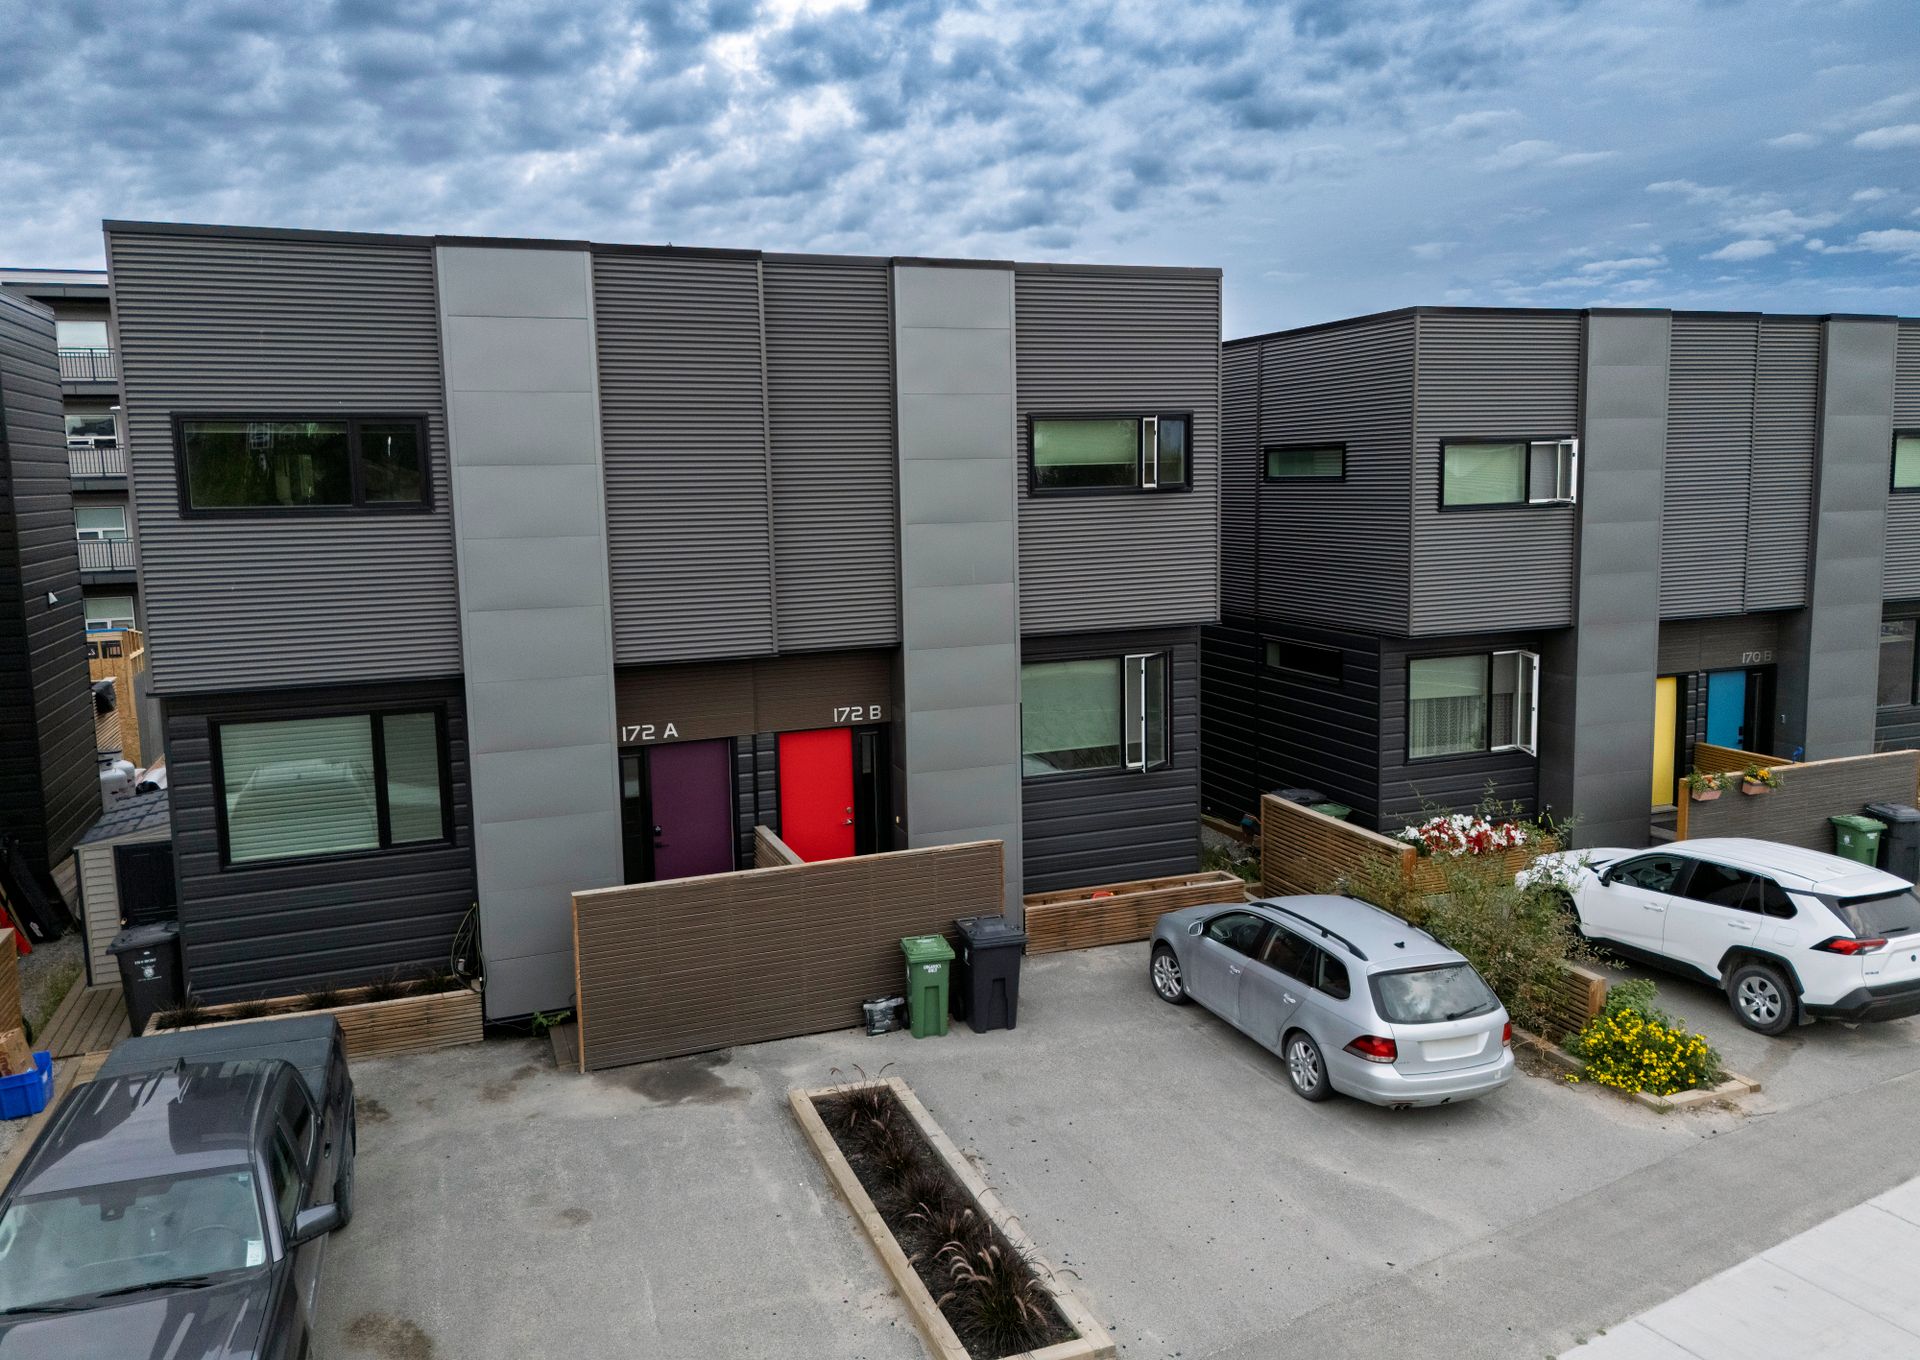
3-bedroom, 2.5-bathroom home in the highly desirable Niven Lake neighbourhood, offering contemporary design, exceptional energy efficiency, and beautifully appointed living spaces.
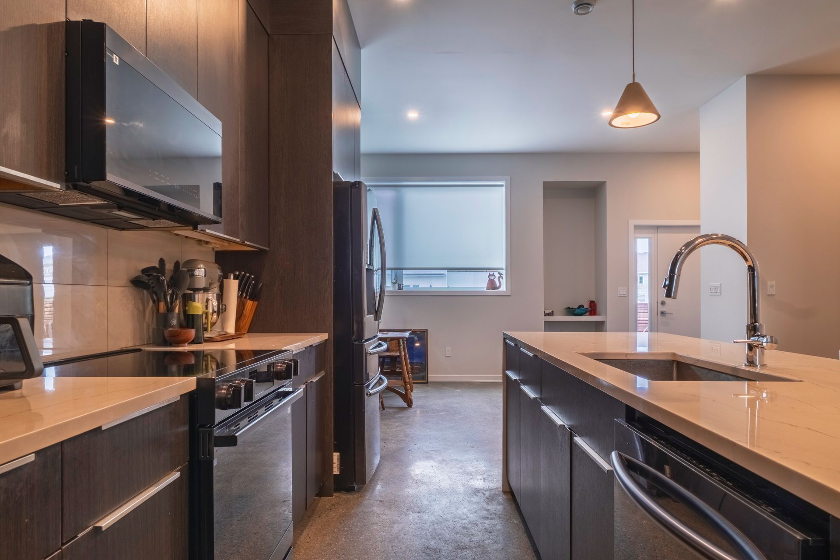
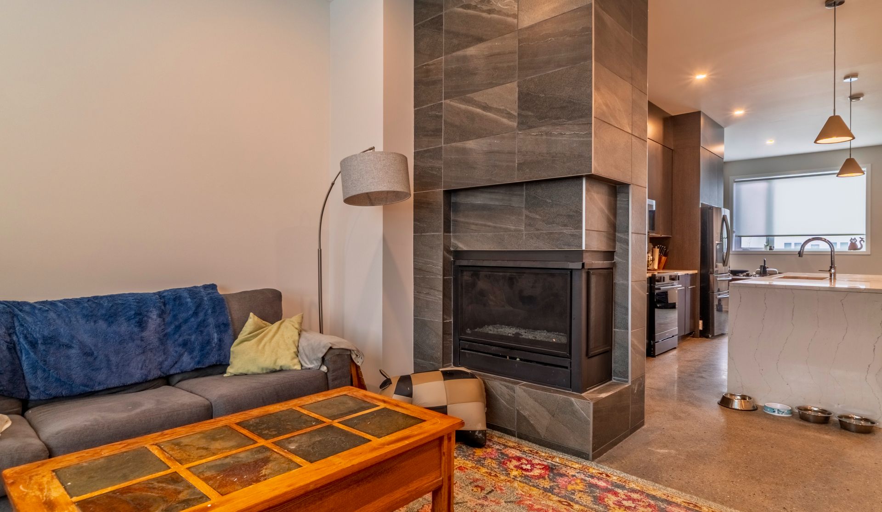
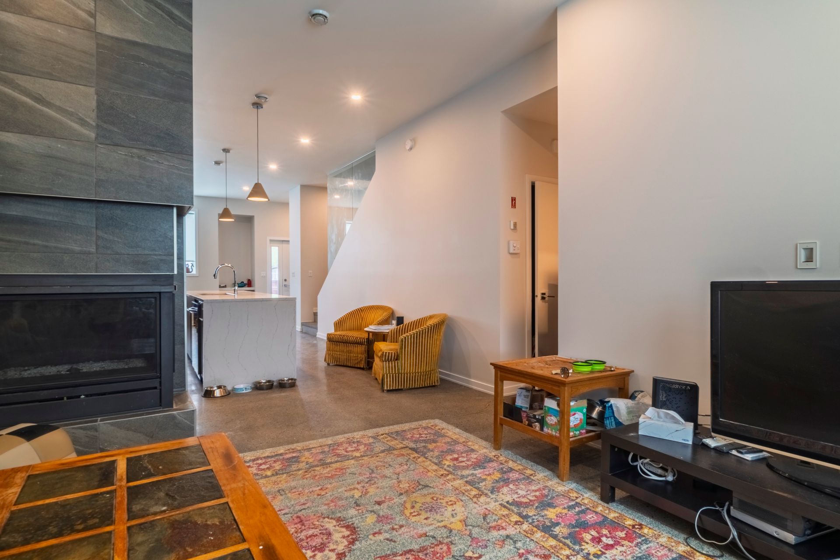
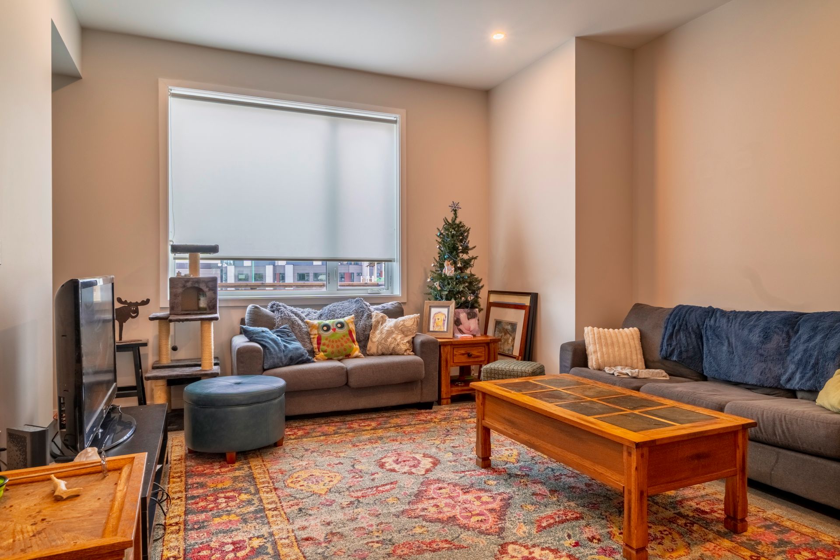
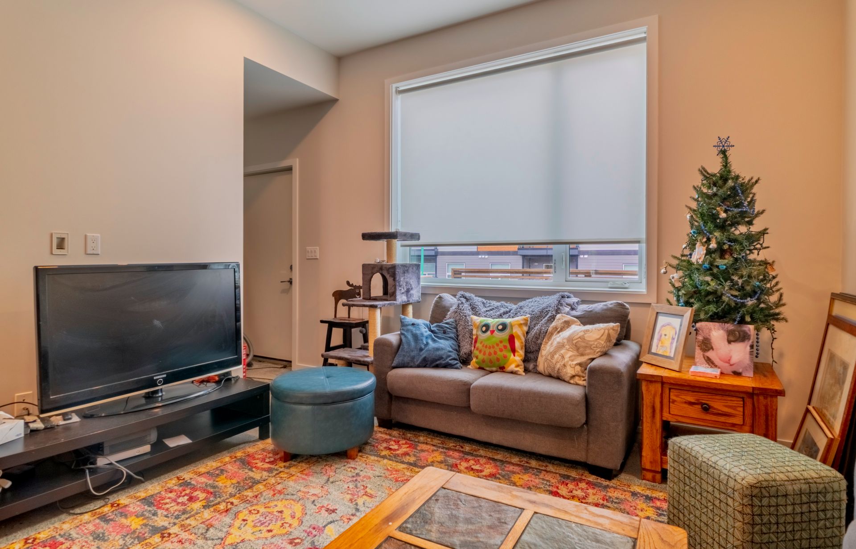
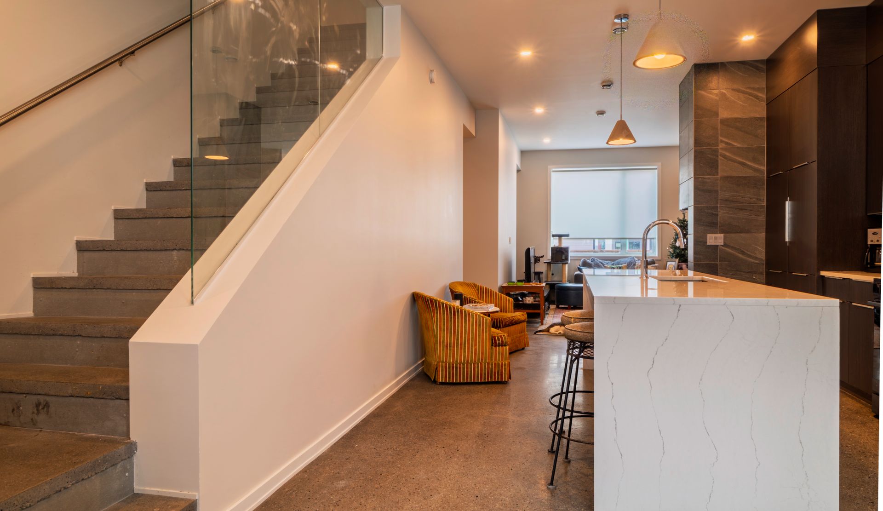
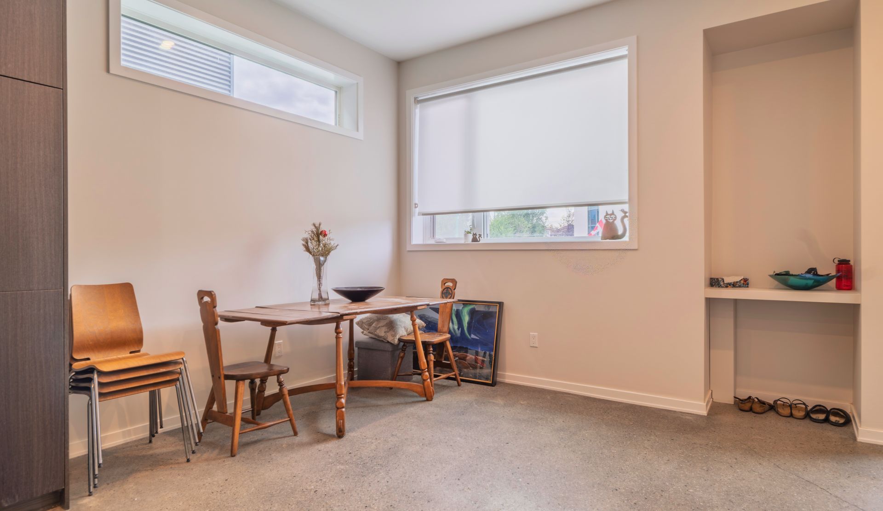
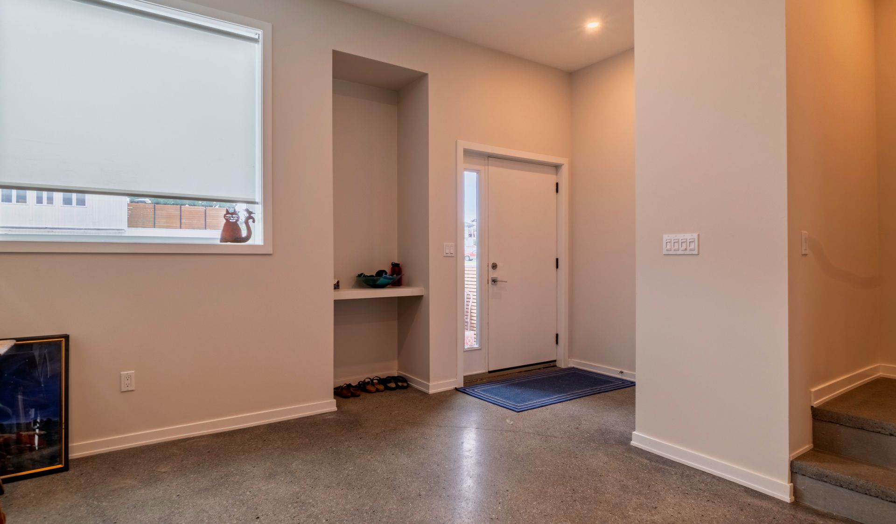
This property offers high-end finishes, impressive construction, and no condo fees. The main level showcases a bright, open-concept layout with 10-foot ceilings, polished concrete floors, expansive windows, and recessed LED lighting throughout.…s="custom_line_height">
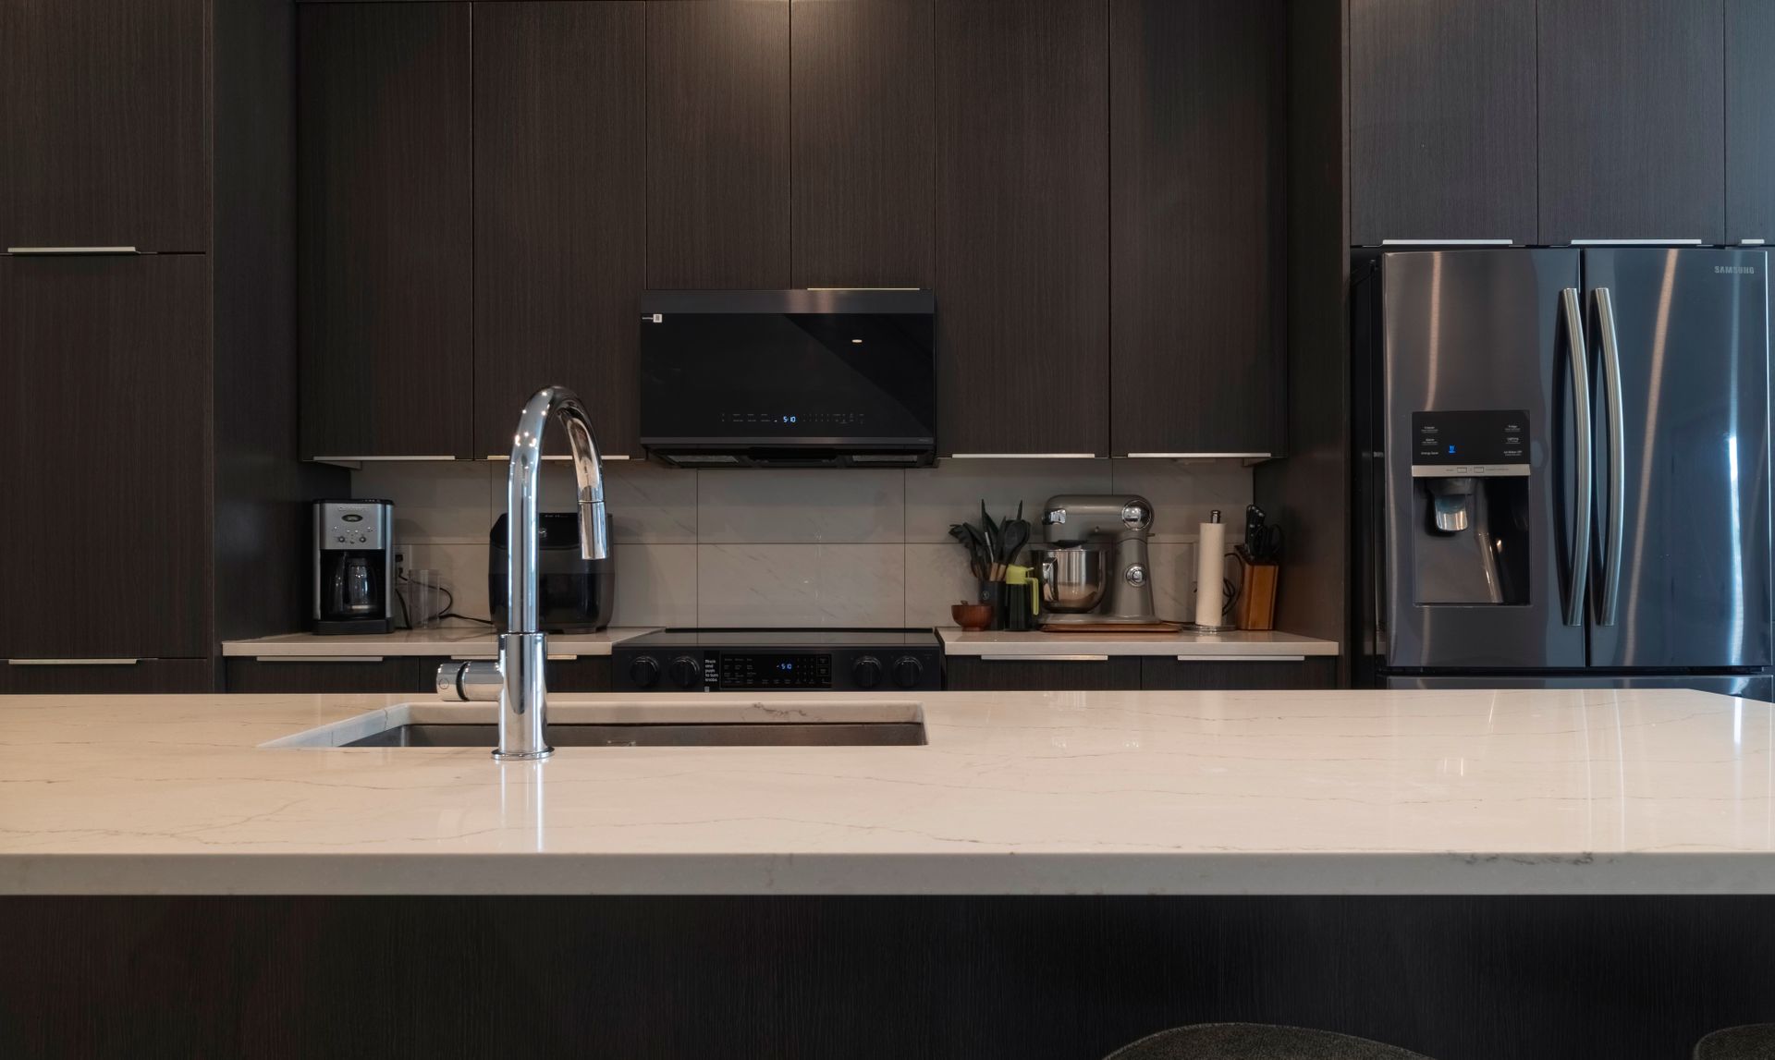
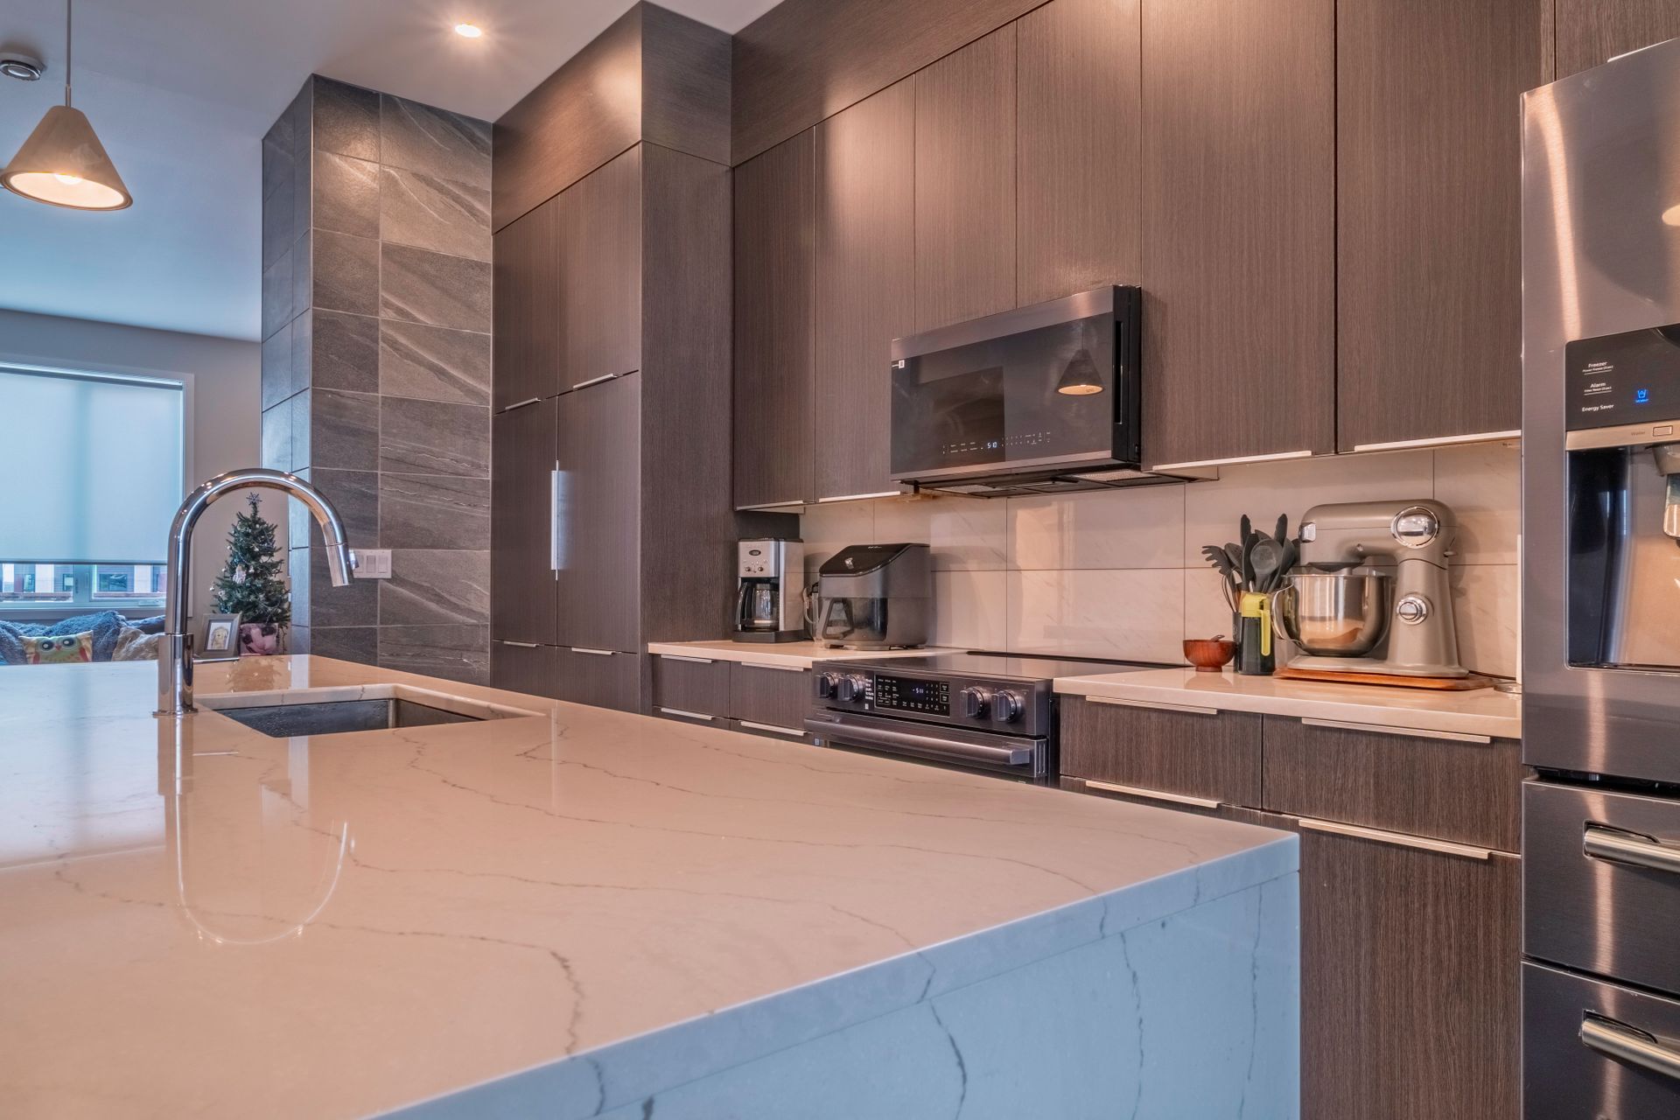
At the heart of the home is a chef-inspired kitchen featuring quartz countertops, a massive 10-foot island with seating and pendant lighting, generous cabinetry and pantry space, and black stainless-steel appliances.
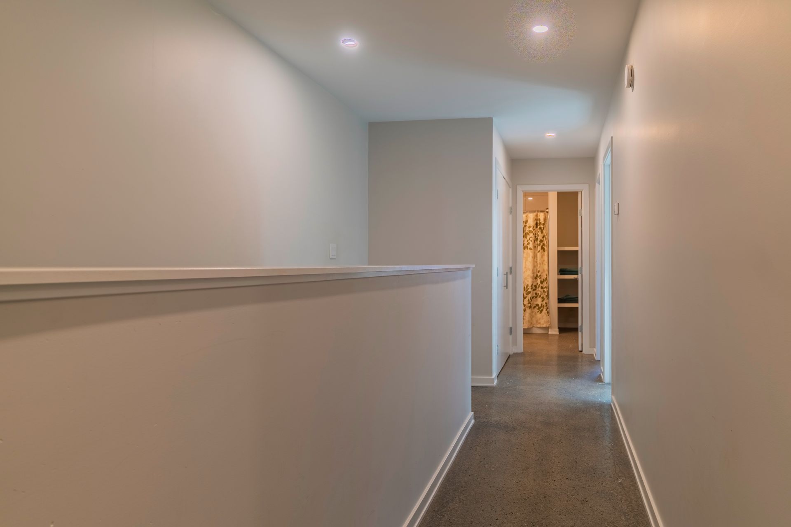
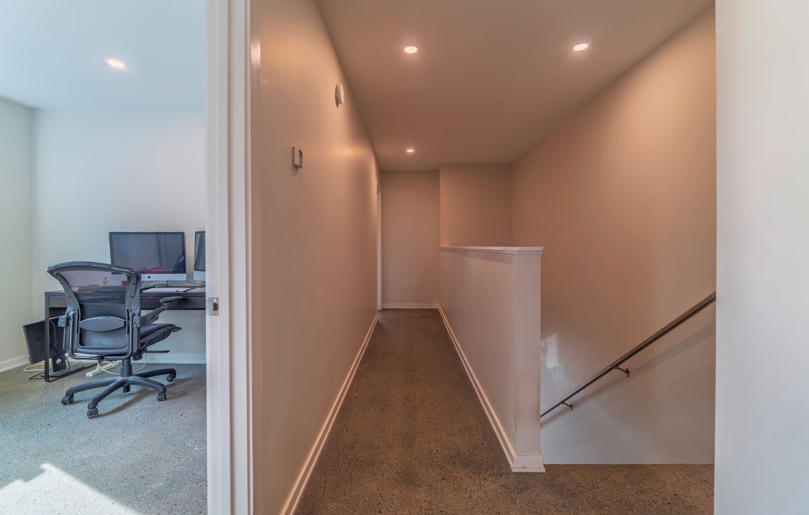
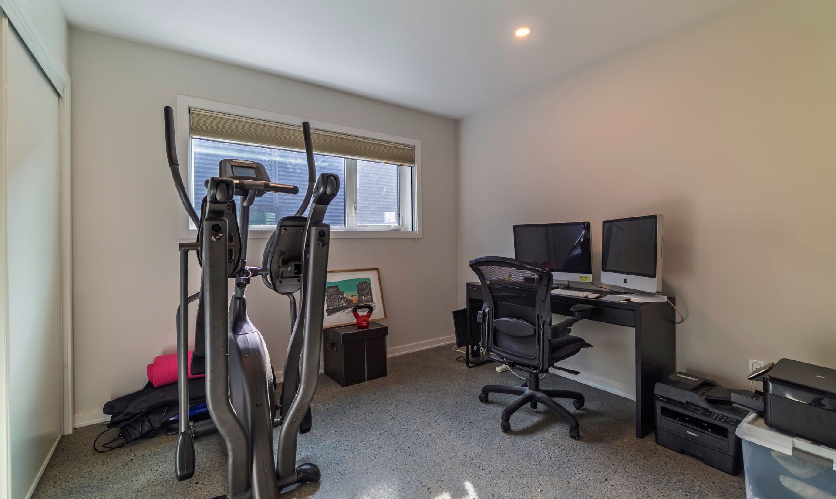
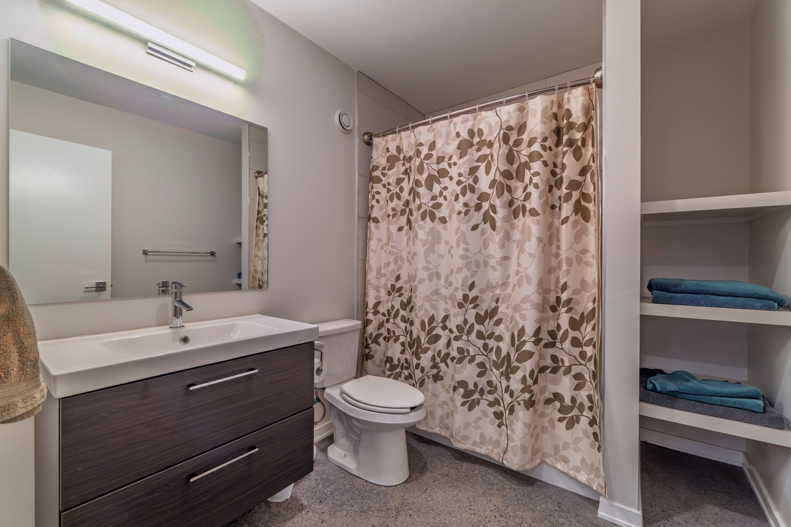
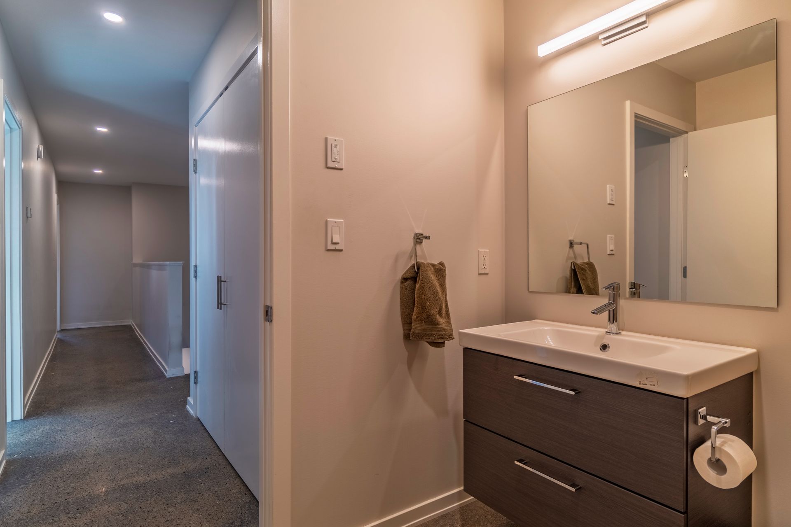
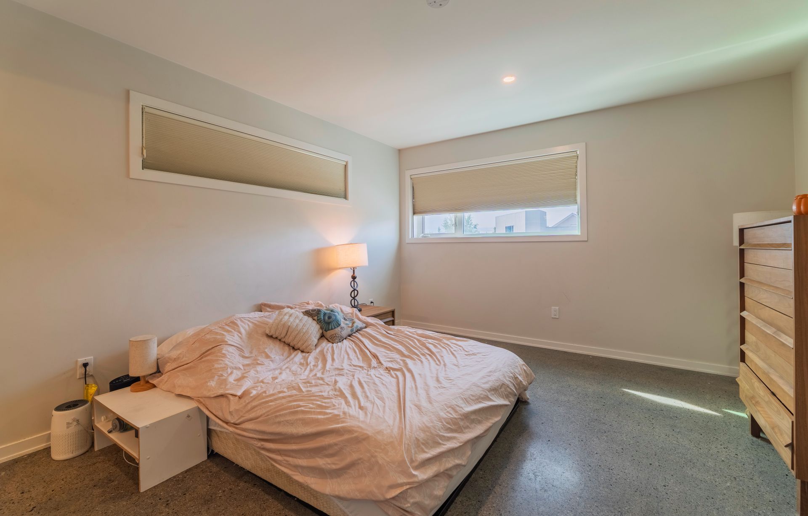
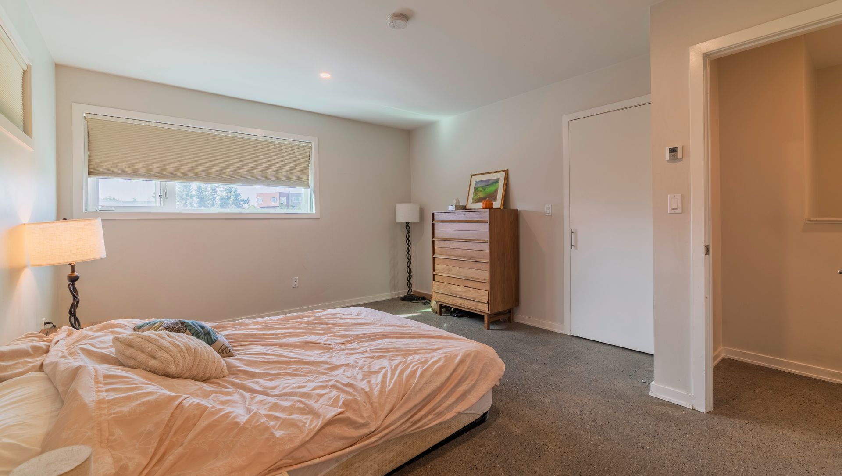
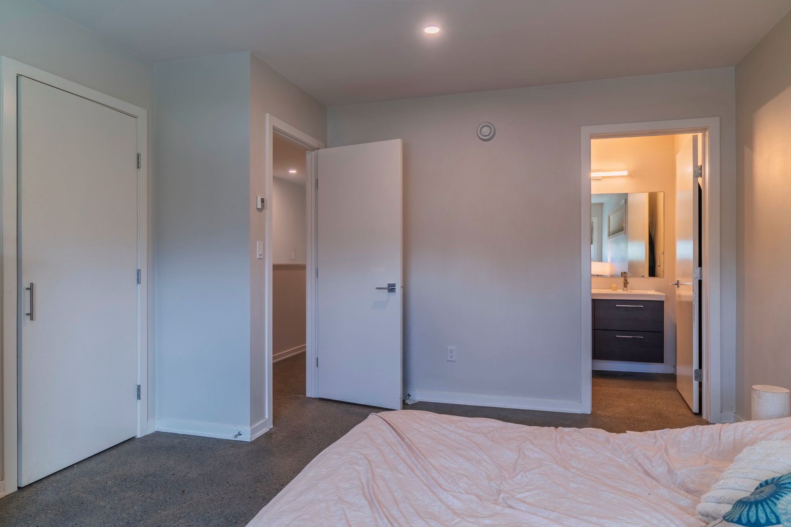
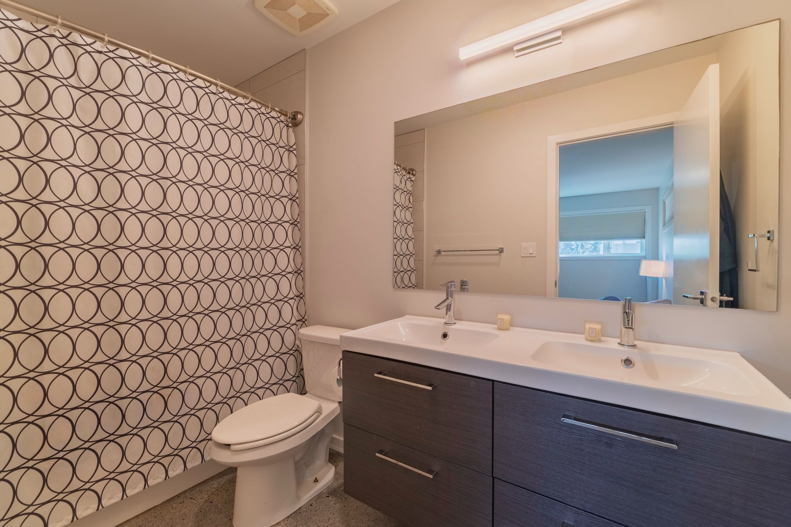
Upstairs, you'll find all three bedrooms, with the added convenience of laundry on the same level. The spacious primary suite offers a large walk-in closet and a luxurious ensuite featuring a double vanity. The main bathroom is equally well appointed with a deep soaking tub/shower and towel storage.
Read More
3-bedroom, 2.5-bathroom home in the highly desirable Niven Lake neighbourhood, offering contemporary design, exceptional energy efficiency, and beautifully appointed living spaces.
This property offers high-end finishes, impressive construction, and no condo fees. The main level showcases a bright, open-concept layout with 10-foot ceilings, polished concrete floors, expansive windows, and recessed LED lighting throughout.
At the heart of the home is a chef-inspired kitchen featuring quartz countertops, a massive 10-foot island with seating and pendant lighting, generous cabinetry and pantry space, and black stainless-steel appliances.
Upstairs, you'll find all three bedrooms, with the added convenience of laundry on the same level. The spacious primary suite offers a large walk-in closet and a luxurious ensuite featuring a double vanity. The main bathroom is equally well appointed with a deep soaking tub/shower and towel storage.
Rooms And Dimensions
- Living Room: 19'8x17'2
- Dining Room: 13'1x10'1
- Kitchen: 13'1x18'8
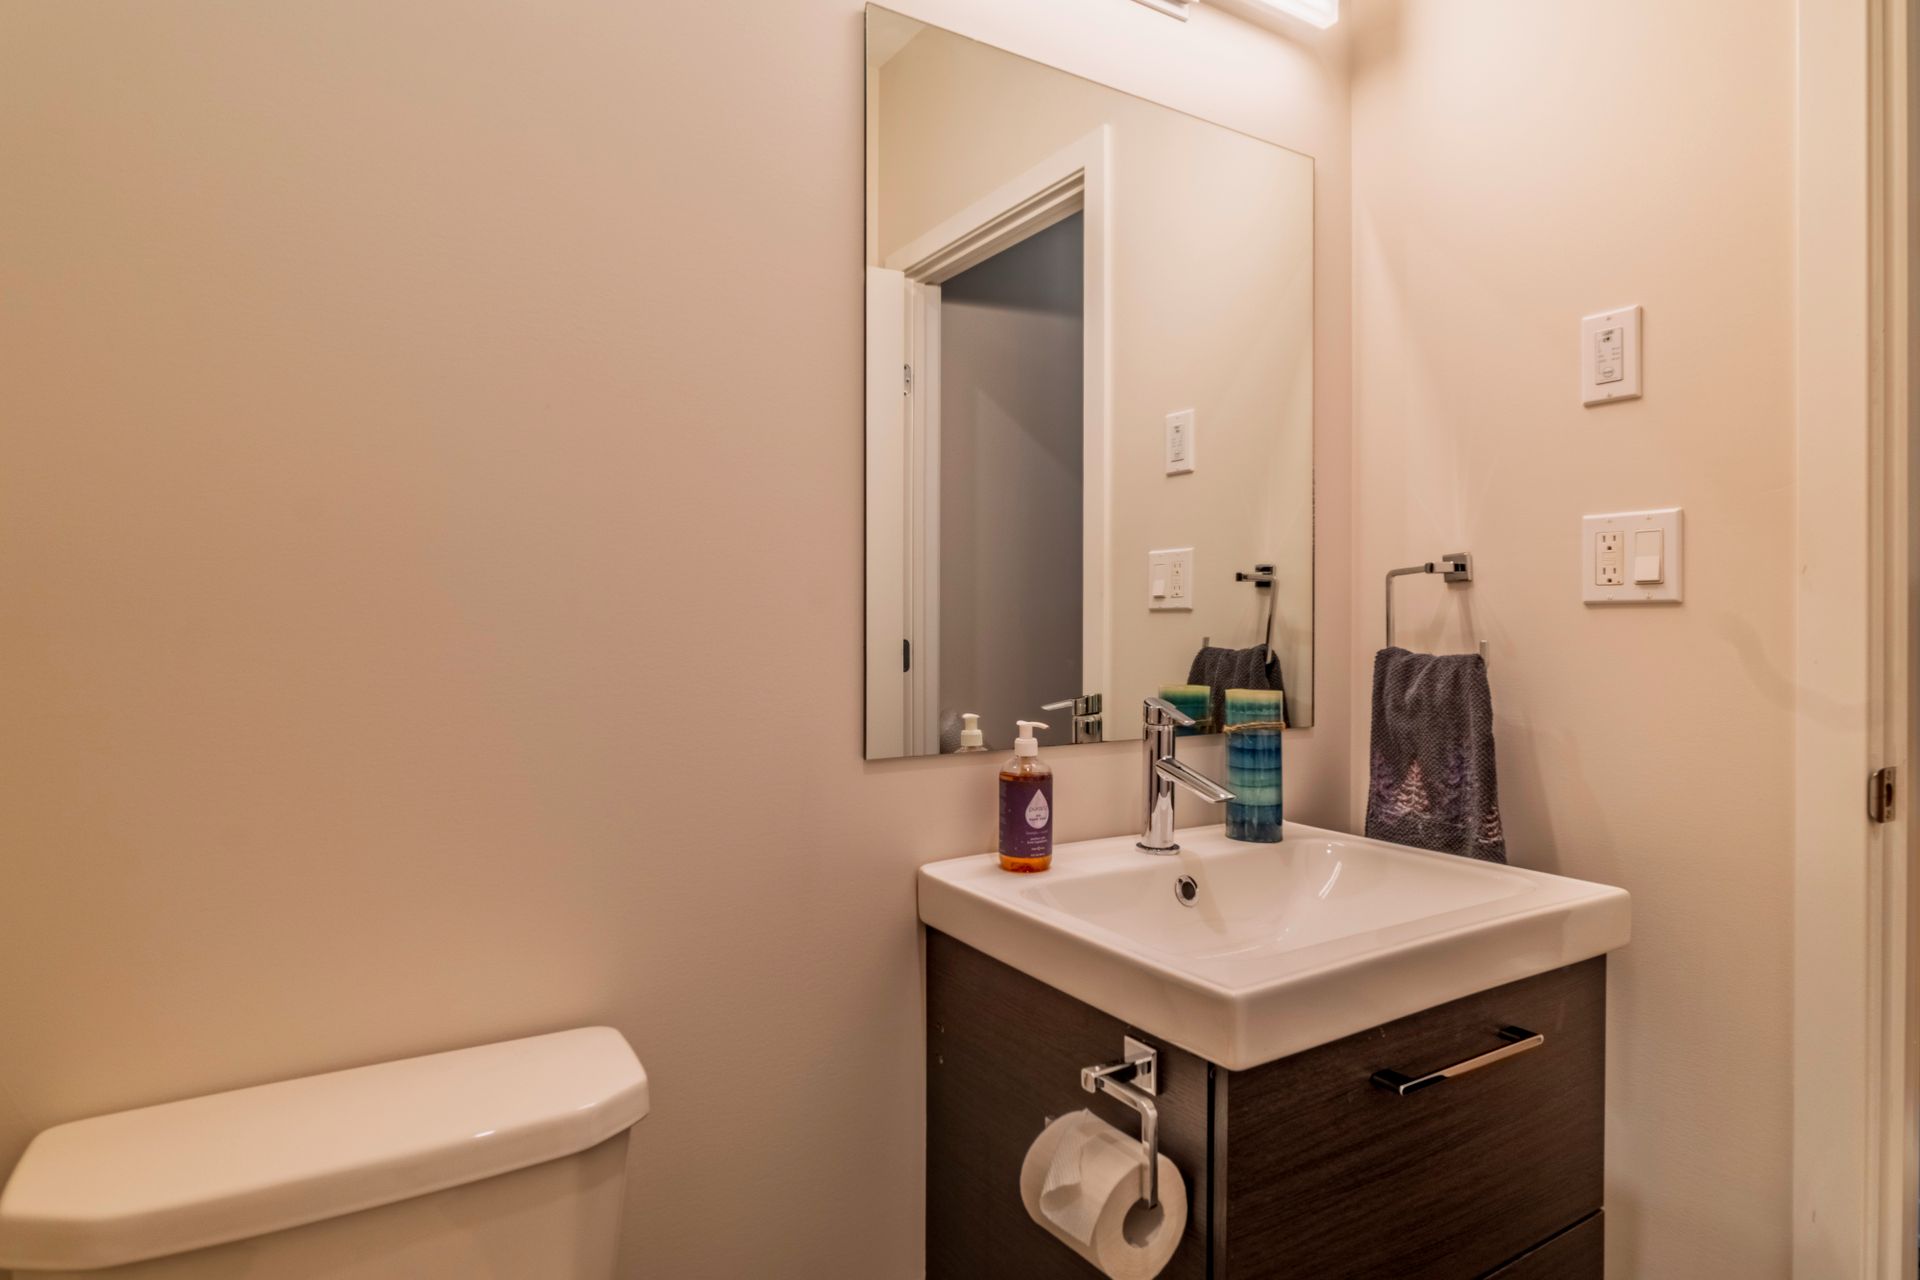
- Bathroom: 2 pc
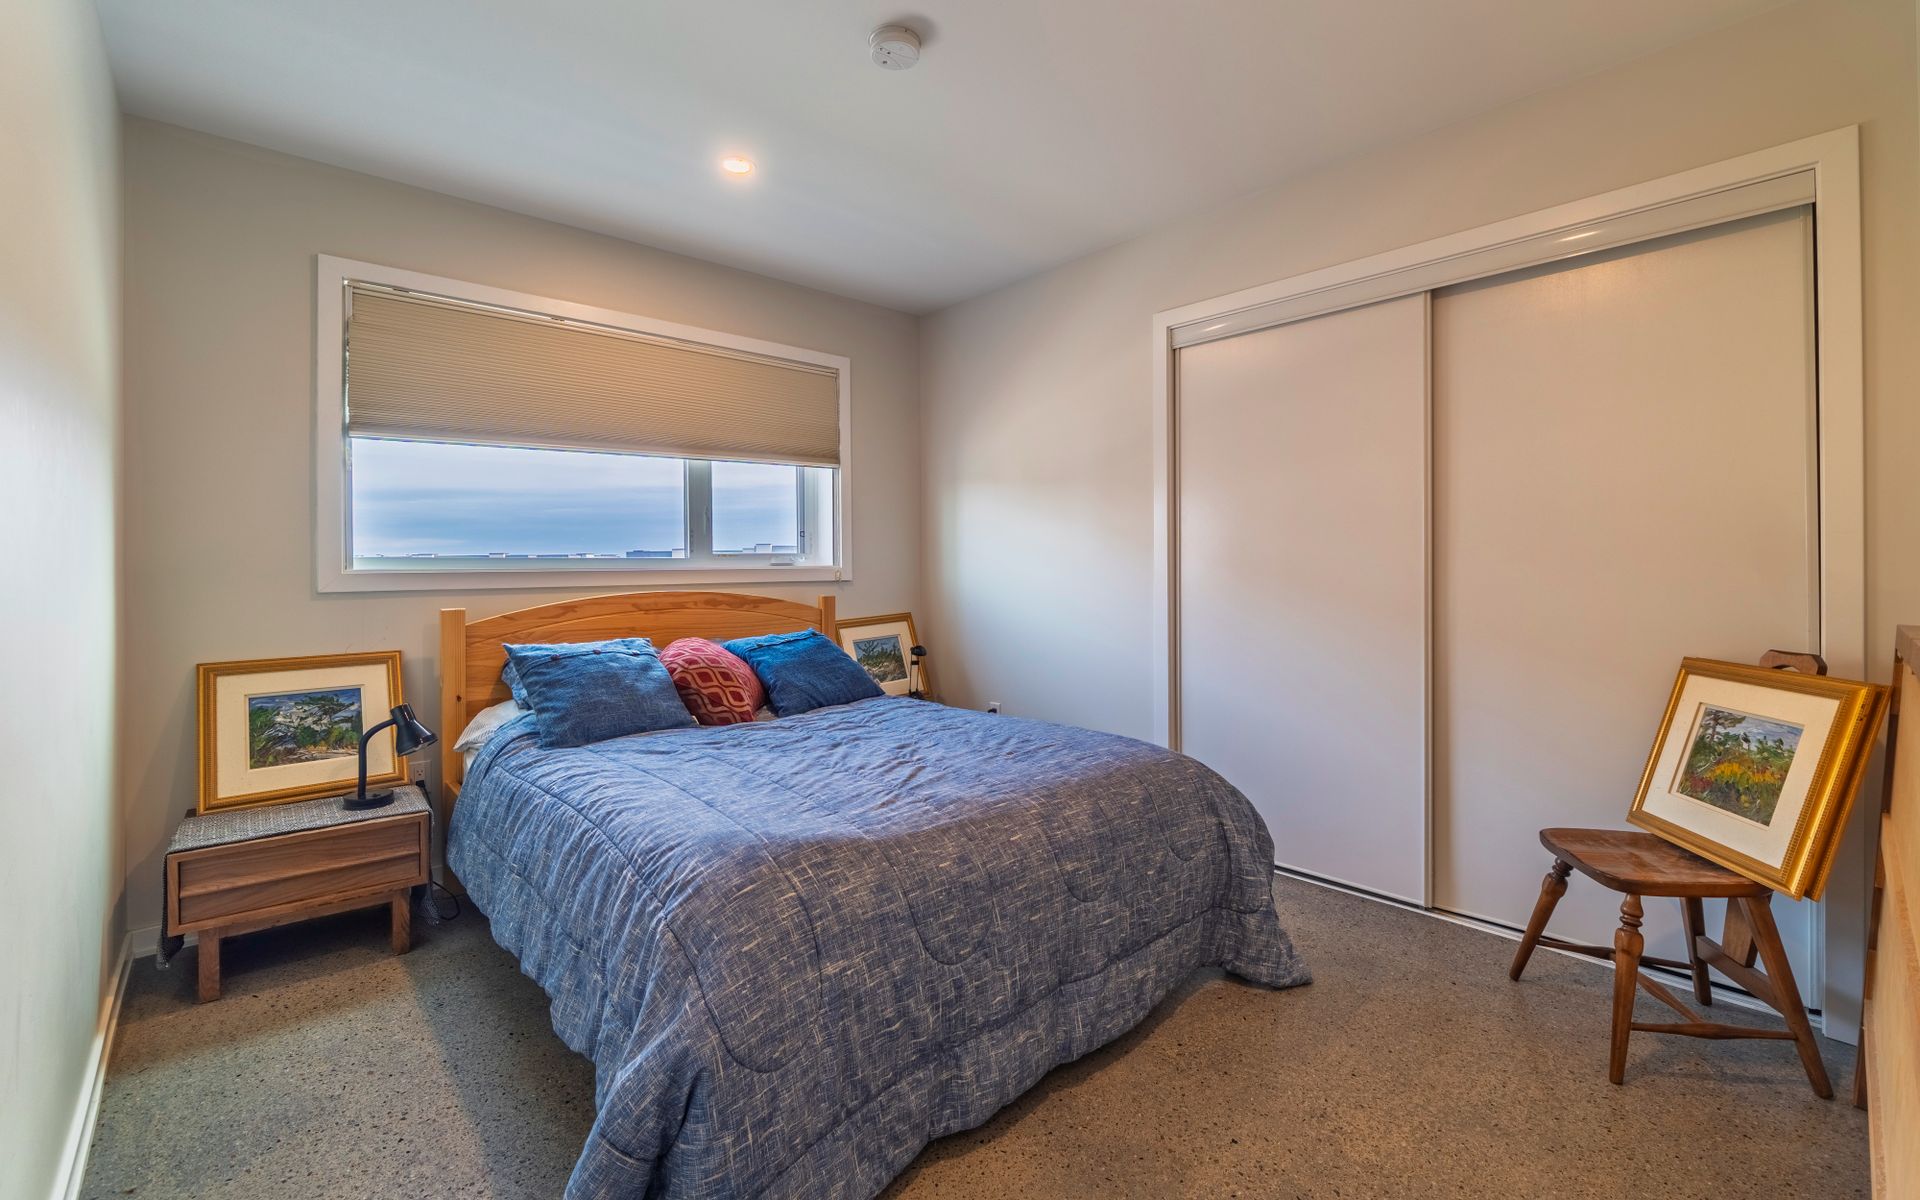
- Masters Bedroom: 12'3x15'2
- Ensuite: 4 pc
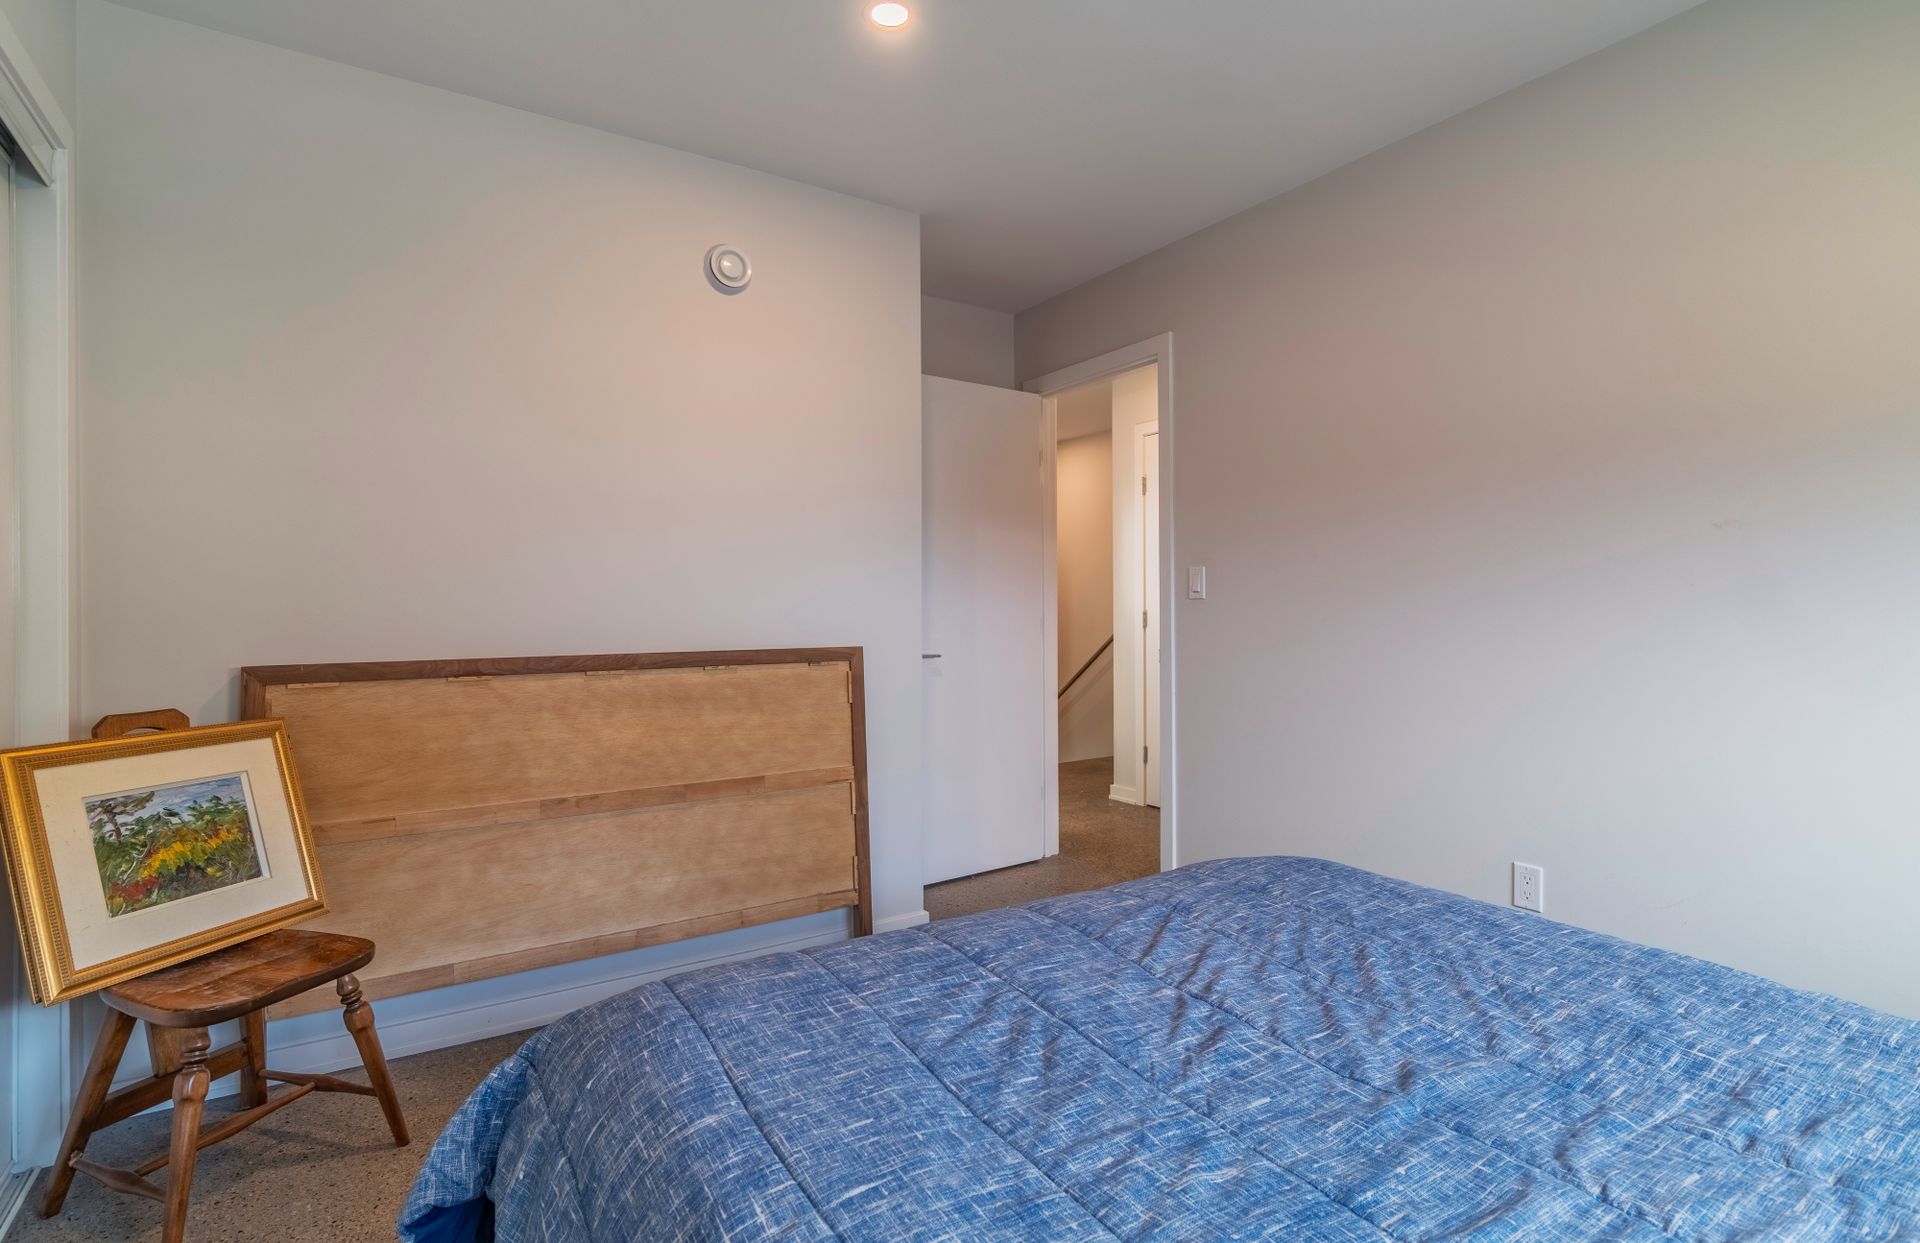
- Bedroom: 10x13'9
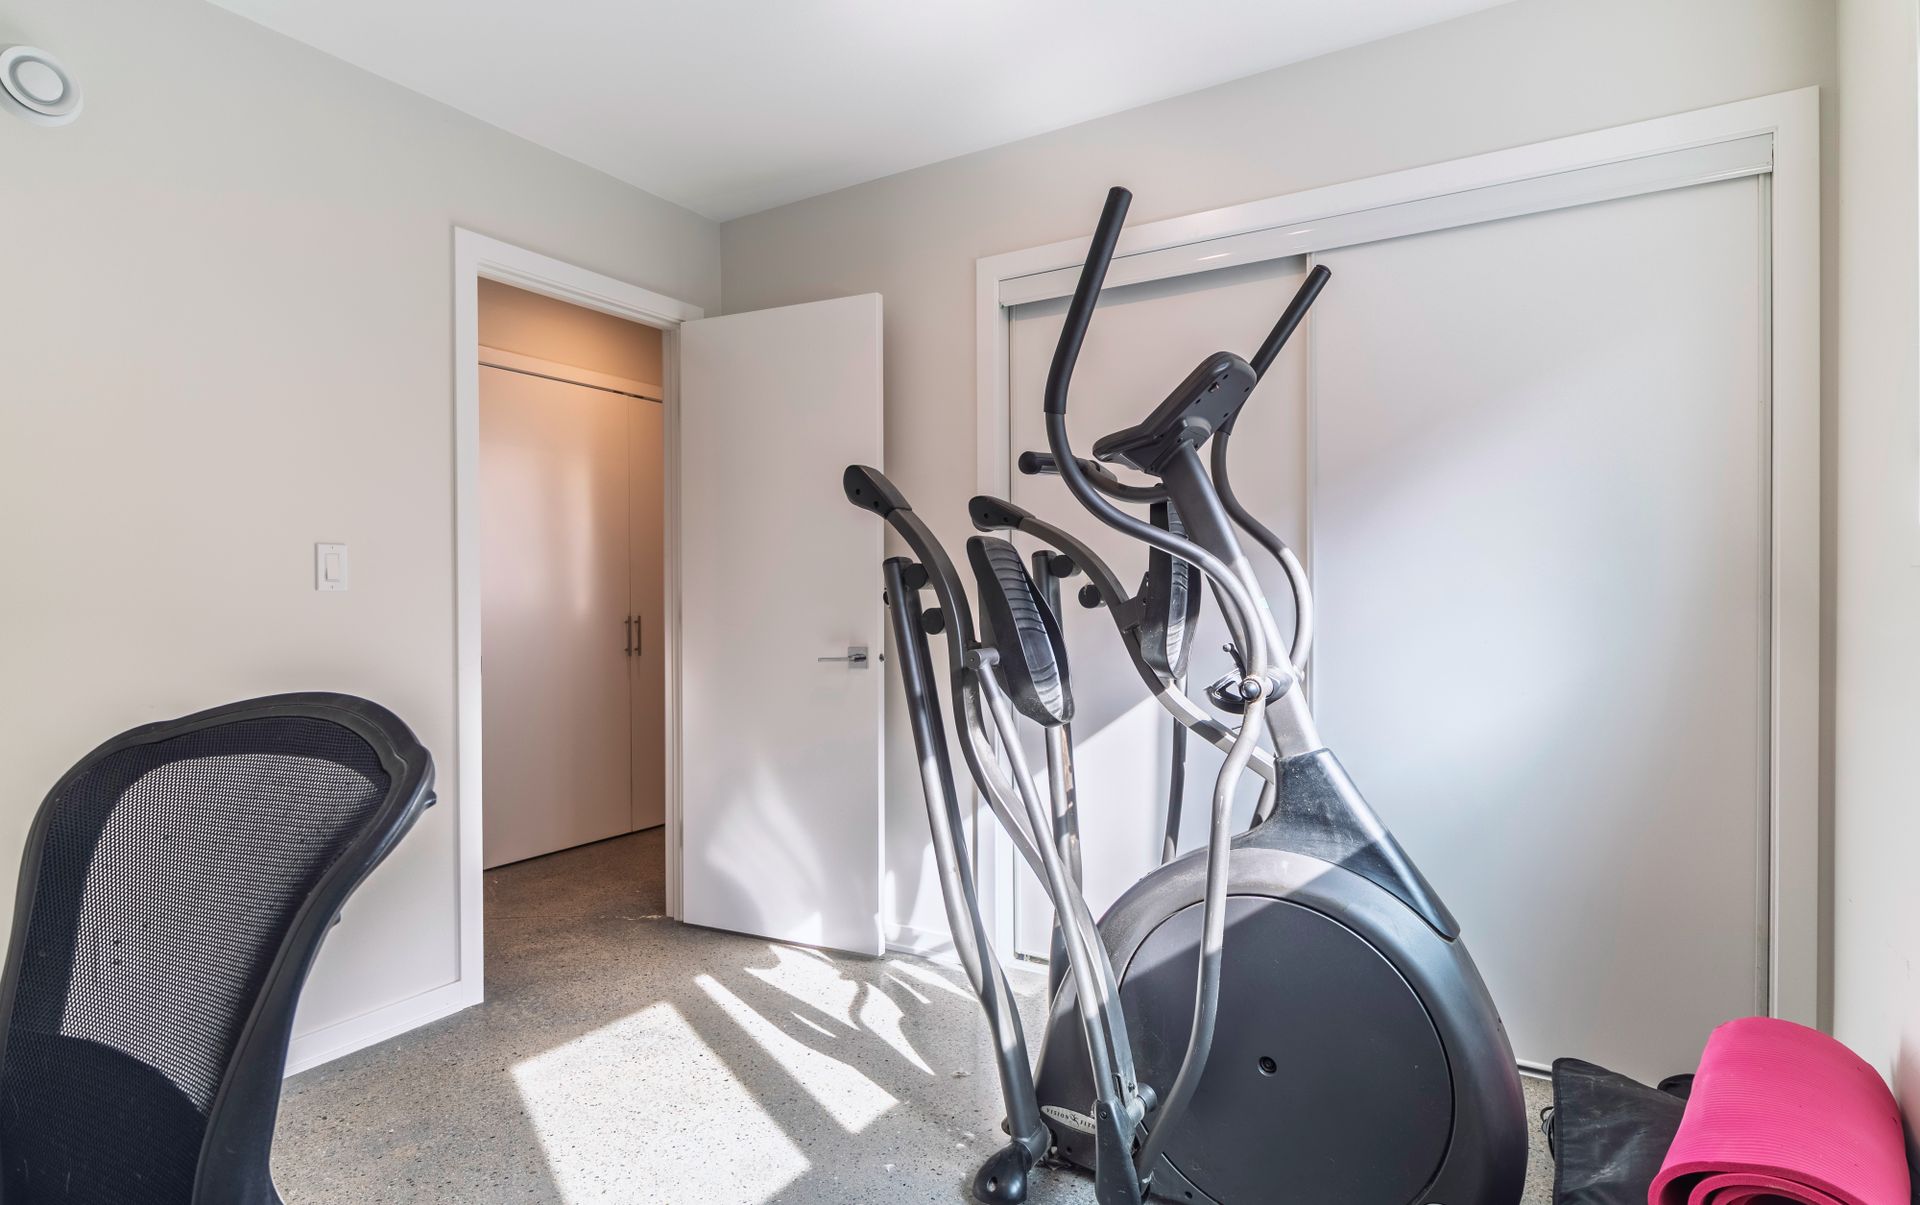
- Bedroom: 10x10'4
- Bathroom: 4 pc
Browse Photo Gallery


Contact Becca for more information or to schedule a viewing

