3+Den
2 Bathrooms
1,690 Sq Ft
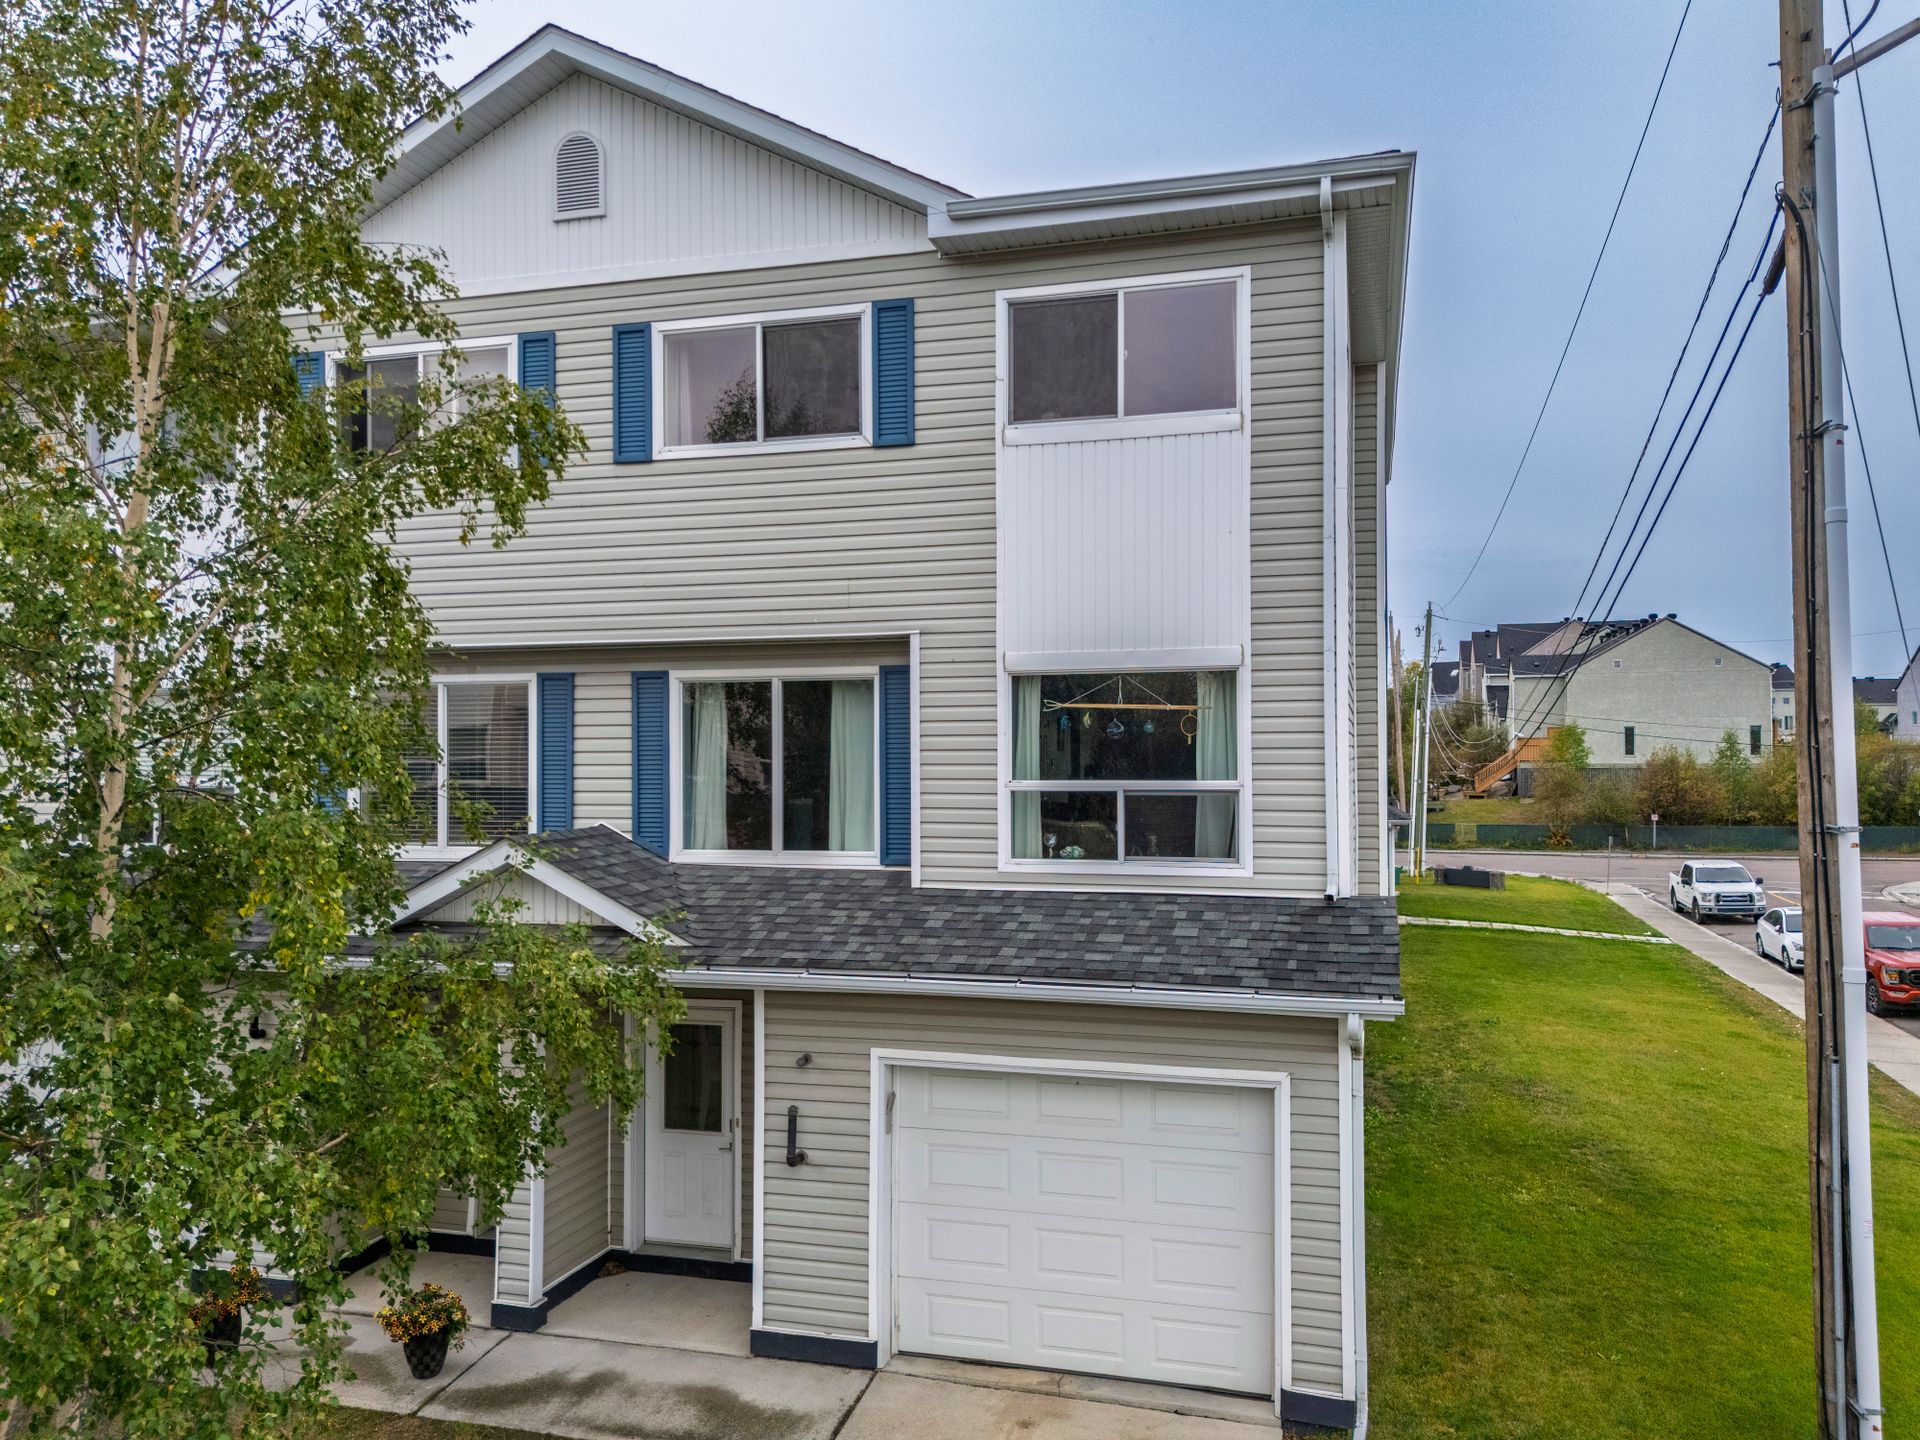
End unit townhouse
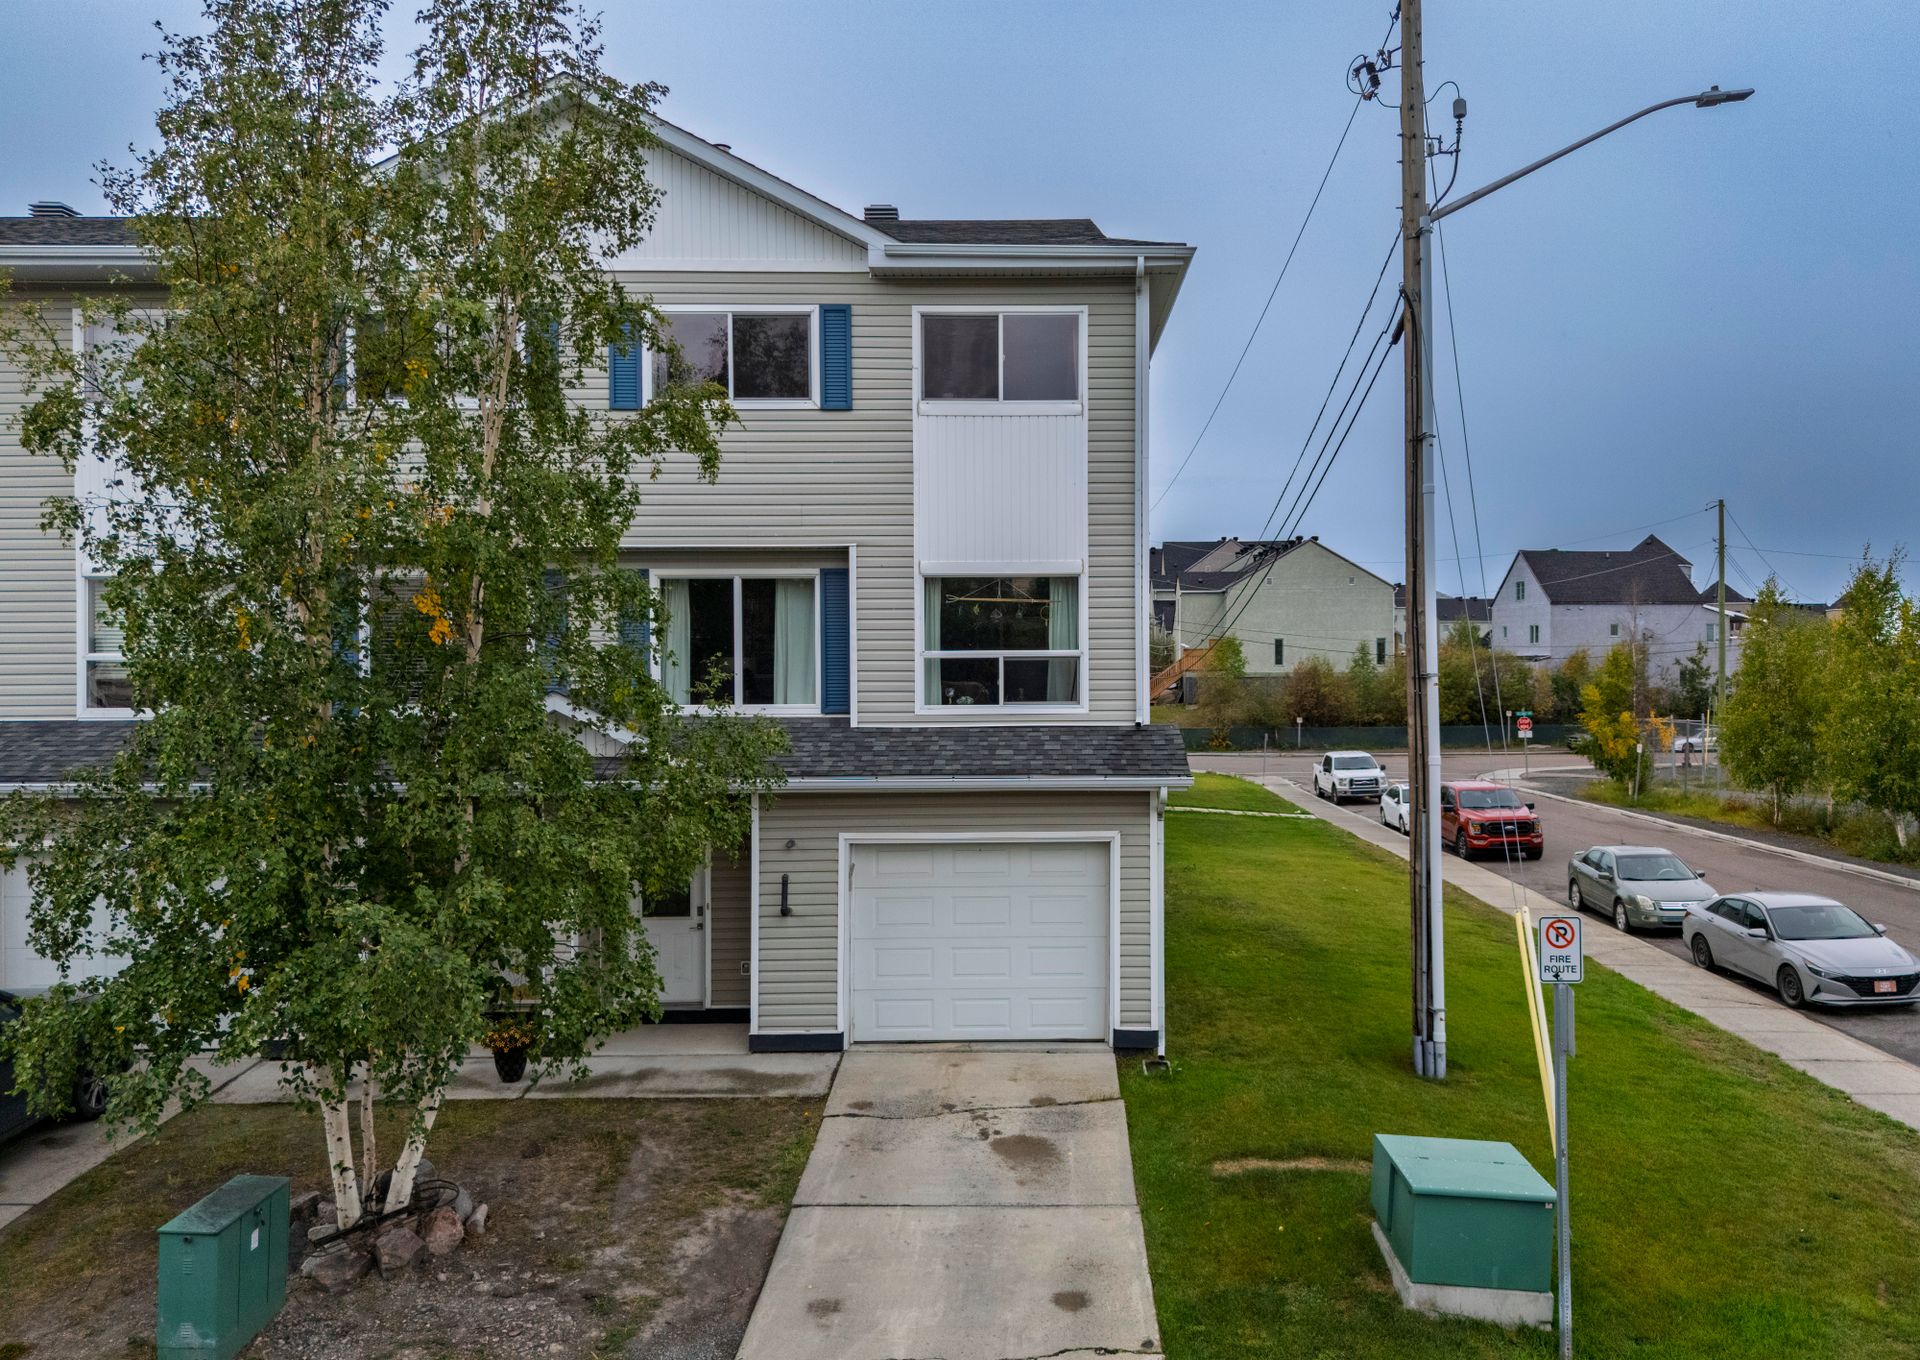
Bright and spacious 3-bedroom plus den, 2.5-bath split-level end-unit condo offering over 1,600 sq. ft. of living space. The end-unit location provides additional windows and an abundance of natural light throughout.
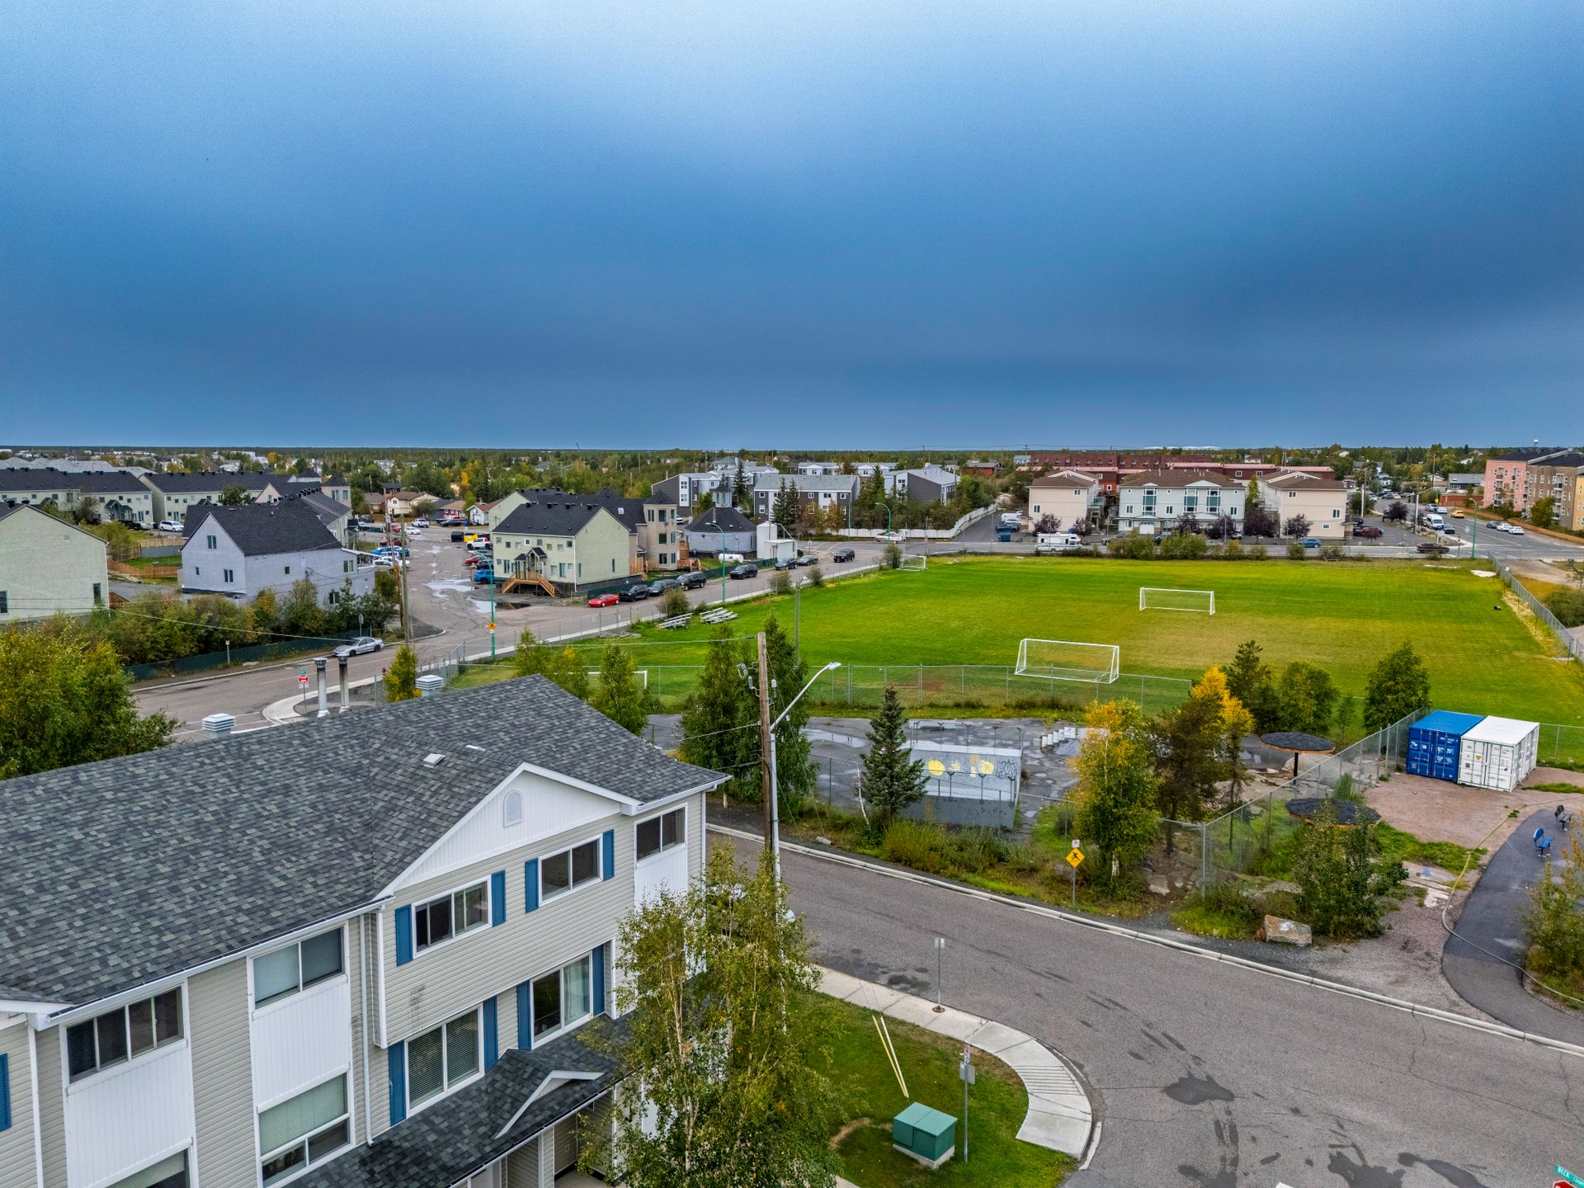
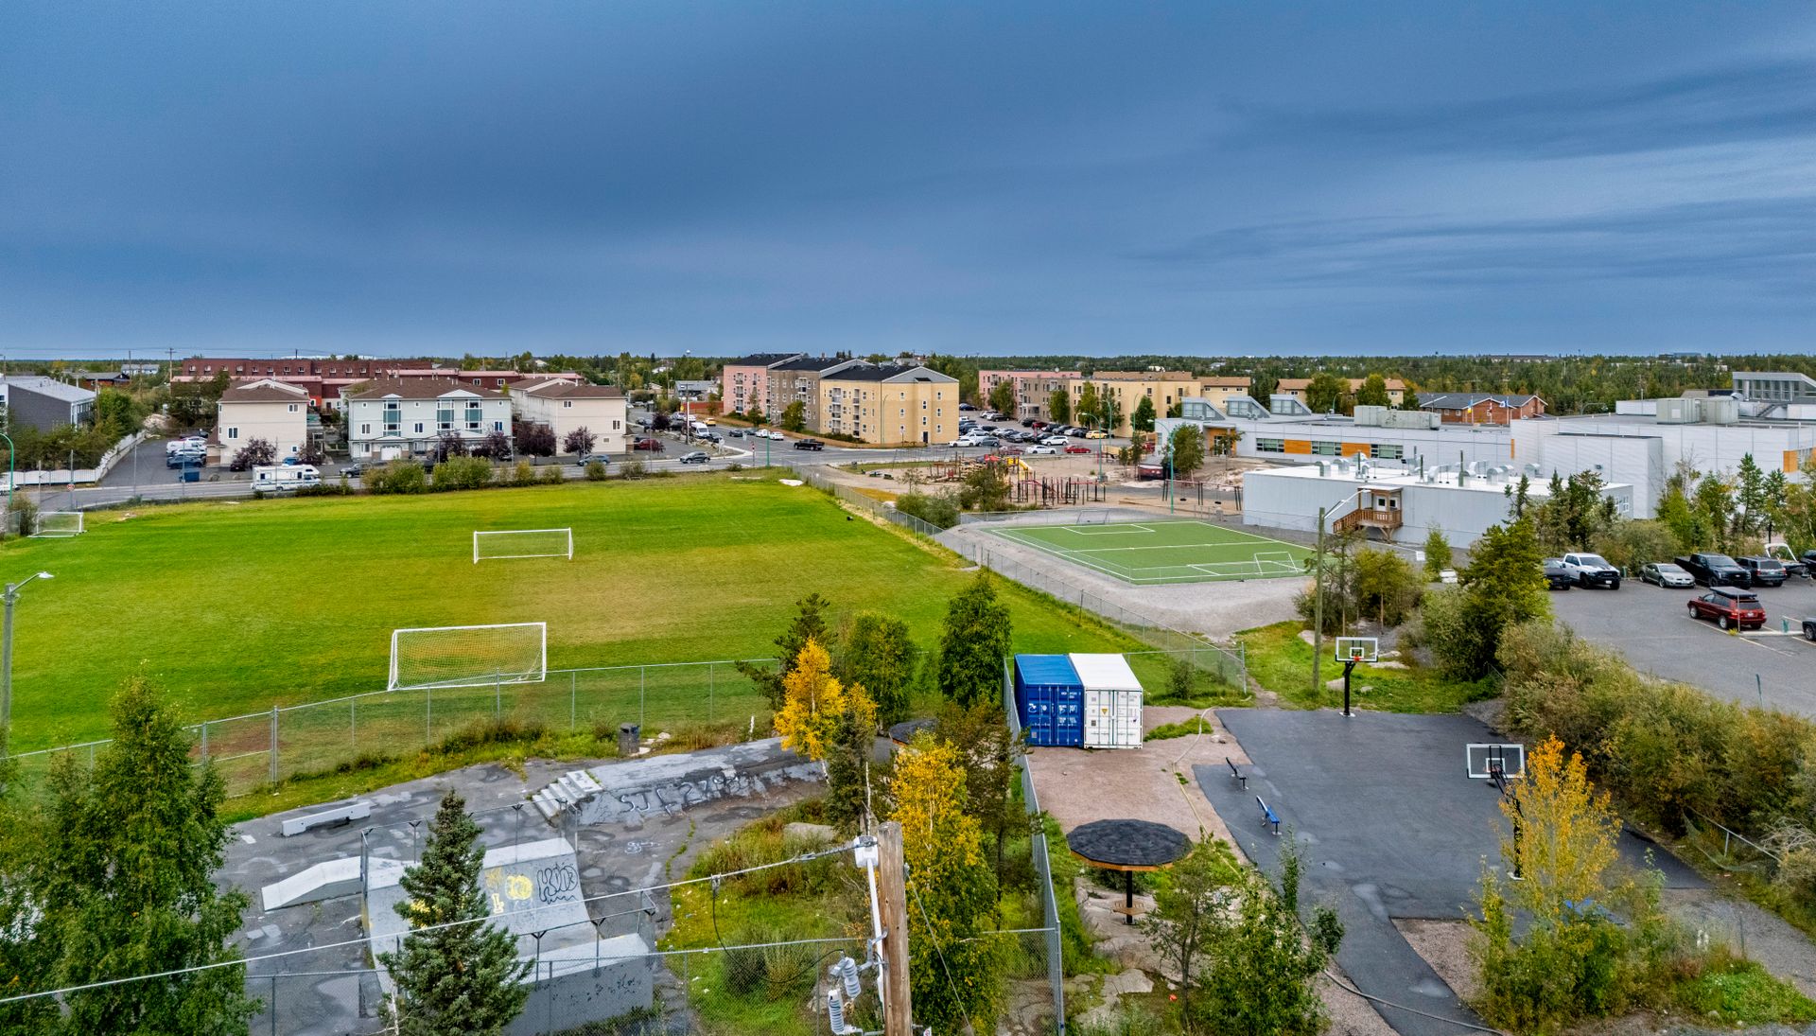
Located in a well-managed development in the family-friendly Frame Lake neighbourhood, close to schools, parks, shopping, the hospital, recreation facilities and restaurants.
…
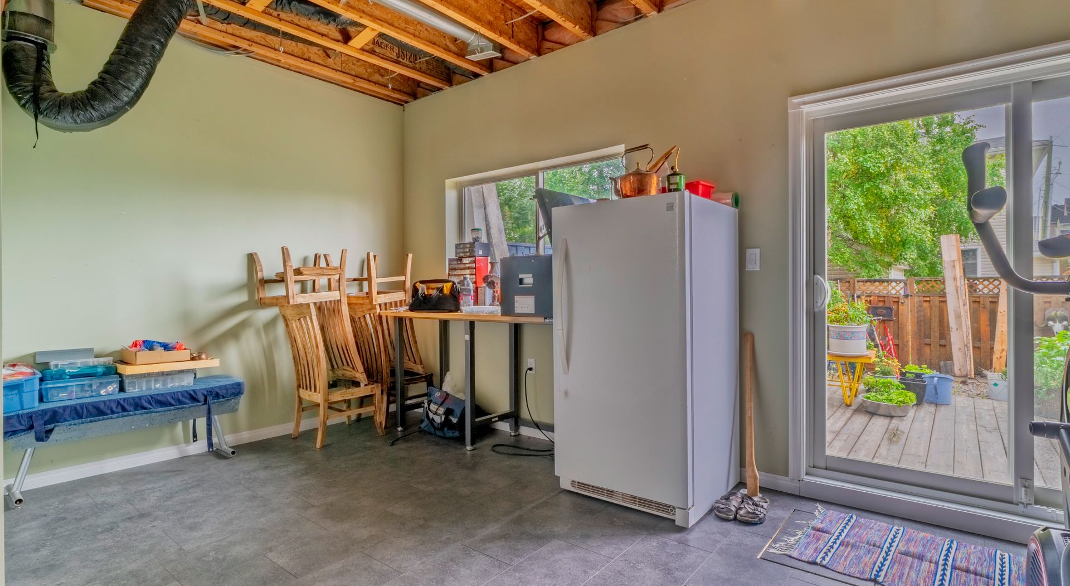
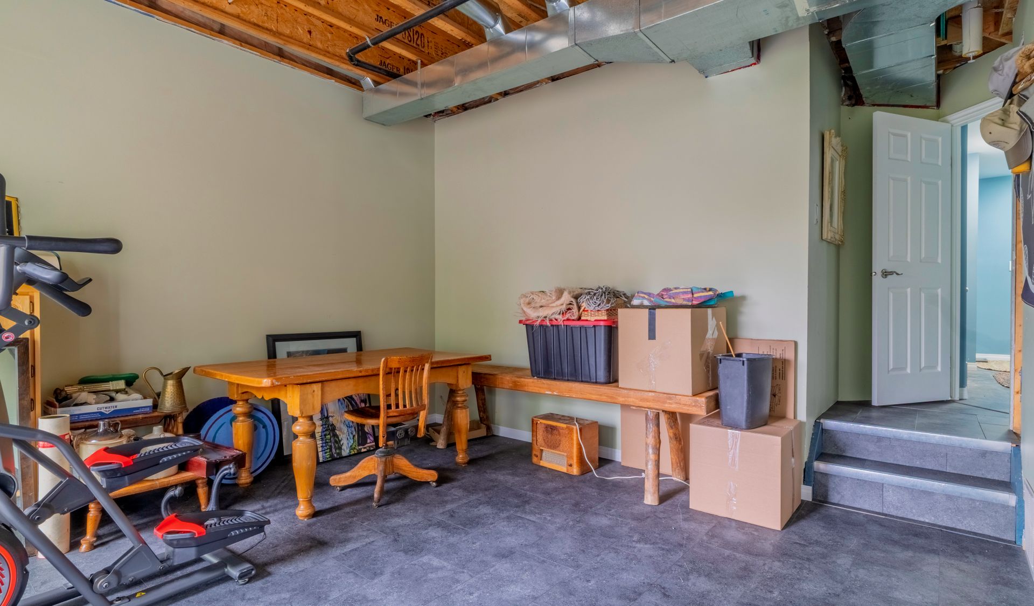
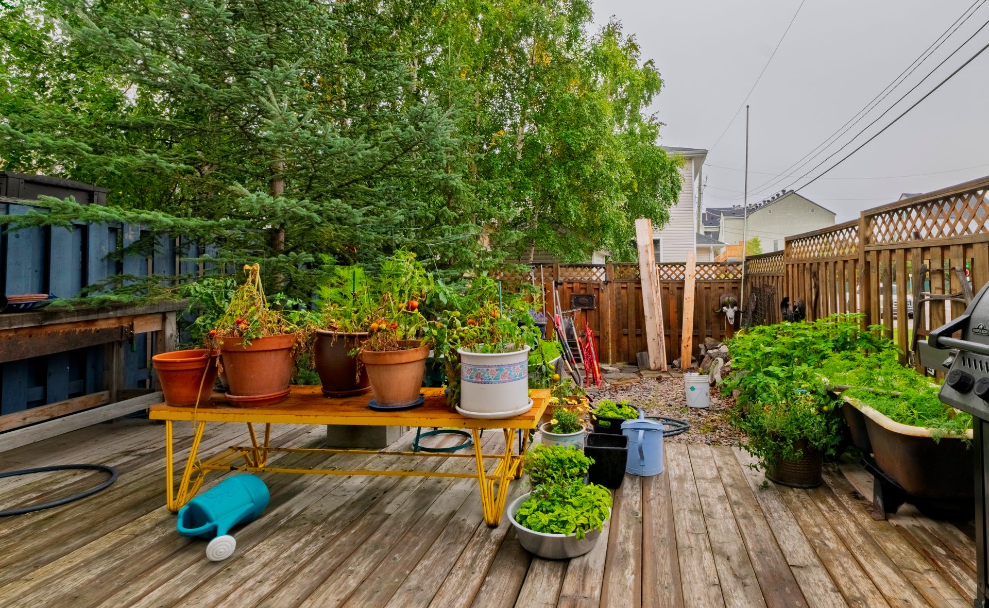
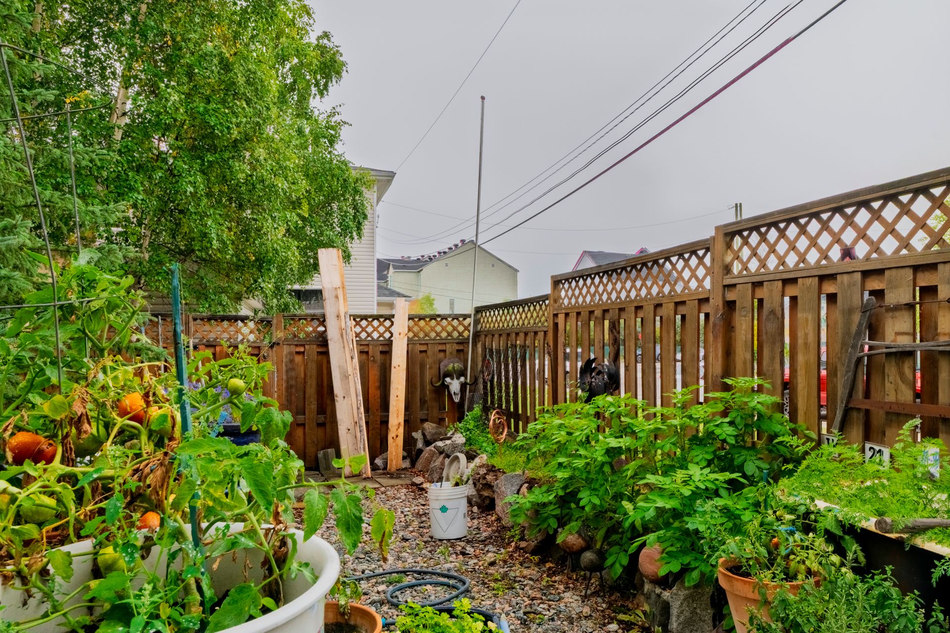
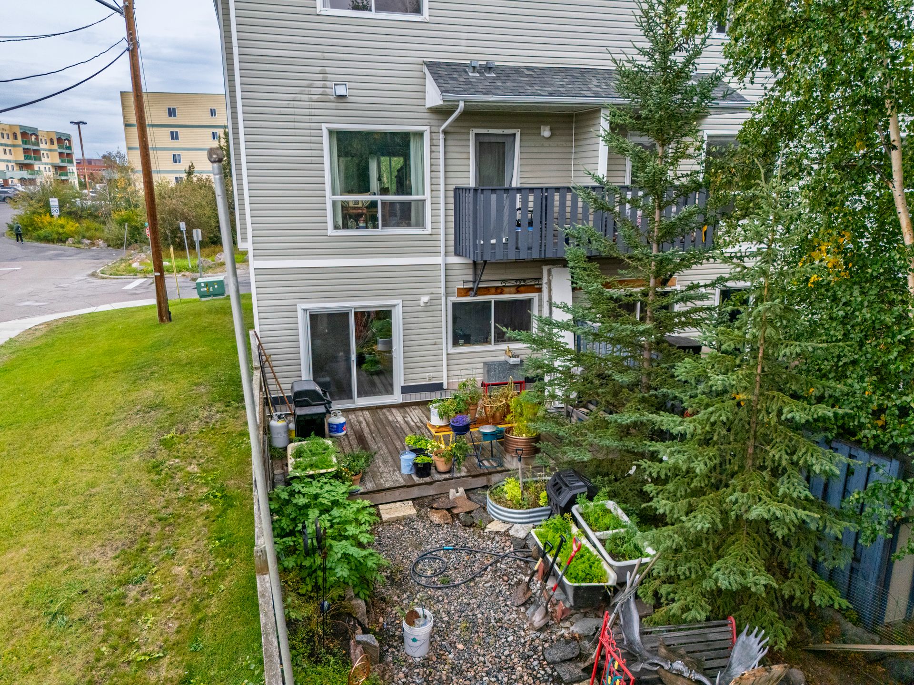
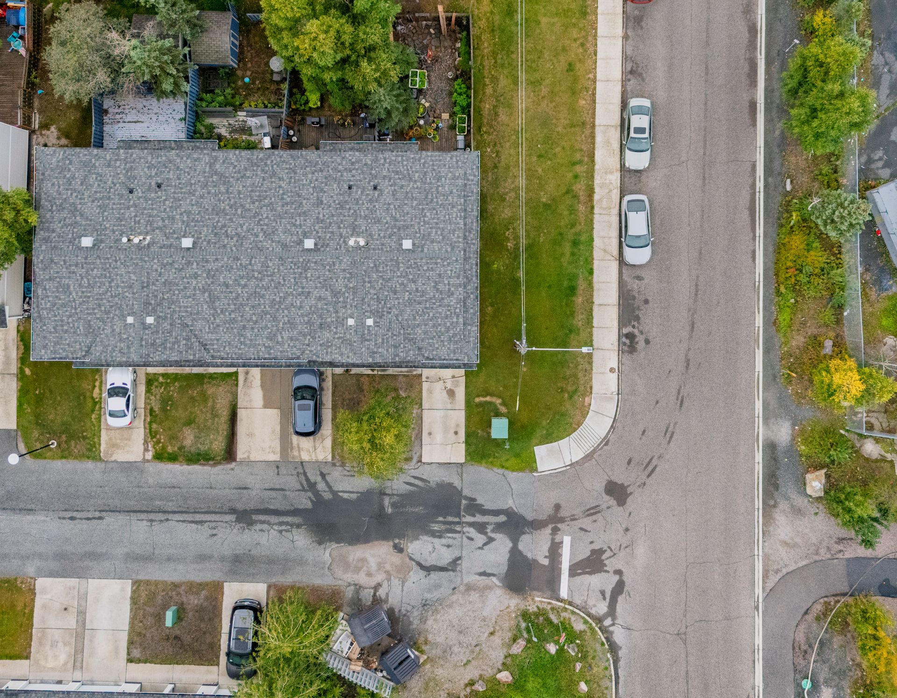
Features include a concrete driveway, single-car garage and spacious lower-level family room with direct access to the rear deck and fenced yard. The south-facing backyard enjoys plenty of summer sunshine and features a deck and built-in rock garden, ideal for gardening and outdoor living.
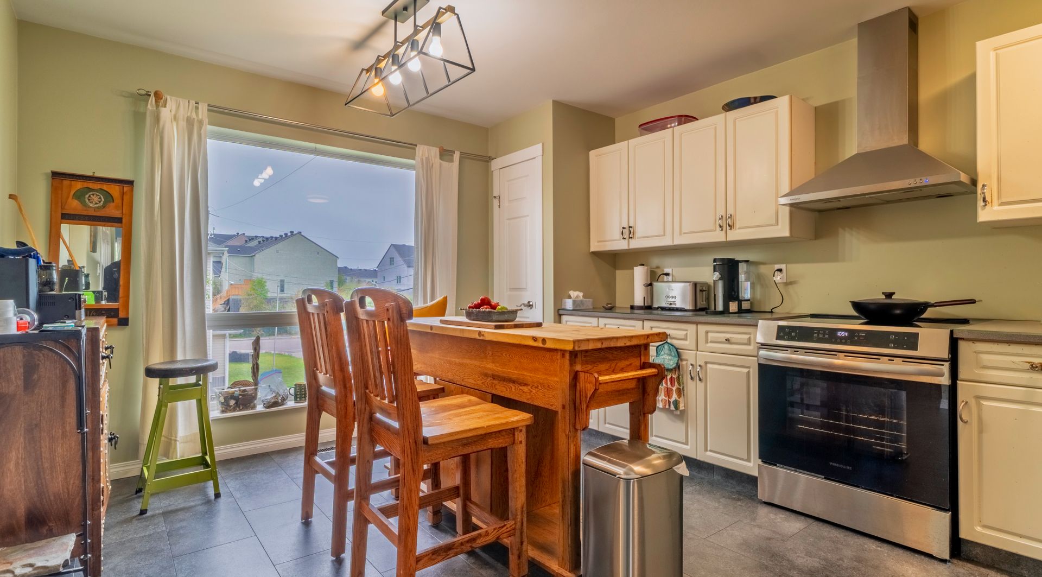
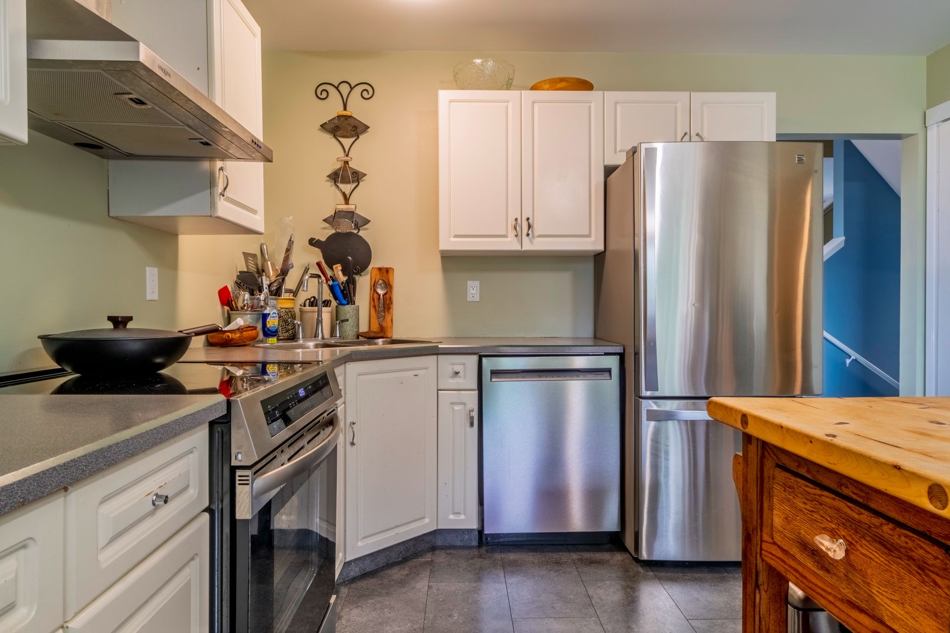
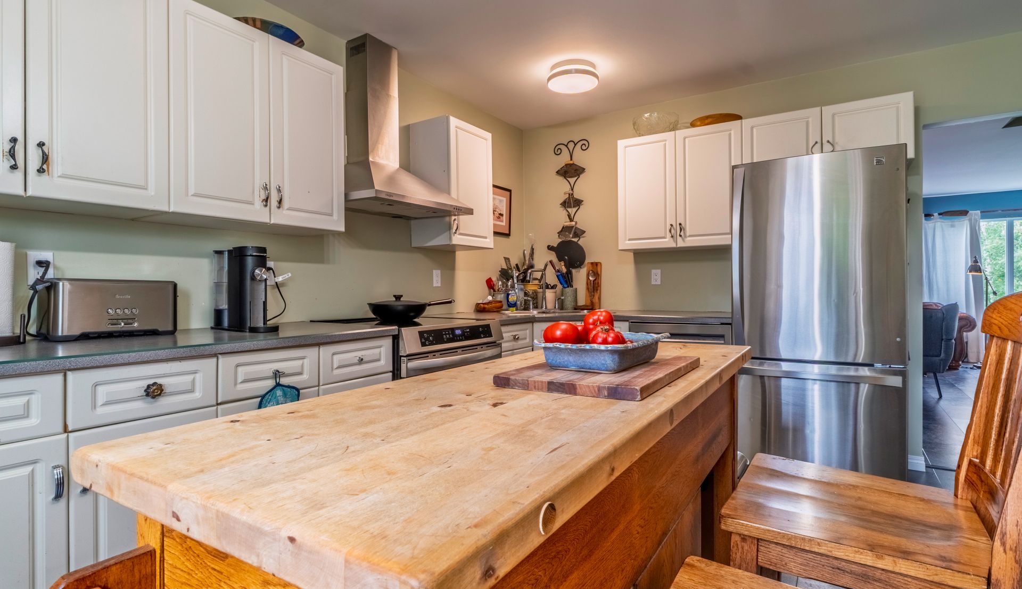
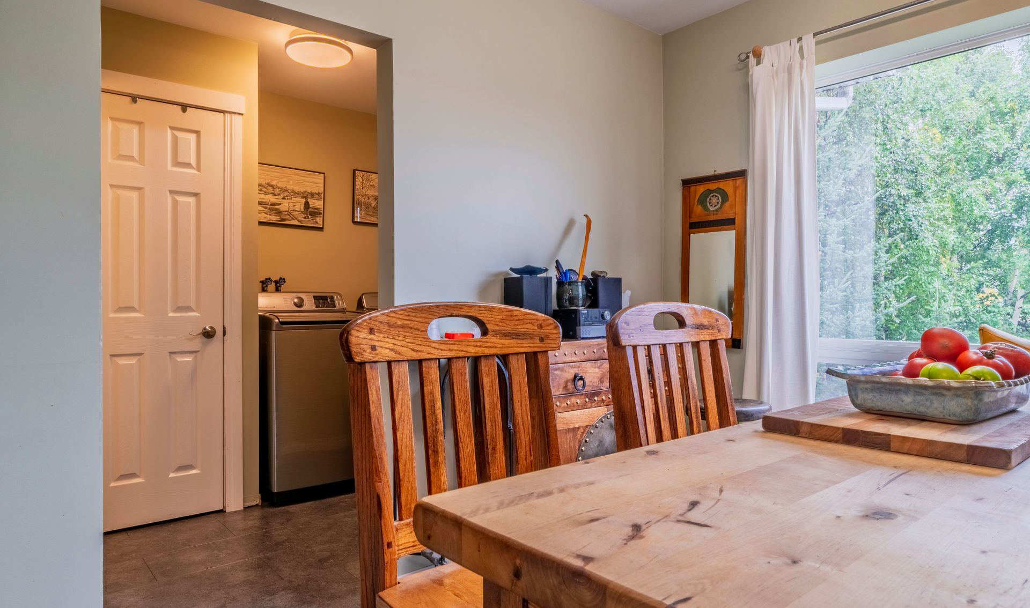
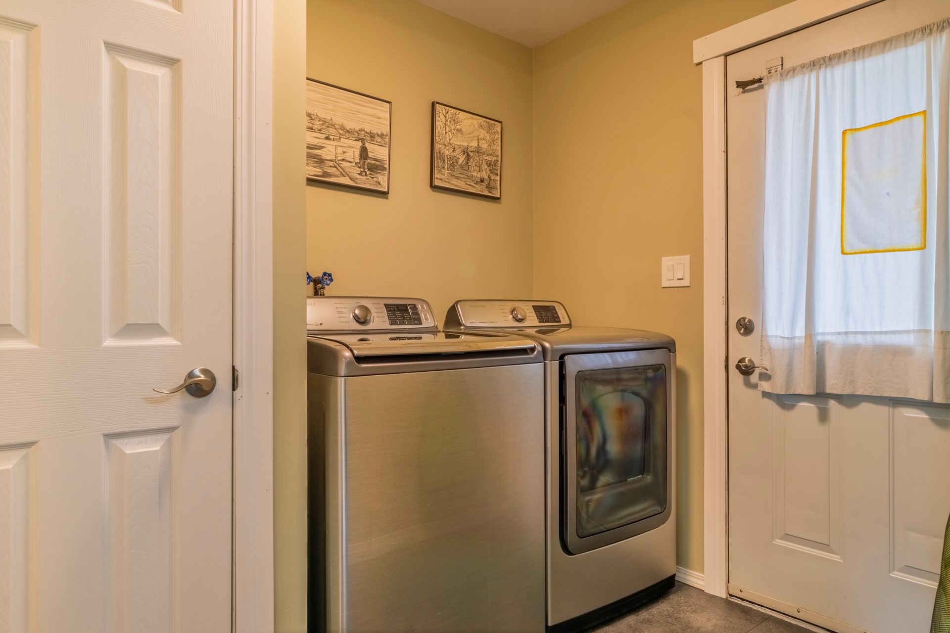
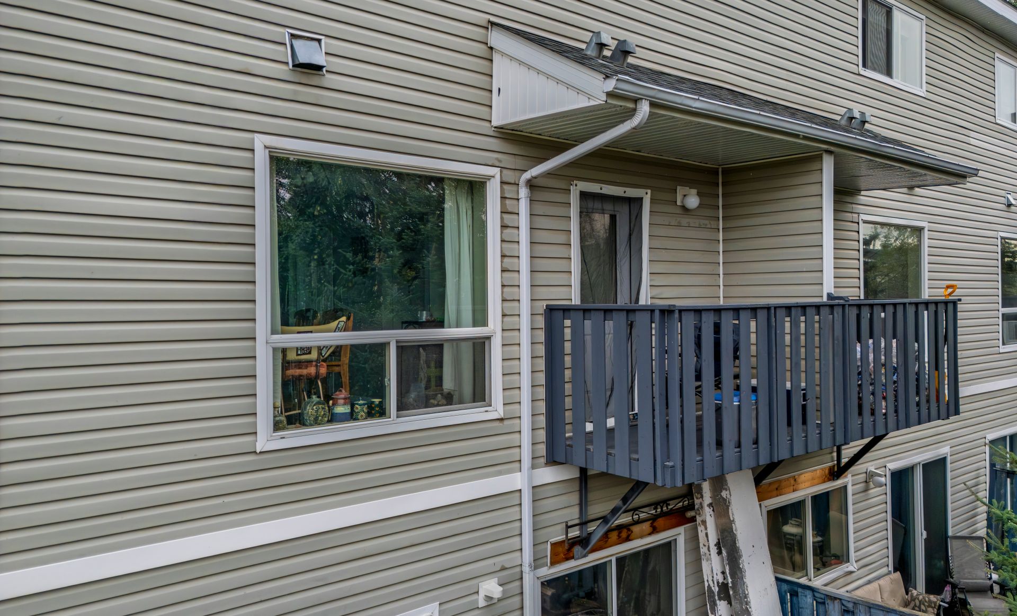
The main level offers a large eat-in kitchen with stainless steel appliances, including an induction stove, convenient BBQ deck and separate laundry room.
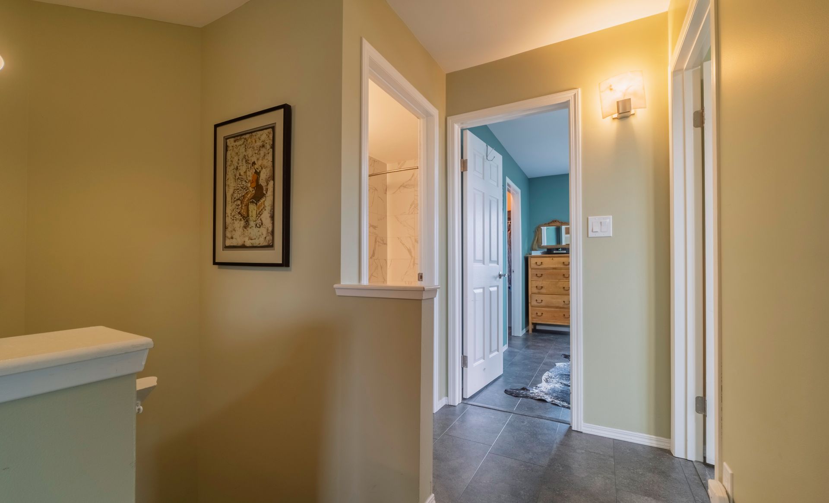
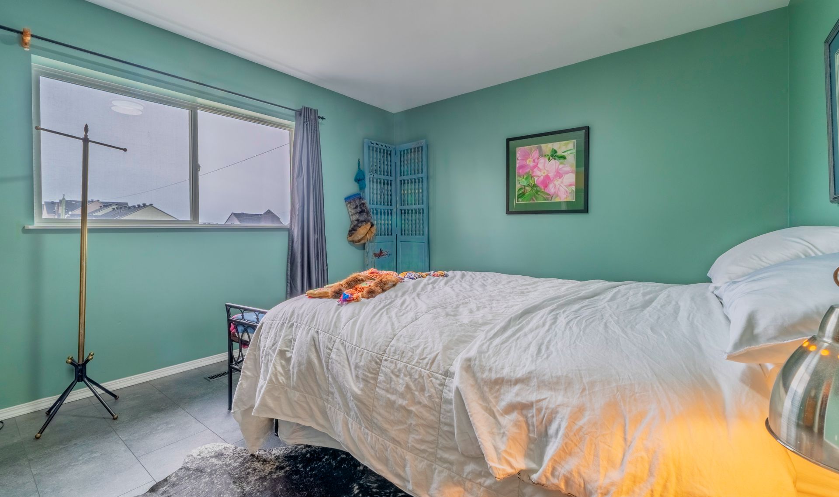
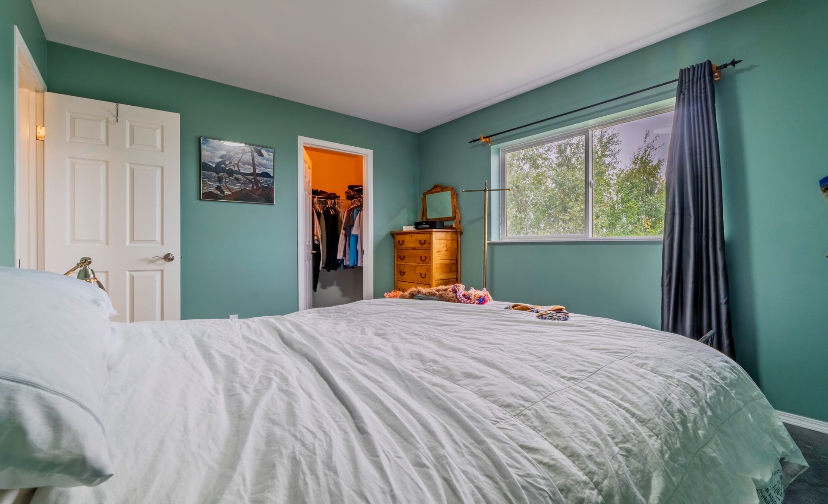
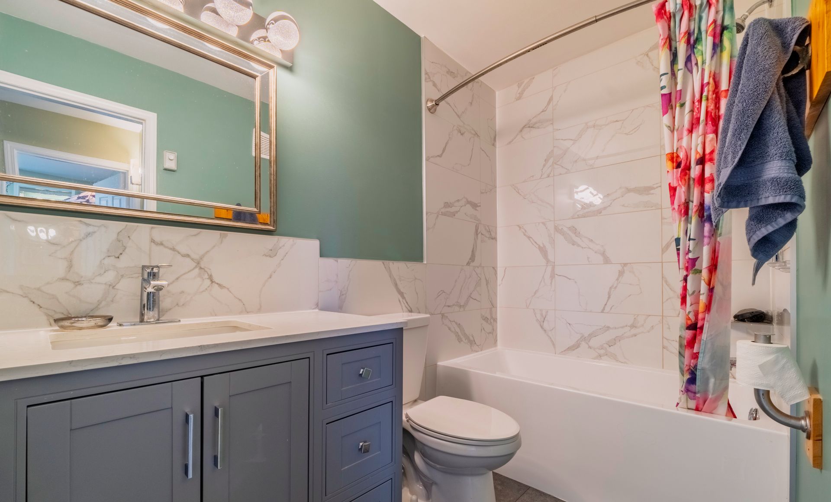
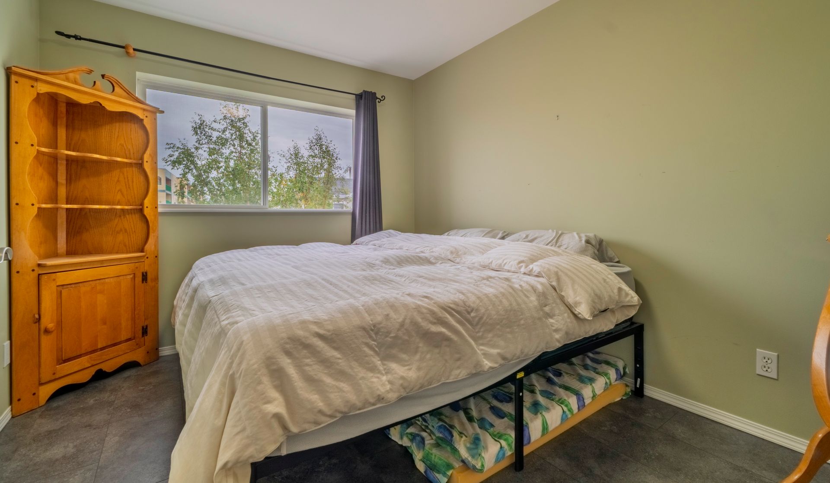
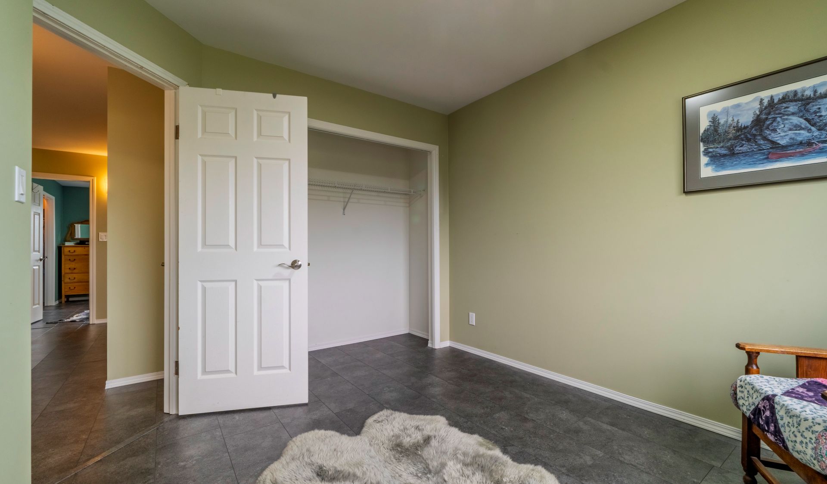
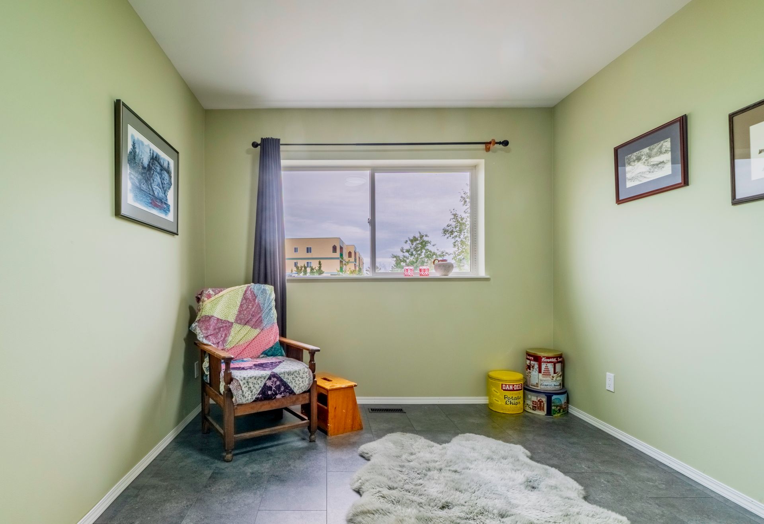
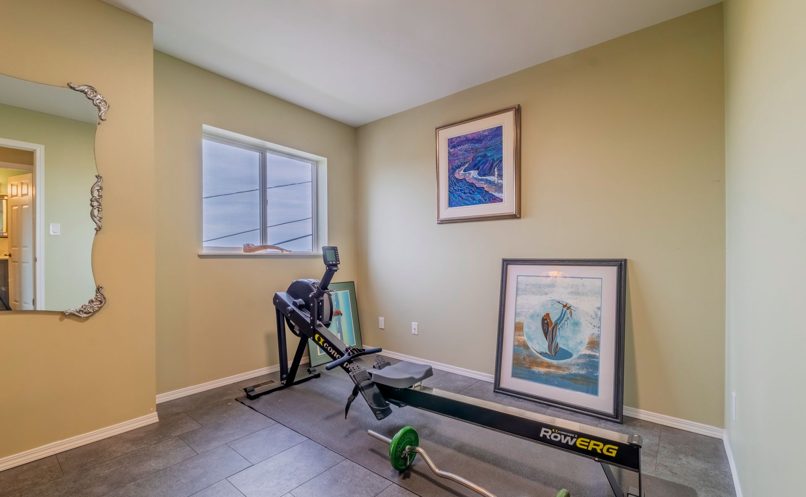
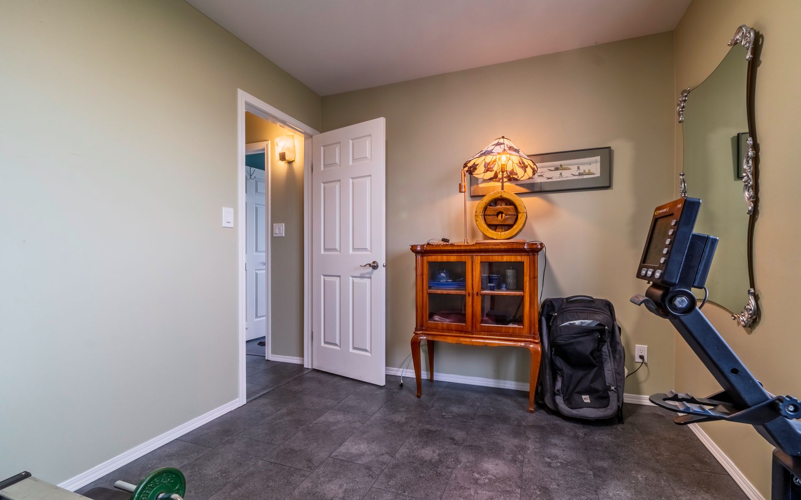
Upstairs are three good-sized bedrooms, including a spacious primary with walk-in closet, an updated main bathroom and a versatile den/gym.
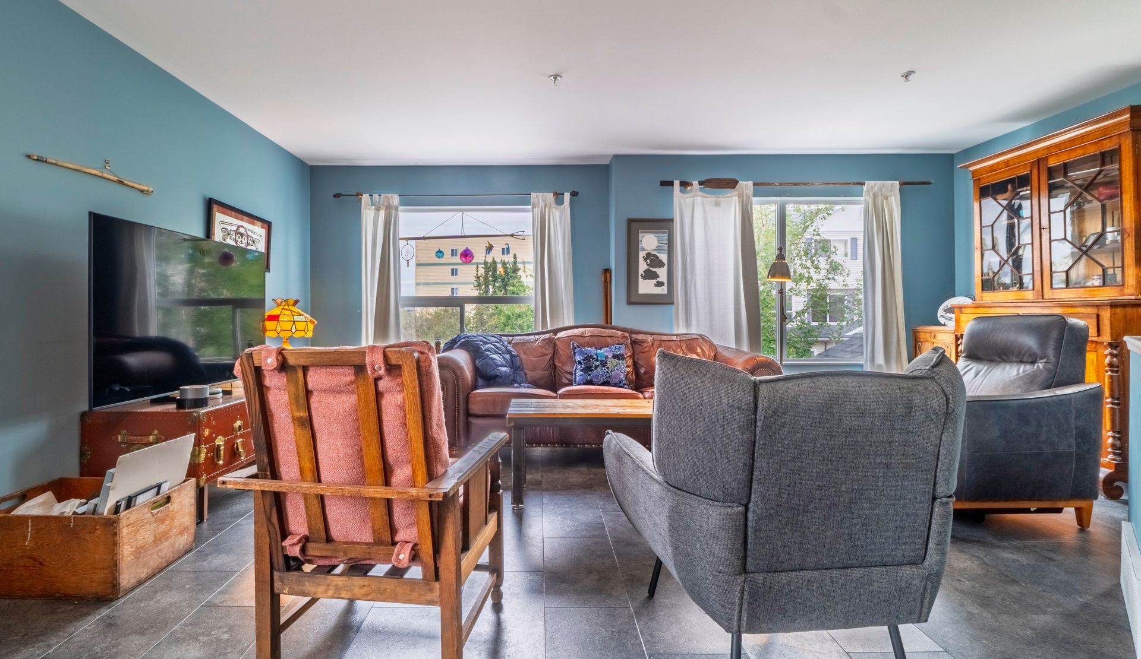
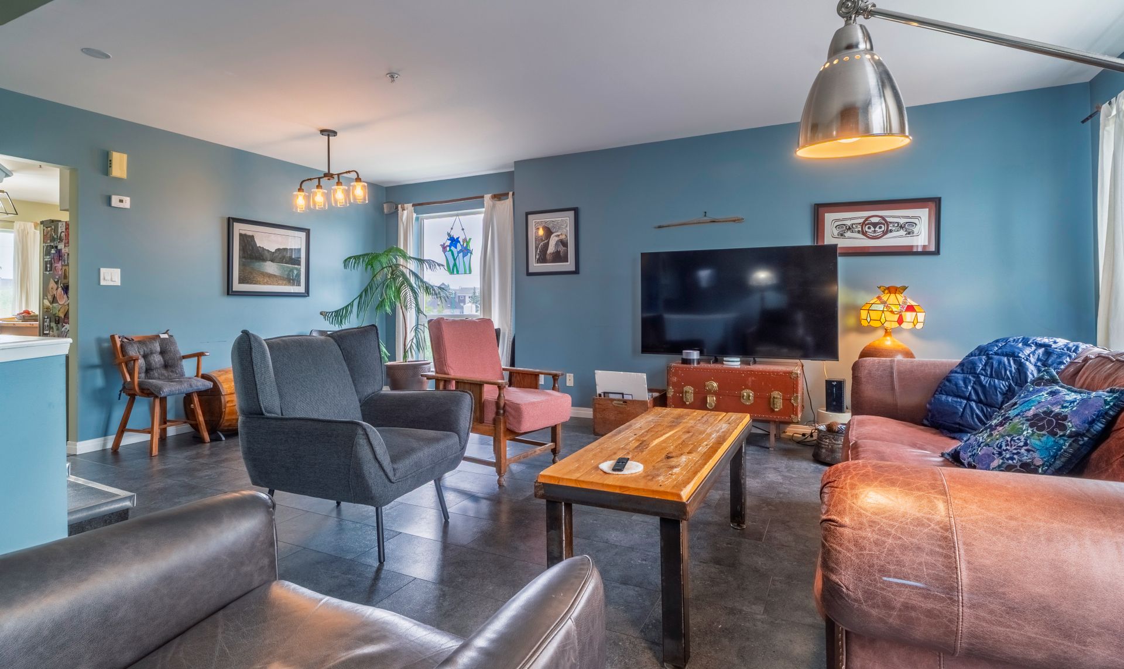
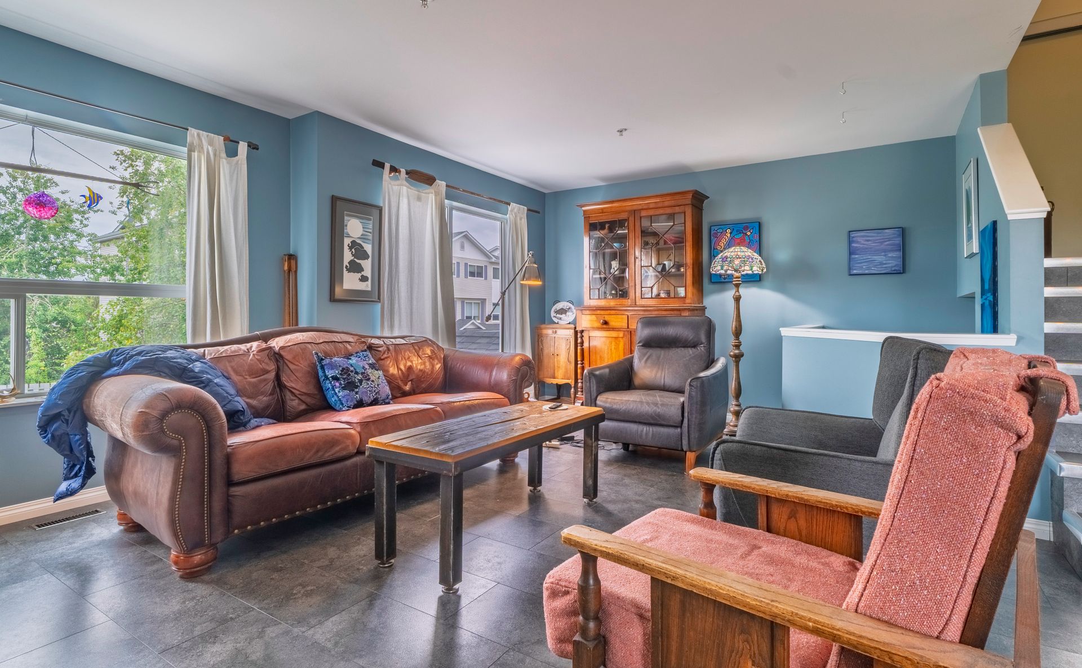
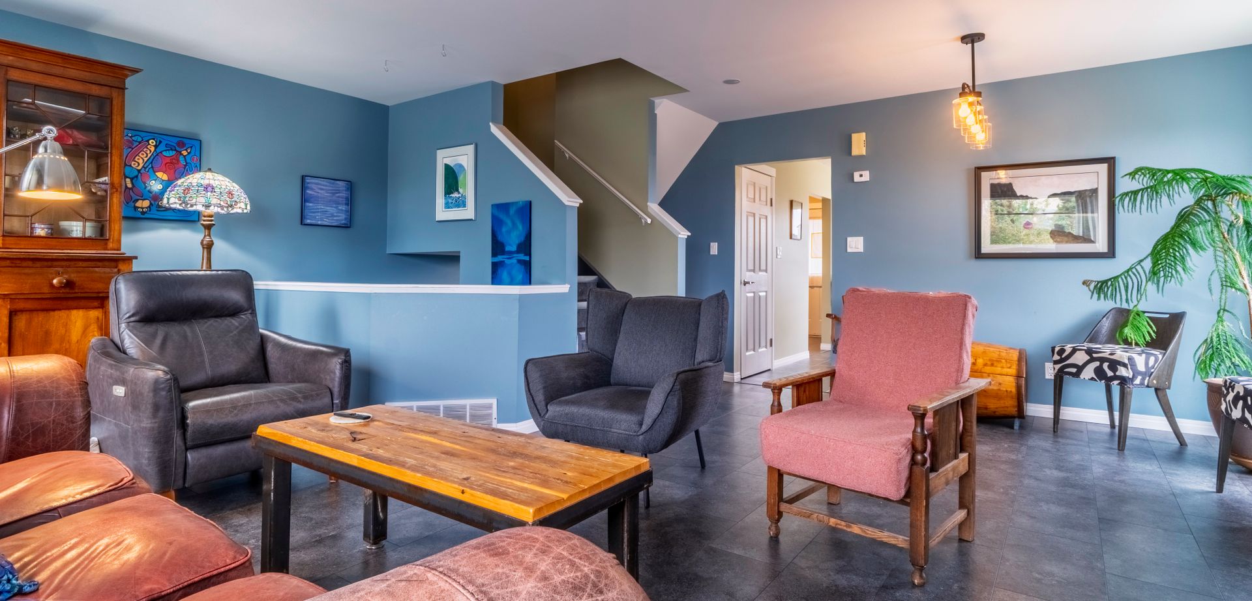
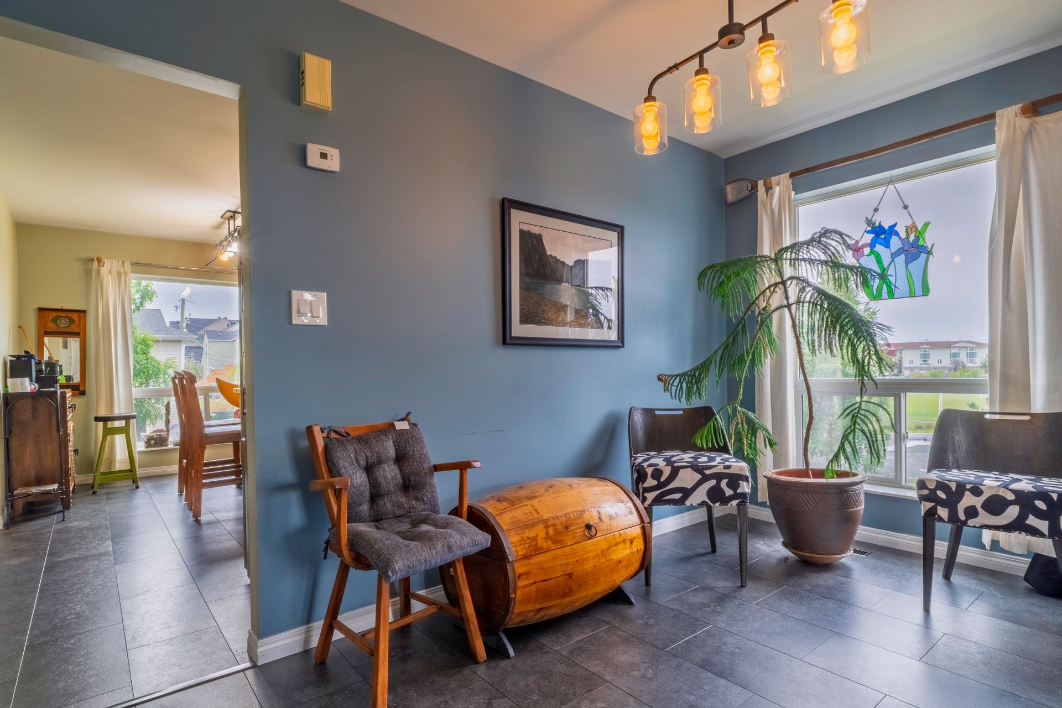
Updated luxury vinyl plank flooring throughout.
Updates include garden door (2025), induction stove (2025), W& D (approx 4.5 years old), flooring (2020), main bathroom (2021/2022)
Price includes fridge, stove, dishwasher, washer, dryer and kitchen island.
Condo fees: $526.75/month.
Heating: 3,867 L oil.
Read More
Bright and spacious 3-bedroom plus den, 2.5-bath split-level end-unit condo offering over 1,600 sq. ft. of living space. The end-unit location provides additional windows and an abundance of natural light throughout.
Located in a well-managed development in the family-friendly Frame Lake neighbourhood, close to schools, parks, shopping, the hospital, recreation facilities and restaurants.
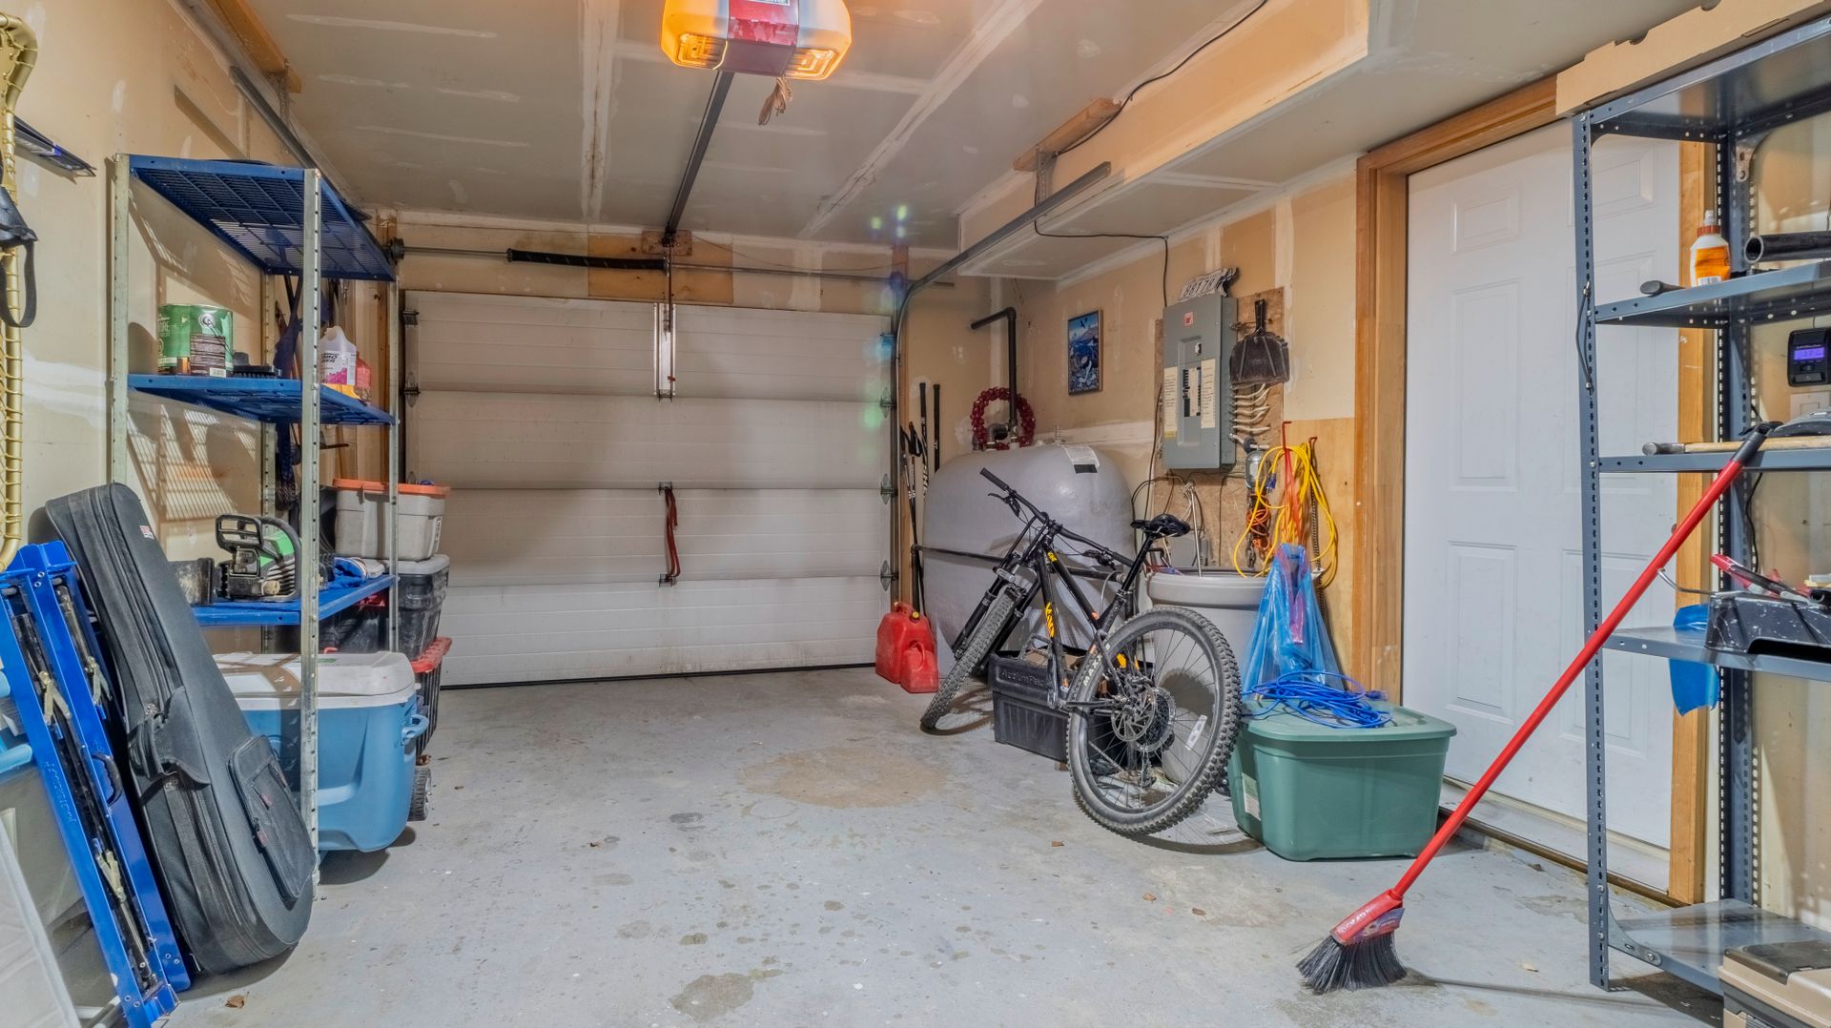
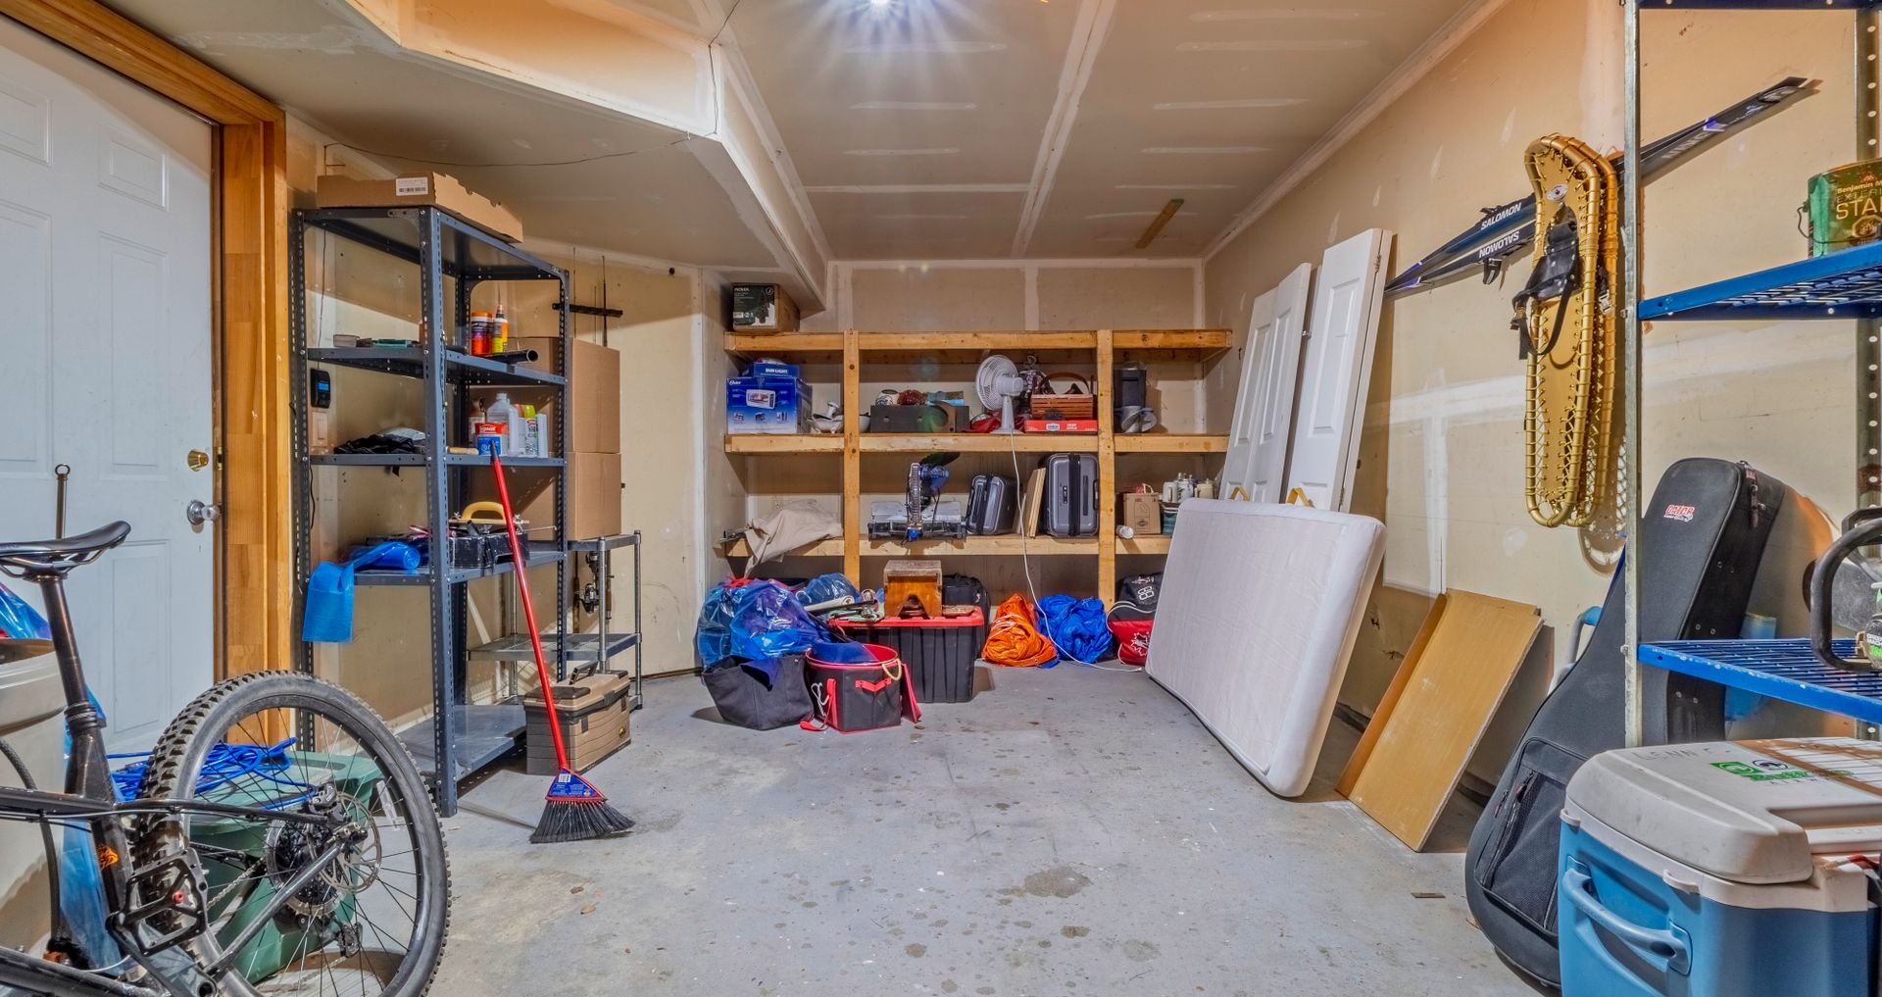
Features include a concrete driveway, single-car garage and spacious lower-level family room with direct access to the rear deck and fenced yard. The south-facing backyard enjoys plenty of summer sunshine and features a deck and built-in rock garden, ideal for gardening and outdoor living.
The main level offers a large eat-in kitchen with stainless steel appliances, including an induction stove, convenient BBQ deck and separate laundry room.
Upstairs are three good-sized bedrooms, including a spacious primary with walk-in closet, an updated main bathroom and a versatile den/gym.
Updated luxury vinyl plank flooring throughout.
Updates include garden door (2025), induction stove (2025), W& D (approx 4.5 years old), flooring (2020), main bathroom (2021/2022)
Price includes fridge, stove, dishwasher, washer, dryer and kitchen island.
Condo fees: $526.75/month.
Heating: 3,867 L oil.
Rooms And Dimensions
- Living Room: 20'1x20'7
- Kitchen: 11'10x14'11
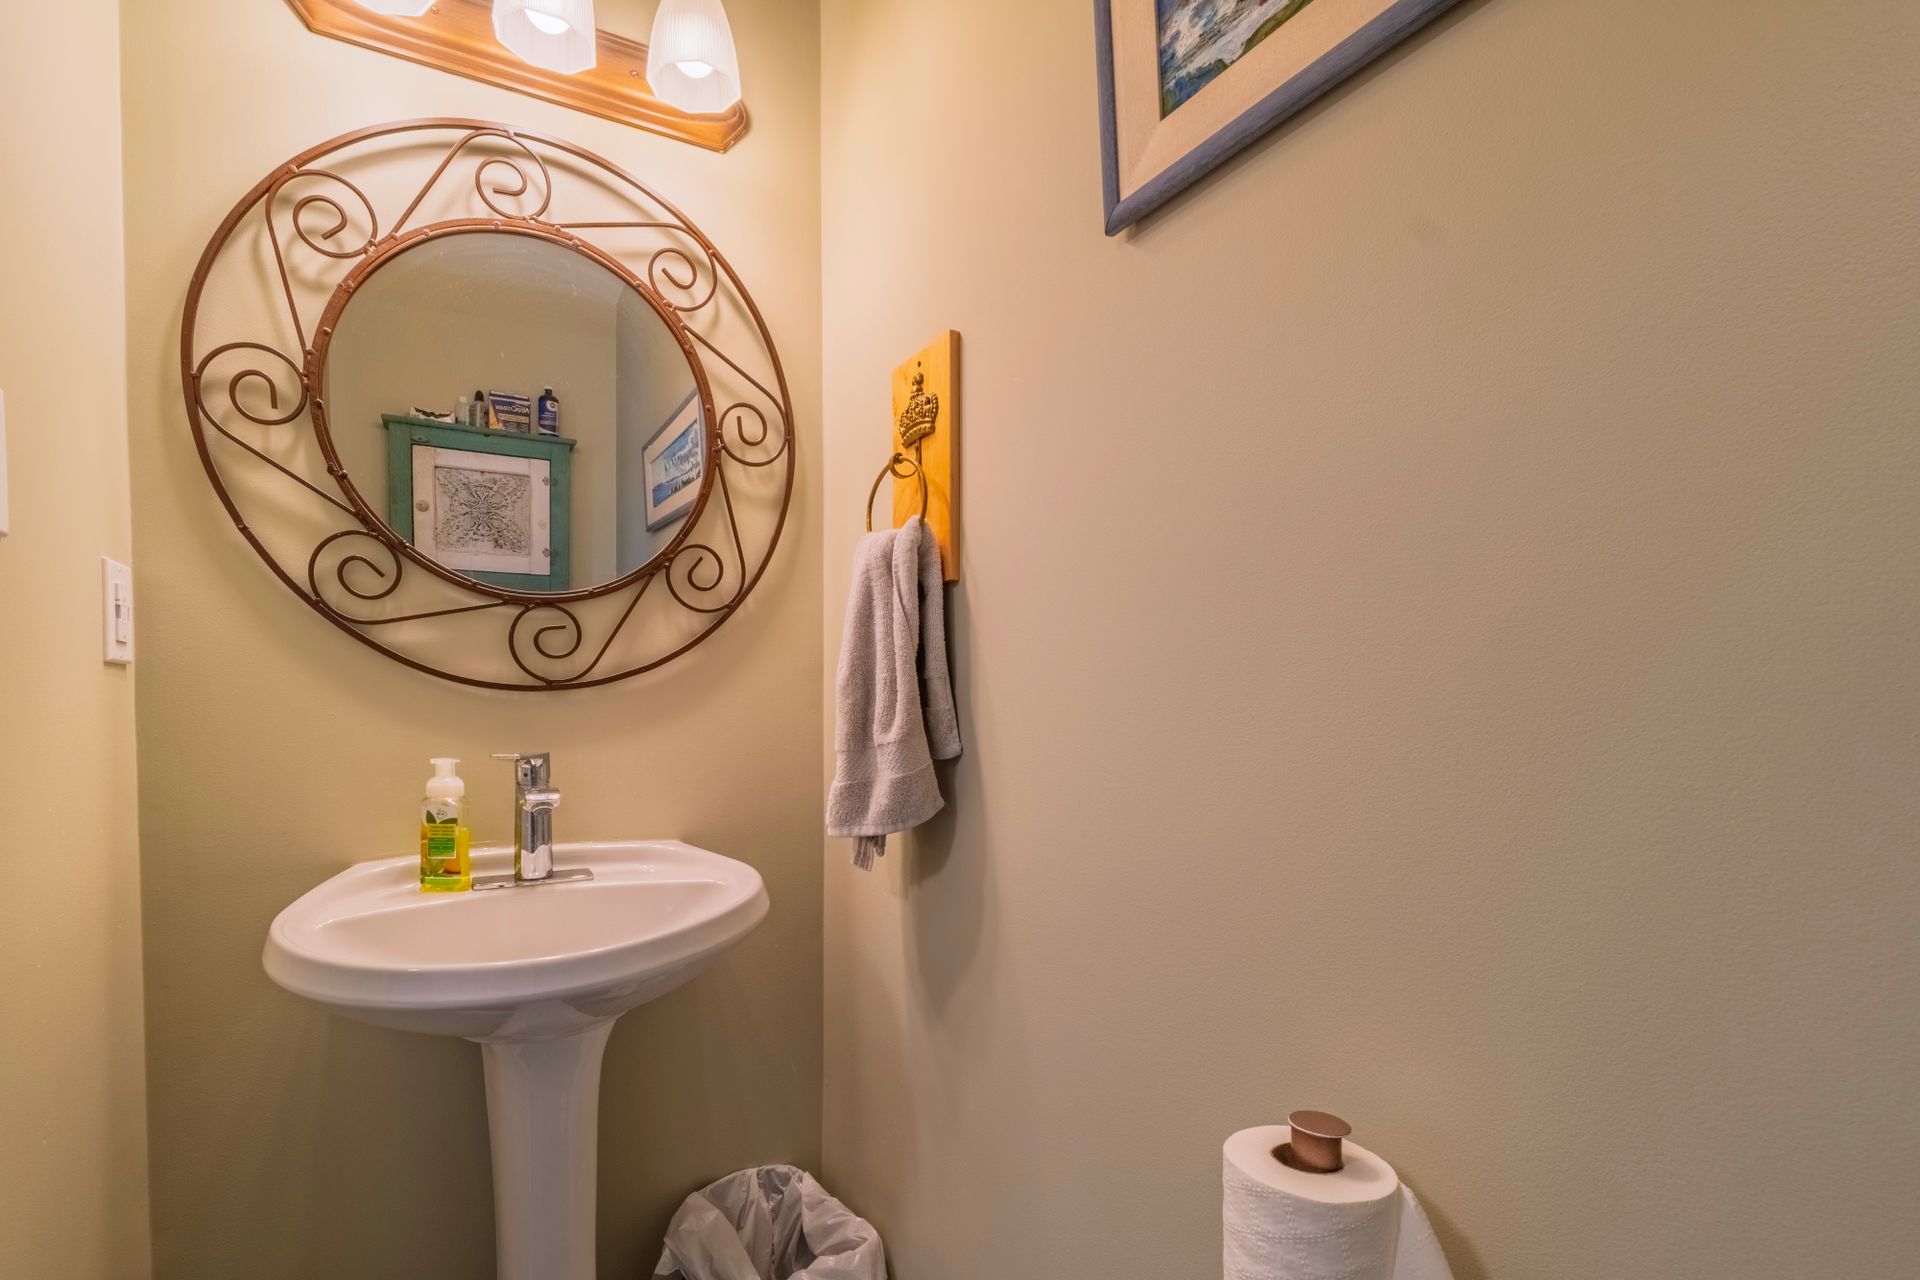
- Bathroom: 2 pc
- Laundry: 6'9x8'3
- Masters Bedroom -2nd Floor: 13'8x11'1
- Bathroom -2nd Floor: 4 pc
- Bedroom -2nd Floor: 9'3x11'2
- Bedroom -2nd Floor: 9'10x11'4
- Gym -2nd Floor: 9'9x10'3
- Unfinish: 19x15'7
- Garage: 12'3x23'3
Browse Photo Gallery


Contact Kim for more information or to schedule a viewing