77,421 sq ft
Exceptional investment opportunity!
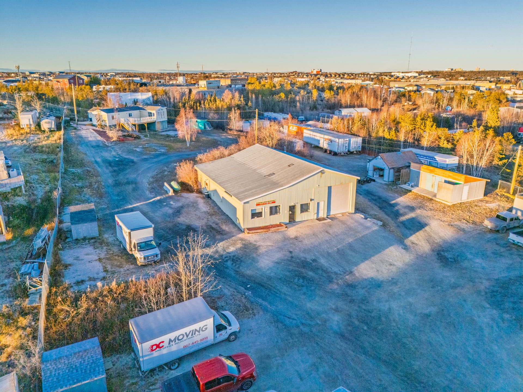
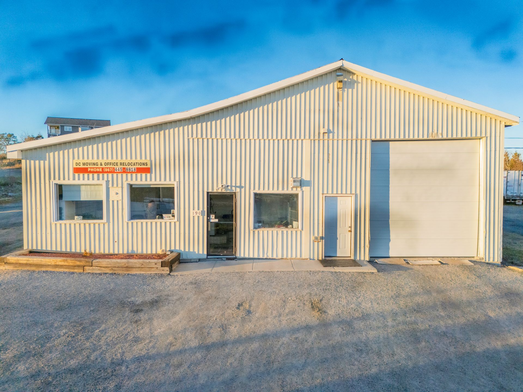
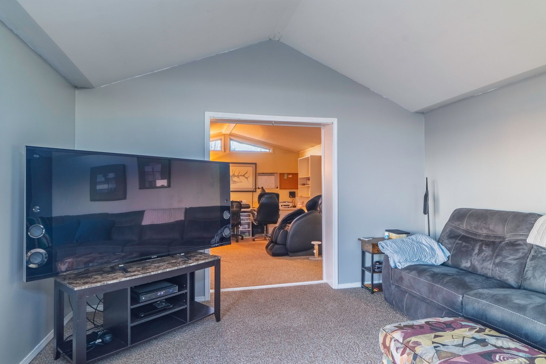
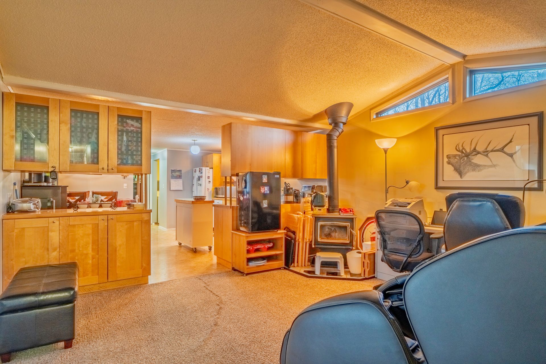
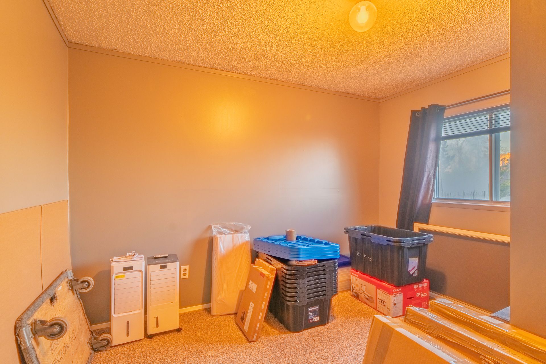
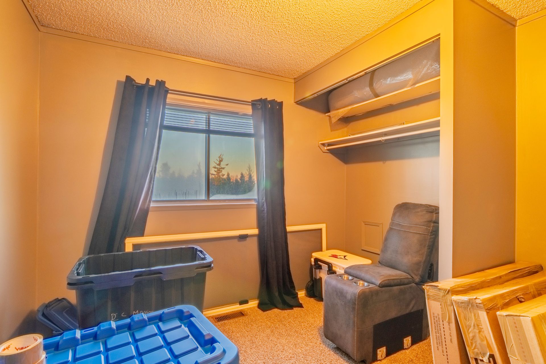
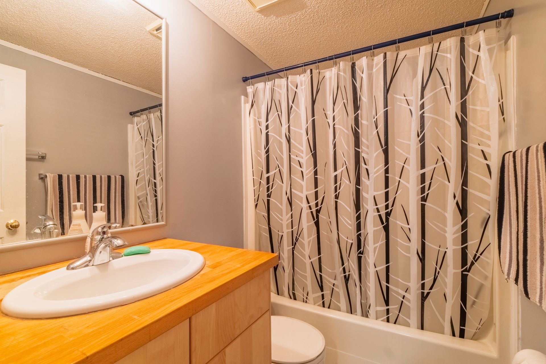
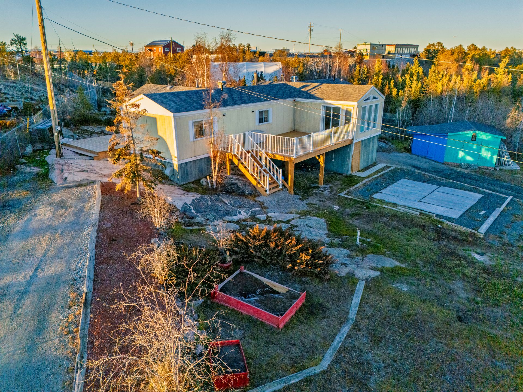
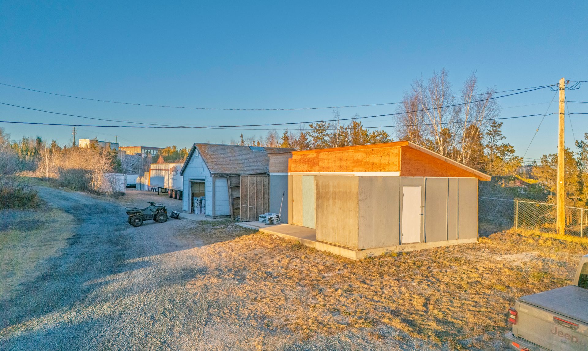
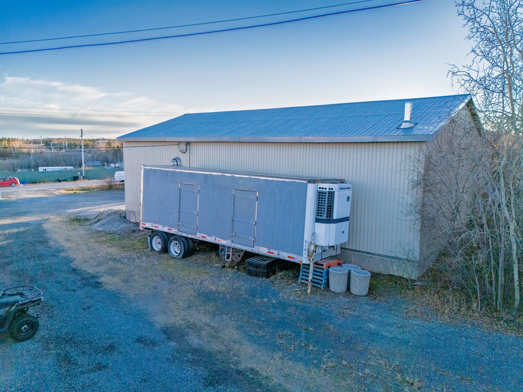
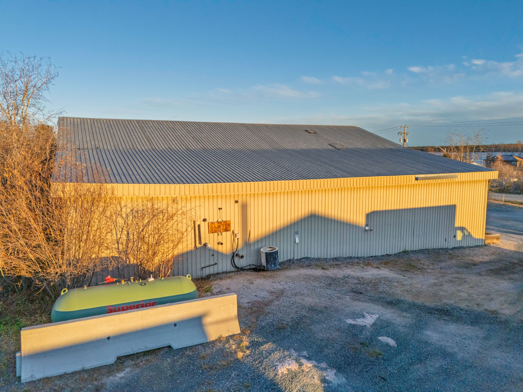
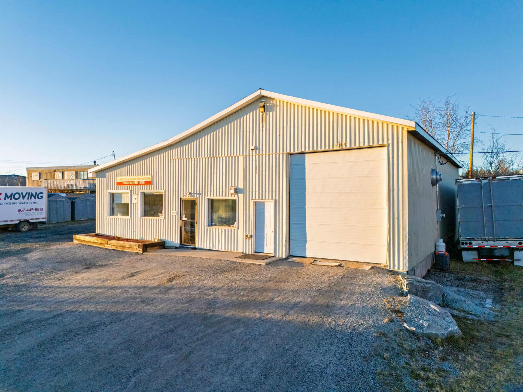
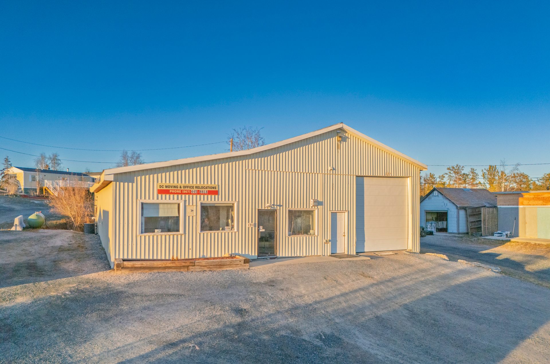
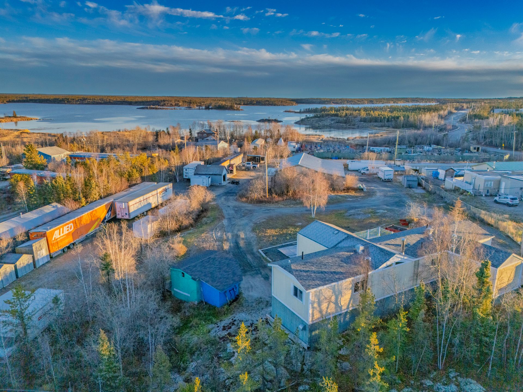
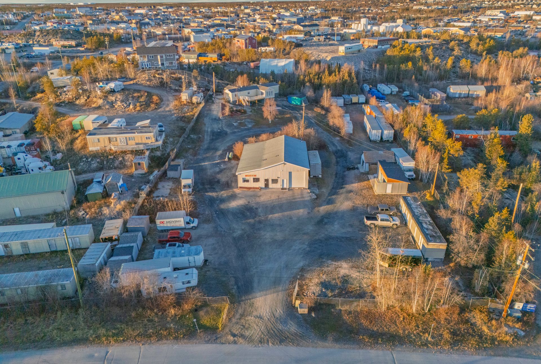
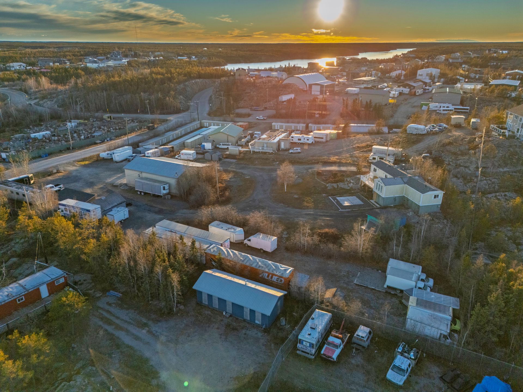
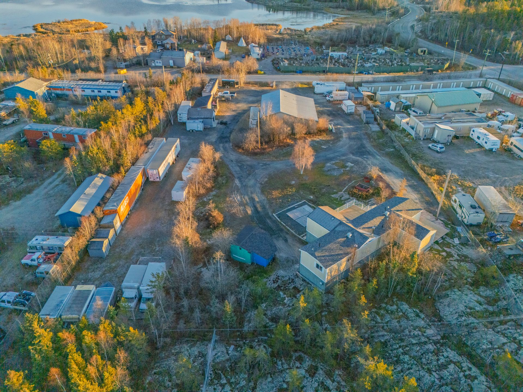
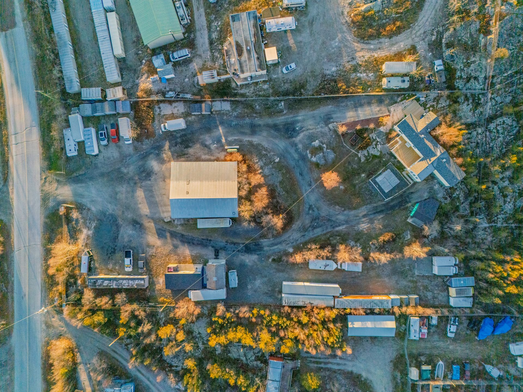
Situated on over 77,000 sq. ft. of usable land with approximately 197 ft. of frontage on Curry Drive, this versatile property features a well-maintained 3,000 sq. ft. industrial shop, a 1,536 sq. ft. 3-bedroom, 2-bathroom modular home, and two additional storage buildings.
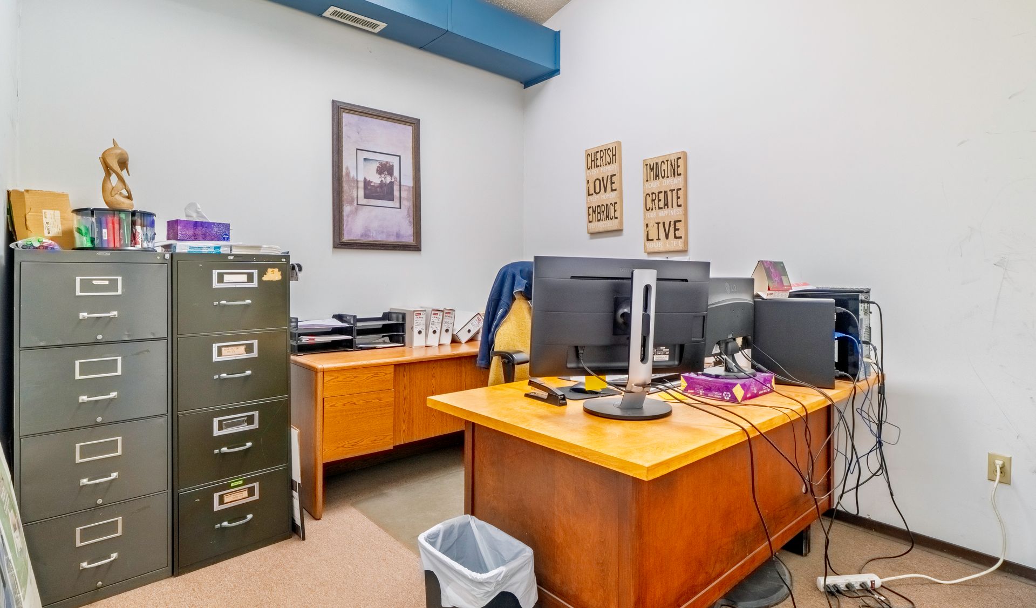
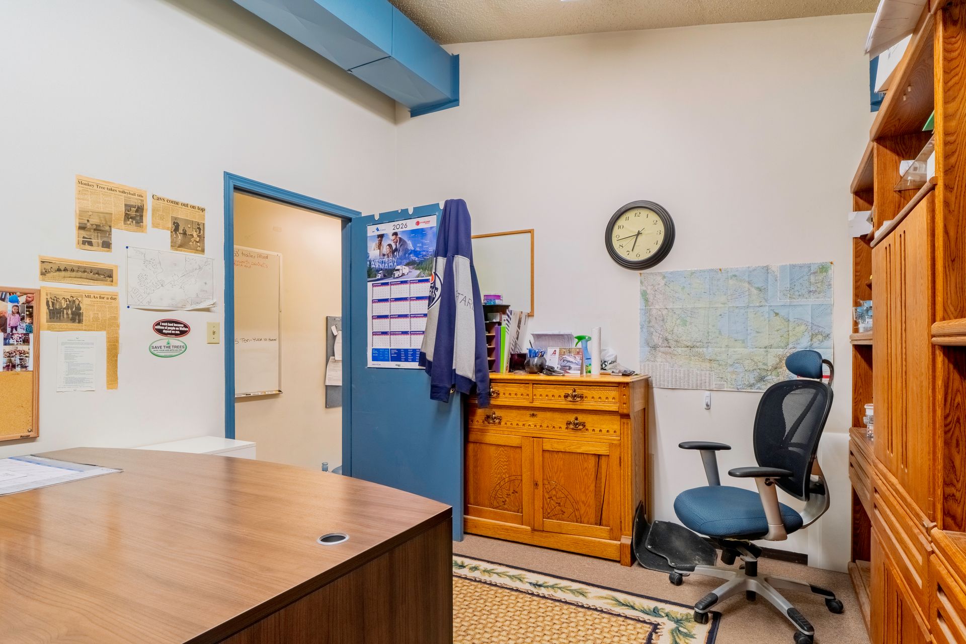
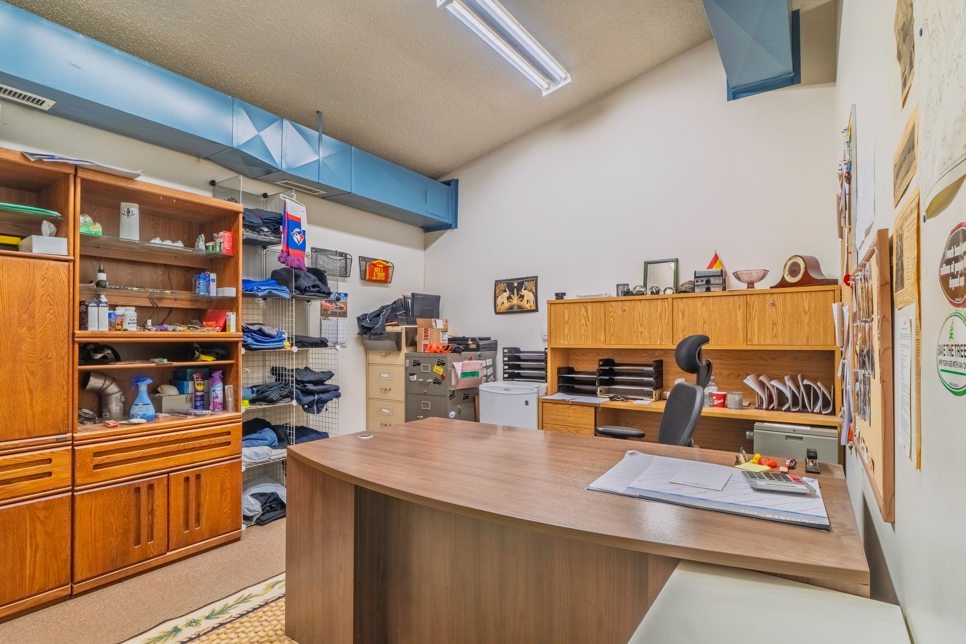
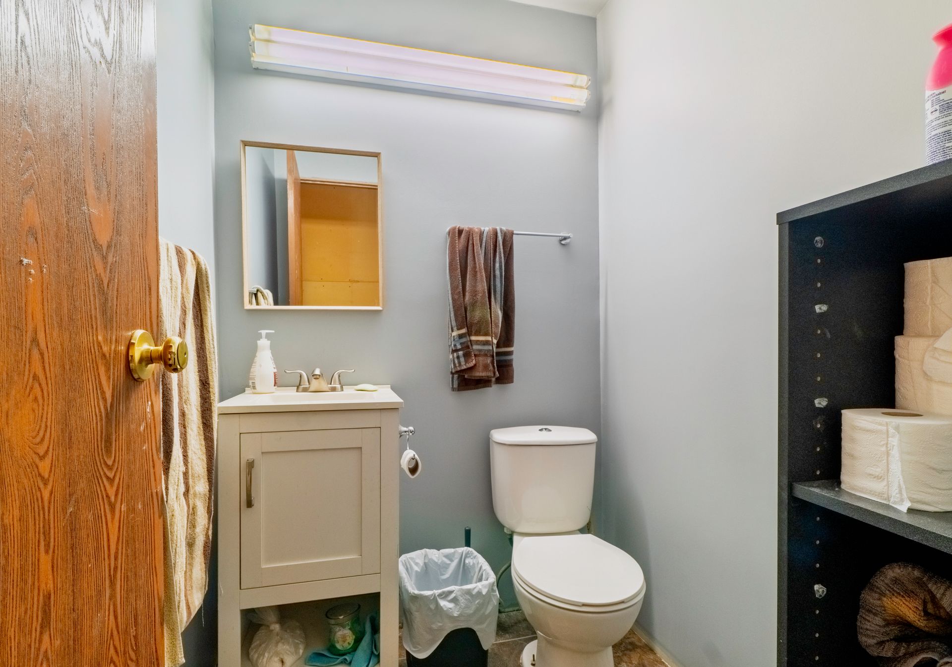
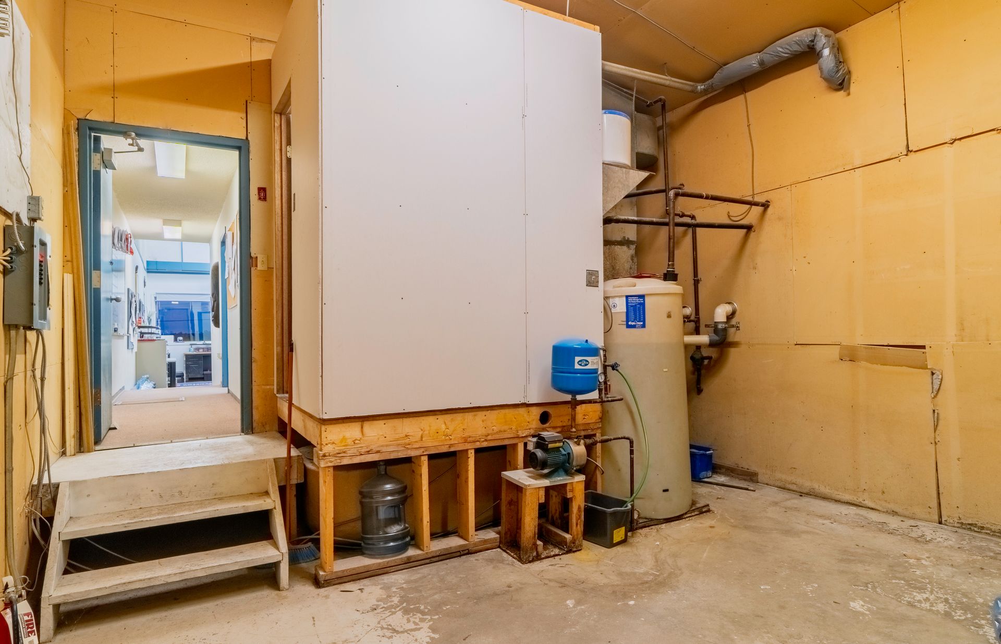
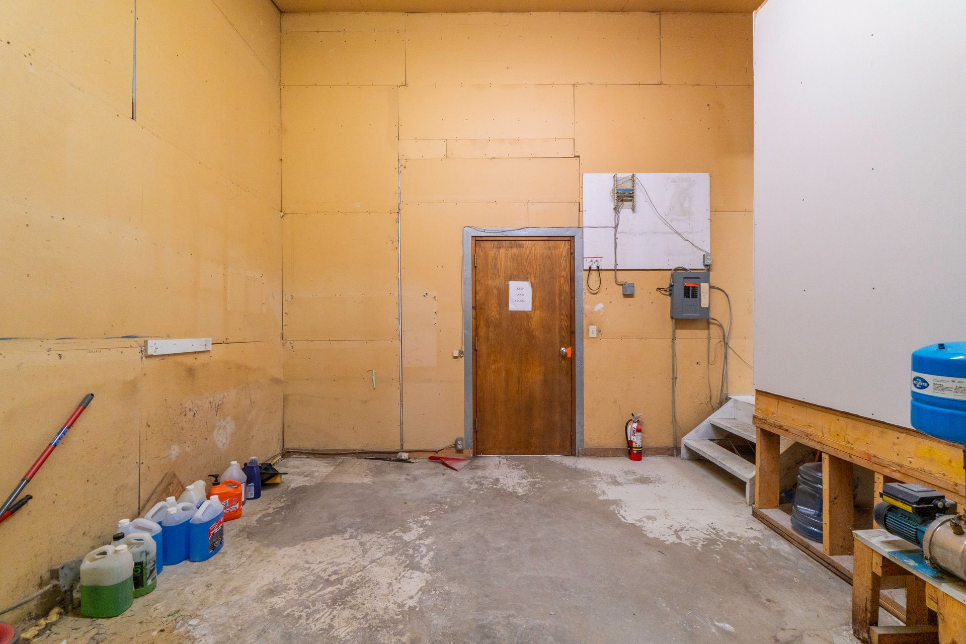
The shop offers R-40 insulation, 200-amp electrical service, office area with oil-fired furnace, infrared shop heating, and a two-piece bathroom.
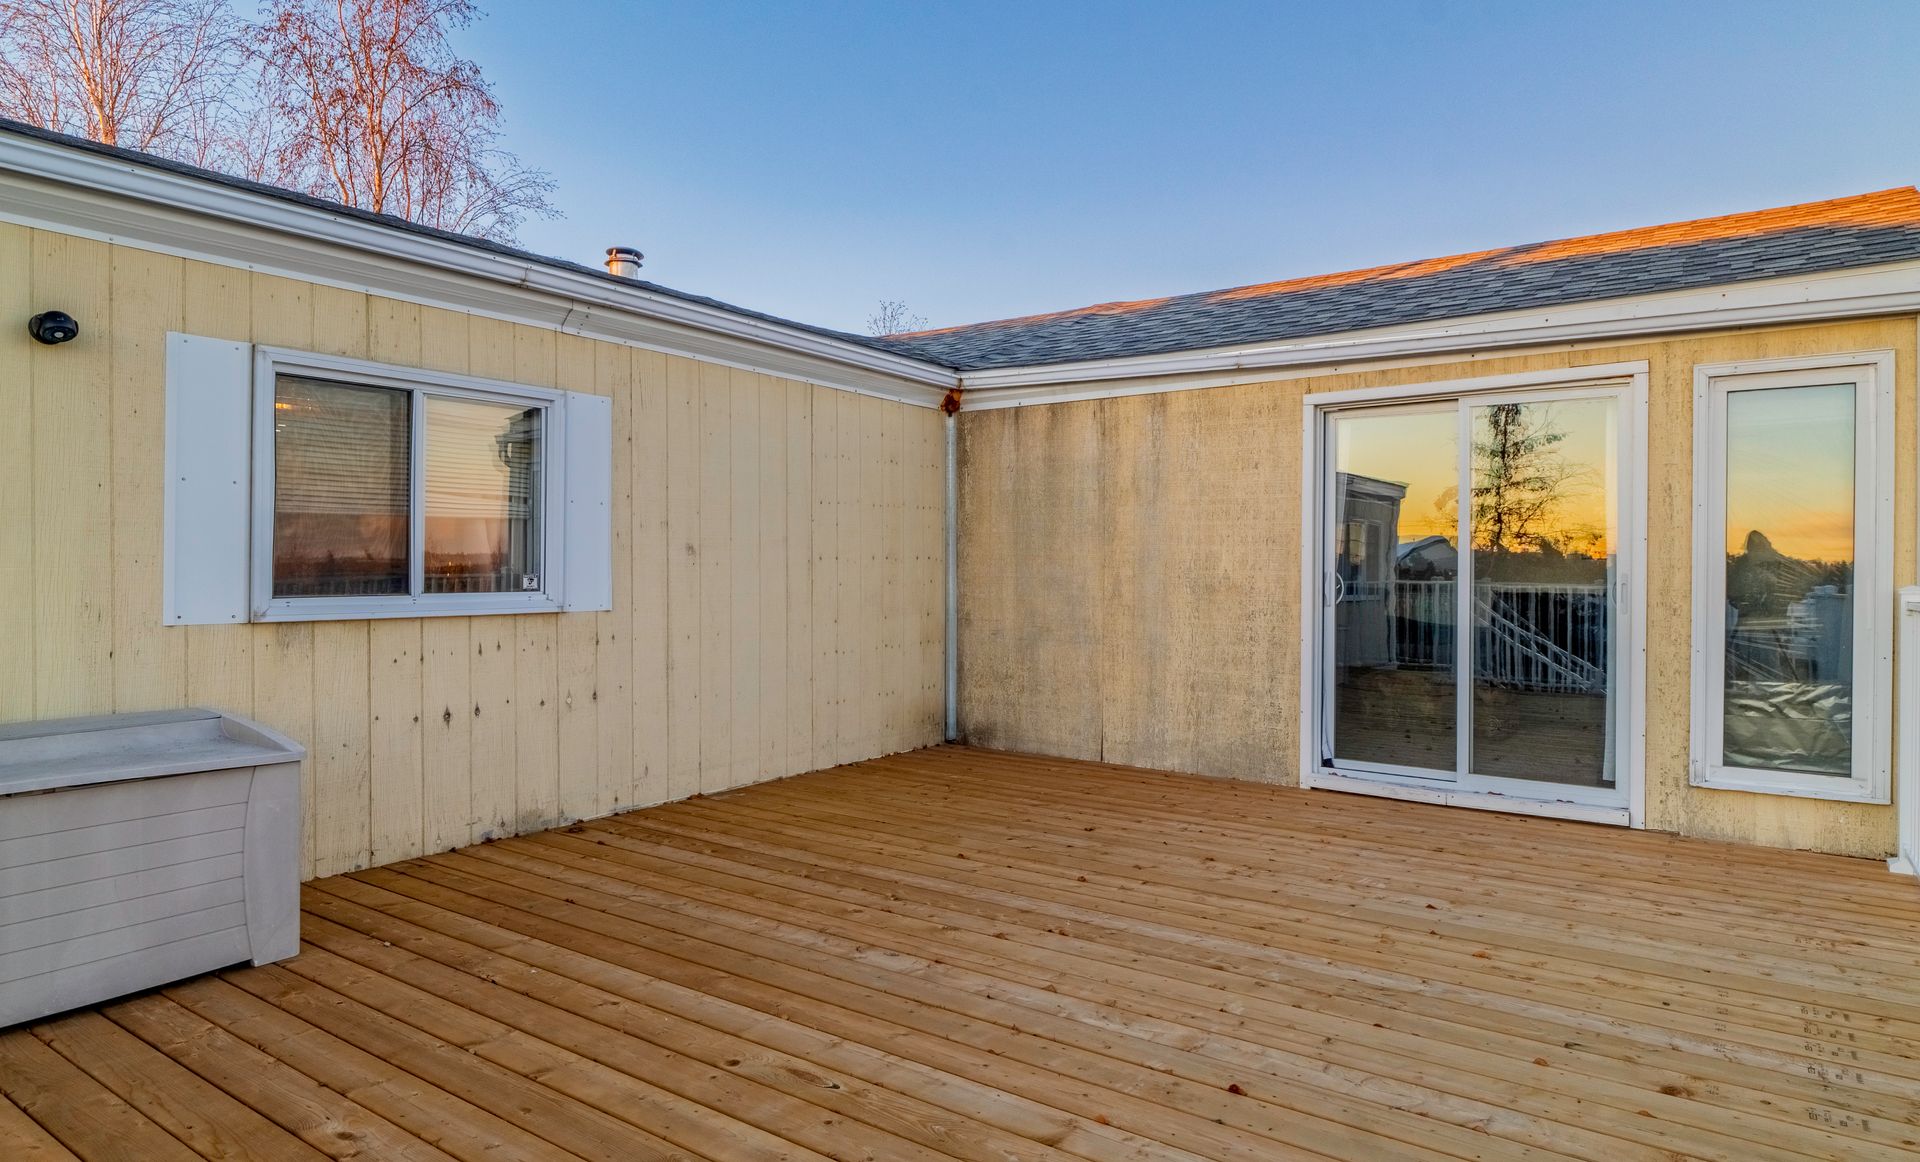
The modular home sits on a concrete pier foundation and features a spacious front deck with beautiful views of Kam Lake and the Northern Lights.
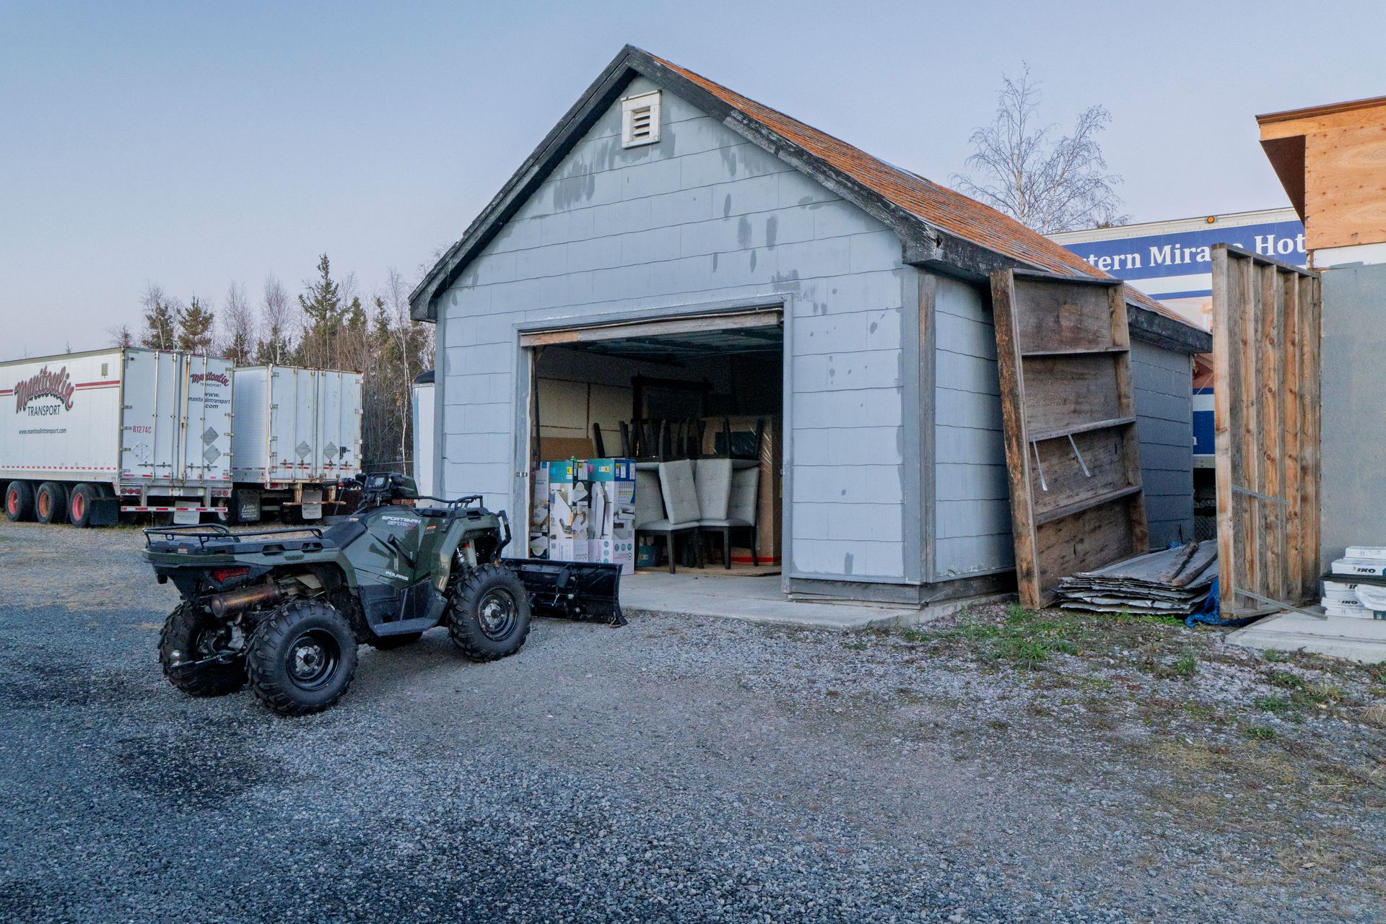
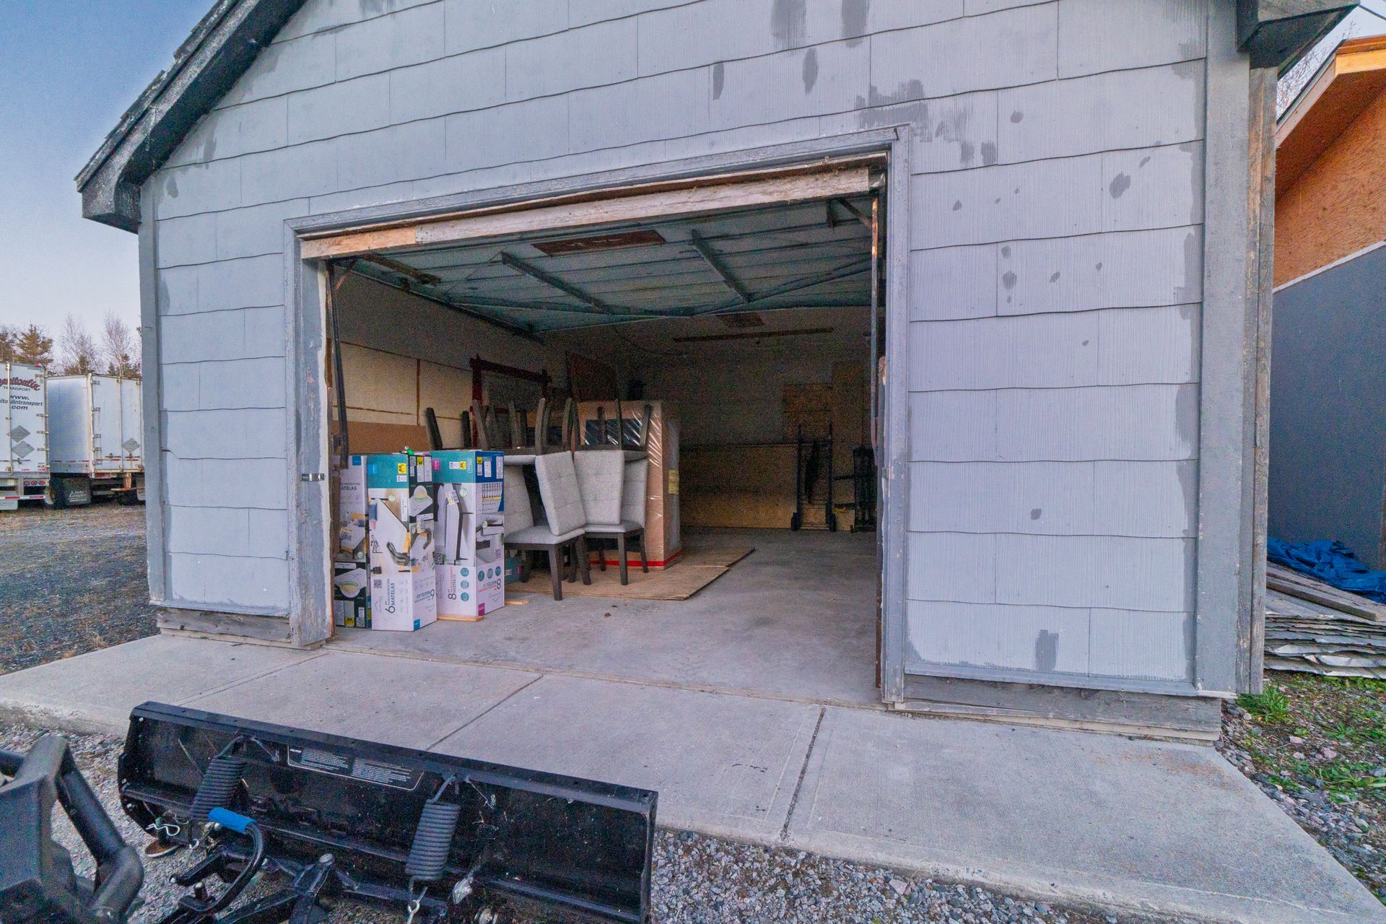
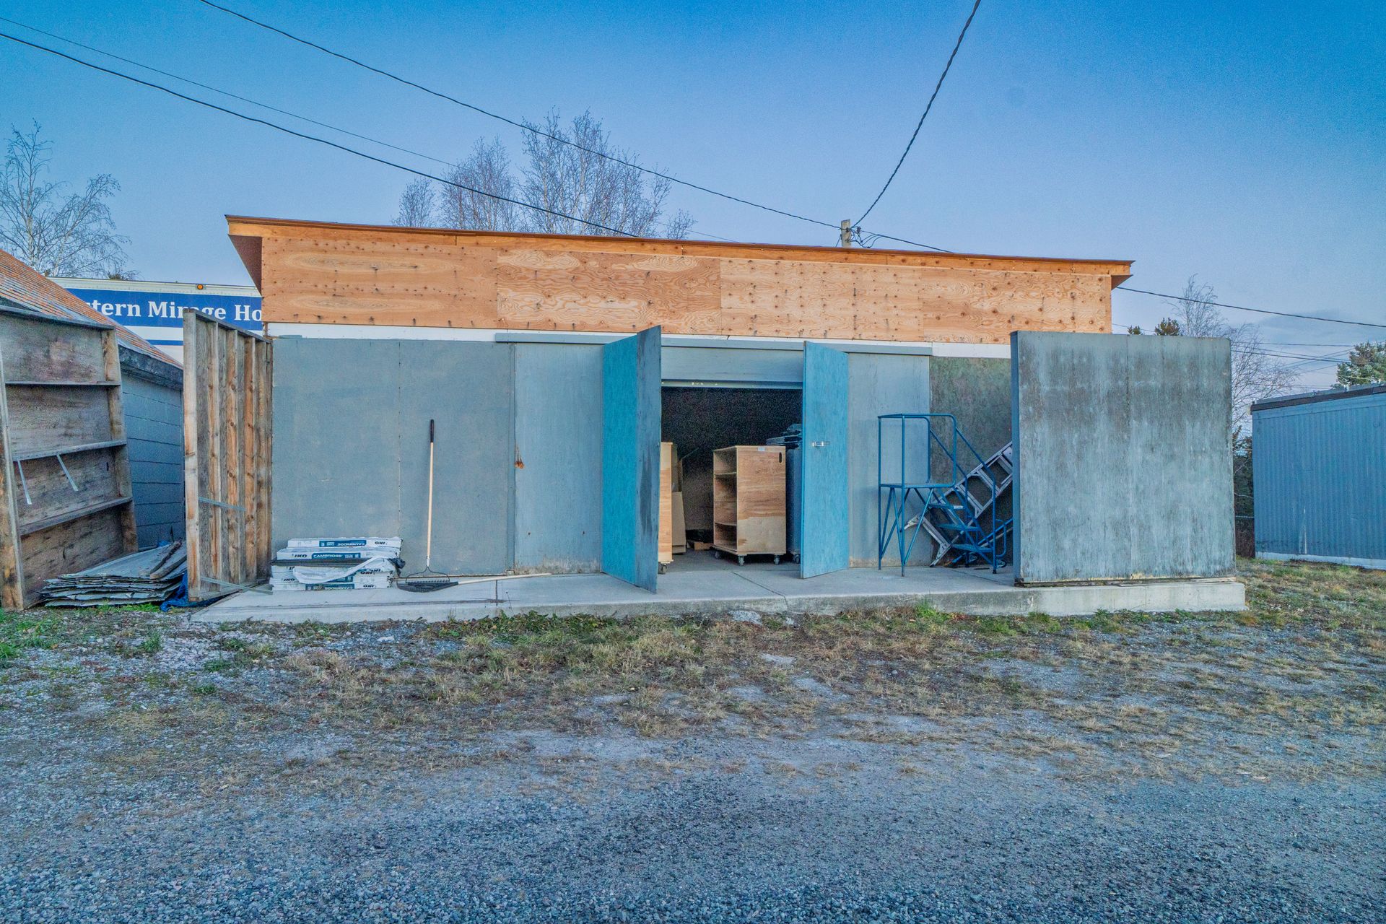
Two additional storage buildings with concrete foundation provide added versatility, including one with a garage door suitable for cold storage.
The expansive lot offers potential for additional income through storage rentals, RV and recreational vehicle parking.
Potential renter: $7,000/mo. + utilities for the shop. $12,000/mo. + utilities for the shop & house.
Read More
Situated on over 77,000 sq. ft. of usable land with approximately 197 ft. of frontage on Curry Drive, this versatile property features a well-maintained 3,000 sq. ft. industrial shop, a 1,536 sq. ft. 3-bedroom, 2-bathroom modular home, and two additional storage buildings.
The shop offers R-40 insulation, 200-amp electrical service, office area with oil-fired furnace, infrared shop heating, and a two-piece bathroom.
The modular home sits on a concrete pier foundation and features a spacious front deck with beautiful views of Kam Lake and the Northern Lights.
Two additional storage buildings with concrete foundation provide added versatility, including one with a garage door suitable for cold storage.
The expansive lot offers potential for additional income through storage rentals, RV and recreational vehicle parking.
Potential renter: $7,000/mo. + utilities for the shop. $12,000/mo. + utilities for the shop & house.
Rooms And Dimensions
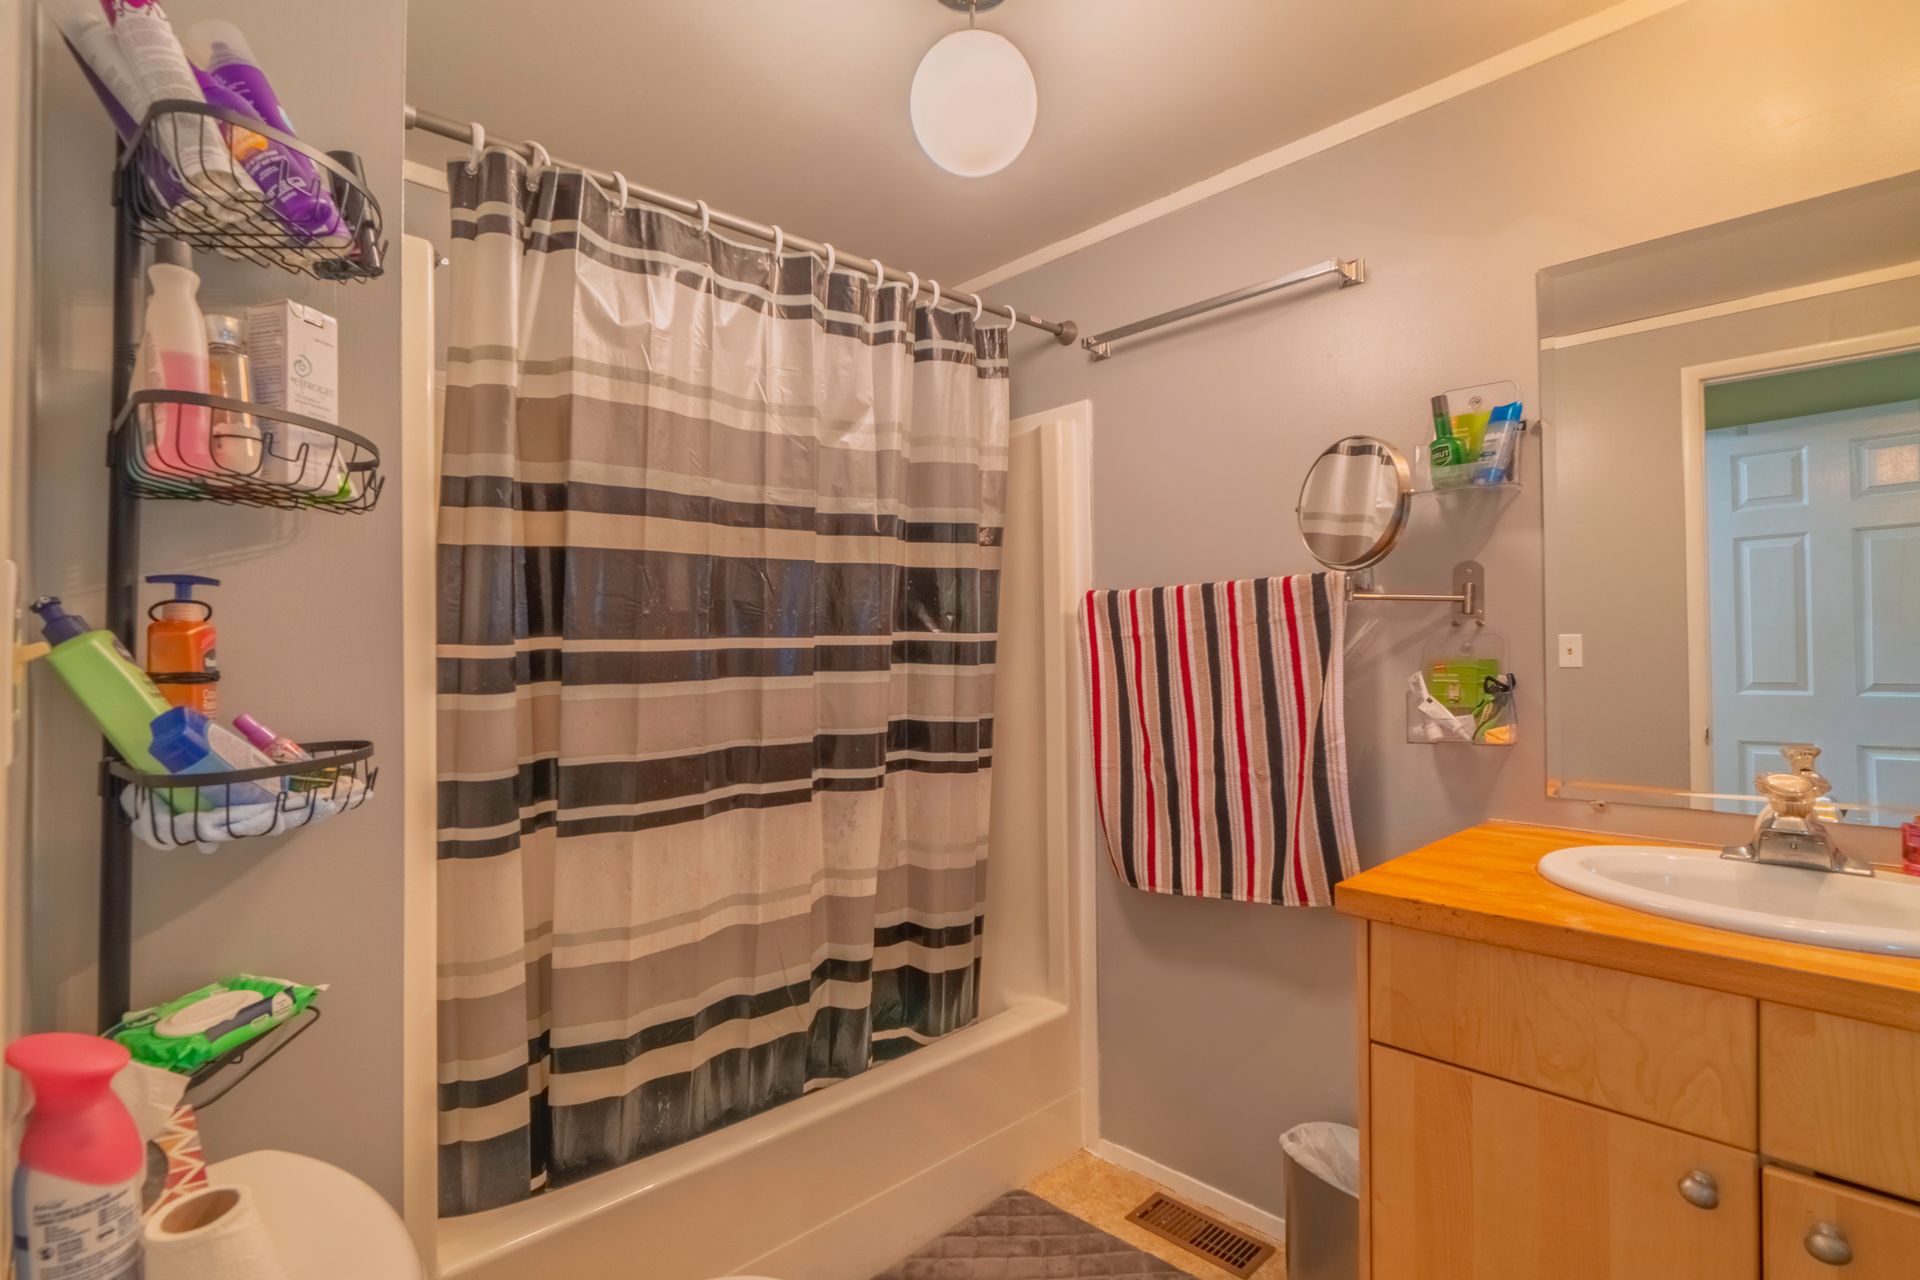
- Bathroom -Main Floor: 4 pc
- Ensuite -Main Floor: 4 pc
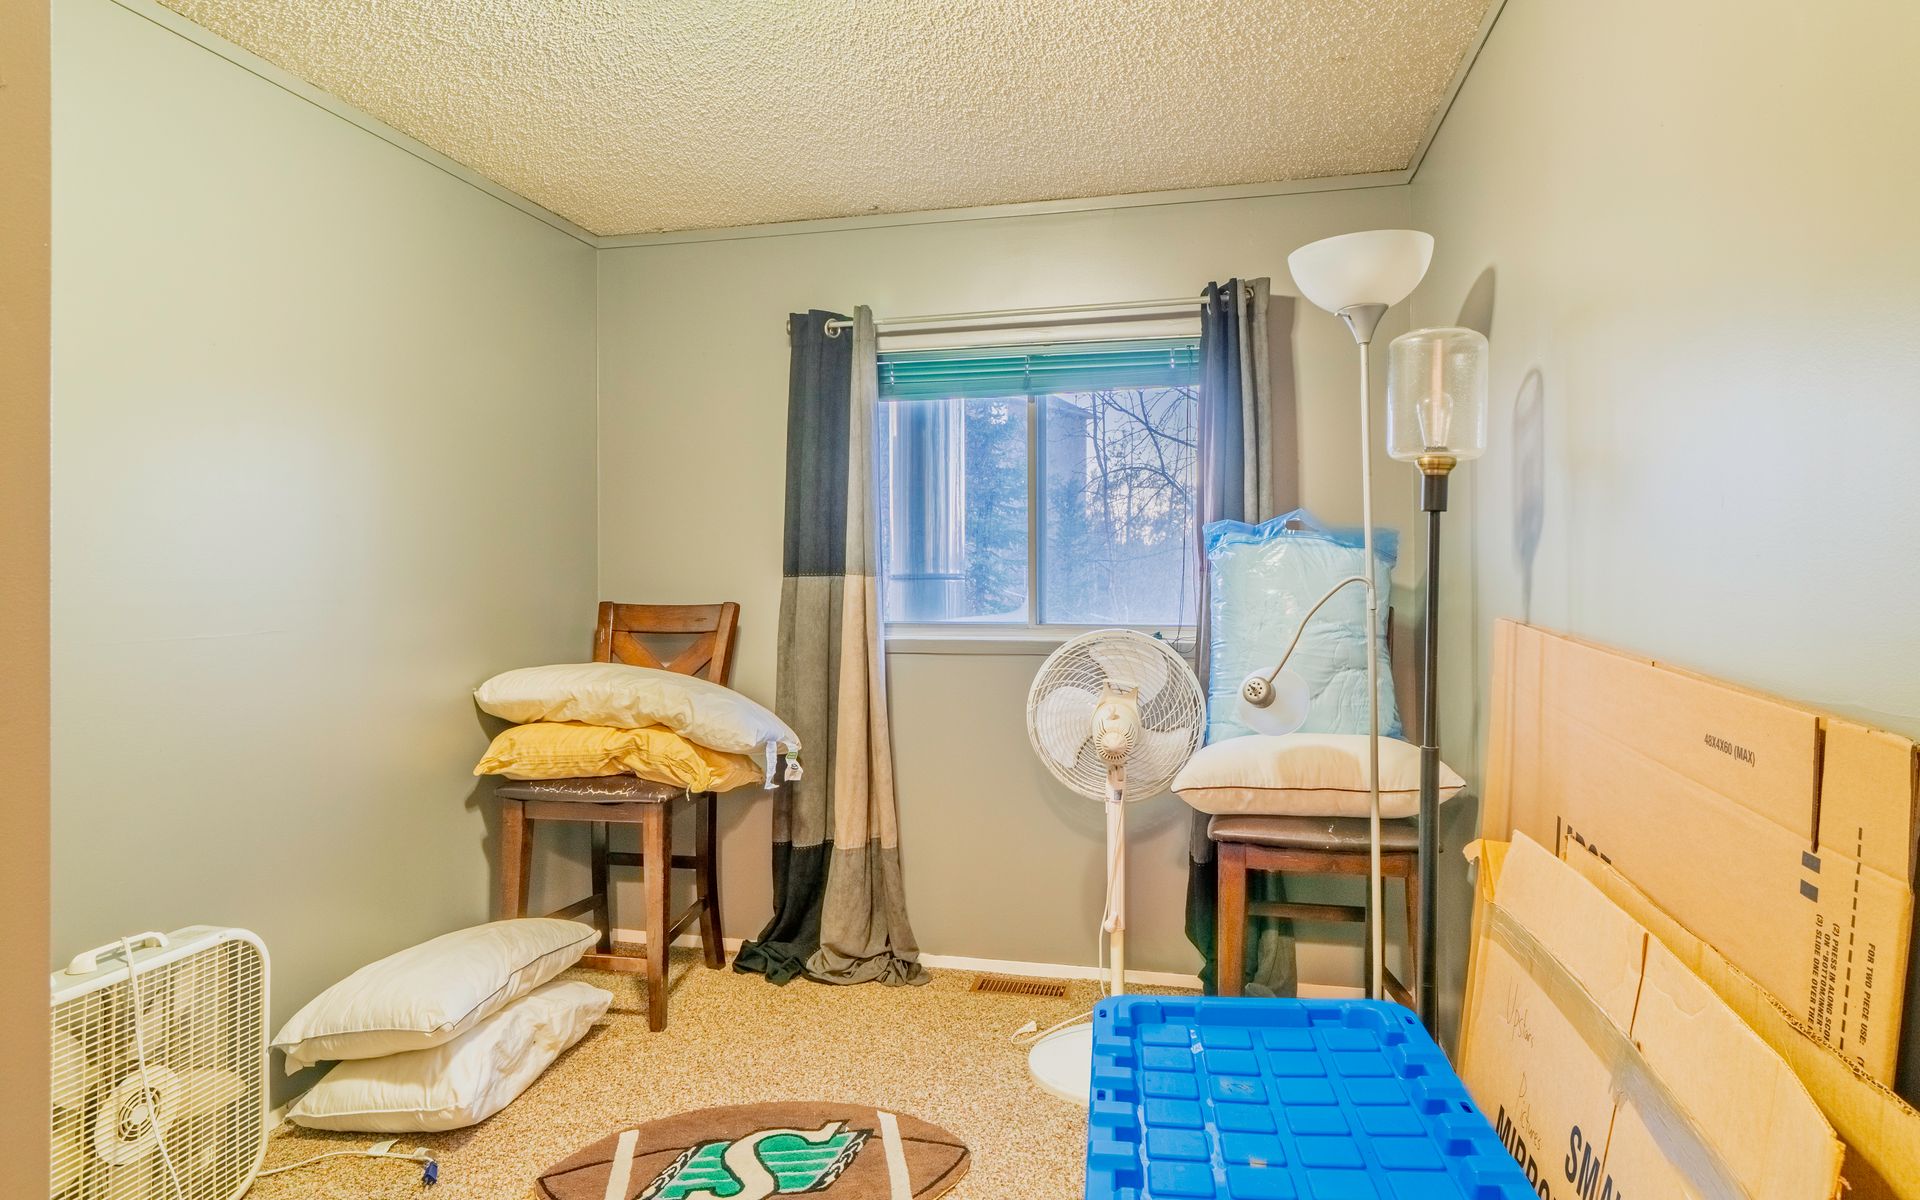
- Bedroom -Main Floor: 11'4" x 8'2"
- Bedroom -Main Floor: 11'4" x 10'10"
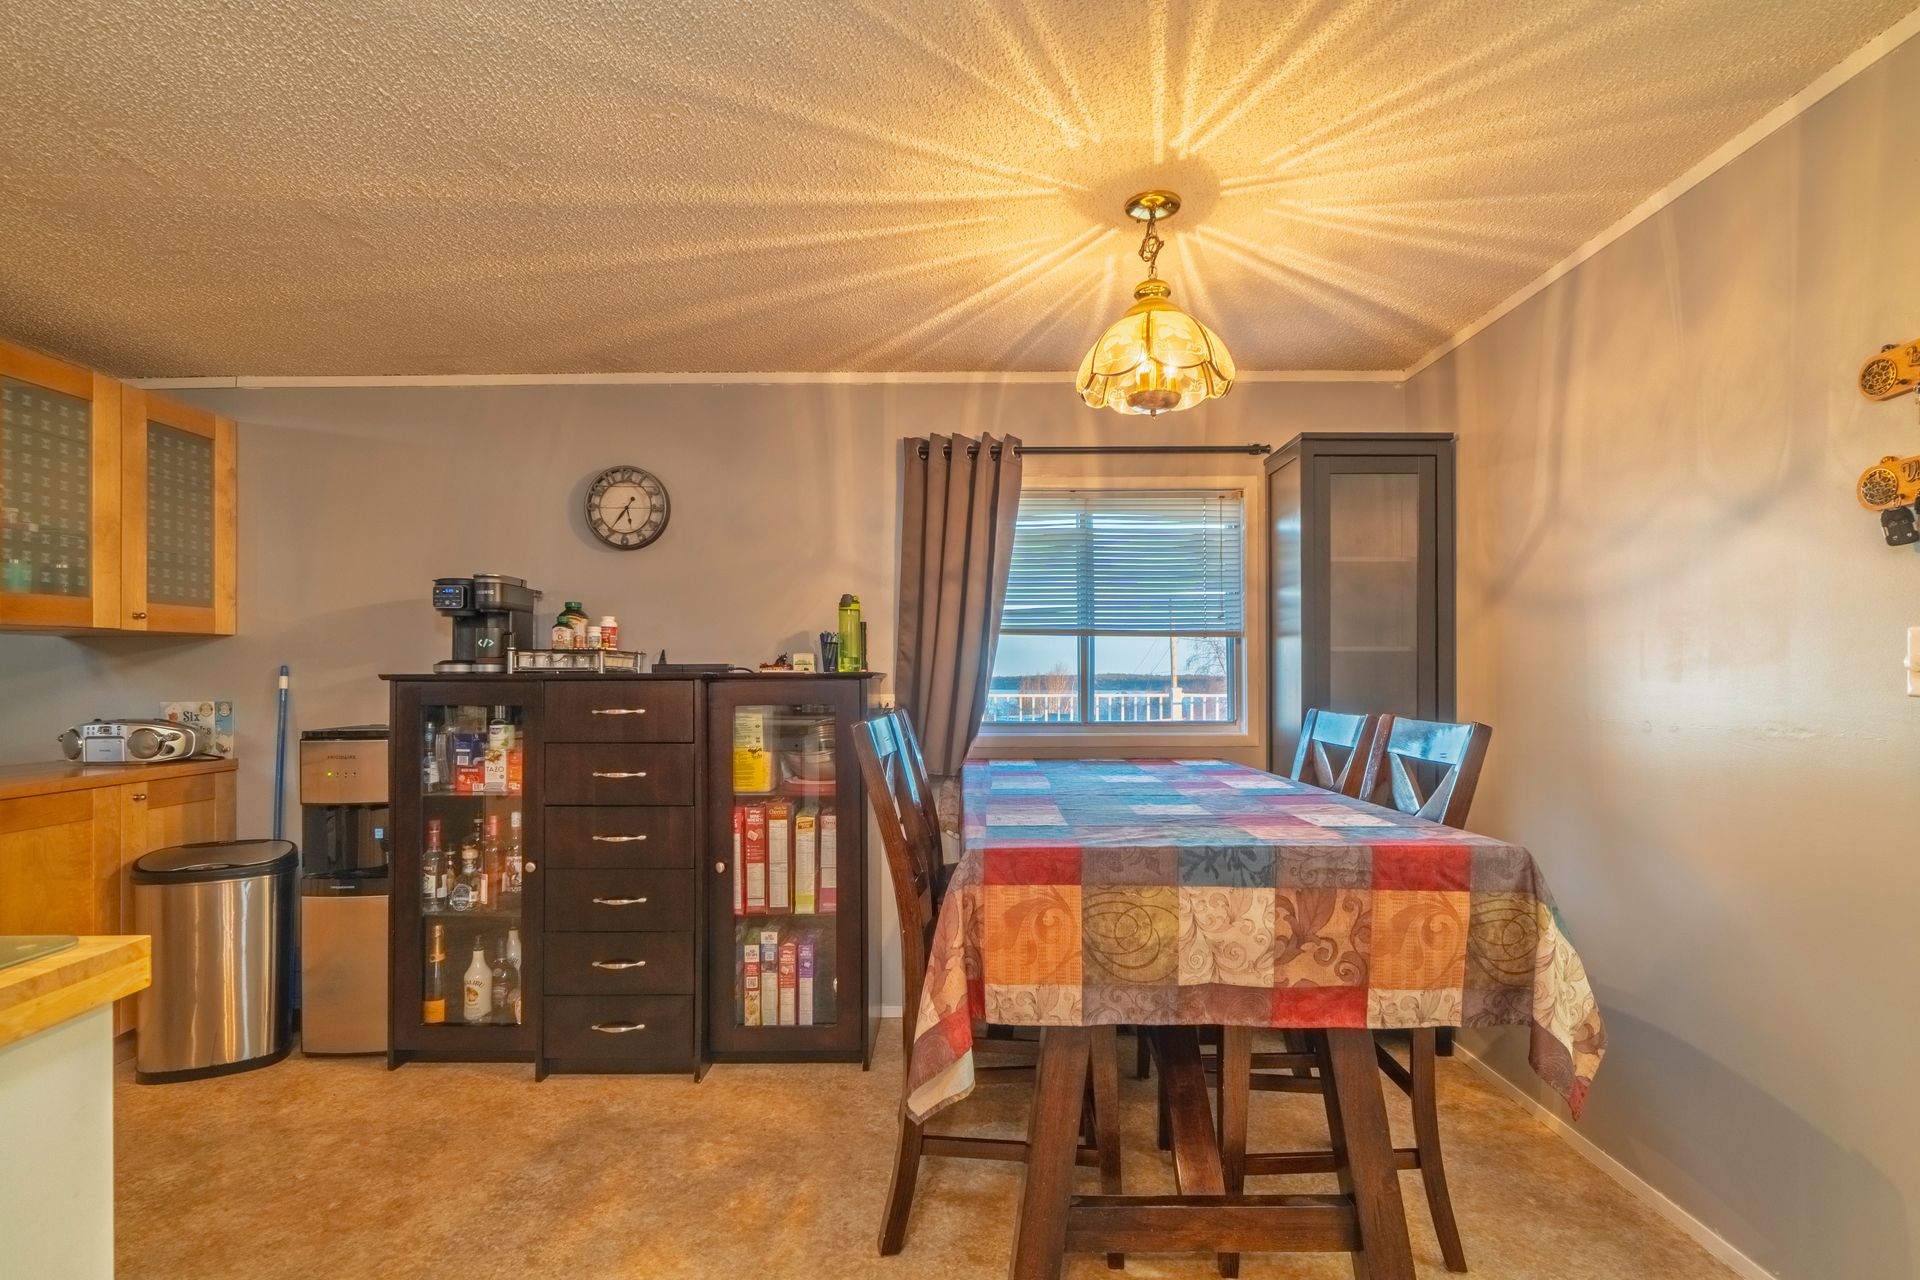
- Dining Room -Main Floor: 14'10" x 13'9"
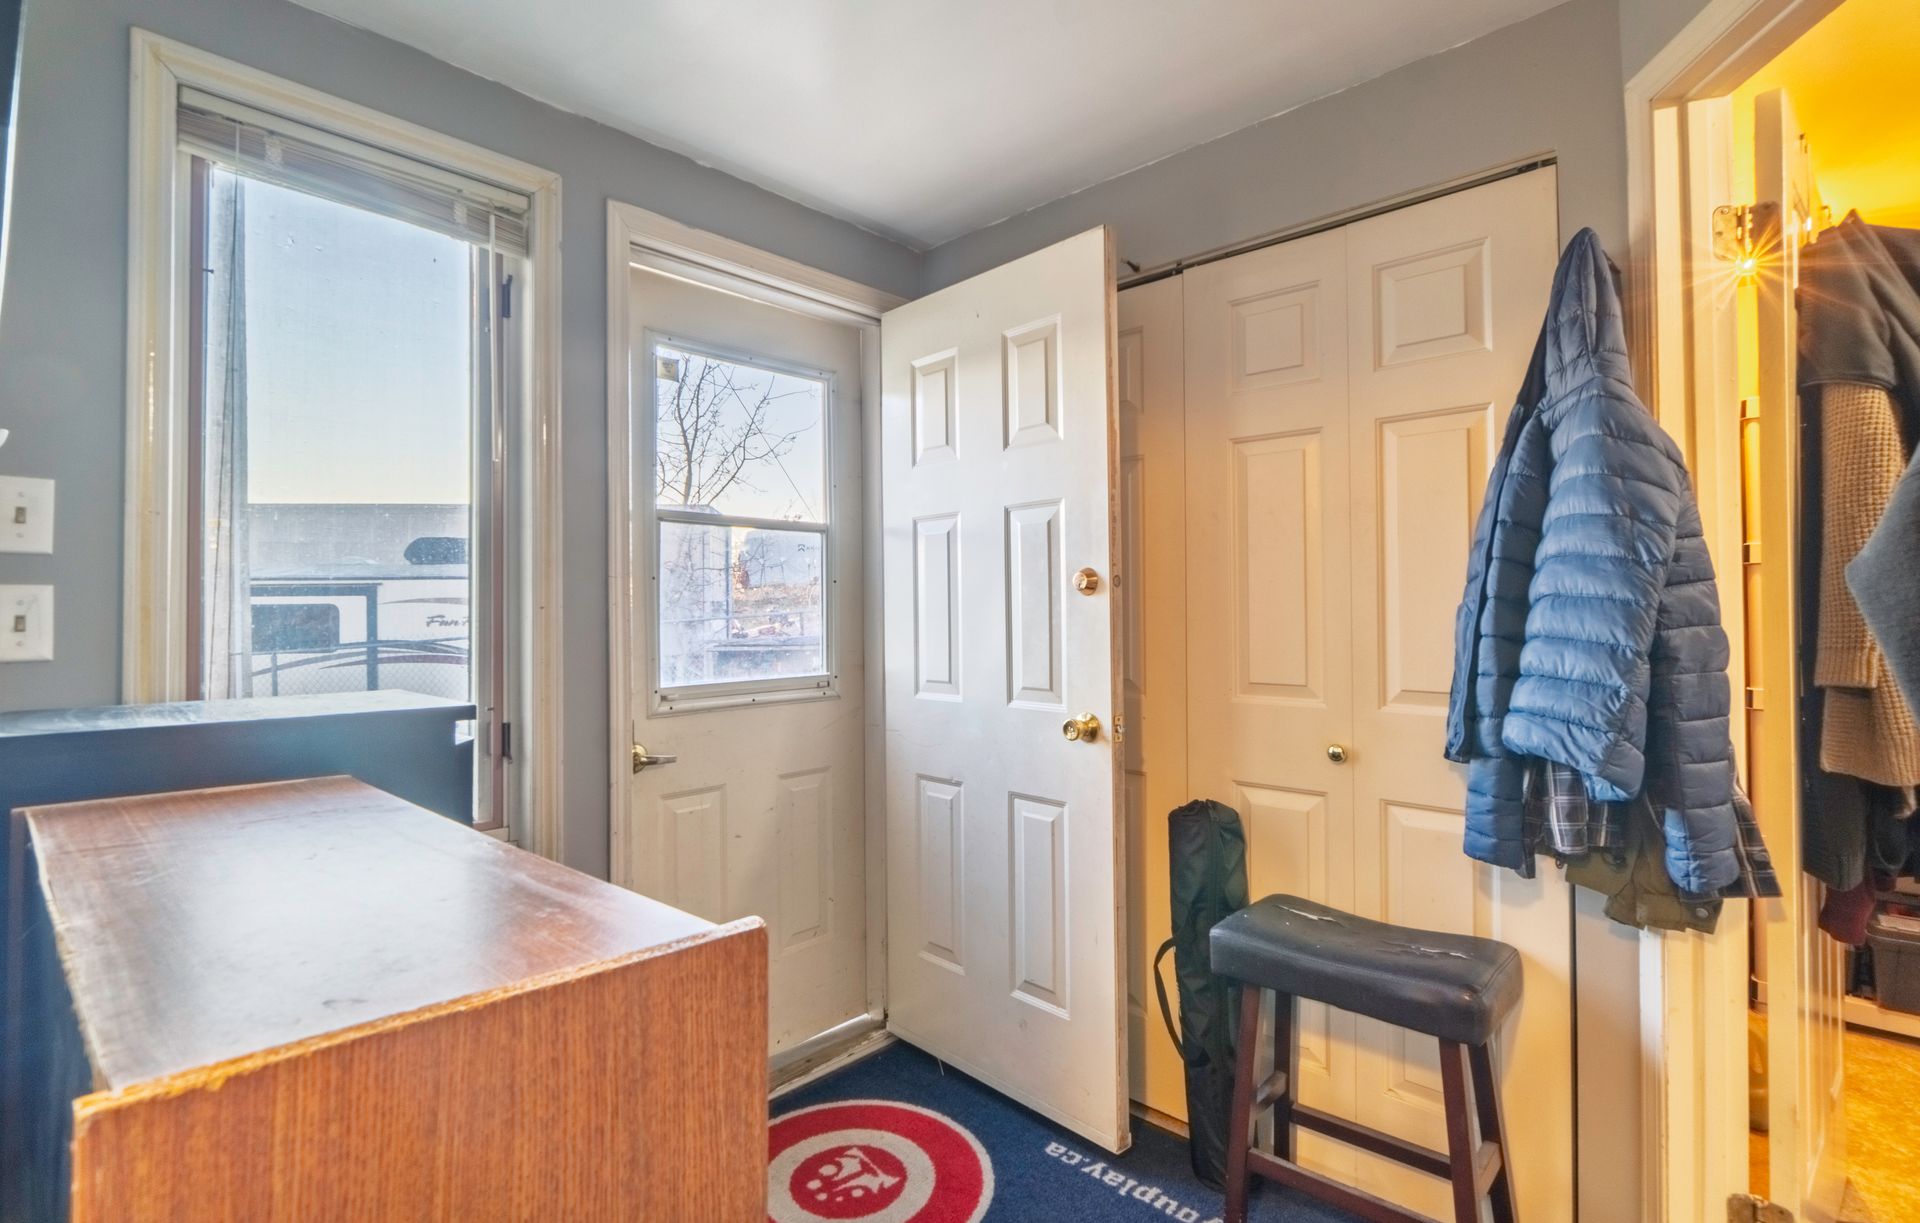
- Foyer -Main Floor: 6'4" x 7'5"
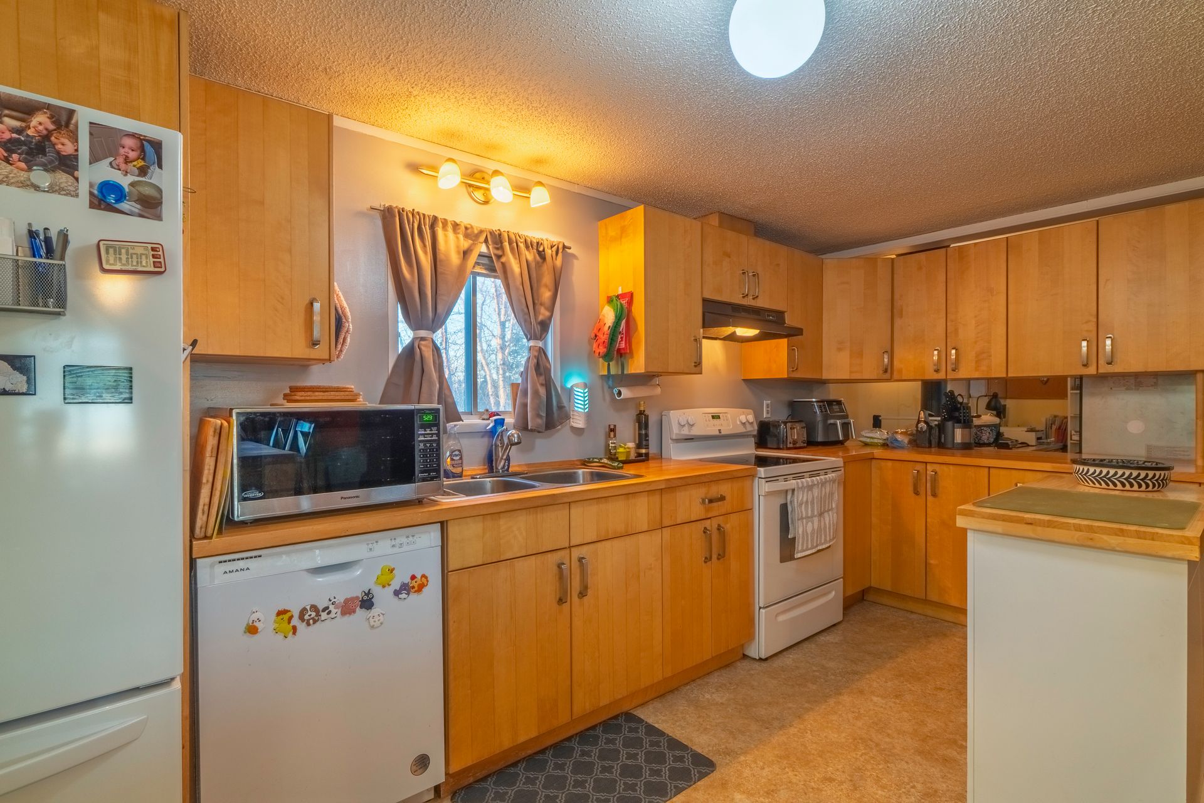
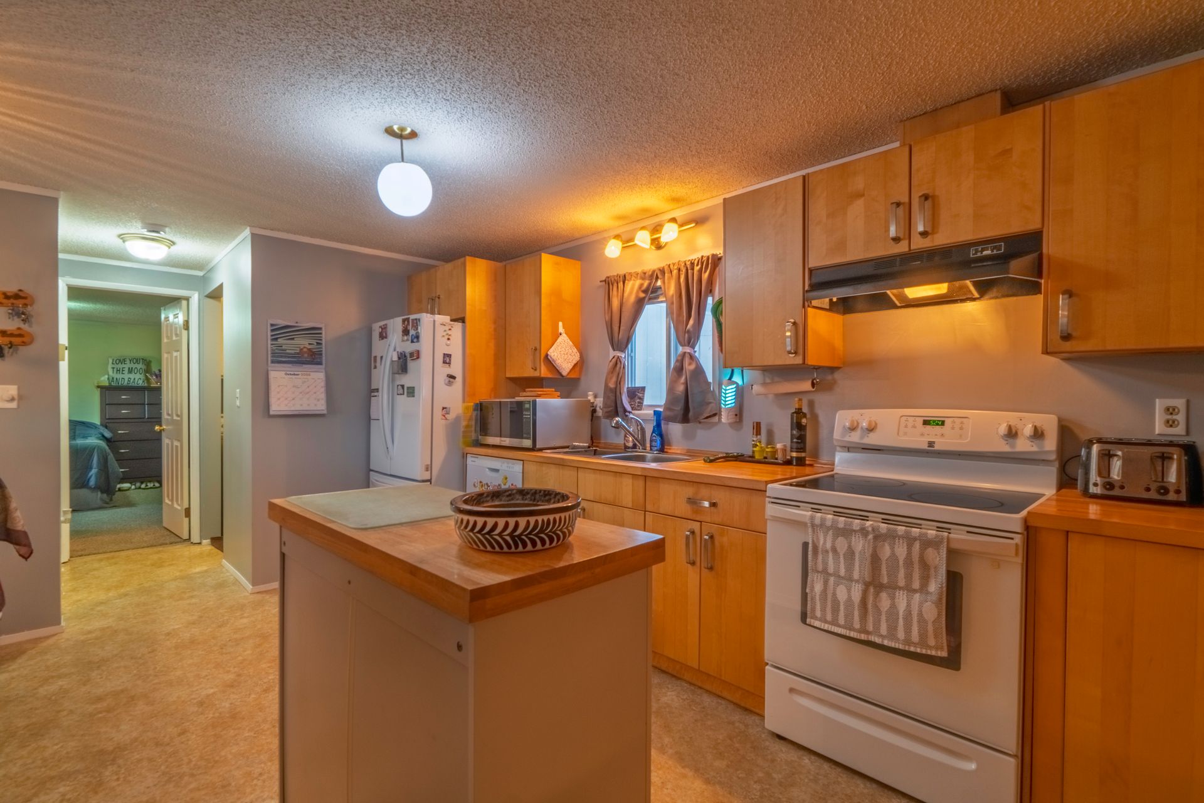
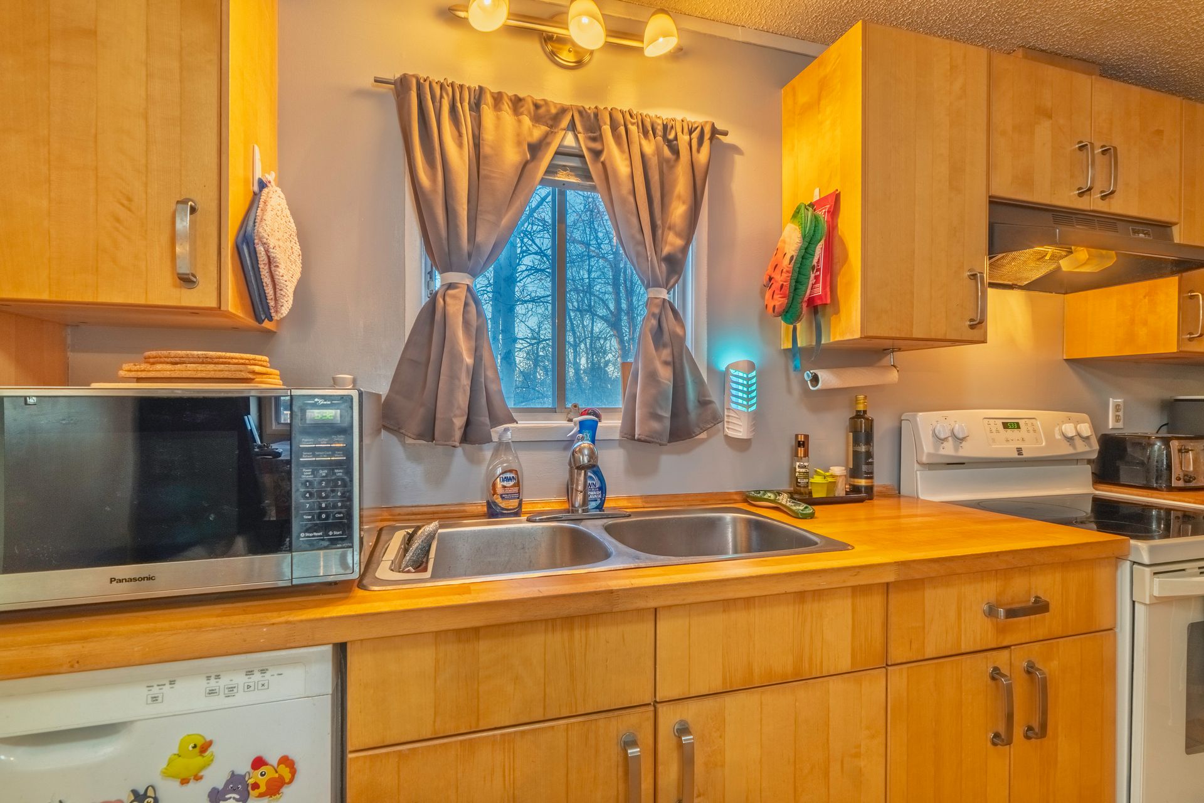
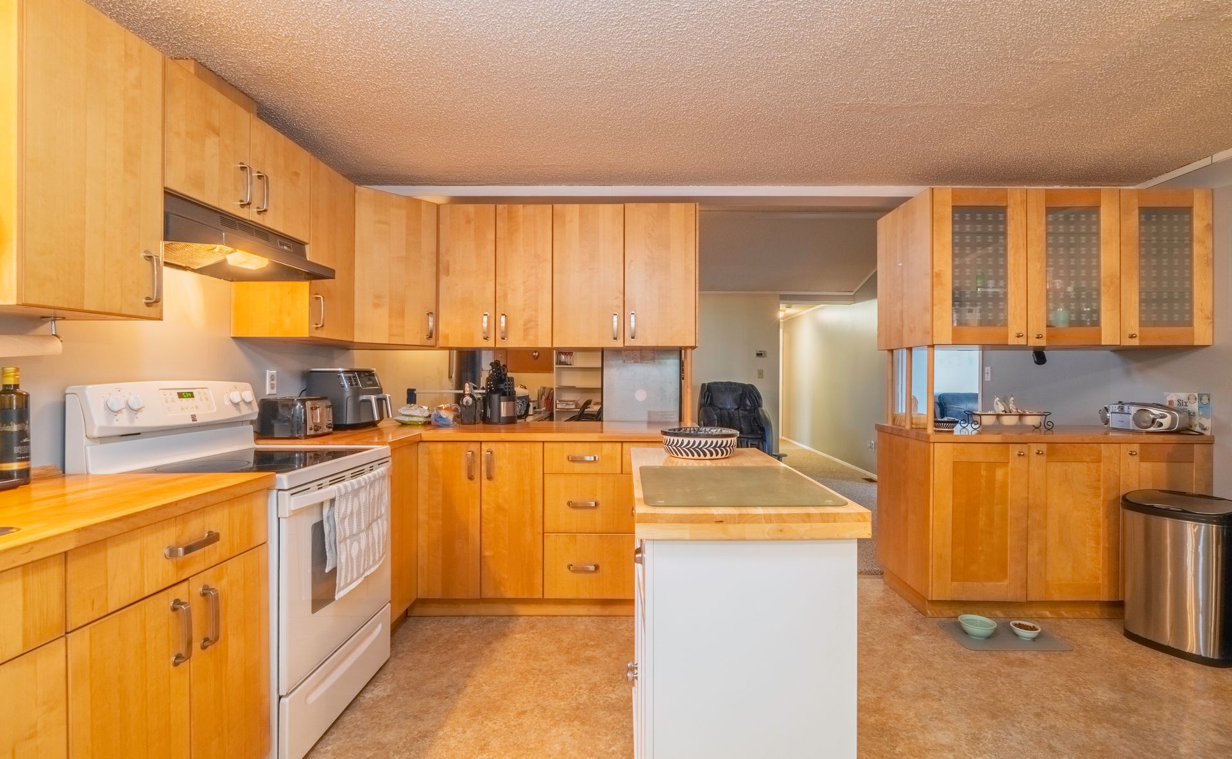
- Kitchen -Main Floor: 14'10" x 15'8"
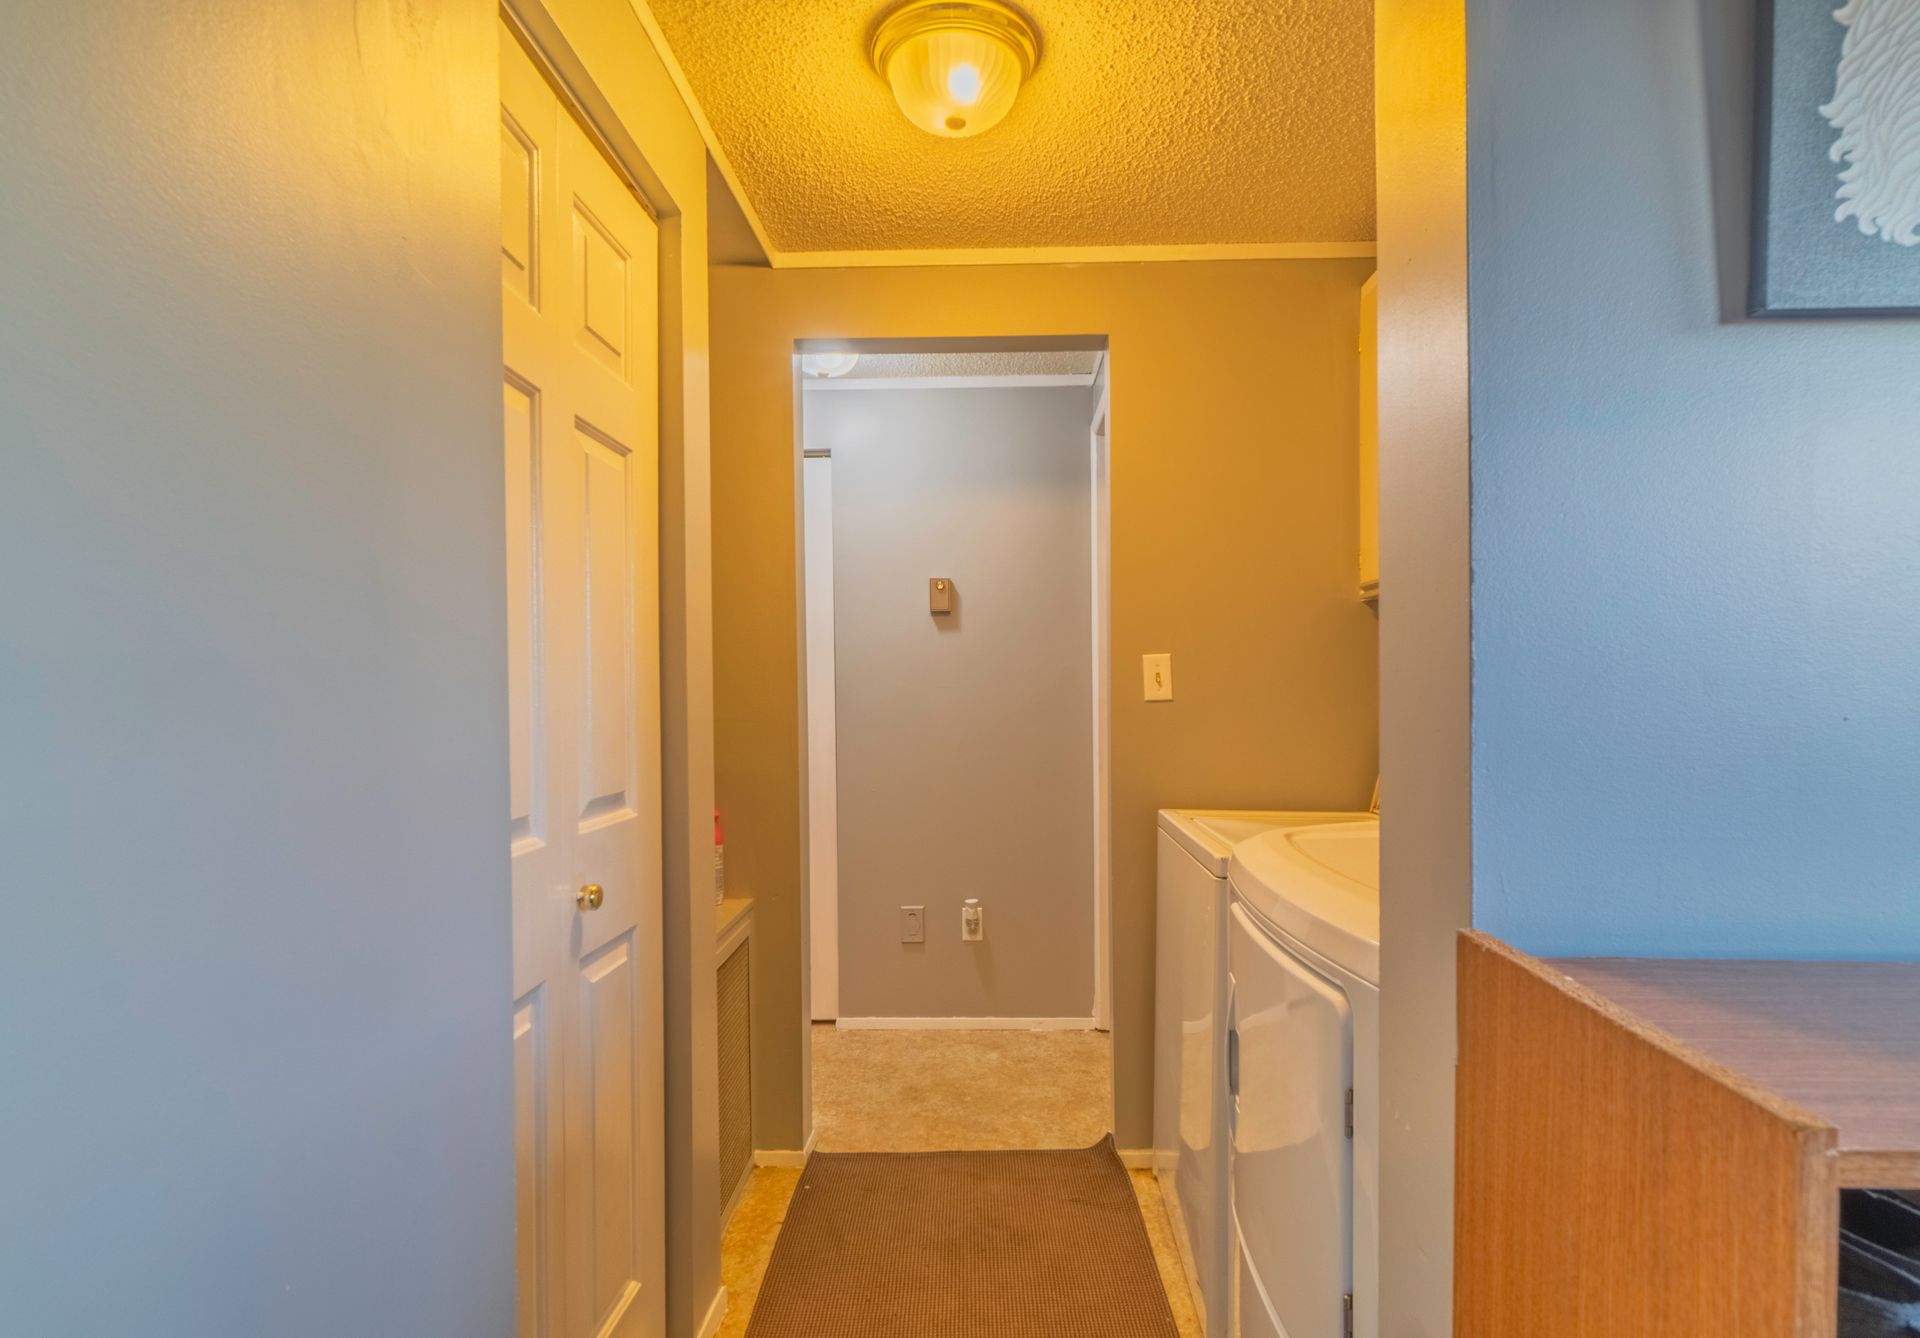
- Laundry -Main Floor: 5' x 8'2"
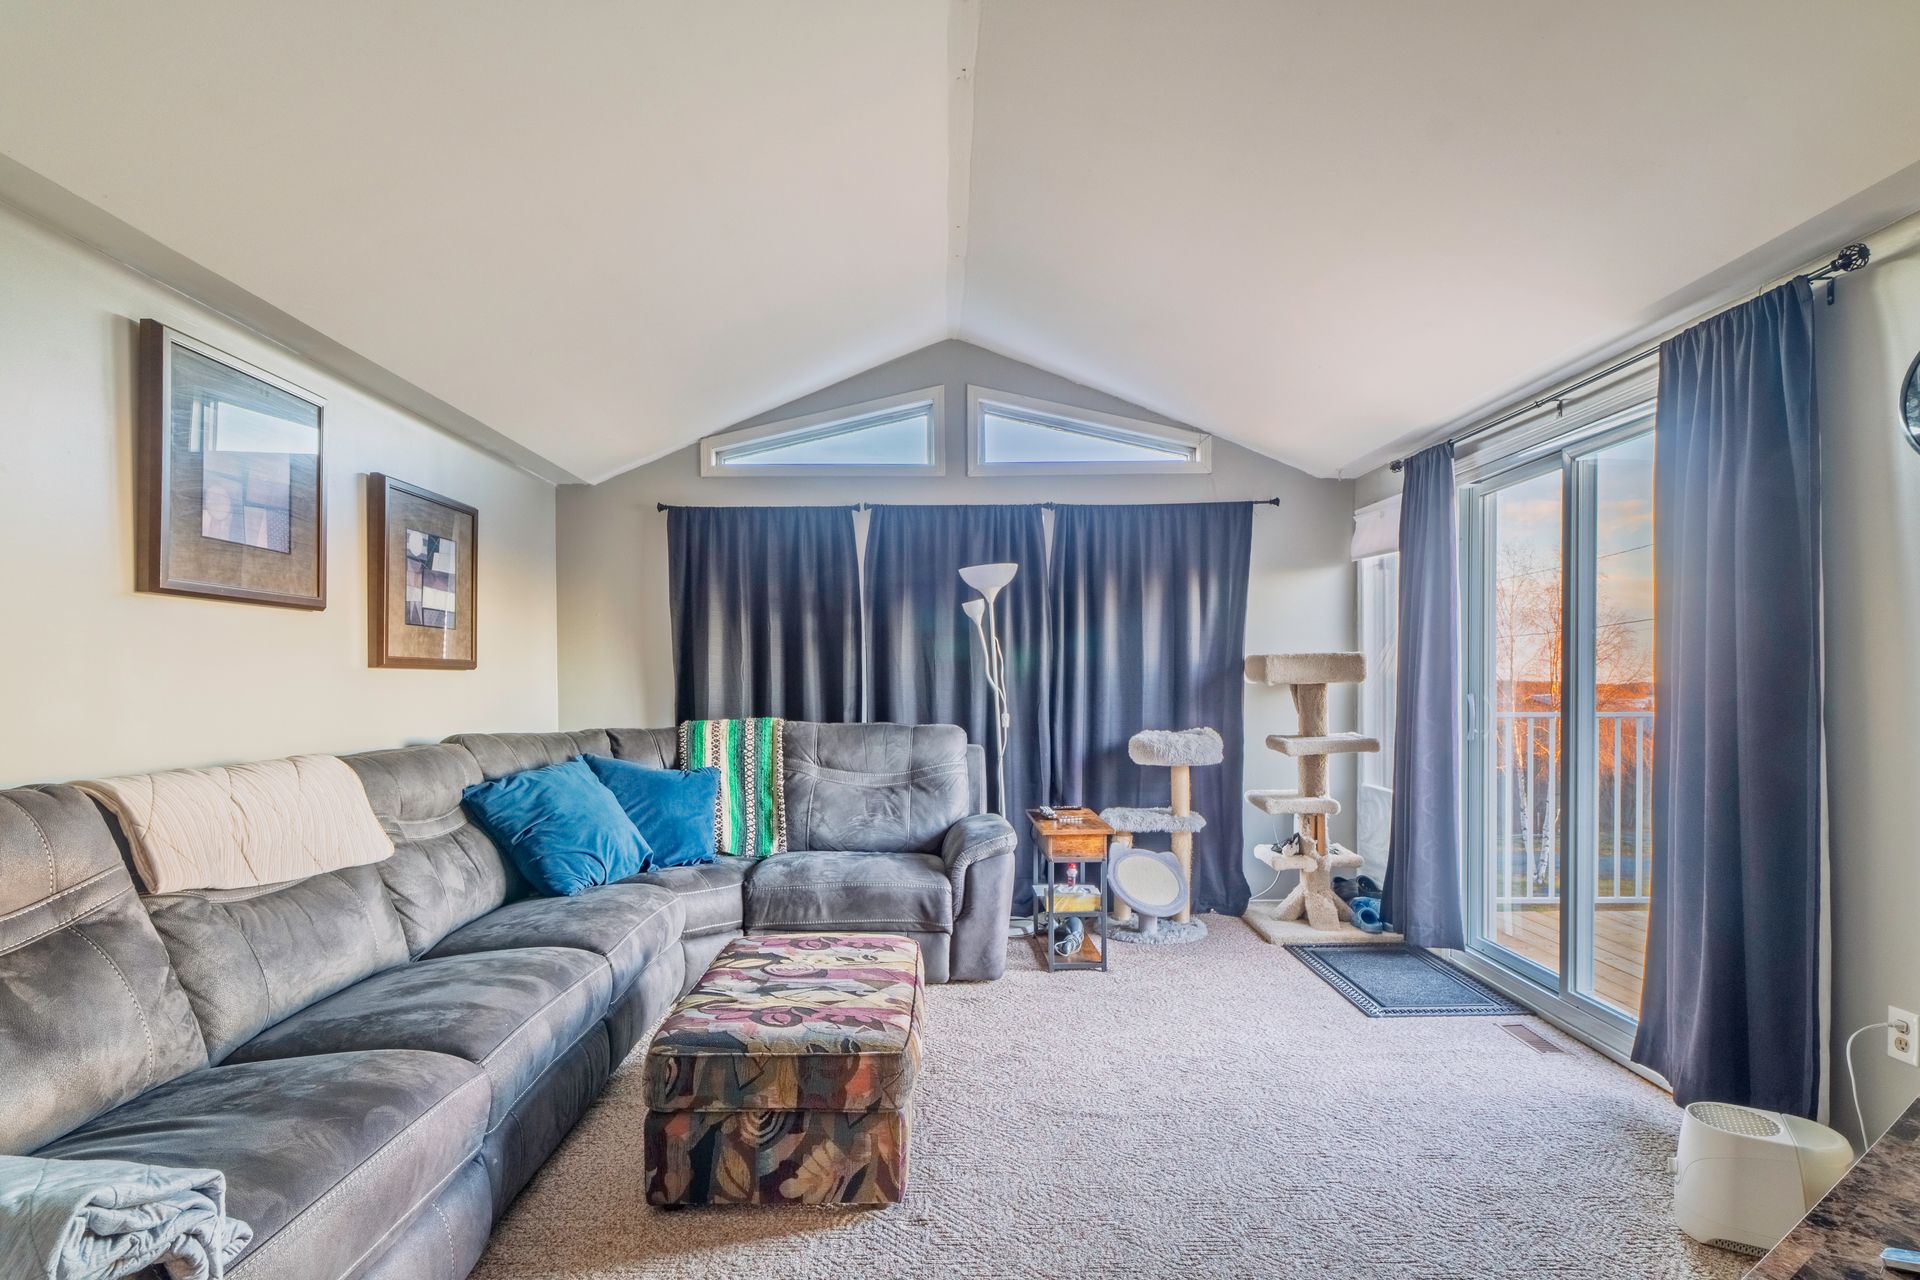
- Living Room -Main Floor: 15'2" x 13'6"
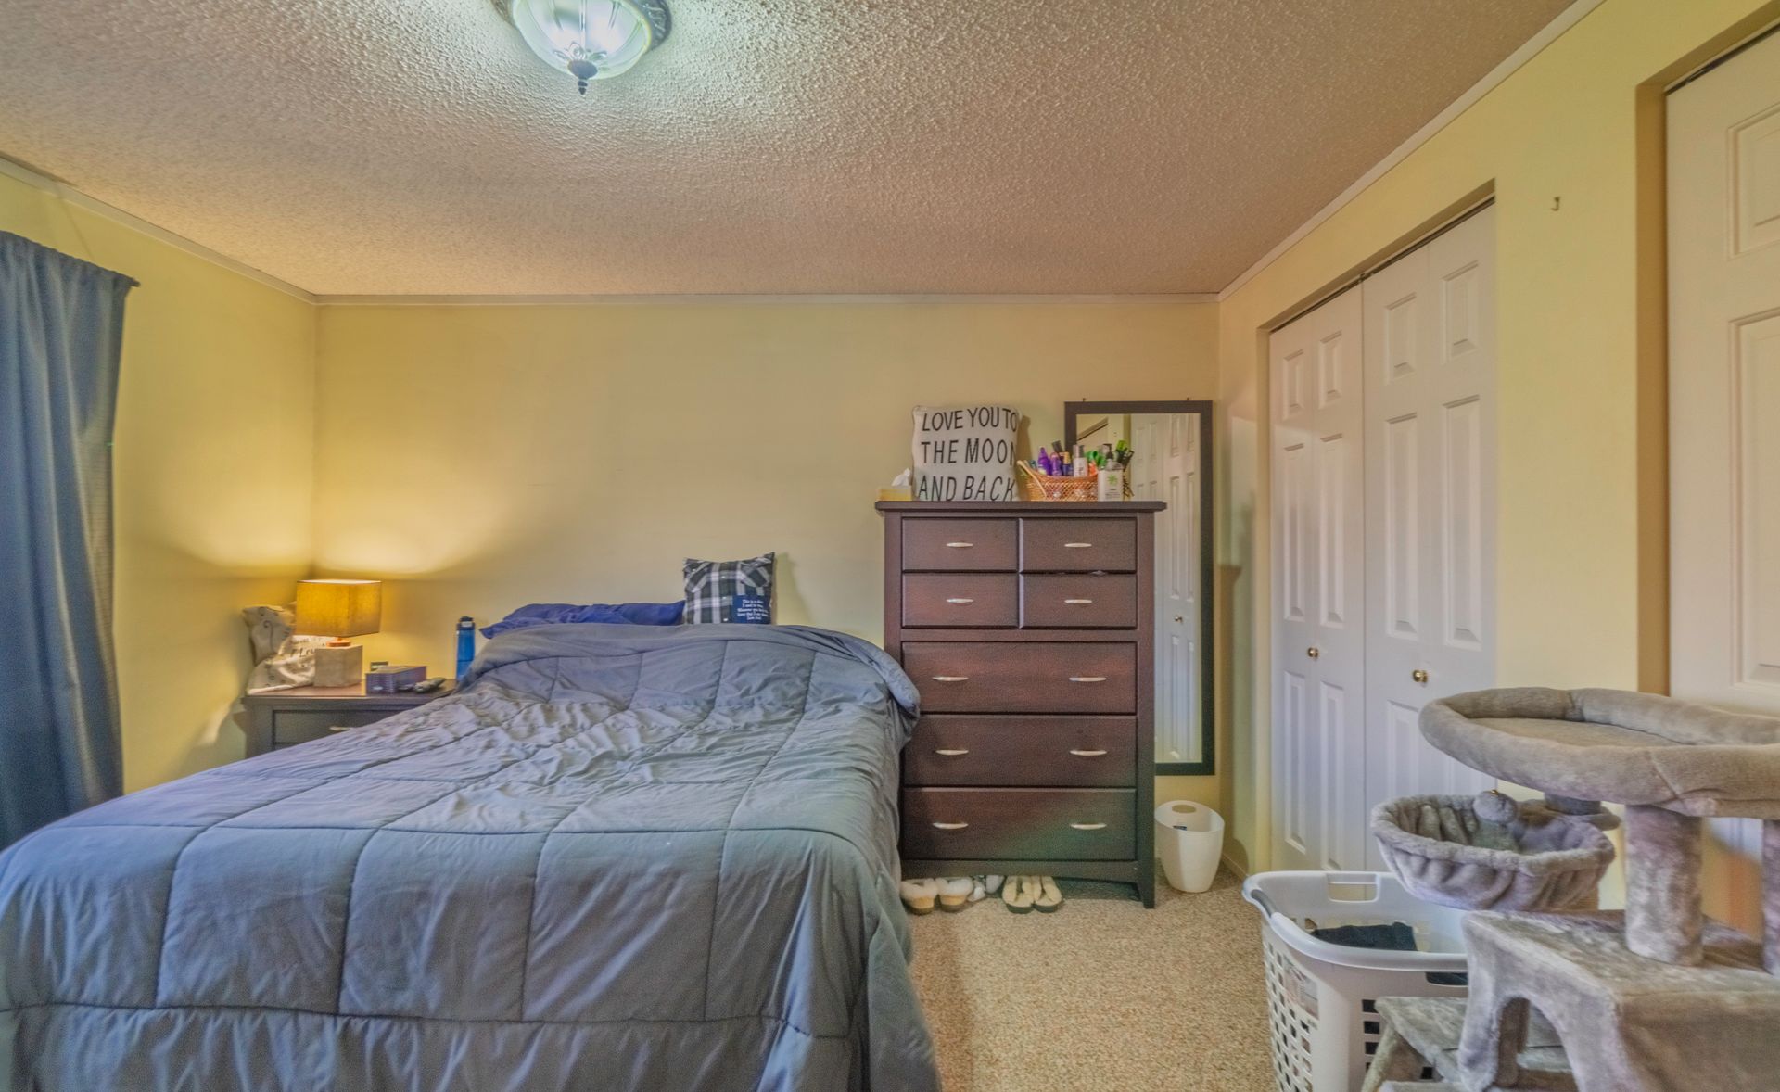
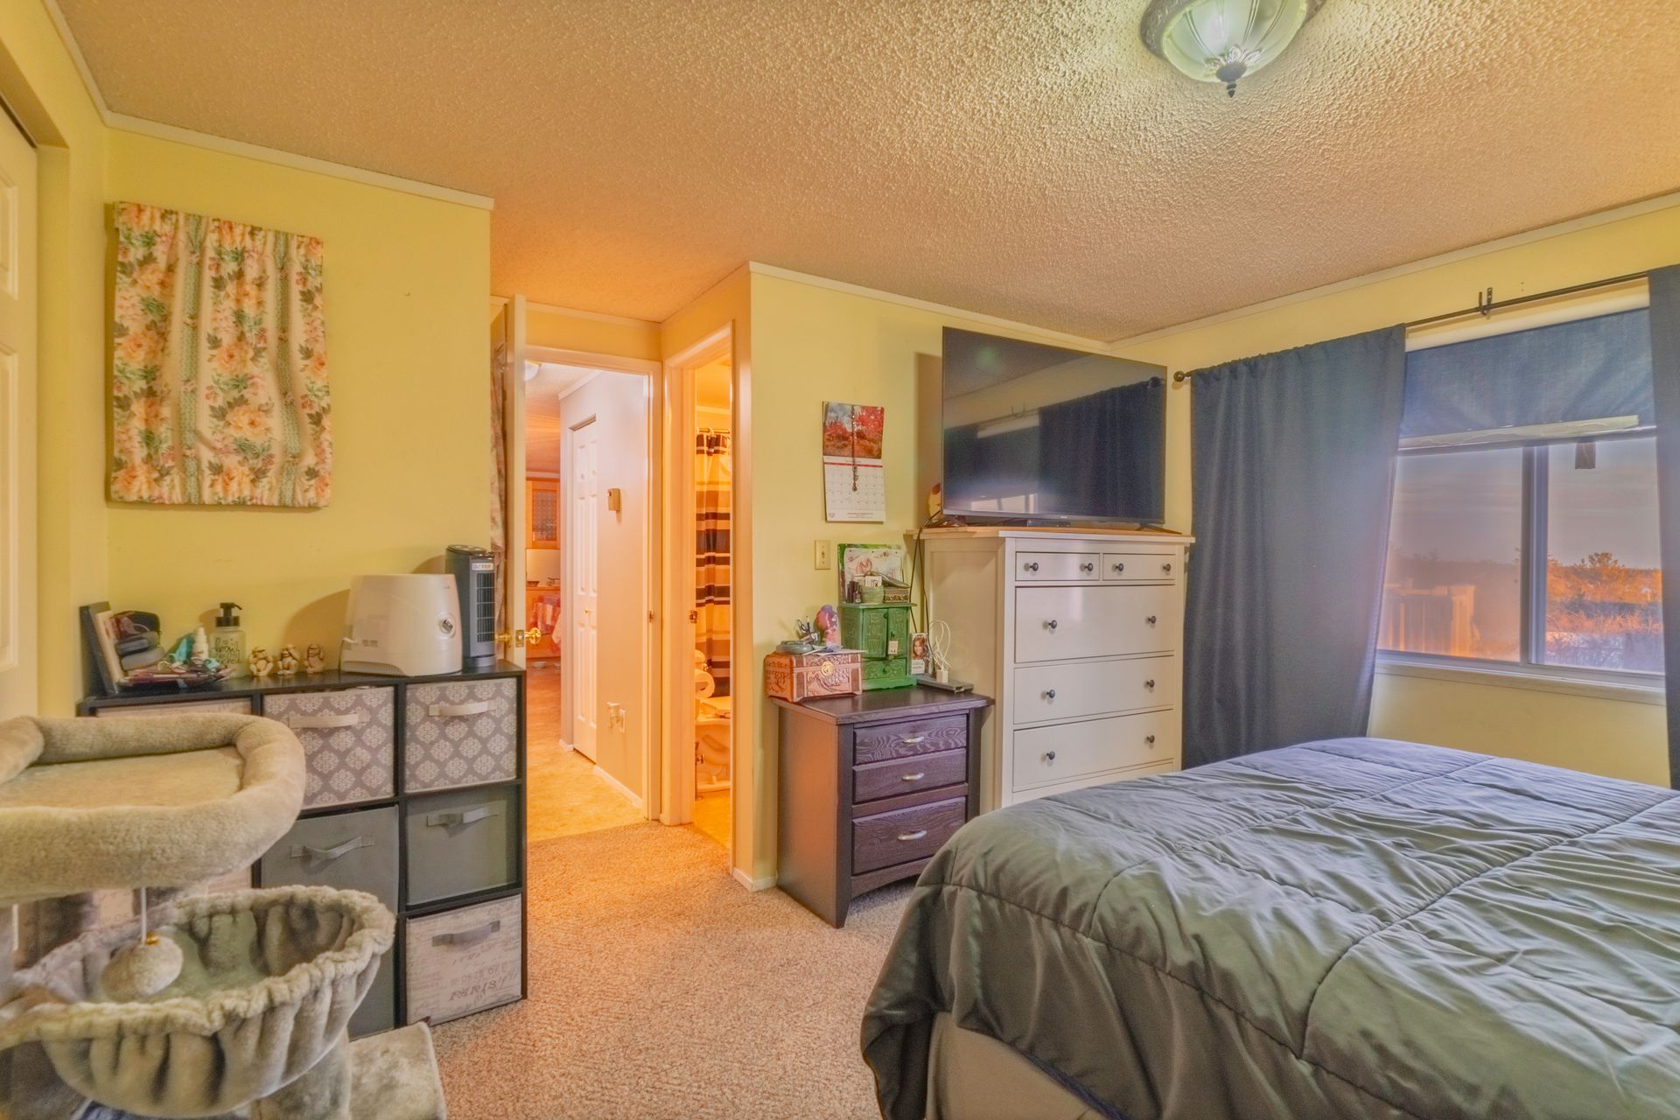
- Masters Bedroom -Main Floor: 12'2" x 14'6"
- Storage -Main Floor: 13'7" x 11'2"
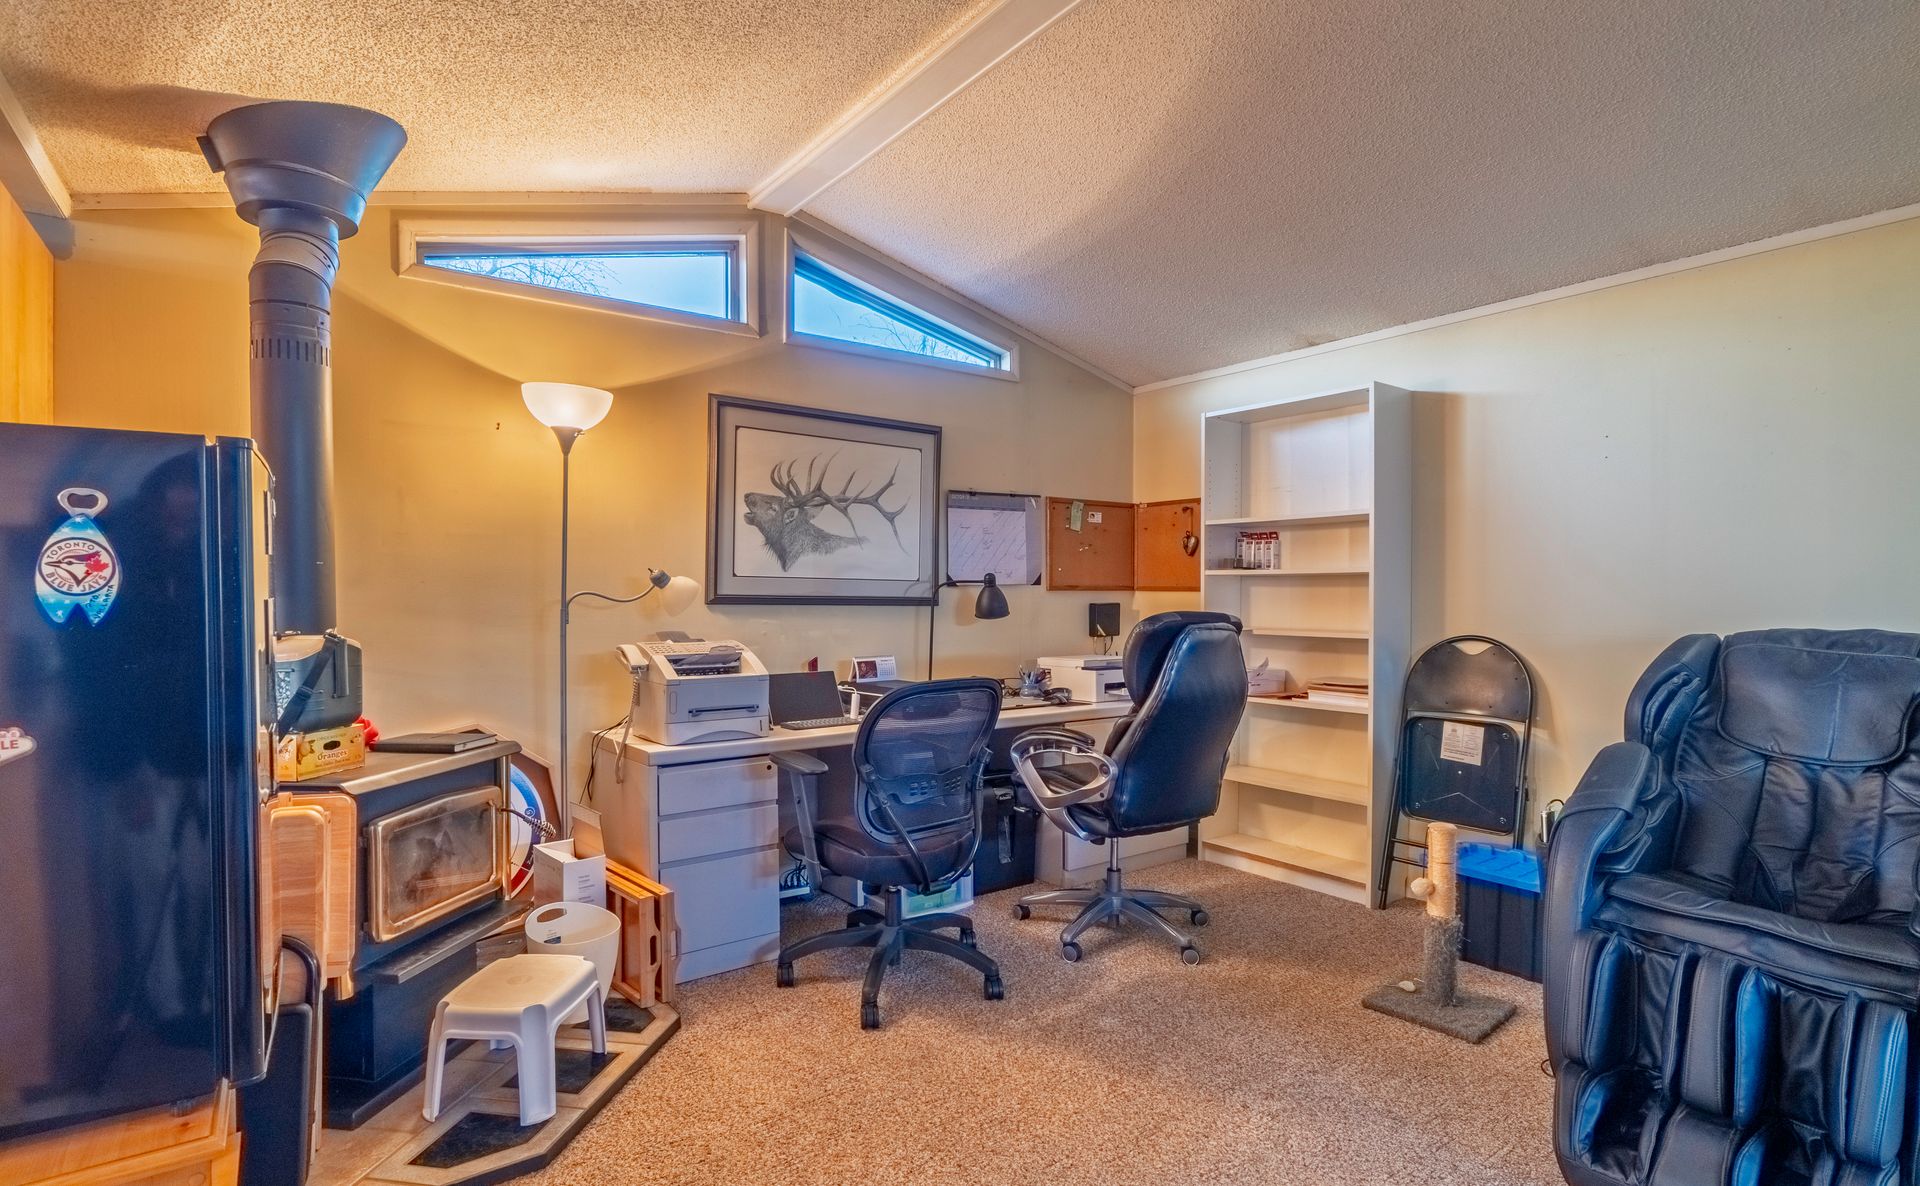
- Office -1st Floor: 11'2" x 15'4"
- Commercial -Shop: 33'1" x 59'1"
- Workshop -Shop: 12'10" x 13'7"
- Office -Reception: 15'5" x 18'2"
- Office -Reception: 11'3" x 9'10"
- Washroom Back: 5'4" x 4'9"
Browse Photo Gallery


Contact Becca for more information or to schedule a viewing

