3 Bedrooms
2 Bathrooms
1,360 sq ft
About this House in Yellowknife
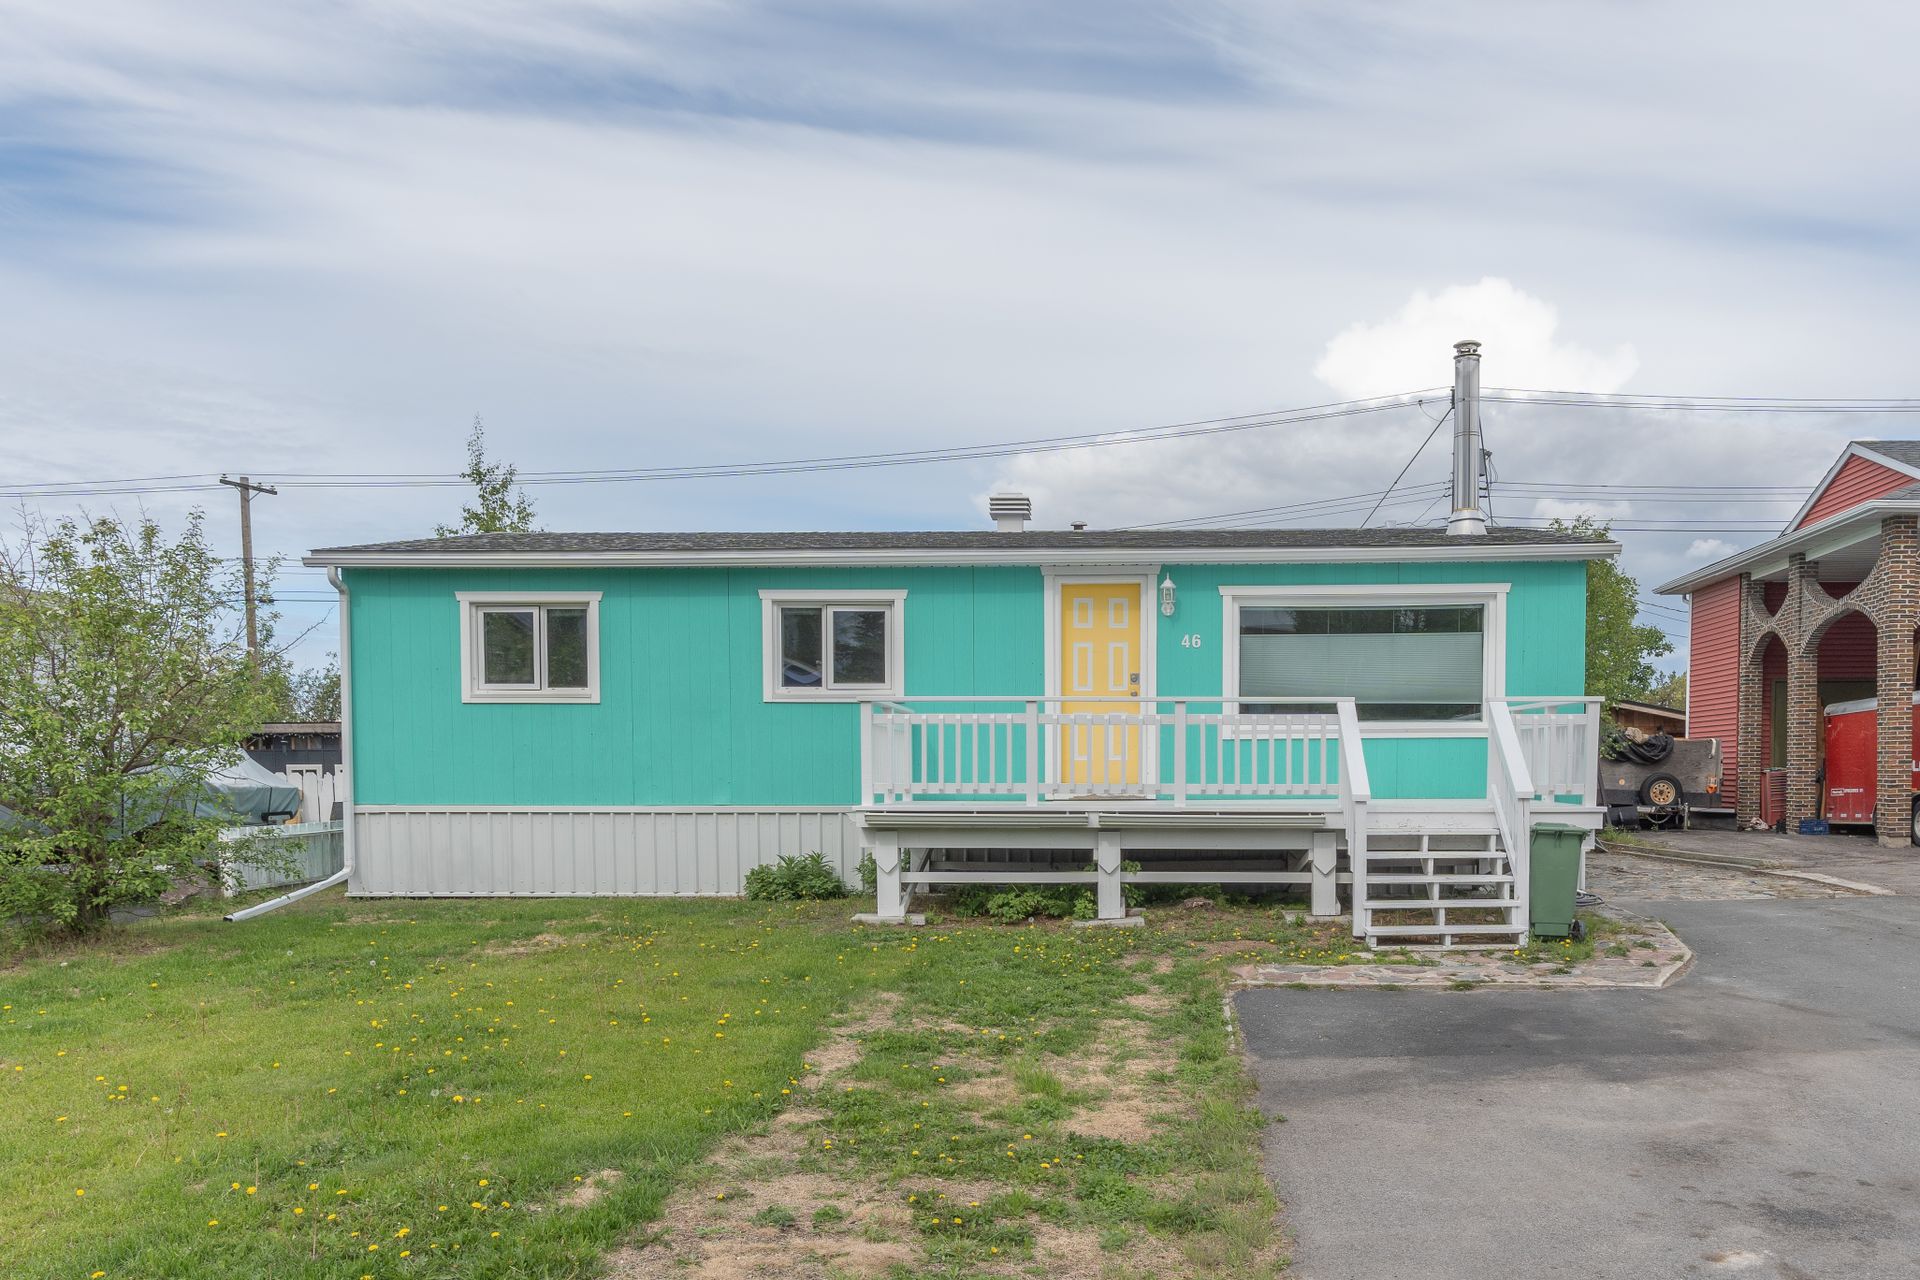
Located in one of the city's most sought-after locations, this well-maintained family home offers the perfect blend of space, comfort, and convenience.
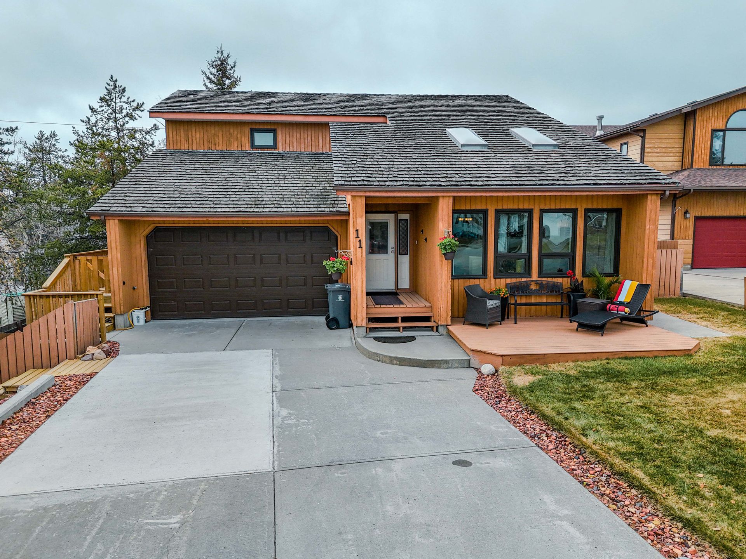
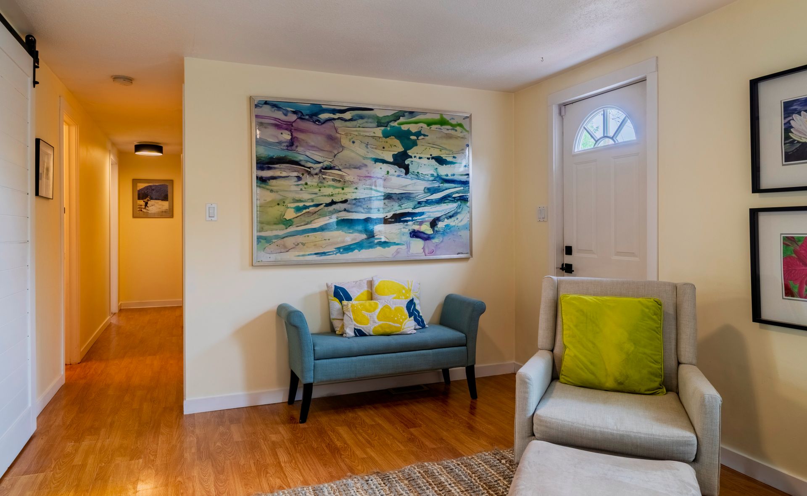
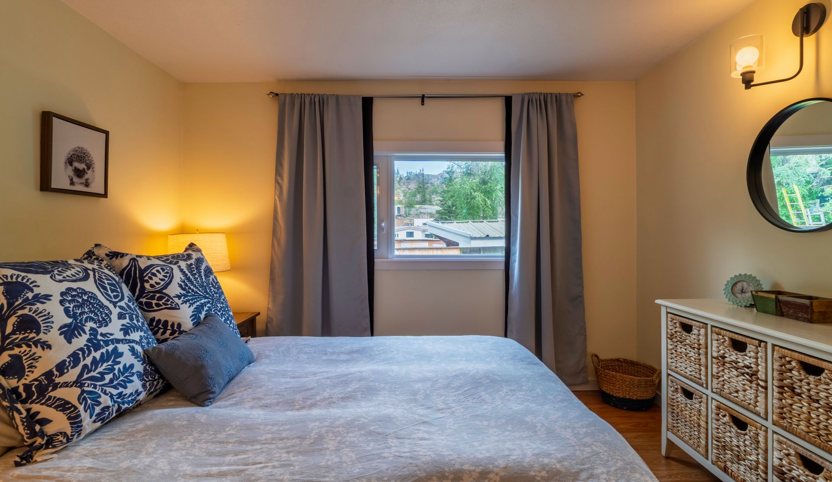
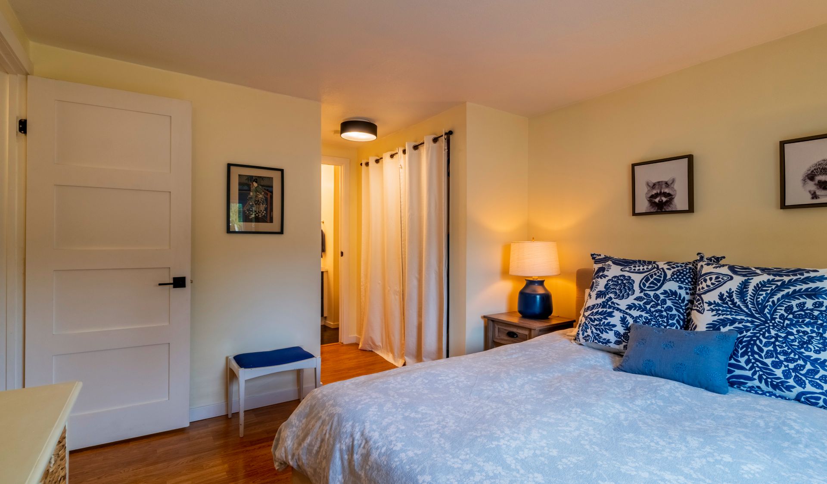
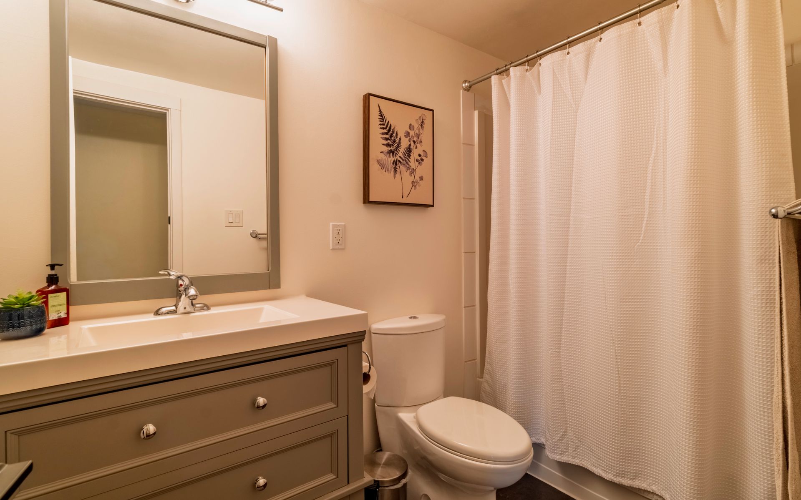
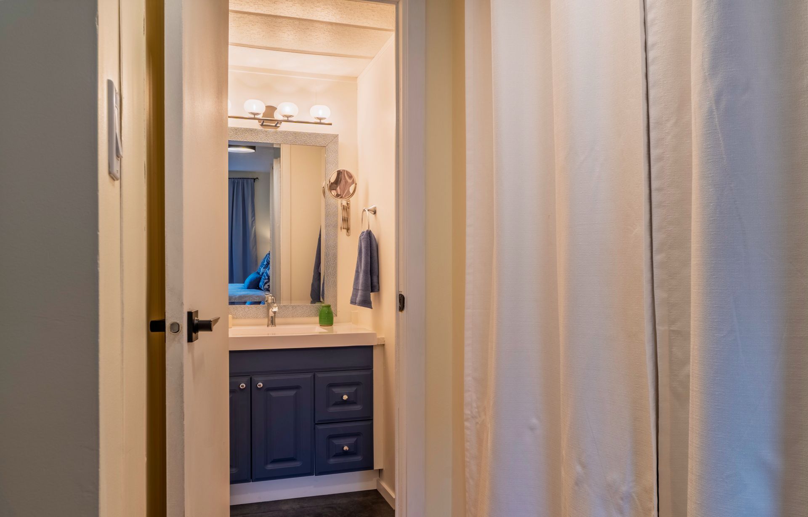
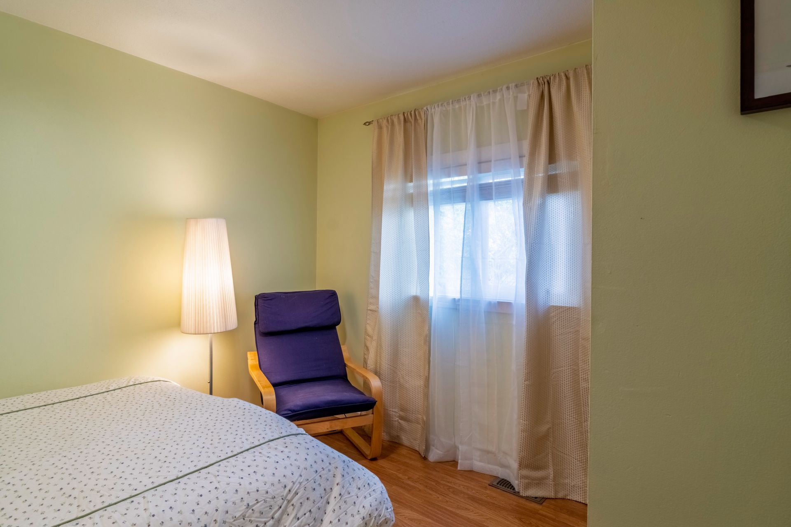
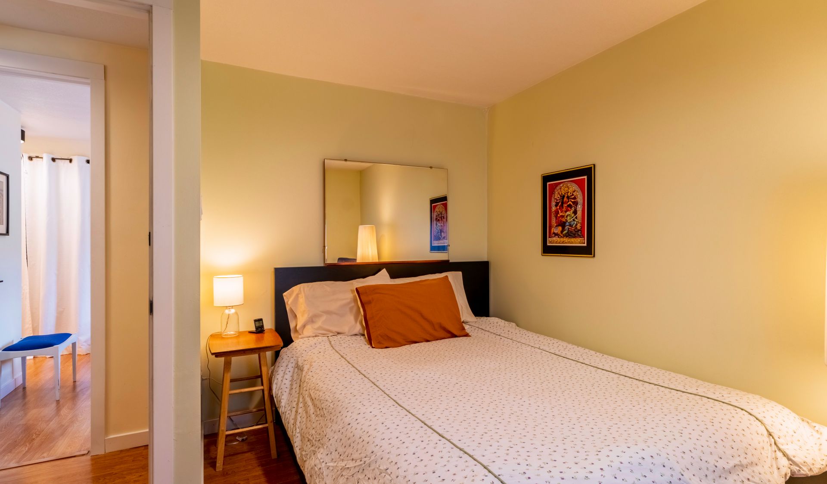
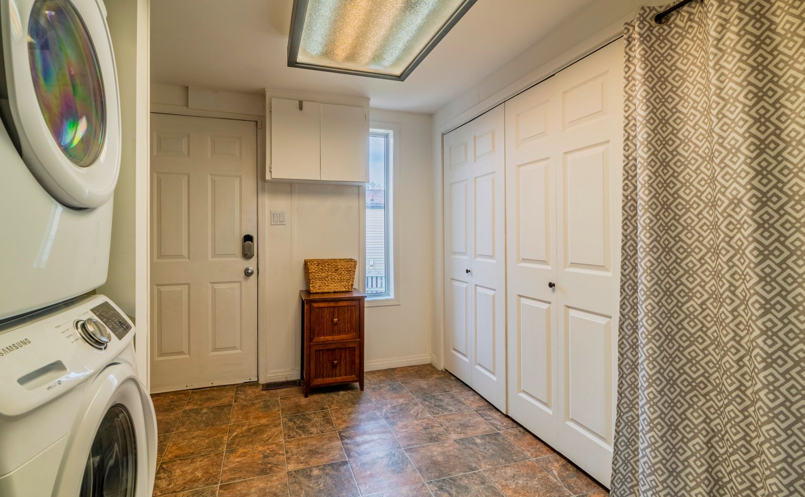
A large entryway welcomes you inside, providing plenty of room for coats, boots, and everyday organization. The home features three generously sized bedrooms, a full bathroom, and a convenient two-piece ensuite off the primary bedroom.
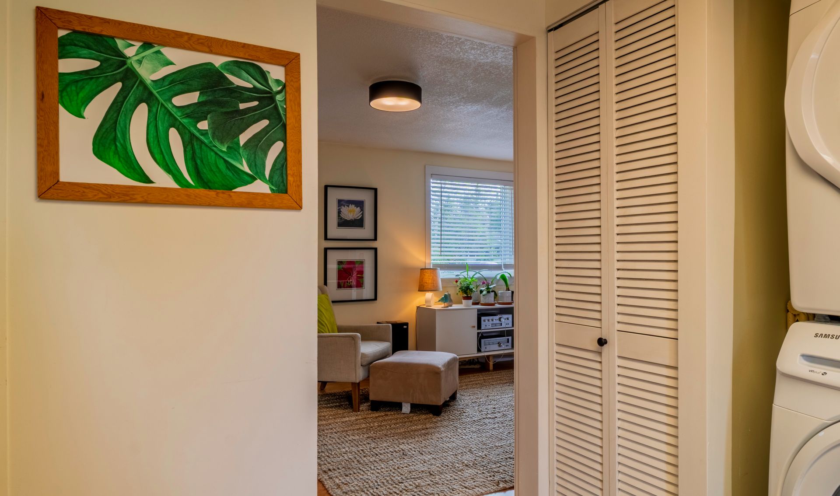
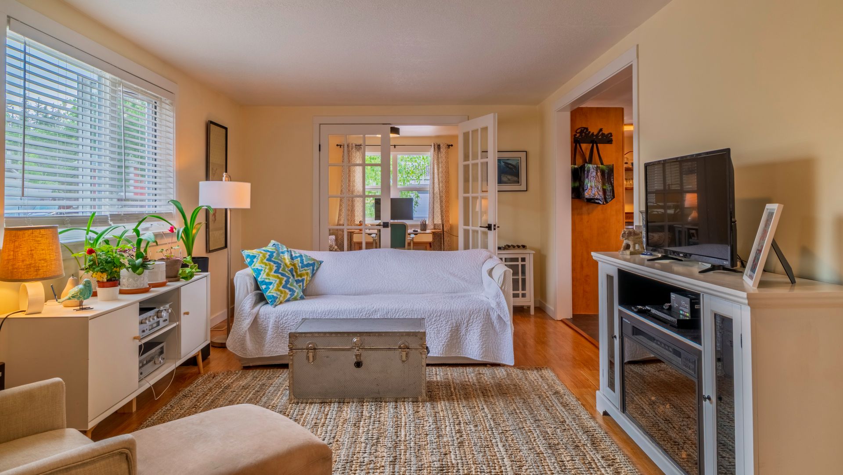
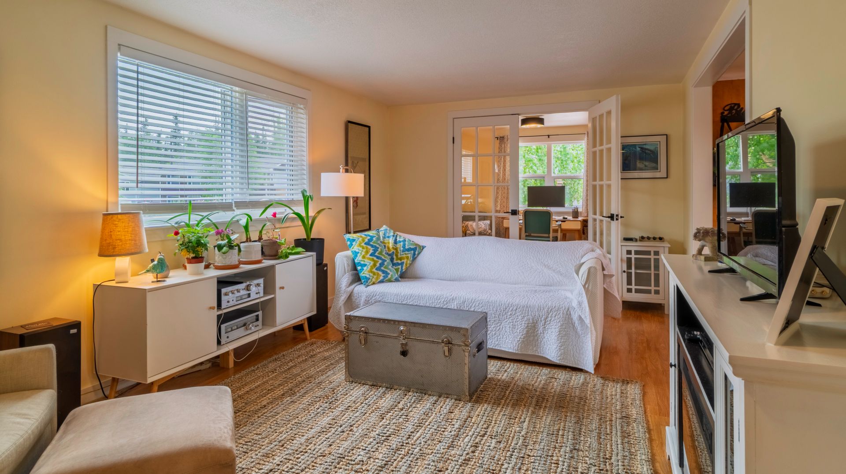
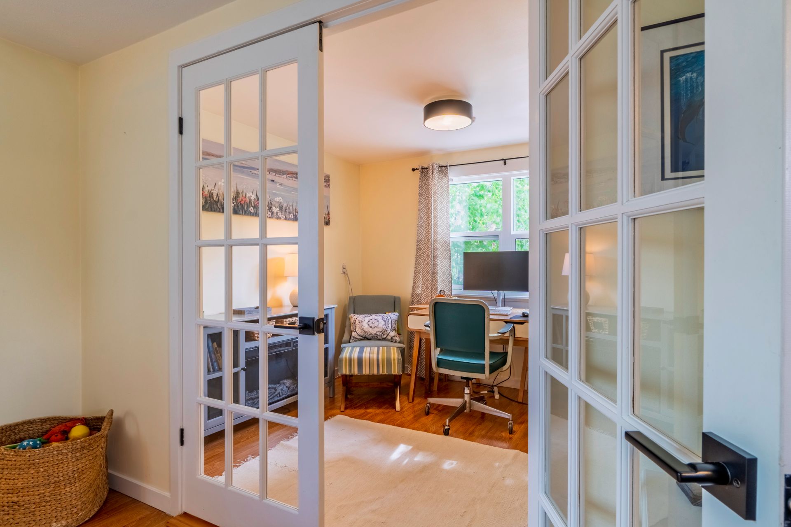
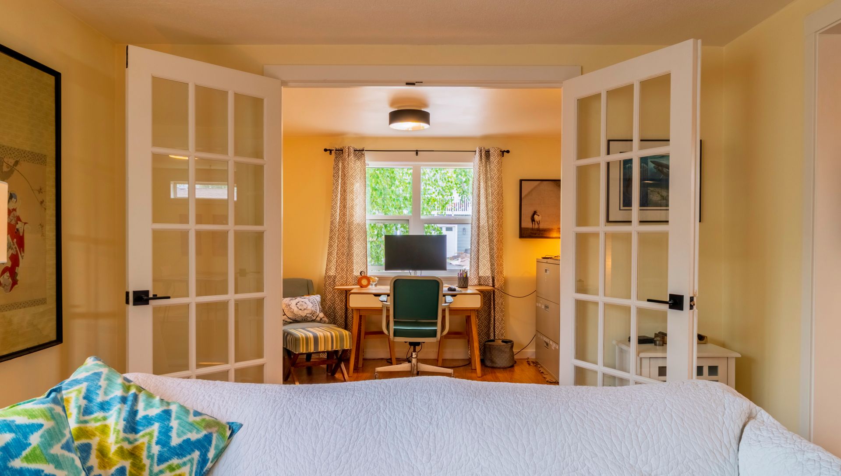
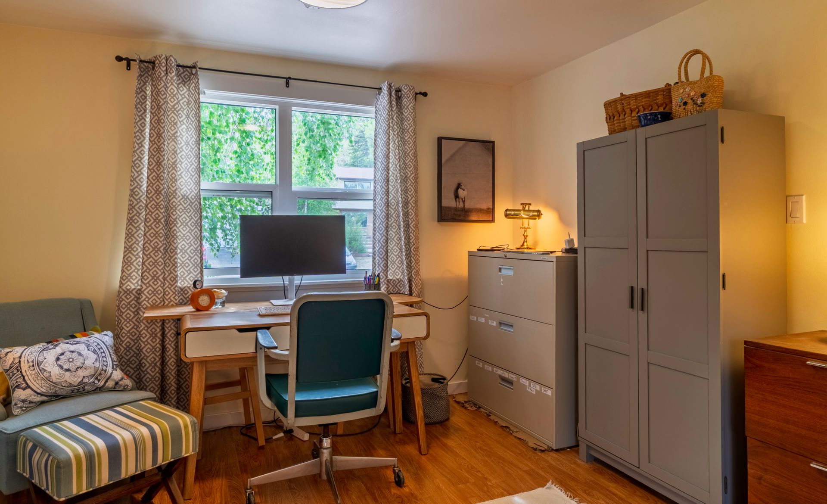
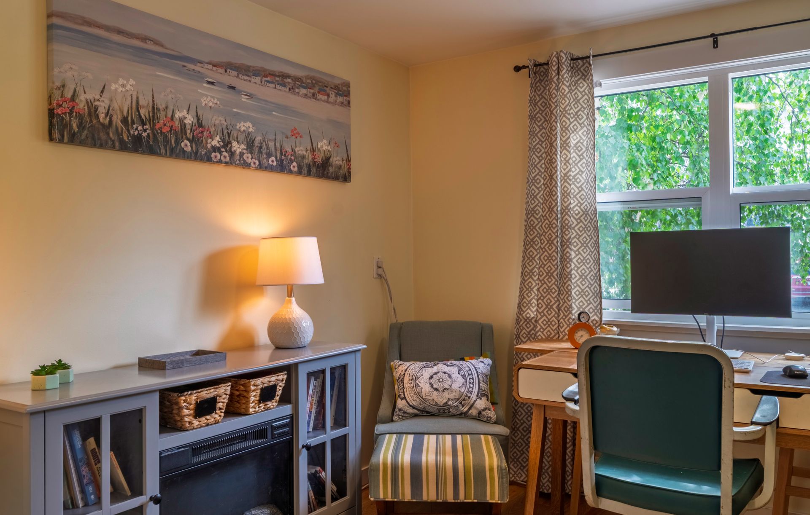
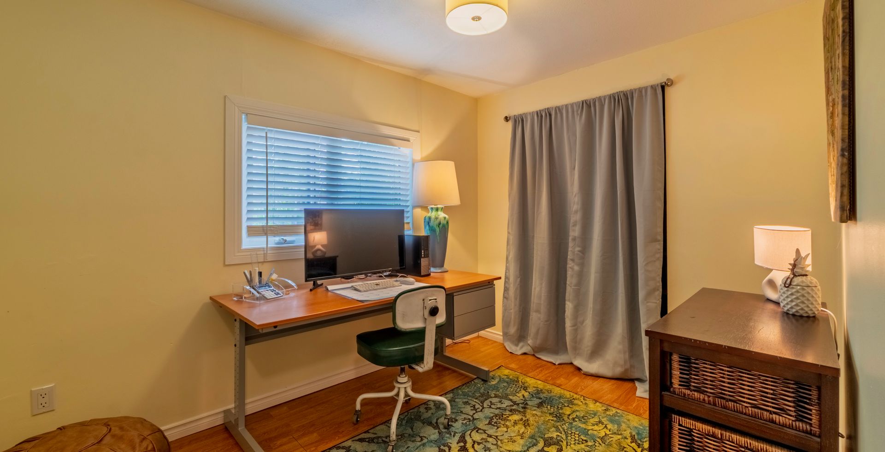
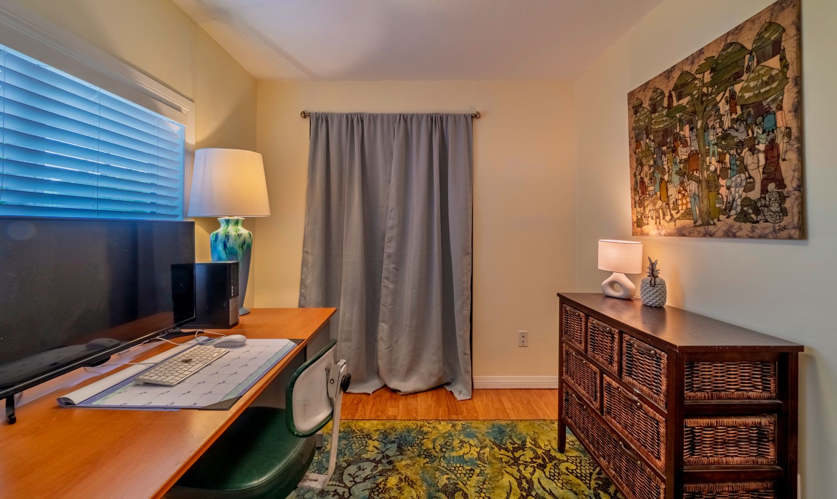
Fr…ench doors open from the living room to a bright and sunny den or home office an ideal flex space for remote work, a playroom, or reading nook.
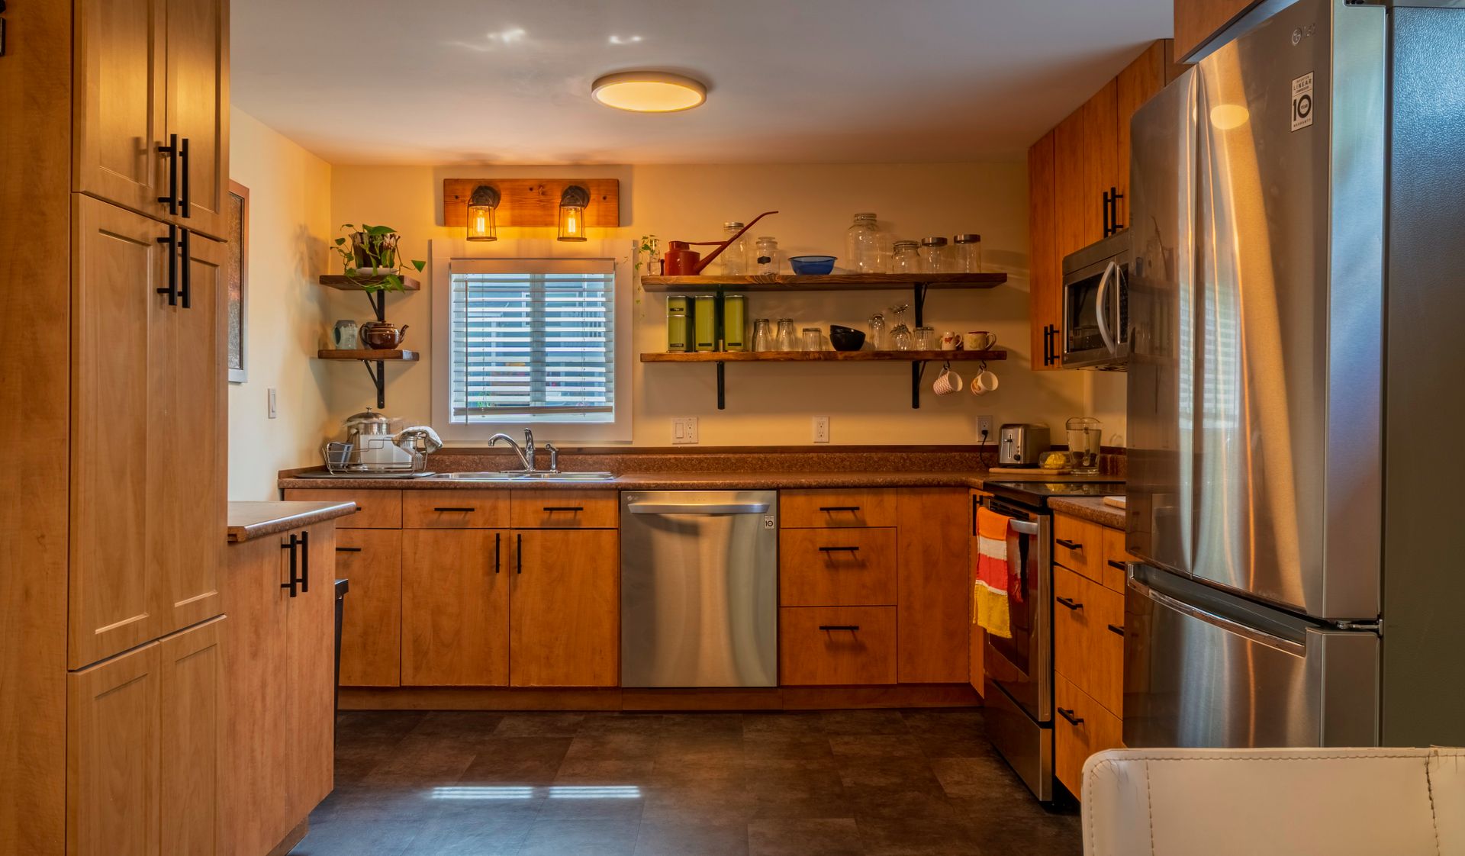
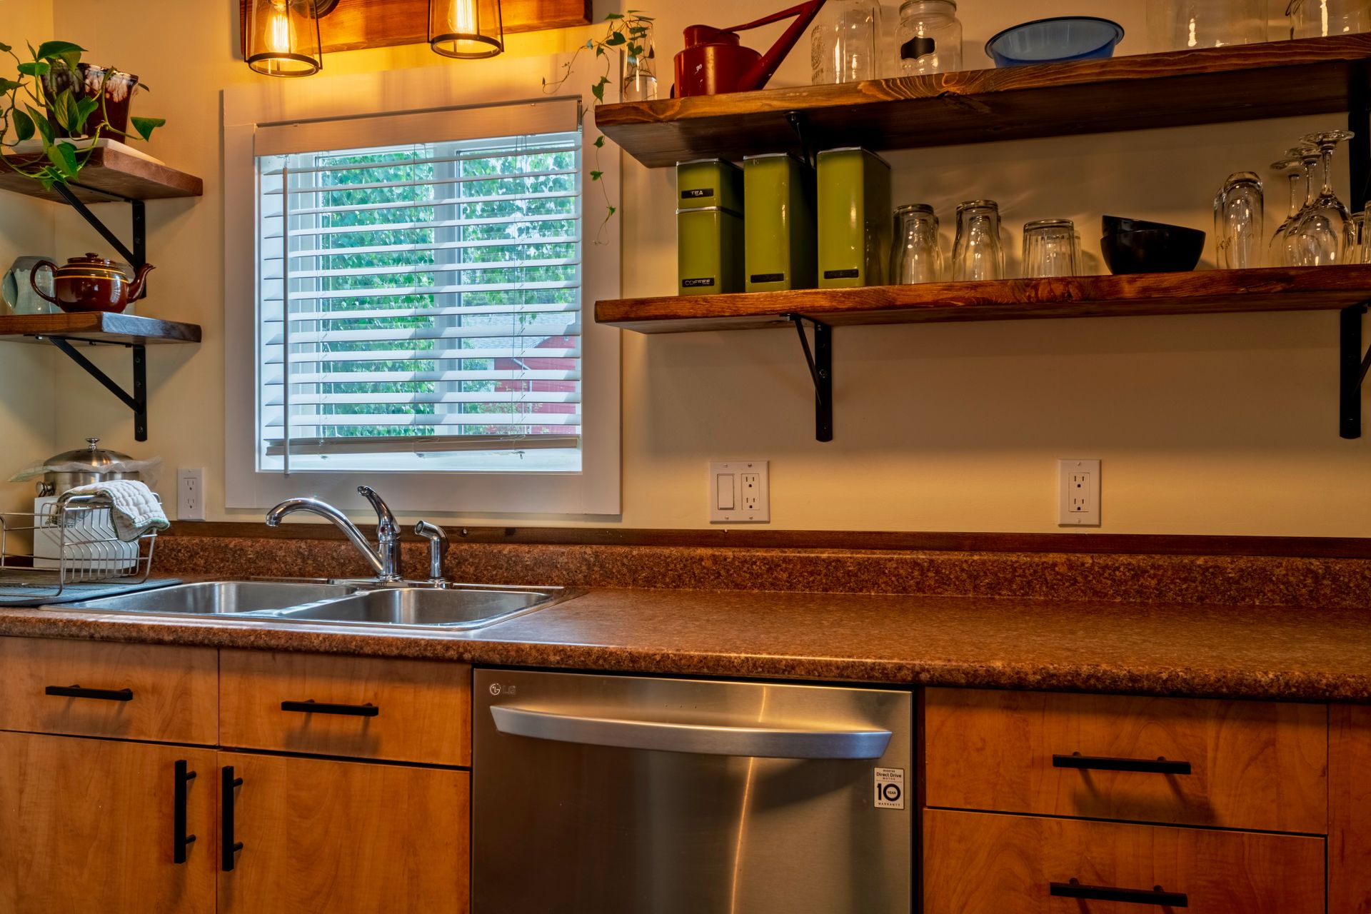
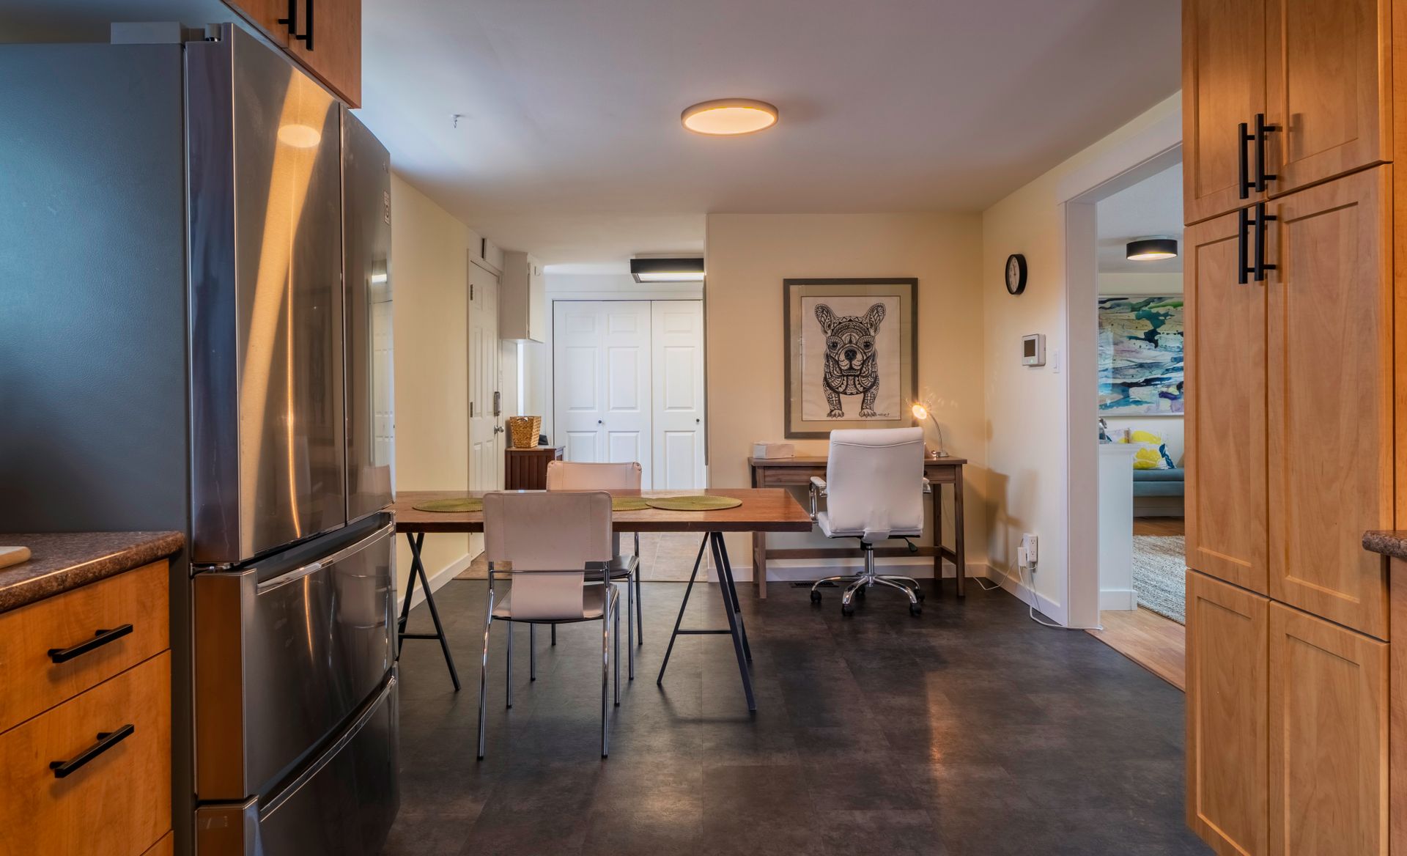
The updated kitchen and bathrooms add a fresh, modern touch, making this home move-in ready.
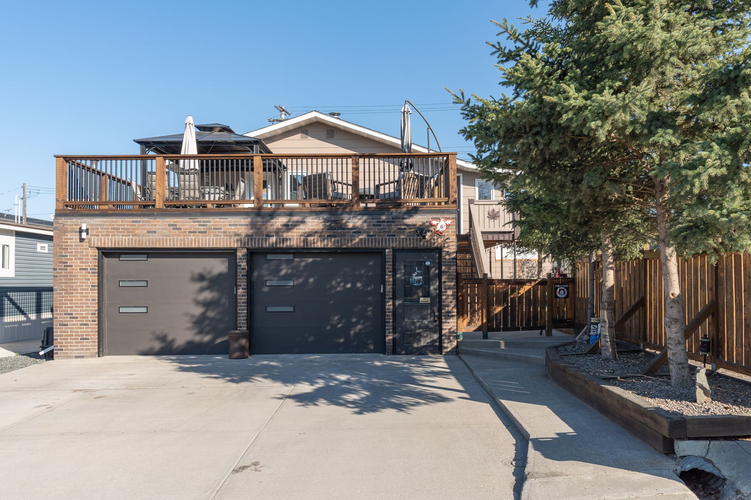
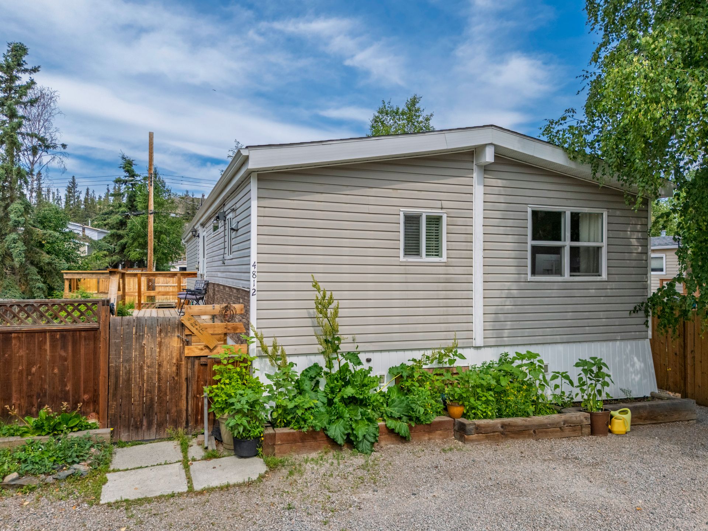
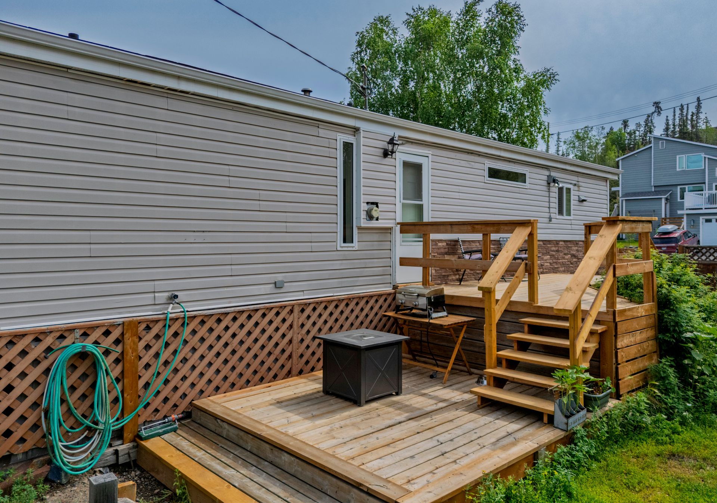
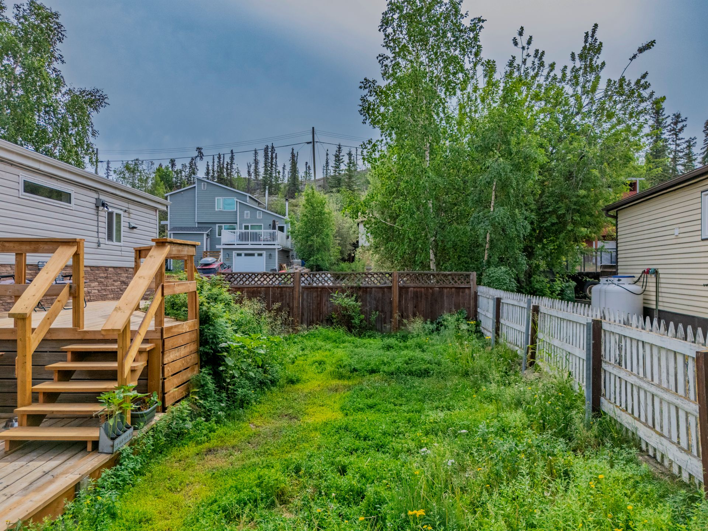
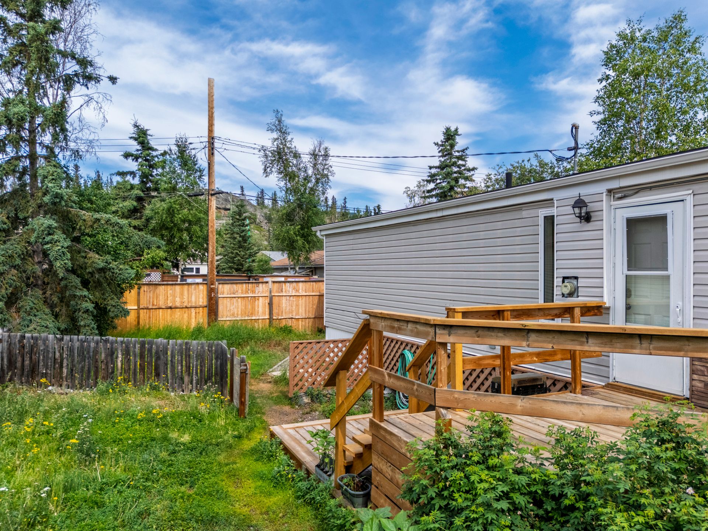
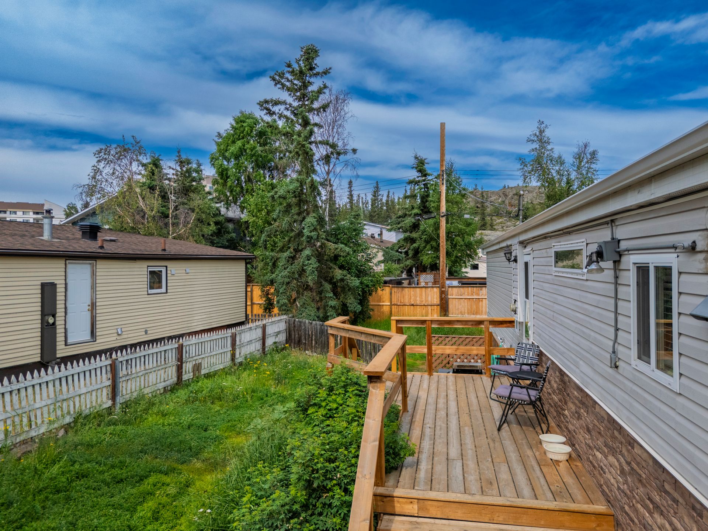
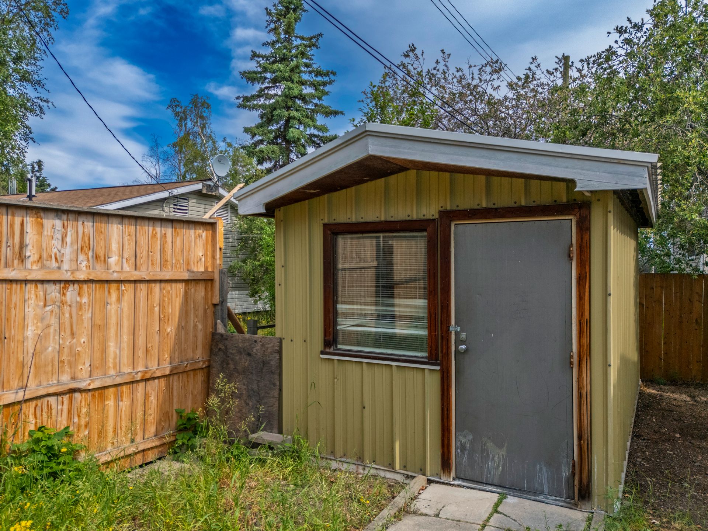
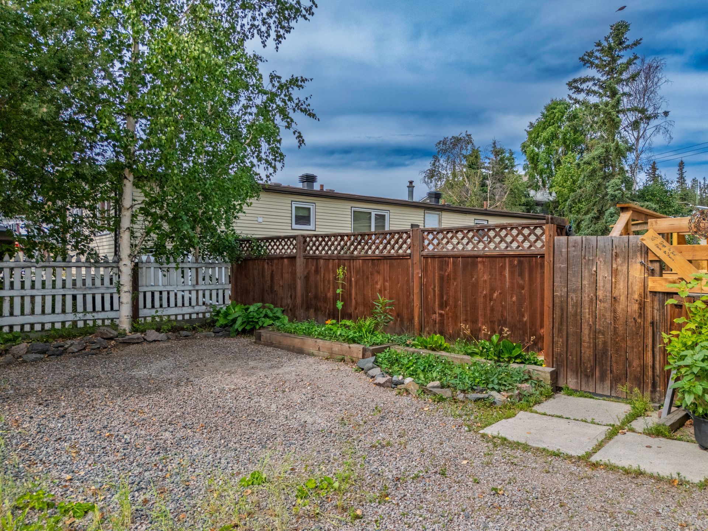
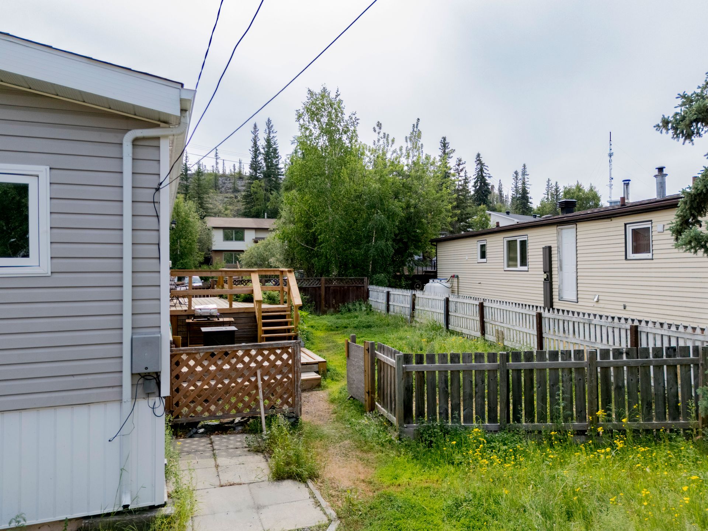
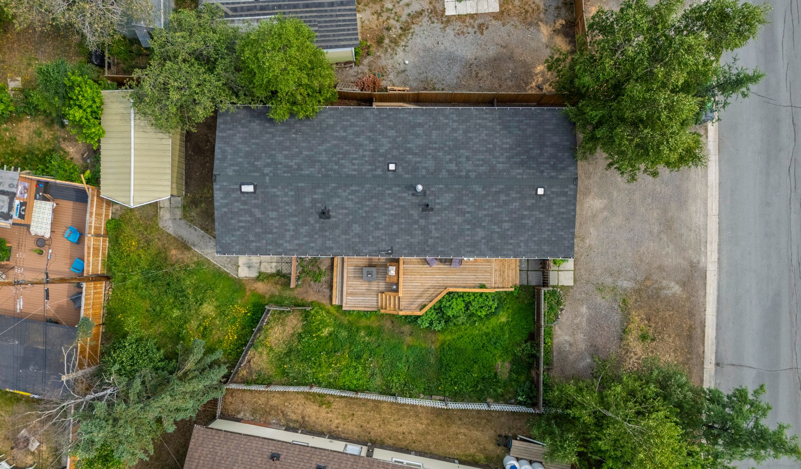
Step outside to enjoy the fully fenced, spacious backyard, complete with lush green space, a large two-tiered deck that offers privacy for relaxing or entertaining, and a storage shed for all your outdoor essentials.
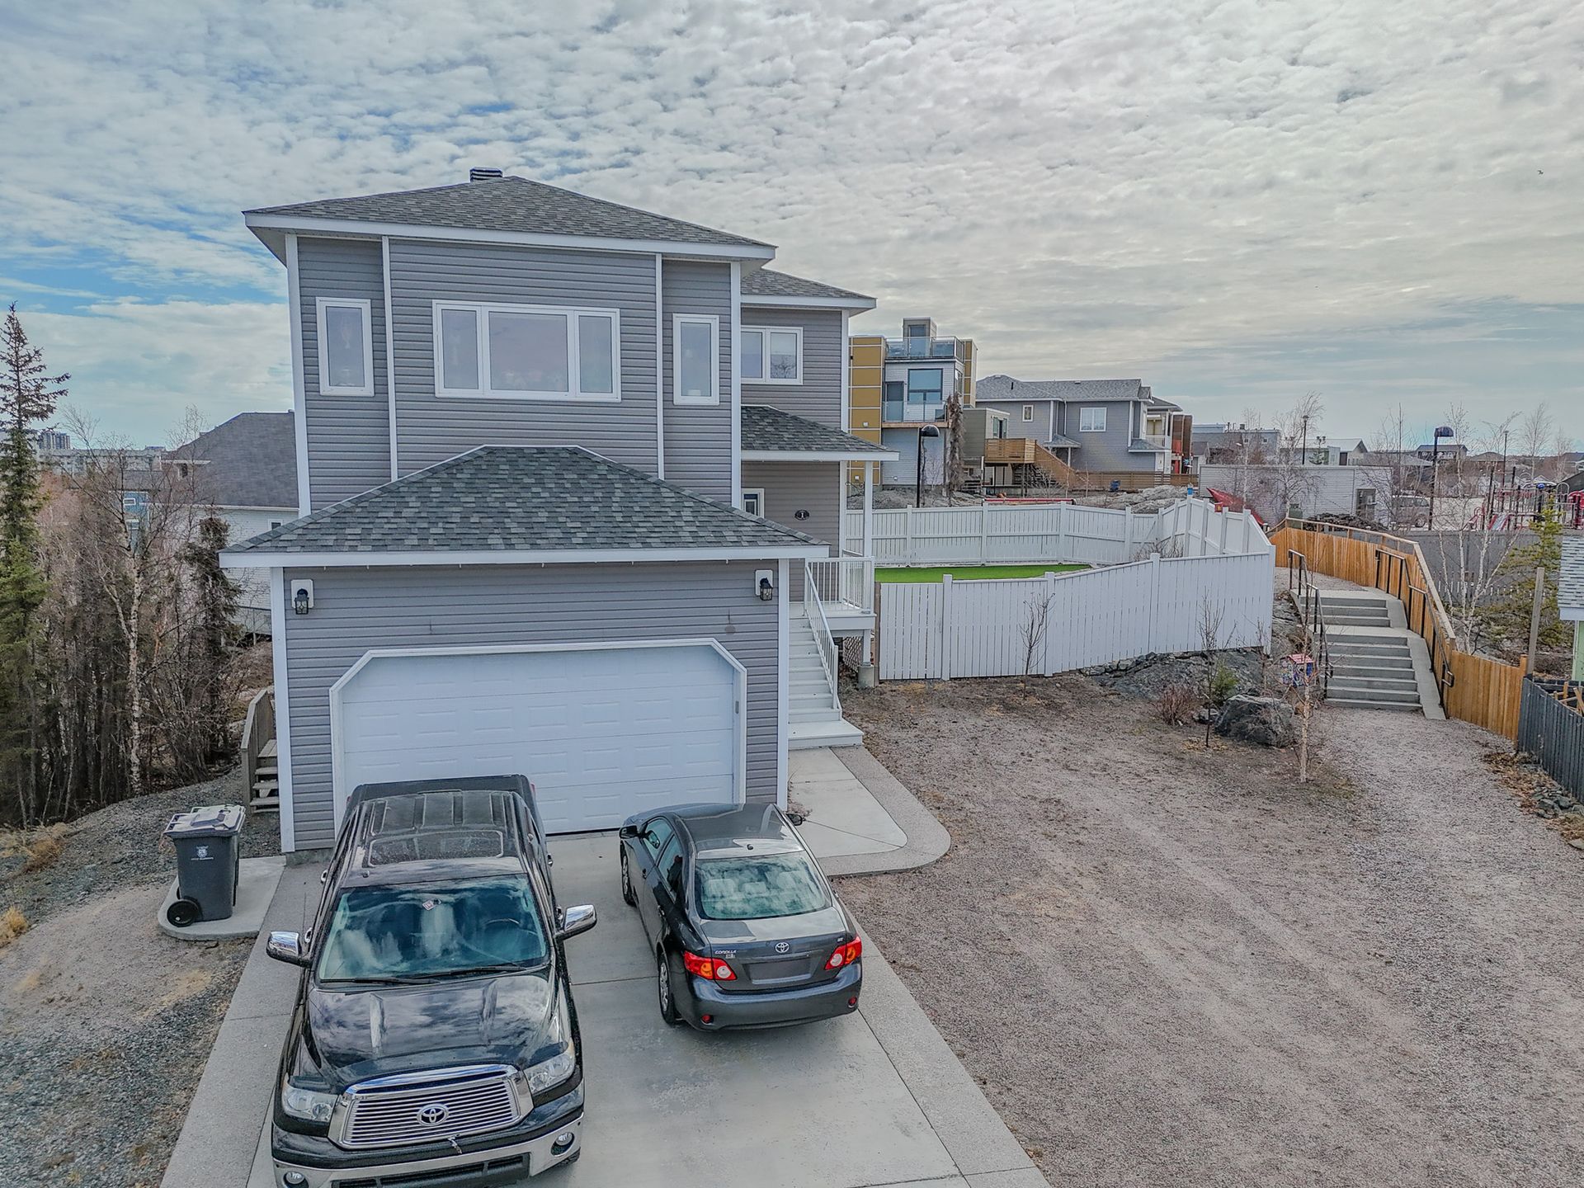
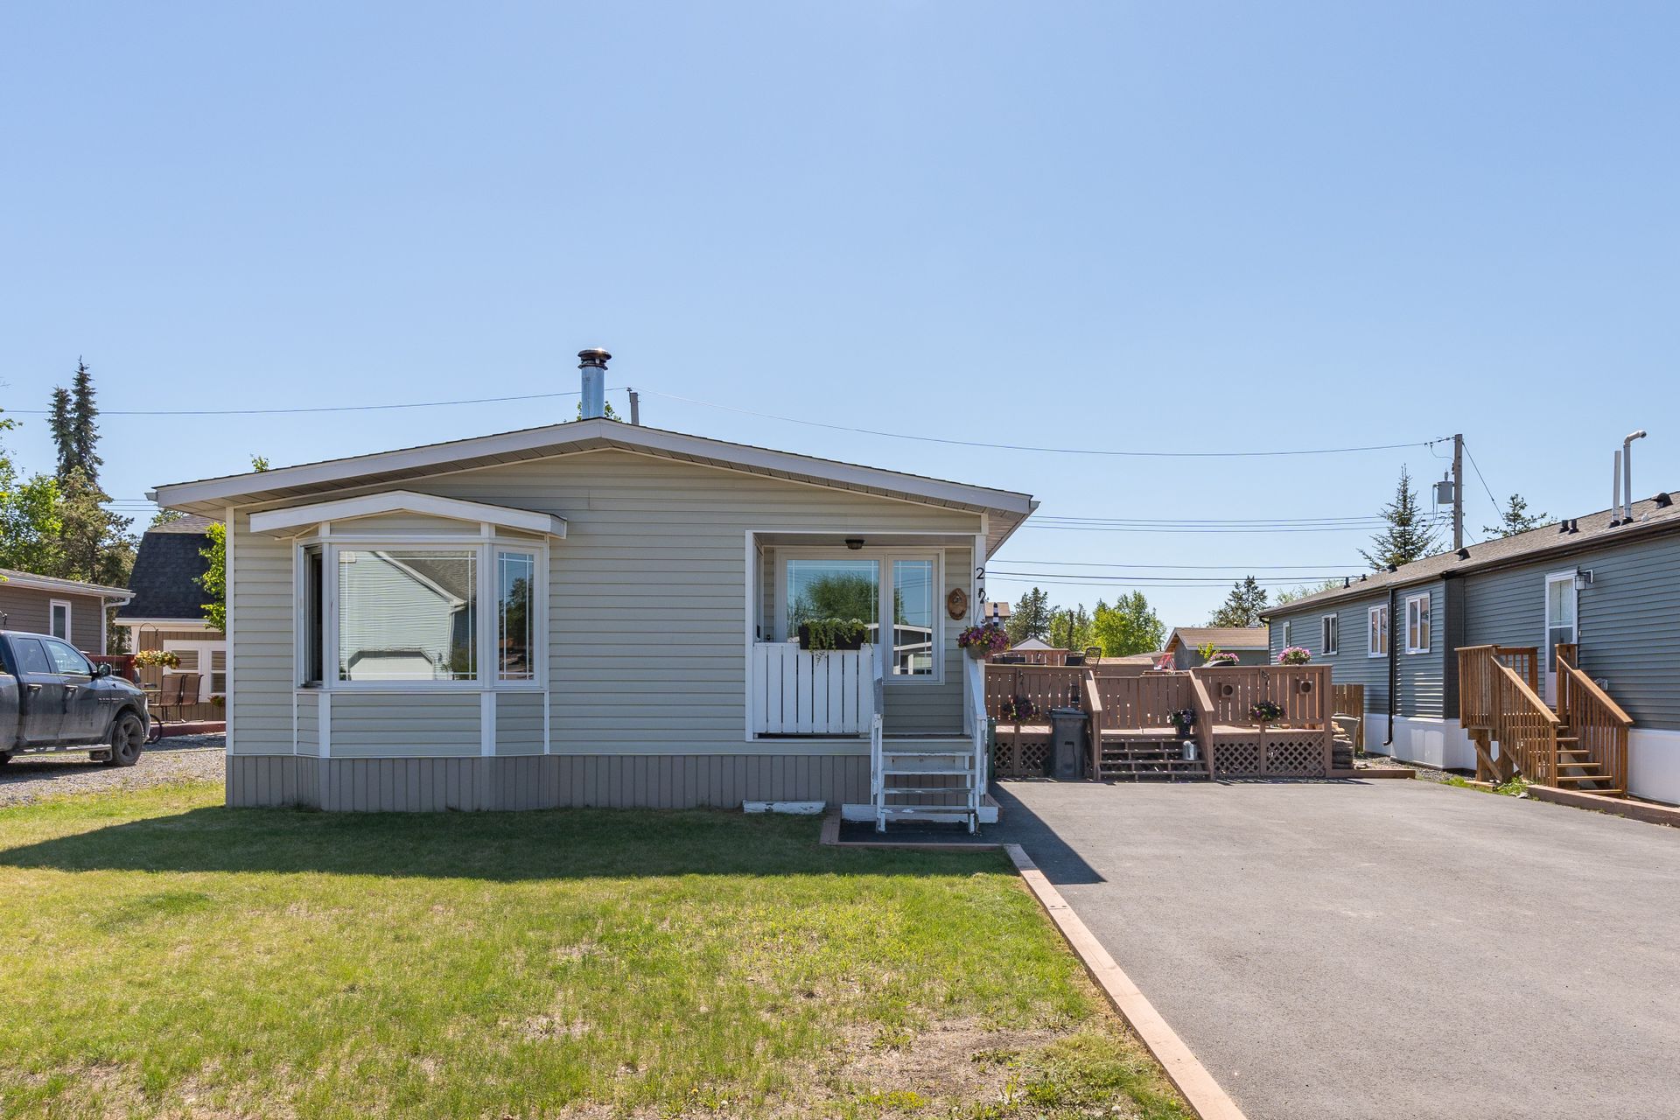
The oversized driveway provides parking for four or more vehicles, trailers, or recreational toys.
*Pre-sale inspection on file. *Furniture negotiable
Read More
Located in one of the city's most sought-after locations, this well-maintained family home offers the perfect blend of space, comfort, and convenience.
A large entryway welcomes you inside, providing plenty of room for coats, boots, and everyday organization. The home features three generously sized bedrooms, a full bathroom, and a convenient two-piece ensuite off the primary bedroom.
French doors open from the living room to a bright and sunny den or home office an ideal flex space for remote work, a playroom, or reading nook.
The updated kitchen and bathrooms add a fresh, modern touch, making this home move-in ready.
Step outside to enjoy the fully fenced, spacious backyard, complete with lush green space, a large two-tiered deck that offers privacy for relaxing or entertaining, and a storage shed for all your outdoor essentials.
The oversized driveway provides parking for four or more vehicles, trailers, or recreational toys.
*Pre-sale inspection on file. *Furniture negotiable
Rooms And Dimensions
- Living Room: 11x22'1 sq ft
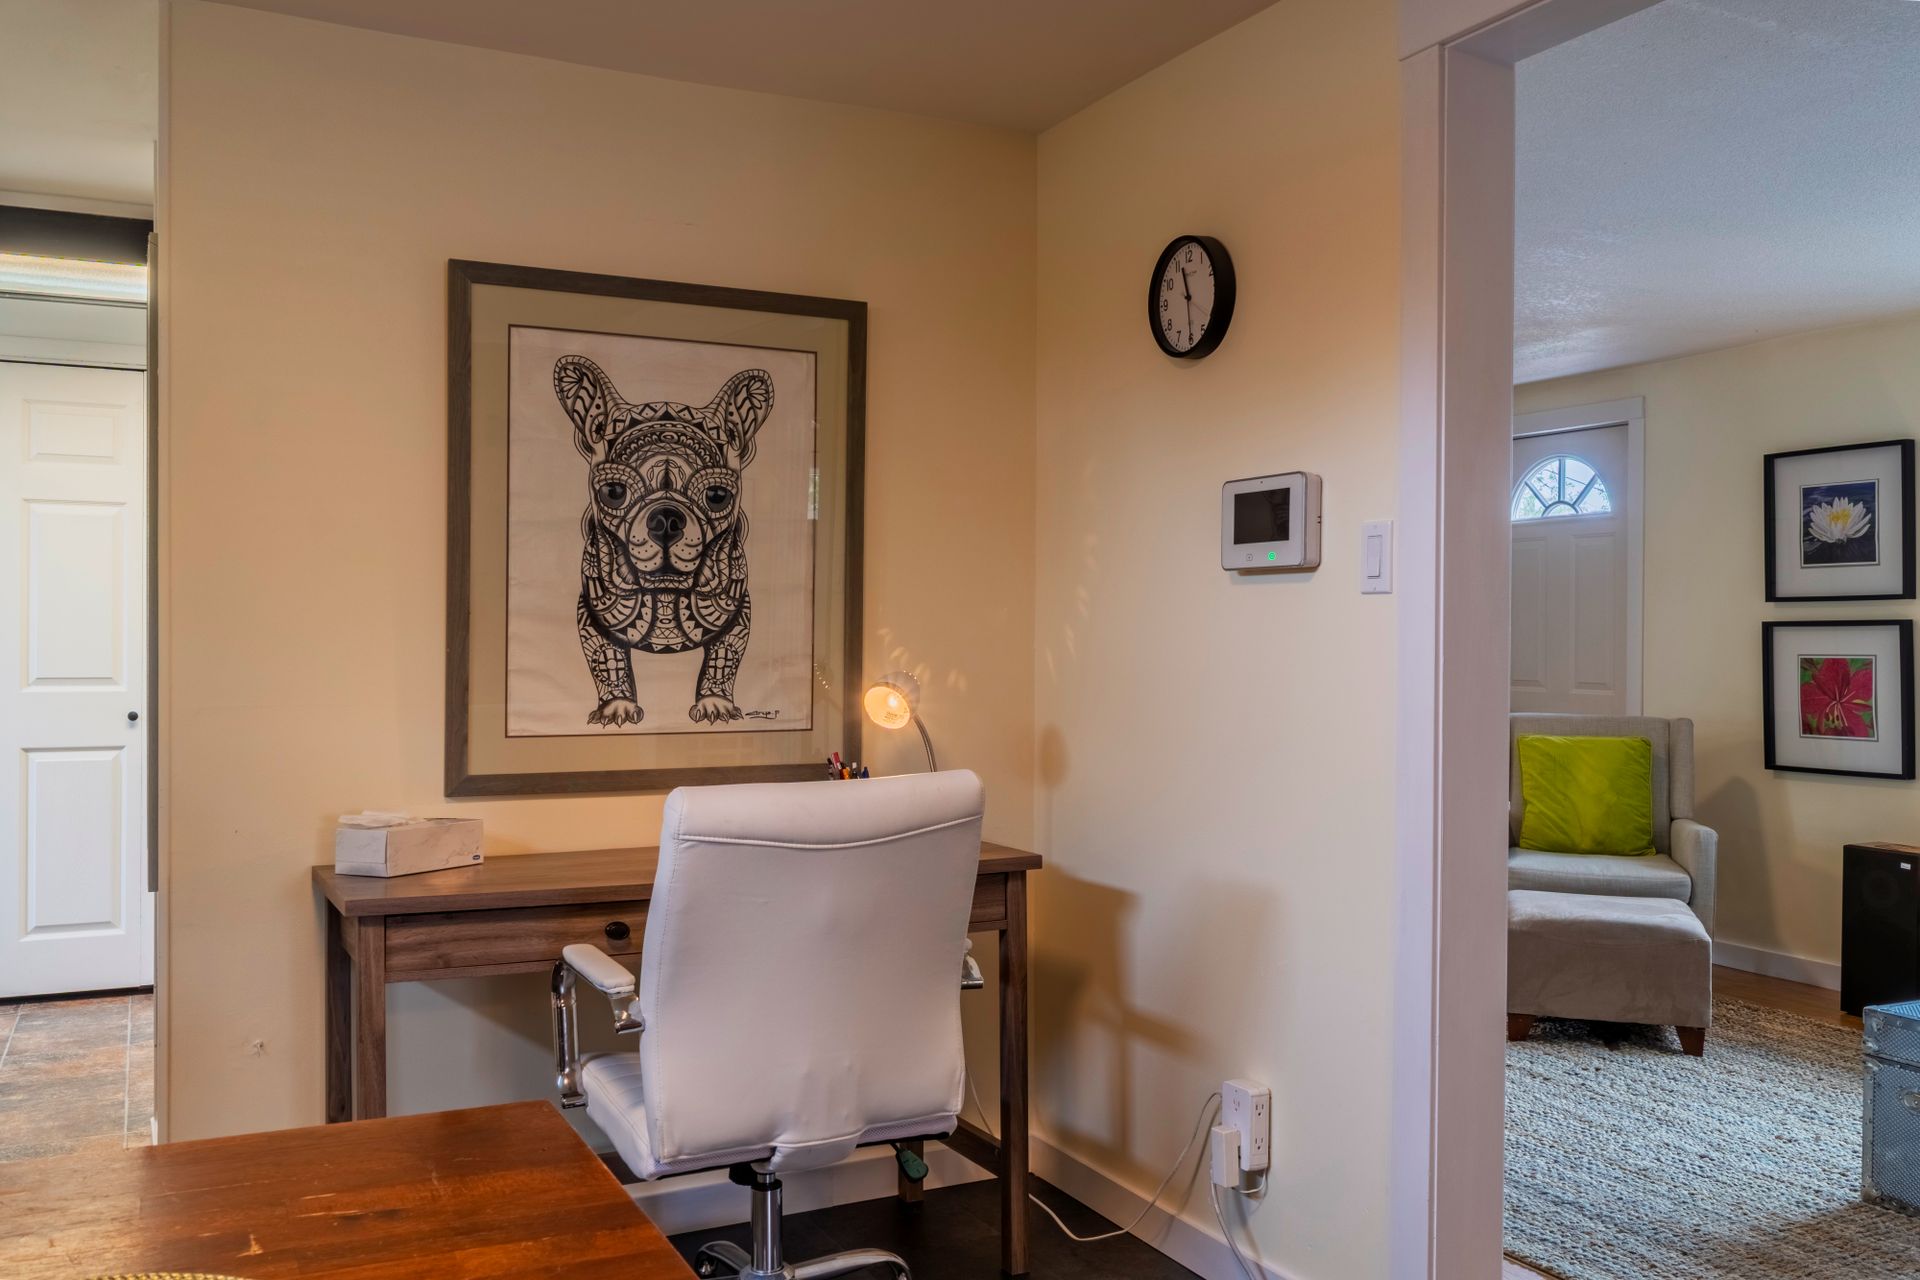
- Dining Room: 10'11x10'4 sq ft
- Kitchen: 10'11x11'11 sq ft
- Masters Bedroom: 10'11x15'6 sq ft
- Ensuite: 2 pc
- Bathroom: 4 pc
- Bedroom: 7'10x10'4 sq ft
- Bedroom: 11x10'2 sq ft
- Den: 11x8'11 sq ft
- Mud Room: 10'11x9'2 sq ft
Browse Photo Gallery


Contact Becca for more information or to schedule a viewing