3 Bedrooms
2 Bathrooms
1,313 sq ft
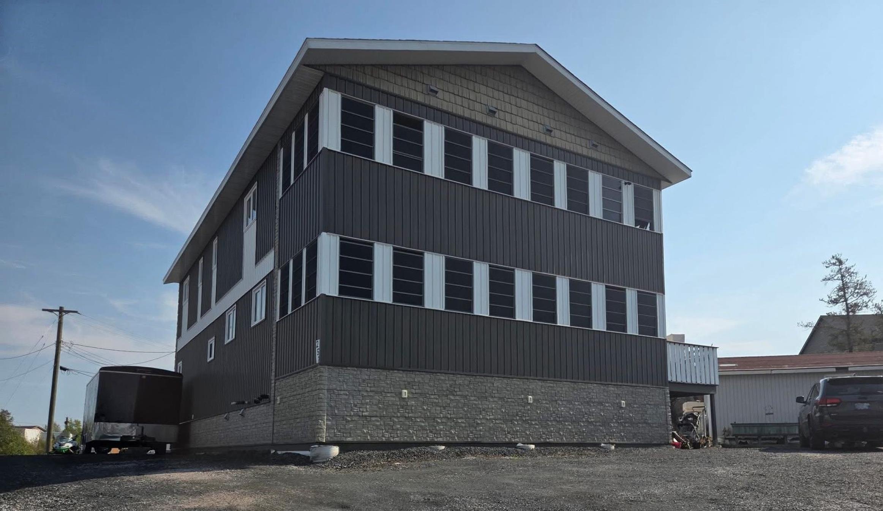
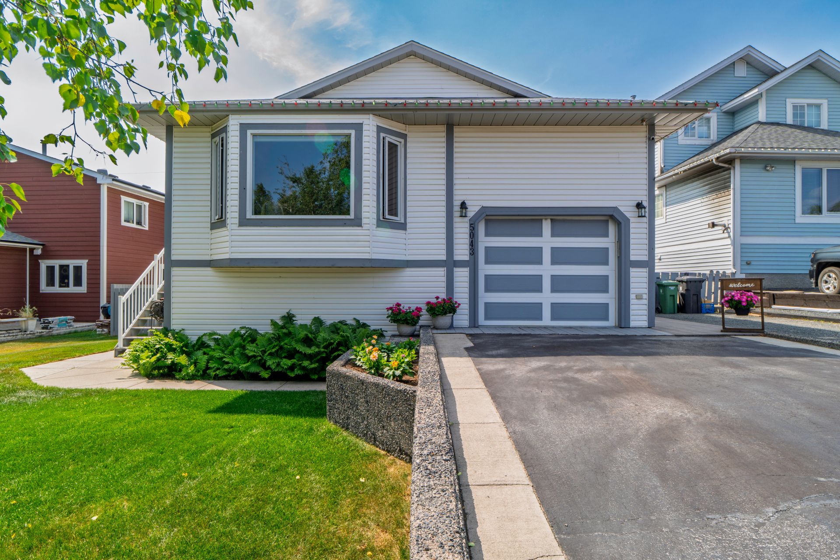
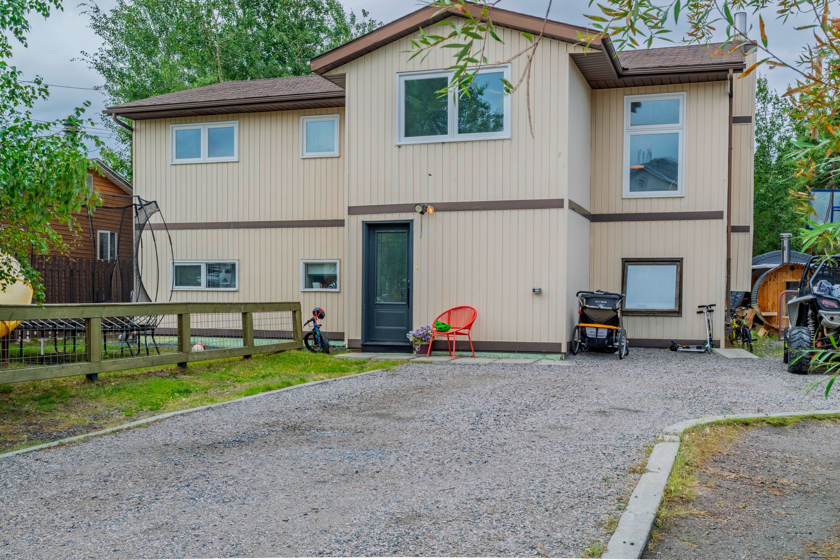
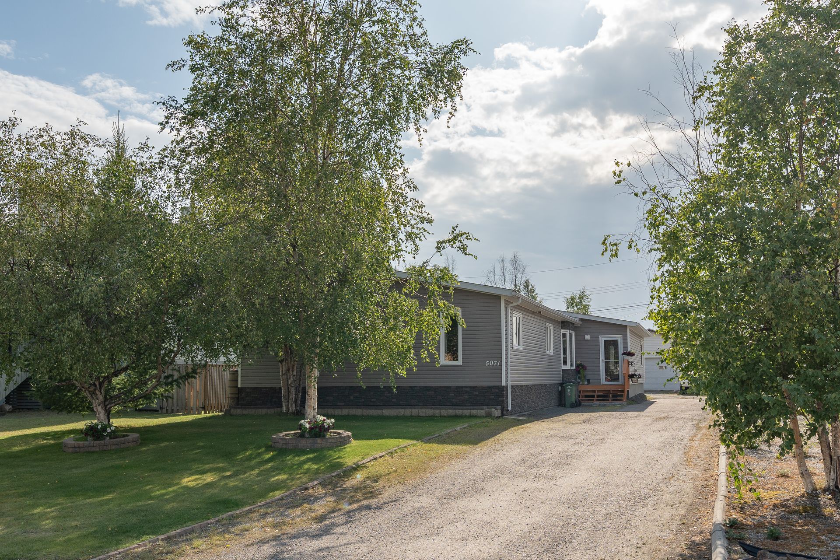
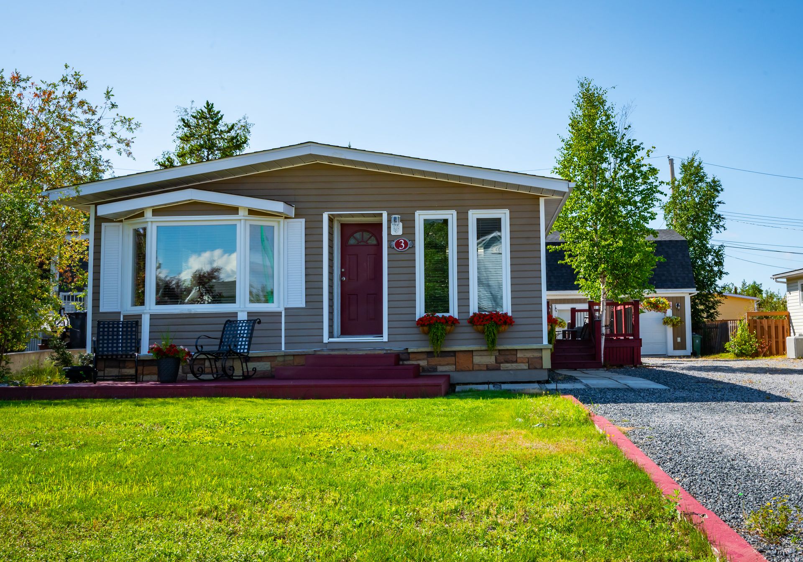
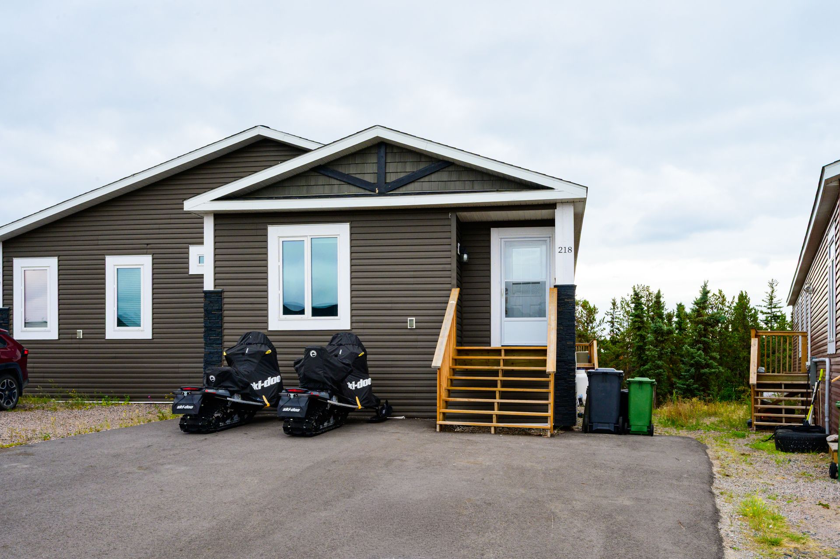
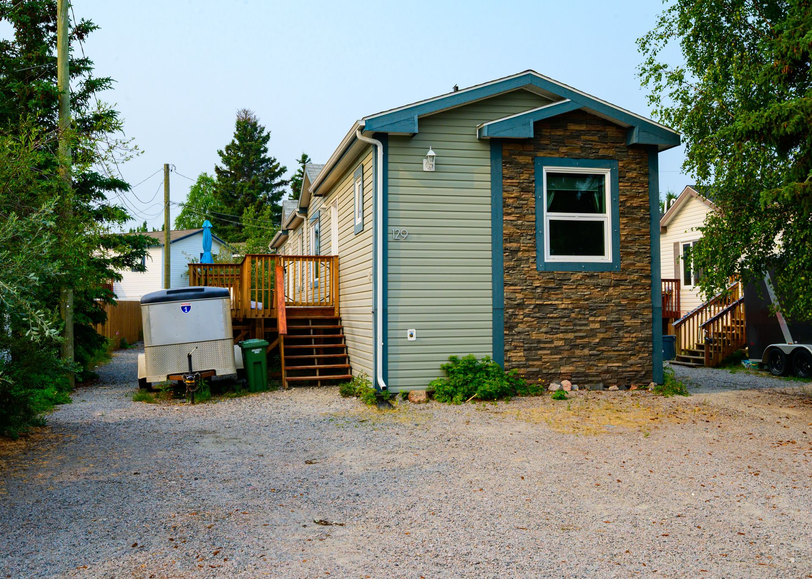
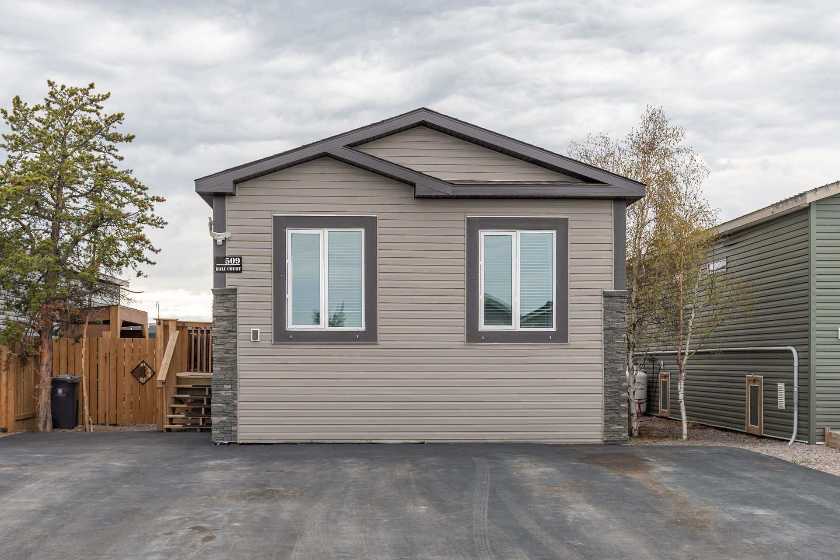
This 2025 home is in absolutely excellent condition and has benefited from tasteful upgrades throughout.
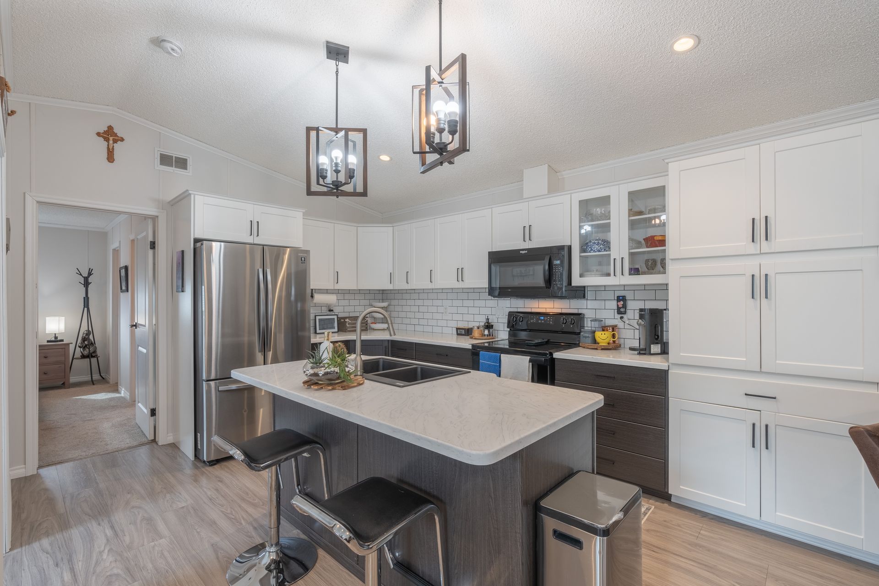
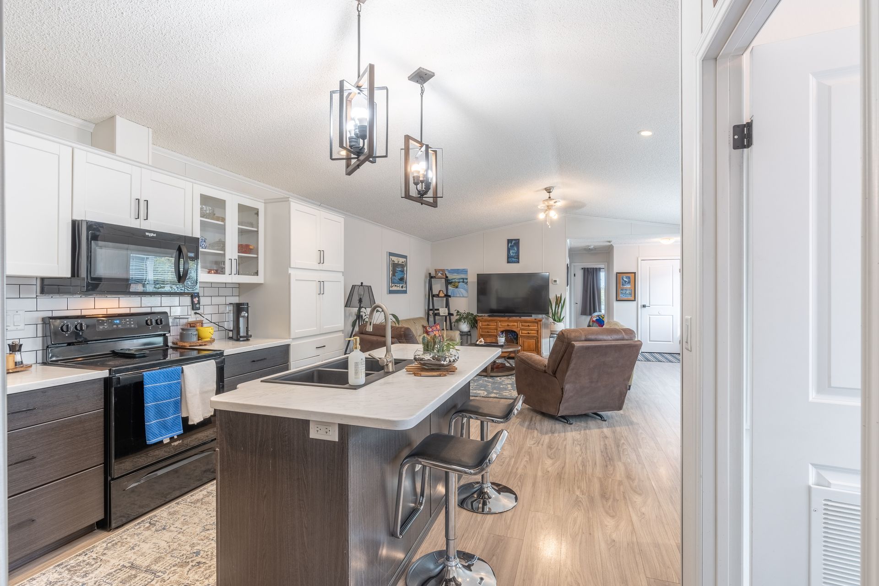
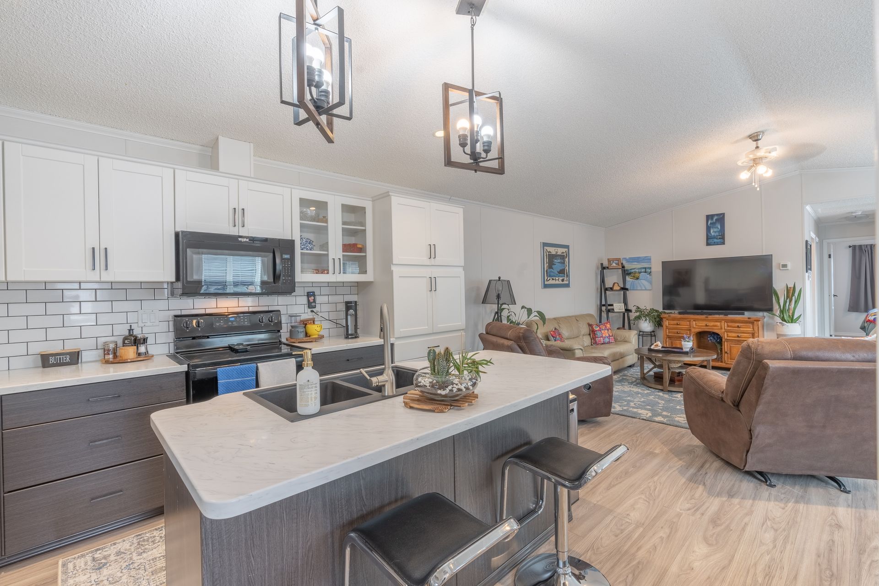
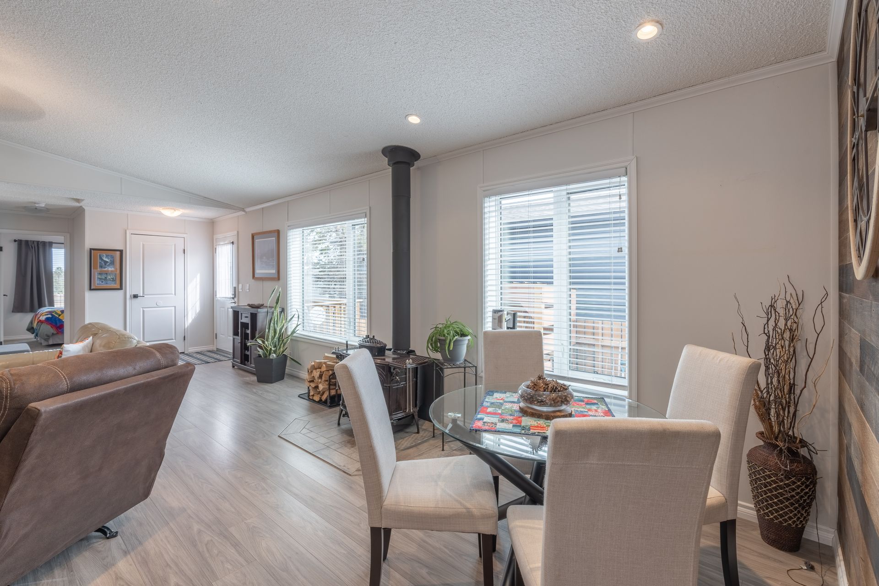
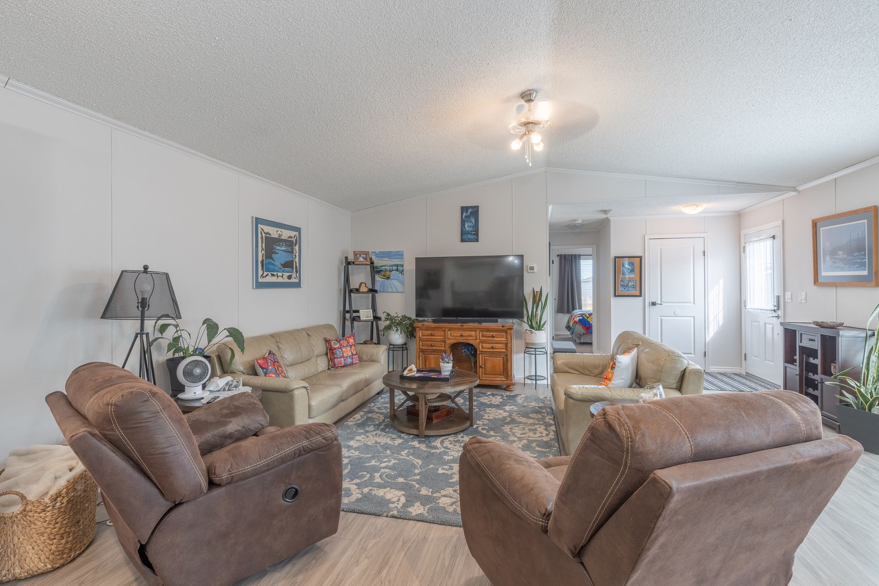
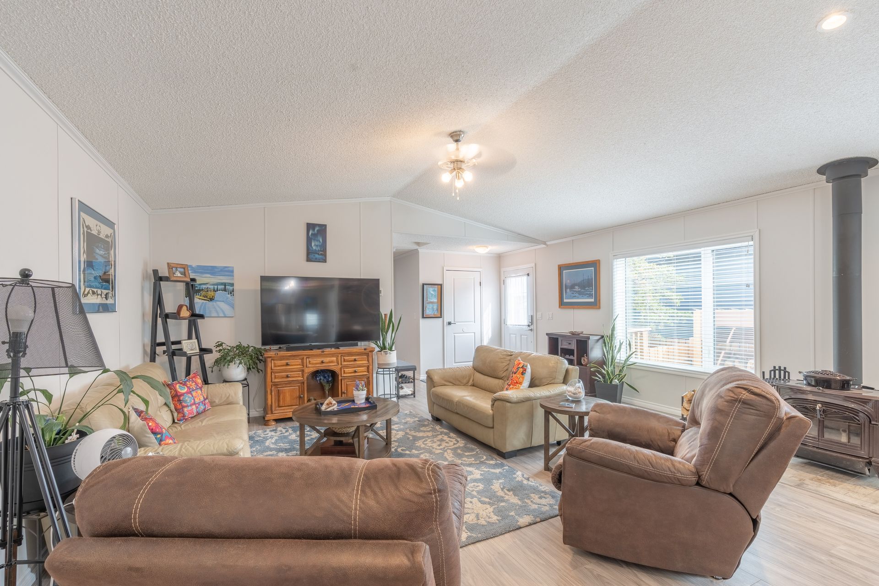
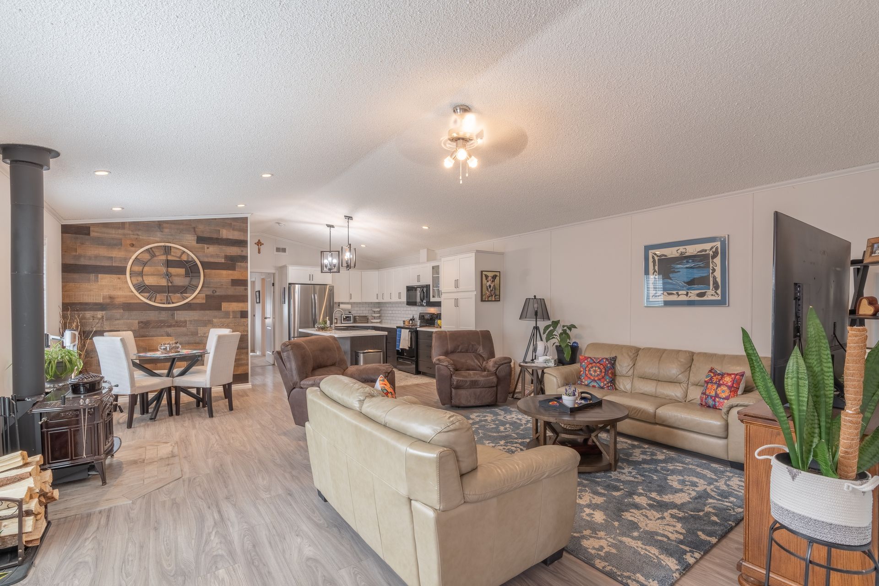
Offering 3 good-sized bedrooms, this home features a bright open-concept kitchen and living area with two-tone kitchen cabinets, modern subway tile backsplash, updated lighting, and a dining area complete with a beautiful feature wall and cozy wood stove perfect for relaxing or entertaining.
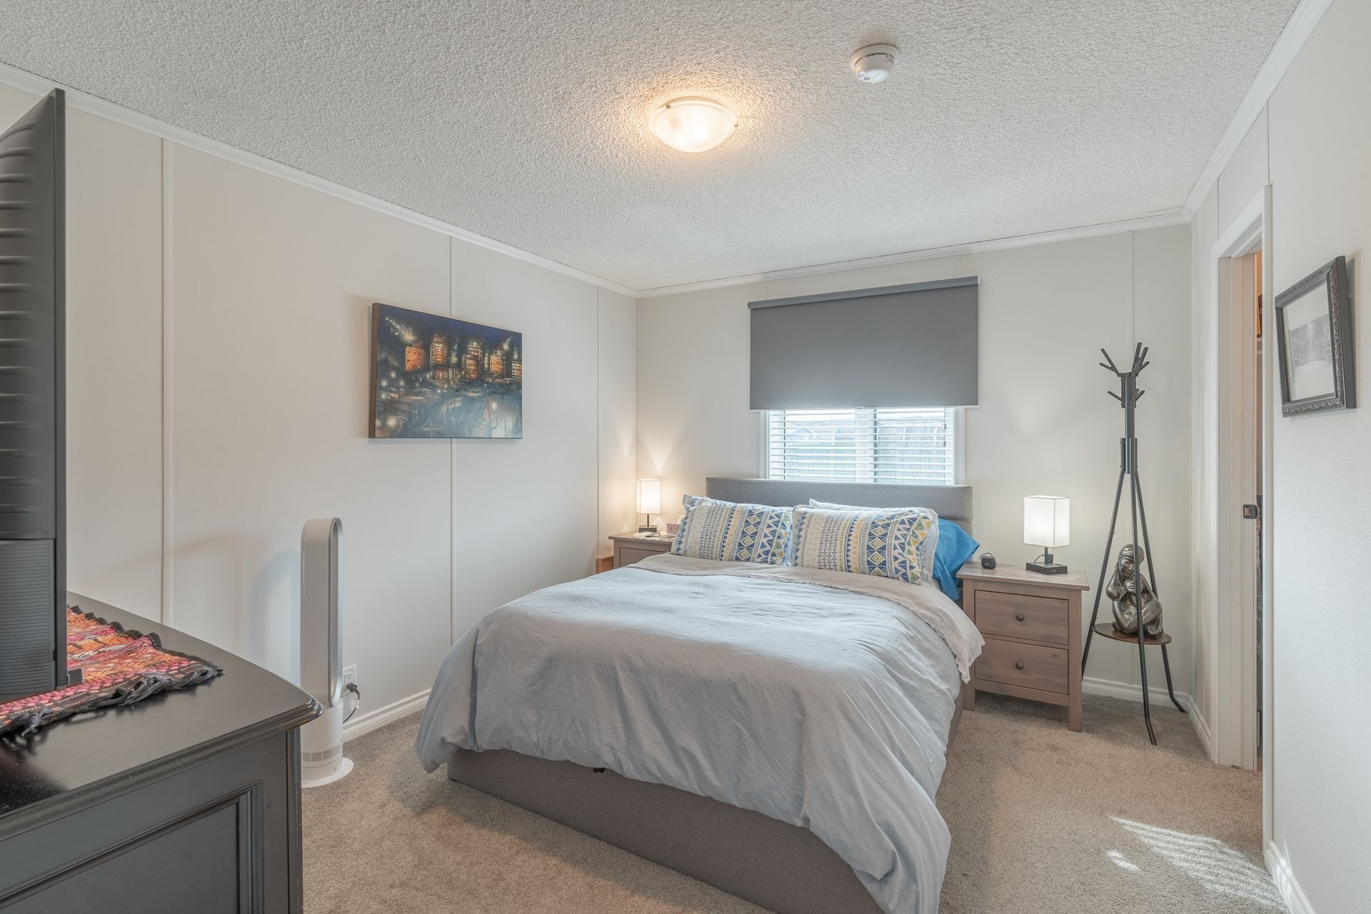
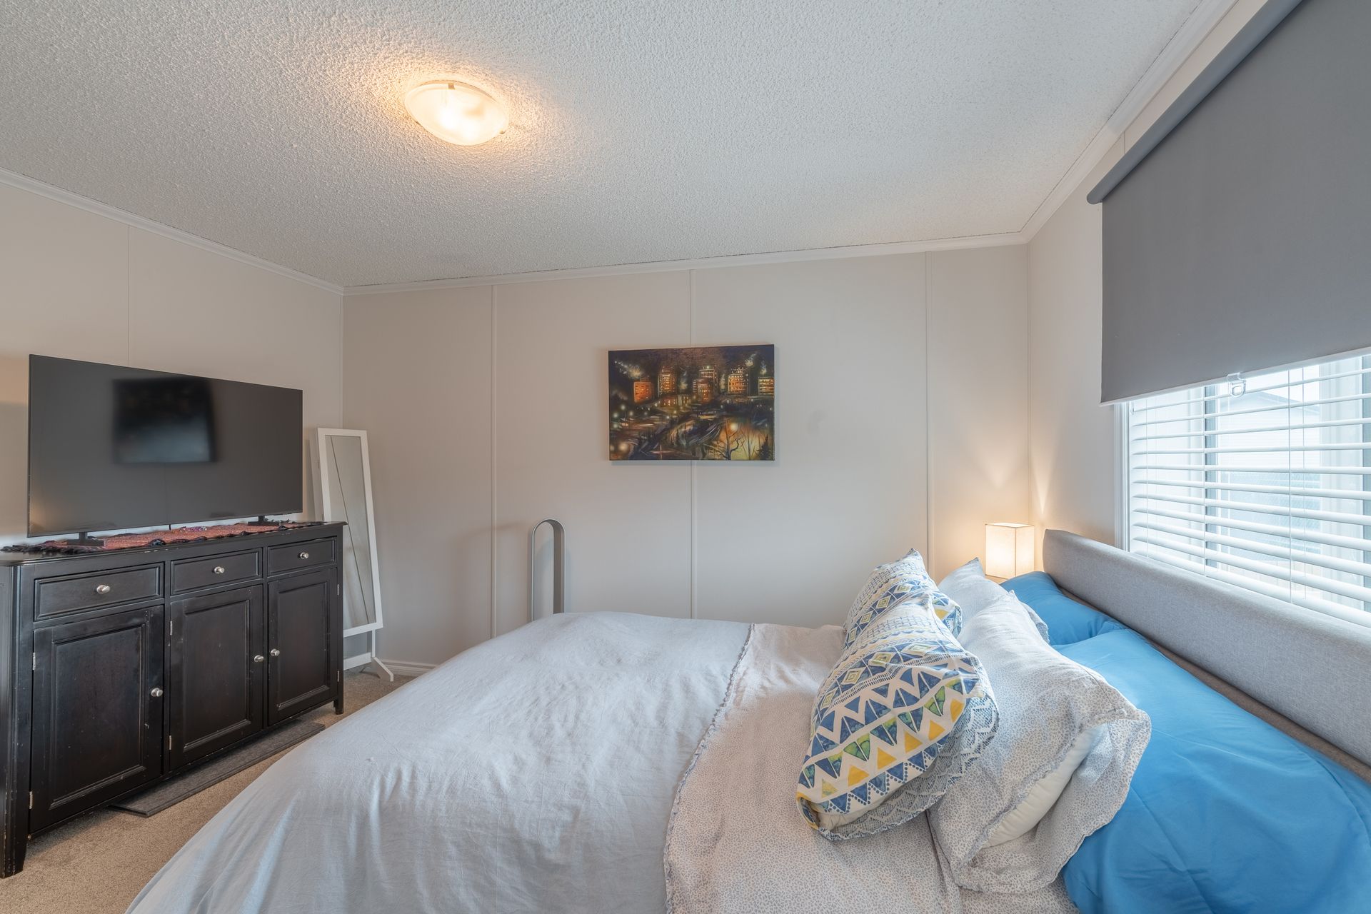
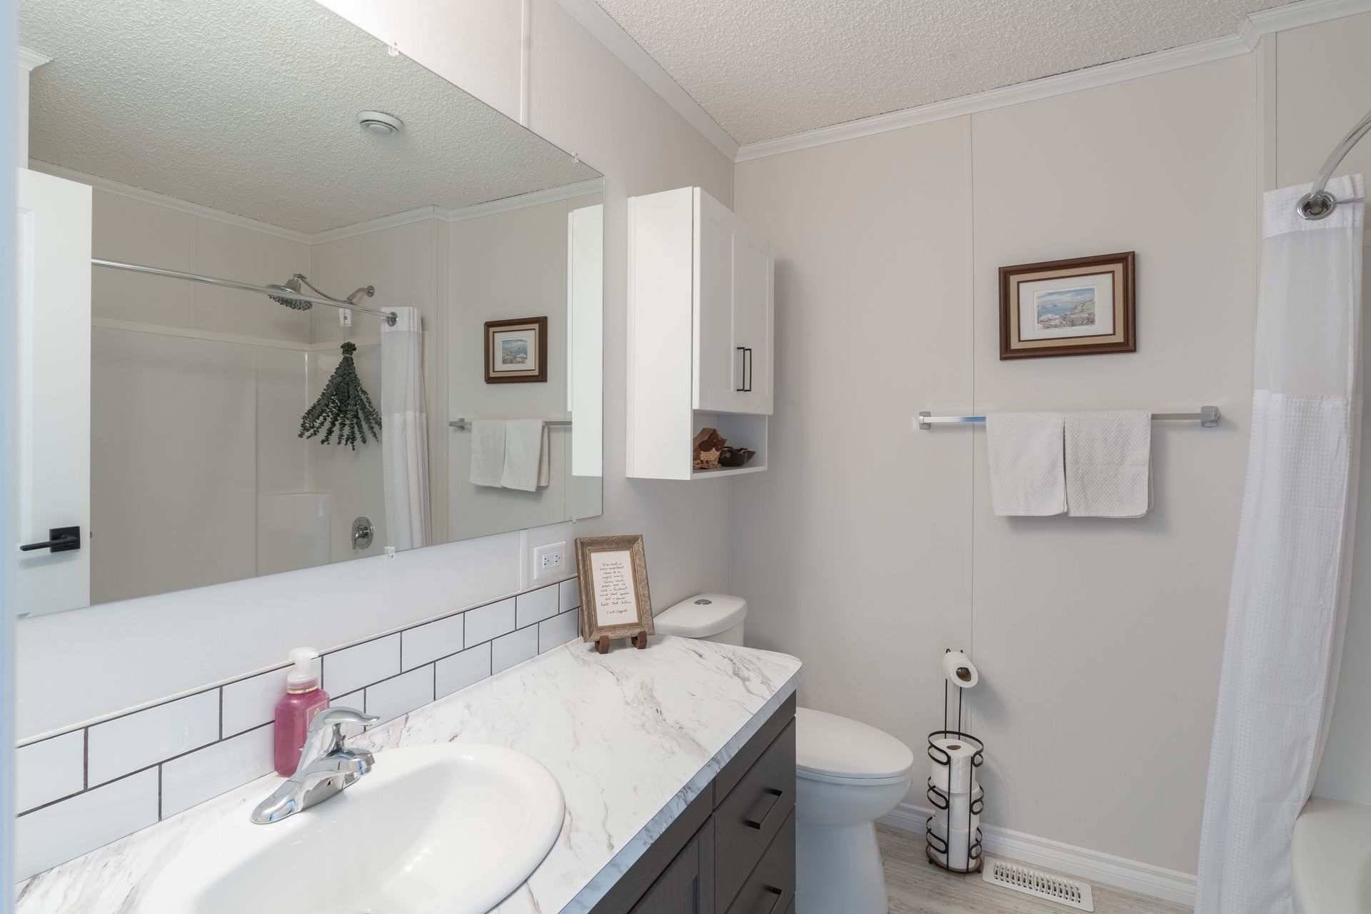
The spacious primary bedroom includes a generous walk-in closet and private ensuite.
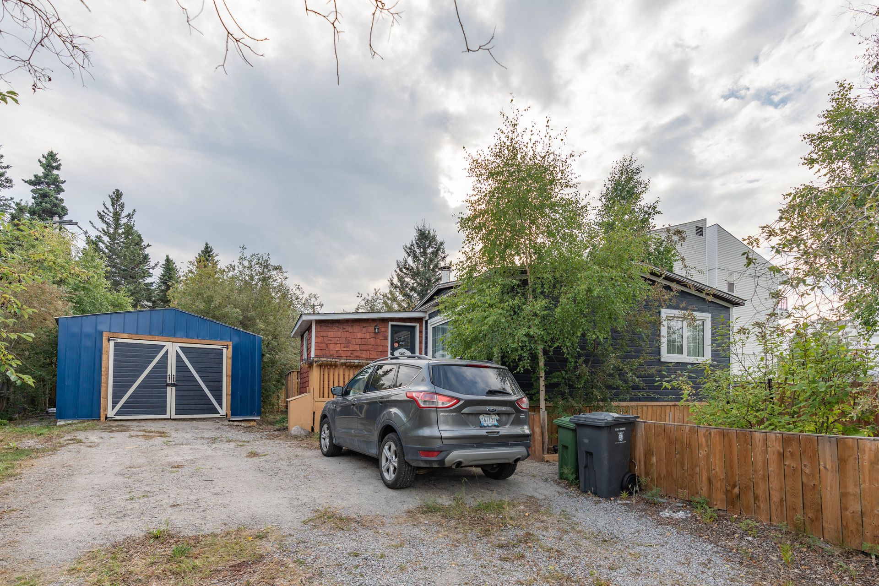
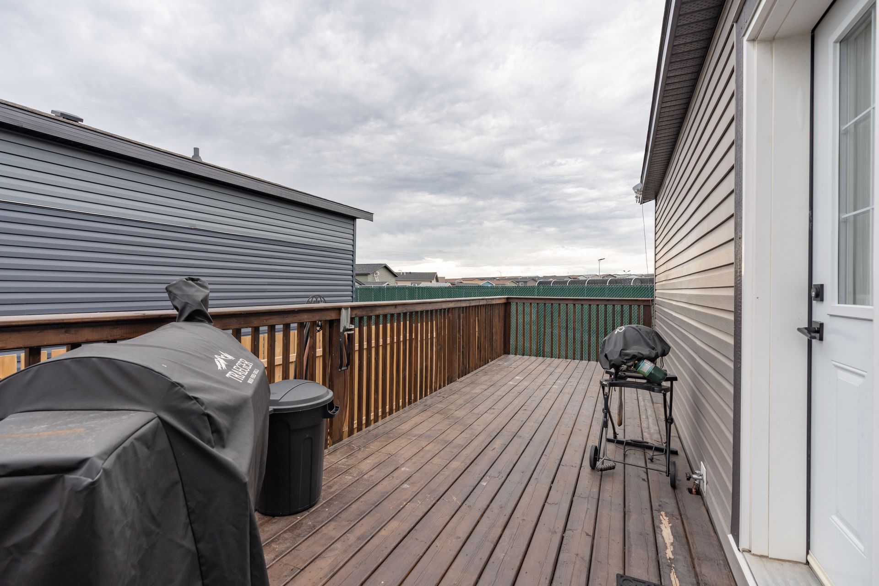
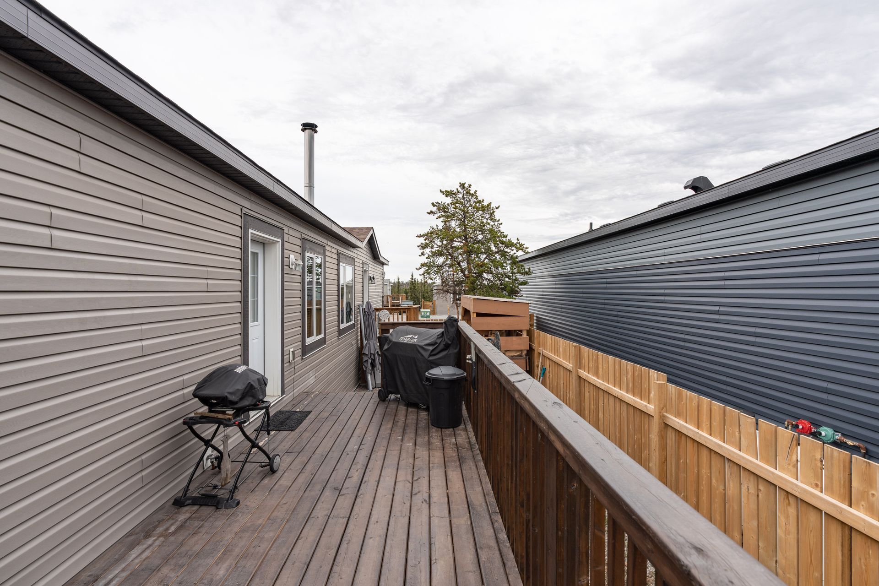
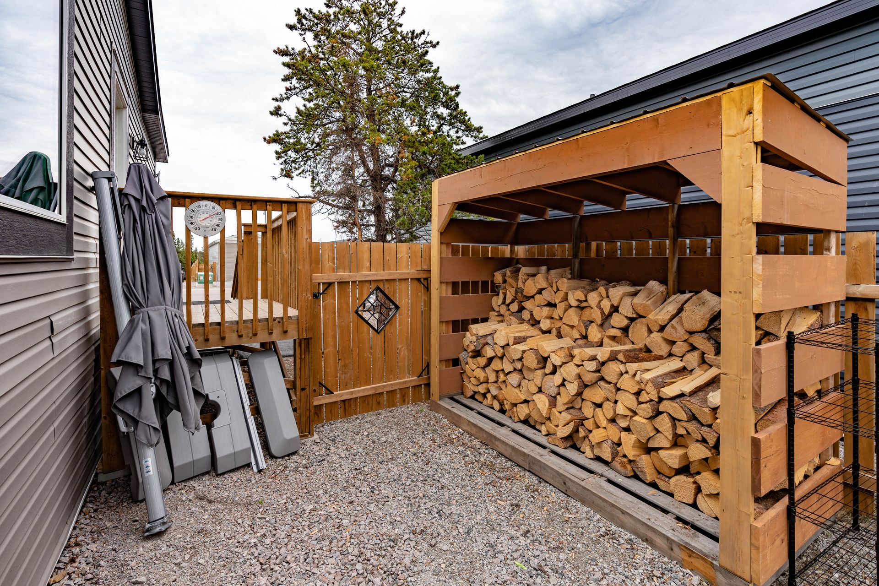
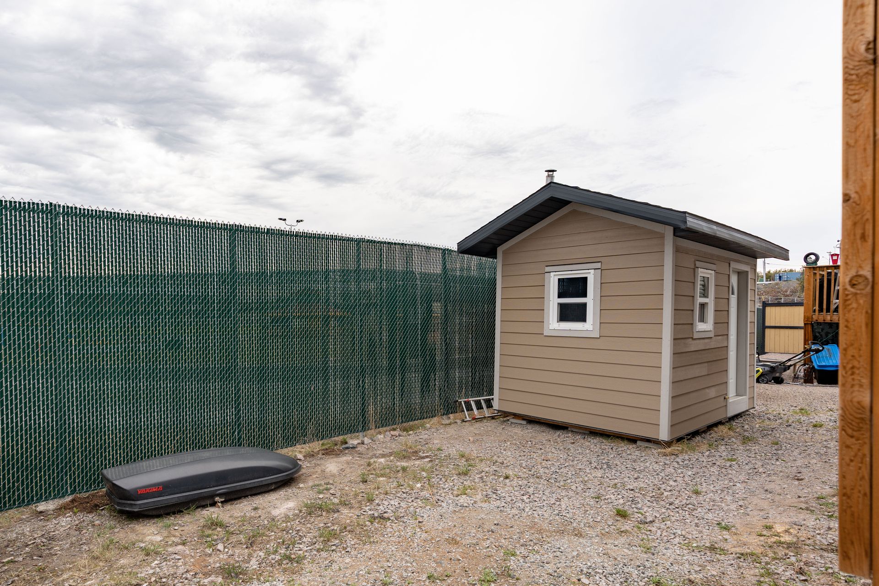
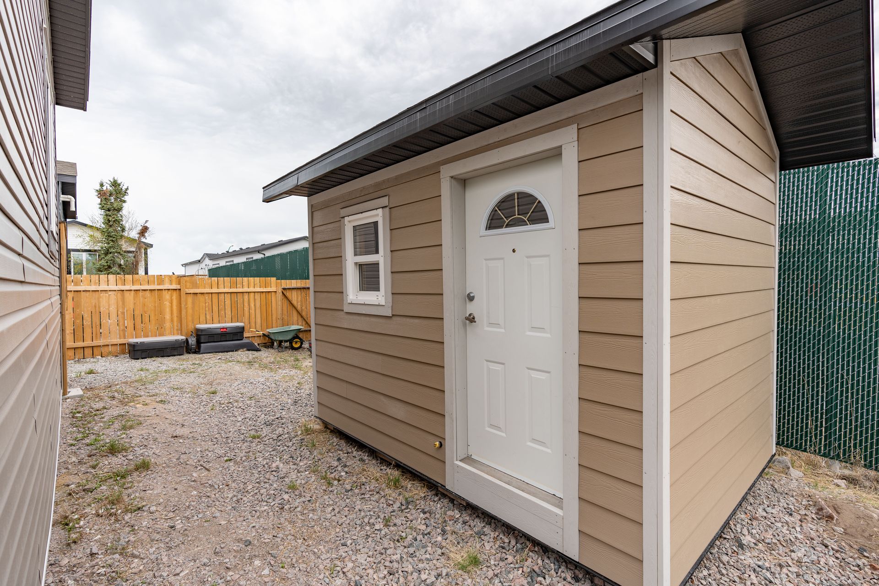
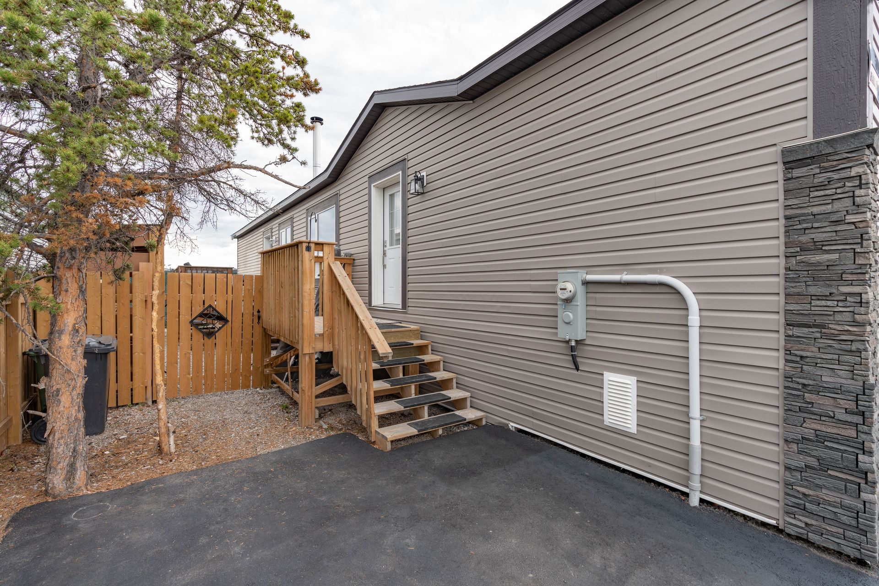
Outside, you…’ll appreciate the partially fenced yard offering added privacy, along with a small storage shed, wood shelter, and paved driveway.
A fantastic opportunity to own a move-in-ready home with modern comfort and charm!
Price Includes: Fridge, Stove, Microwave, Dishwasher, Washer, Dryer, Shed, Wood Shelter & Window Coverings
Read More
Offering 3 good-sized bedrooms, this home features a bright open-concept kitchen and living area with two-tone kitchen cabinets, modern subway tile backsplash, updated lighting, and a dining area complete with a beautiful feature wall and cozy wood stove perfect for relaxing or entertaining.
The spacious primary bedroom includes a generous walk-in closet and private ensuite.
Outside, you’ll appreciate the partially fenced yard offering added privacy, along with a small storage shed, wood shelter, and paved driveway.
A fantastic opportunity to own a move-in-ready home with modern comfort and charm!
Price Includes: Fridge, Stove, Microwave, Dishwasher, Washer, Dryer, Shed, Wood Shelter & Window Coverings
Rooms And Dimensions
- Living Room: 18'8x15'9 sq ft
- Dining Room: 7'4x7 sq ft
- Kitchen: 11'4x14'6 sq ft
- Masters Bedroom: 10'9x13 sq ft
- Ensuite: 4 pc
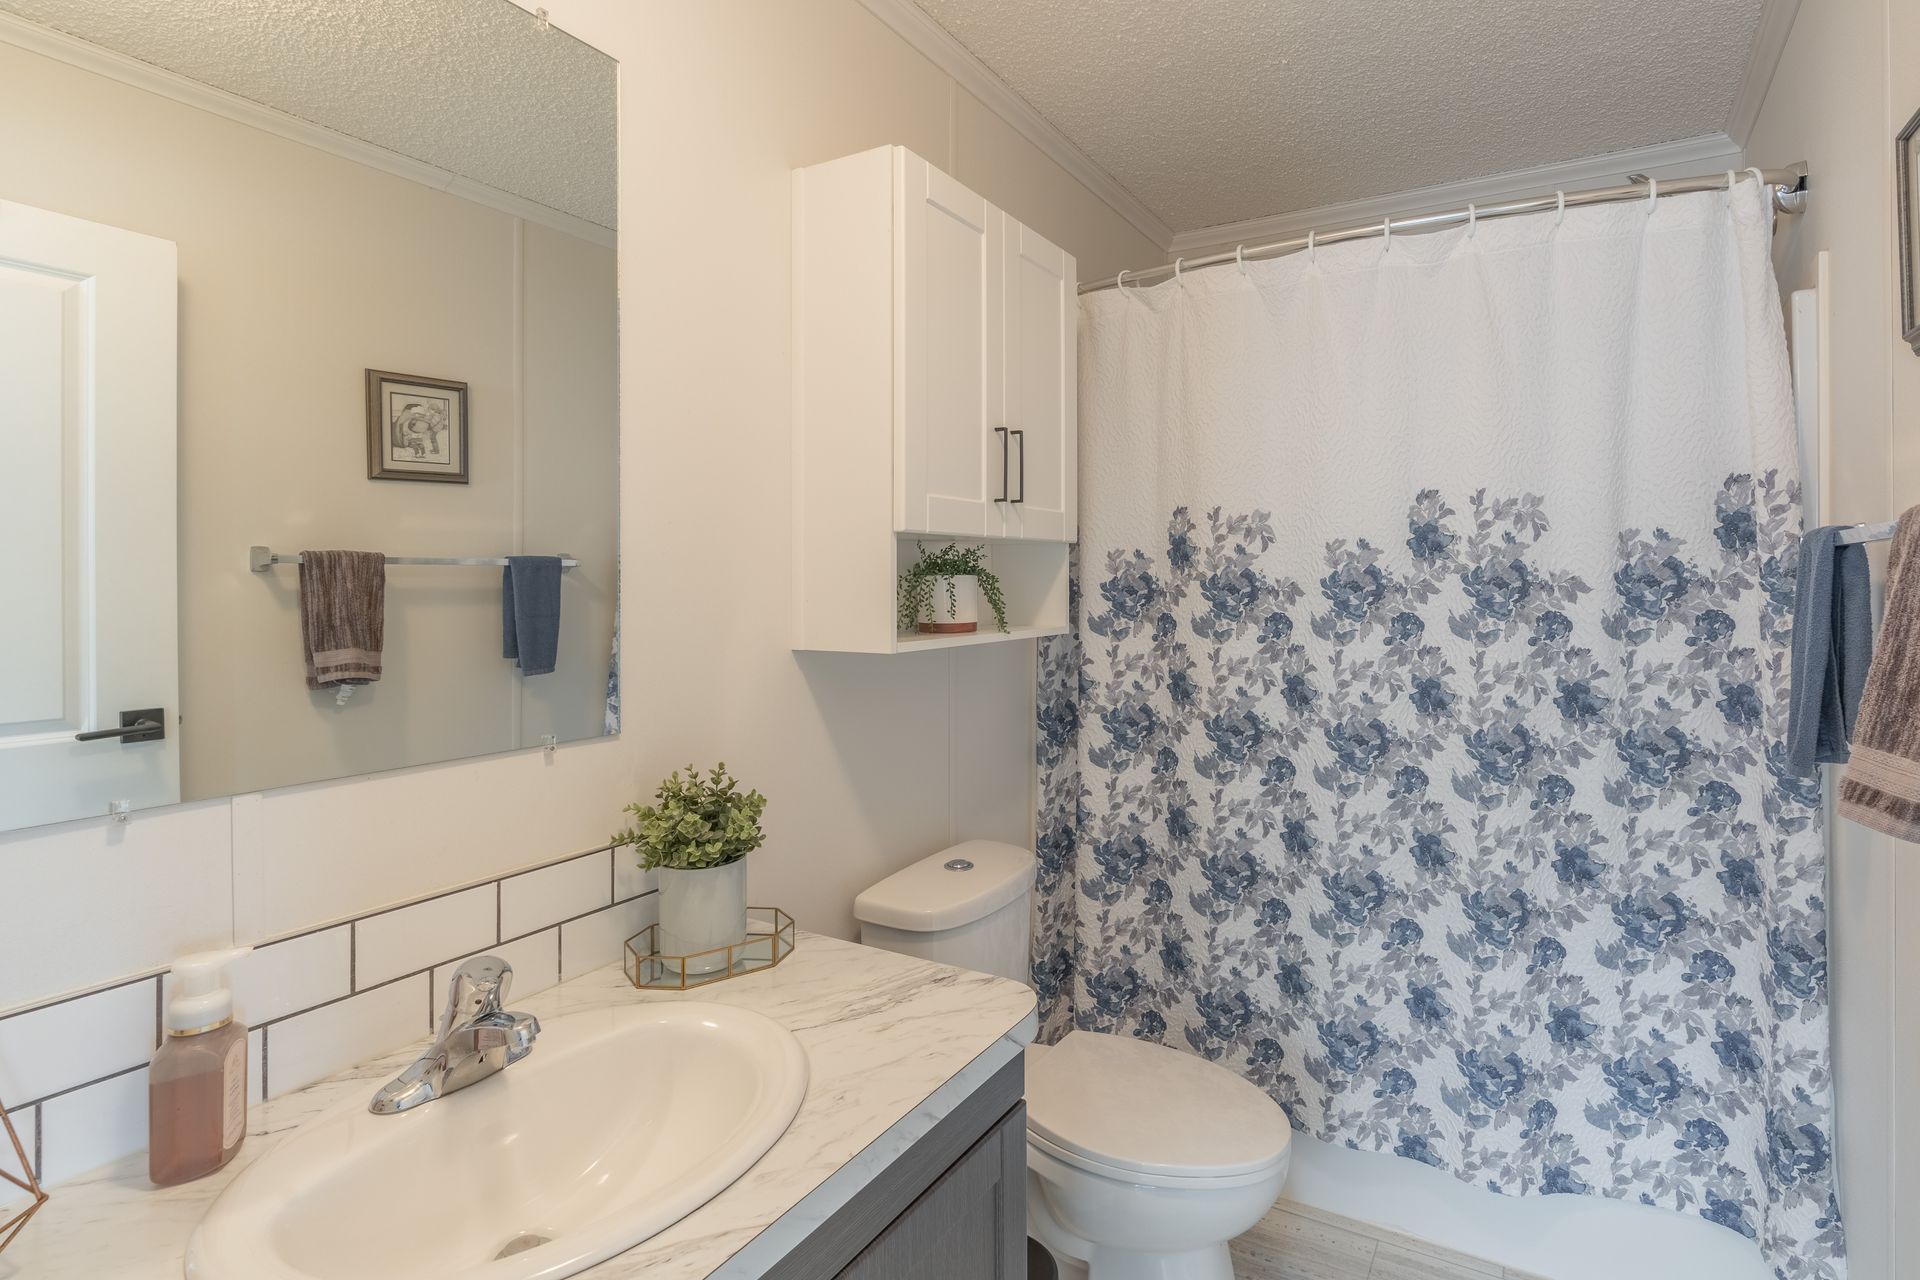
- Bathroom: 4 pc
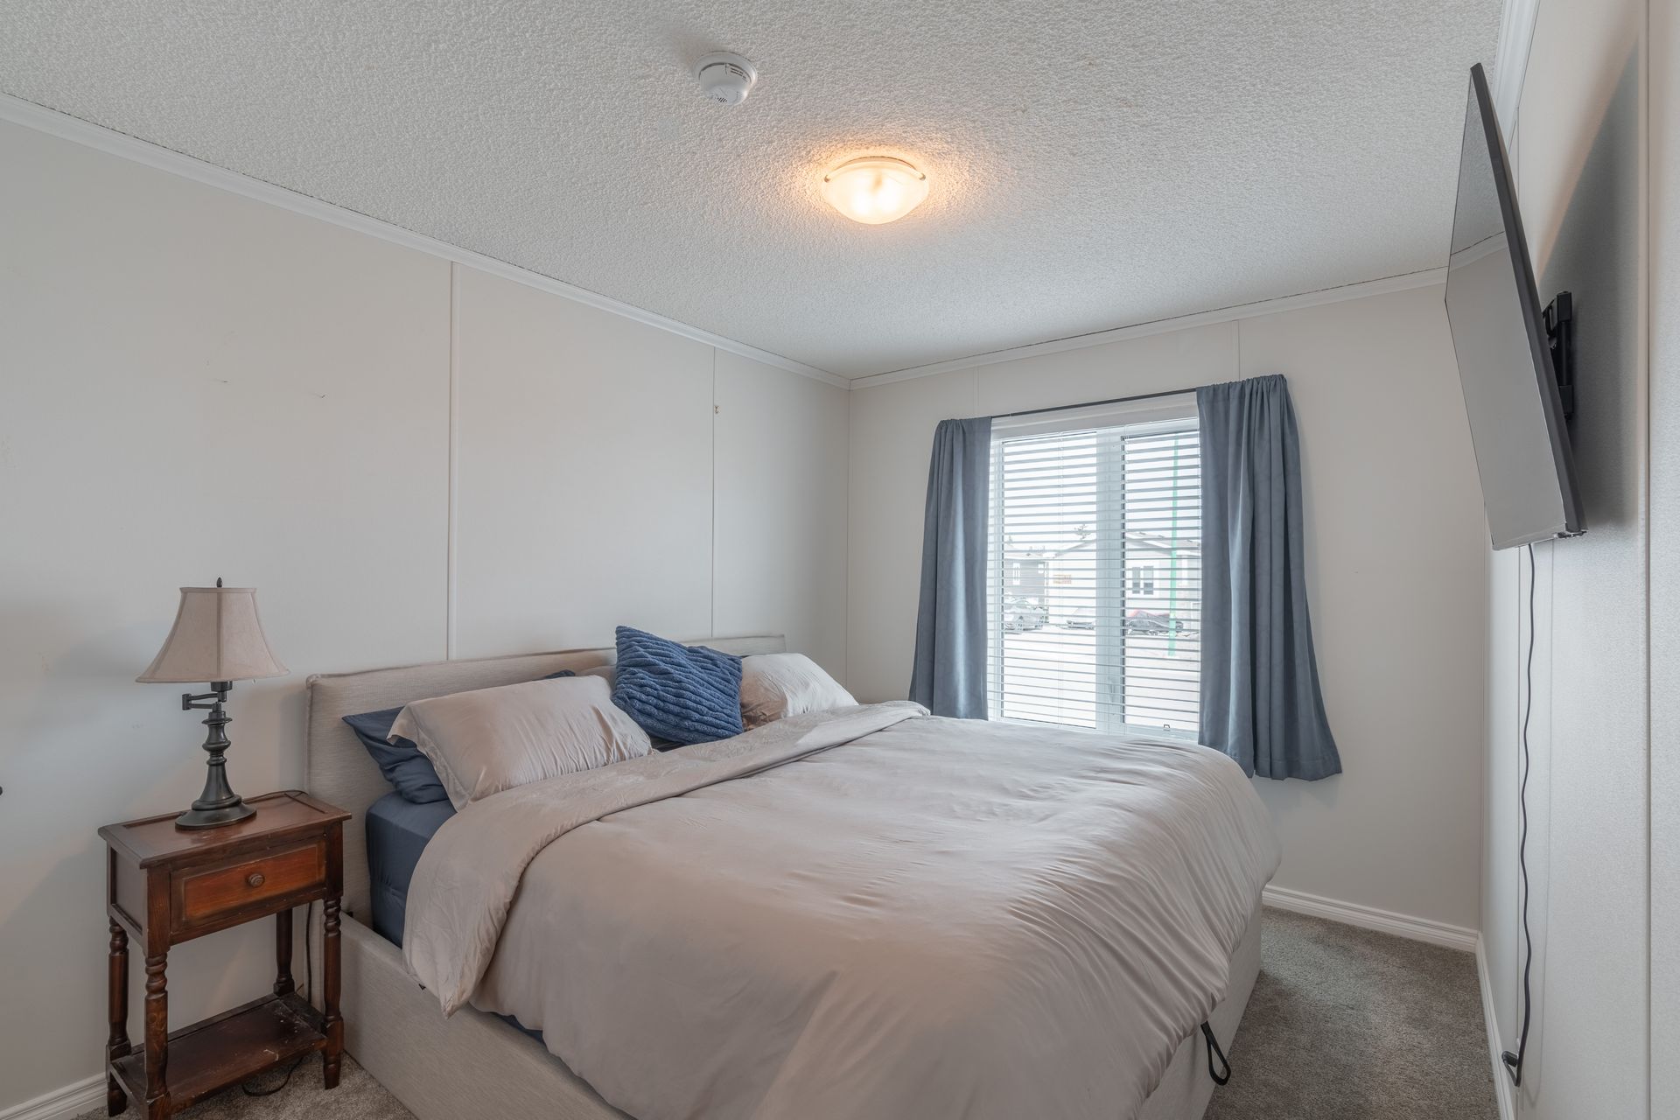
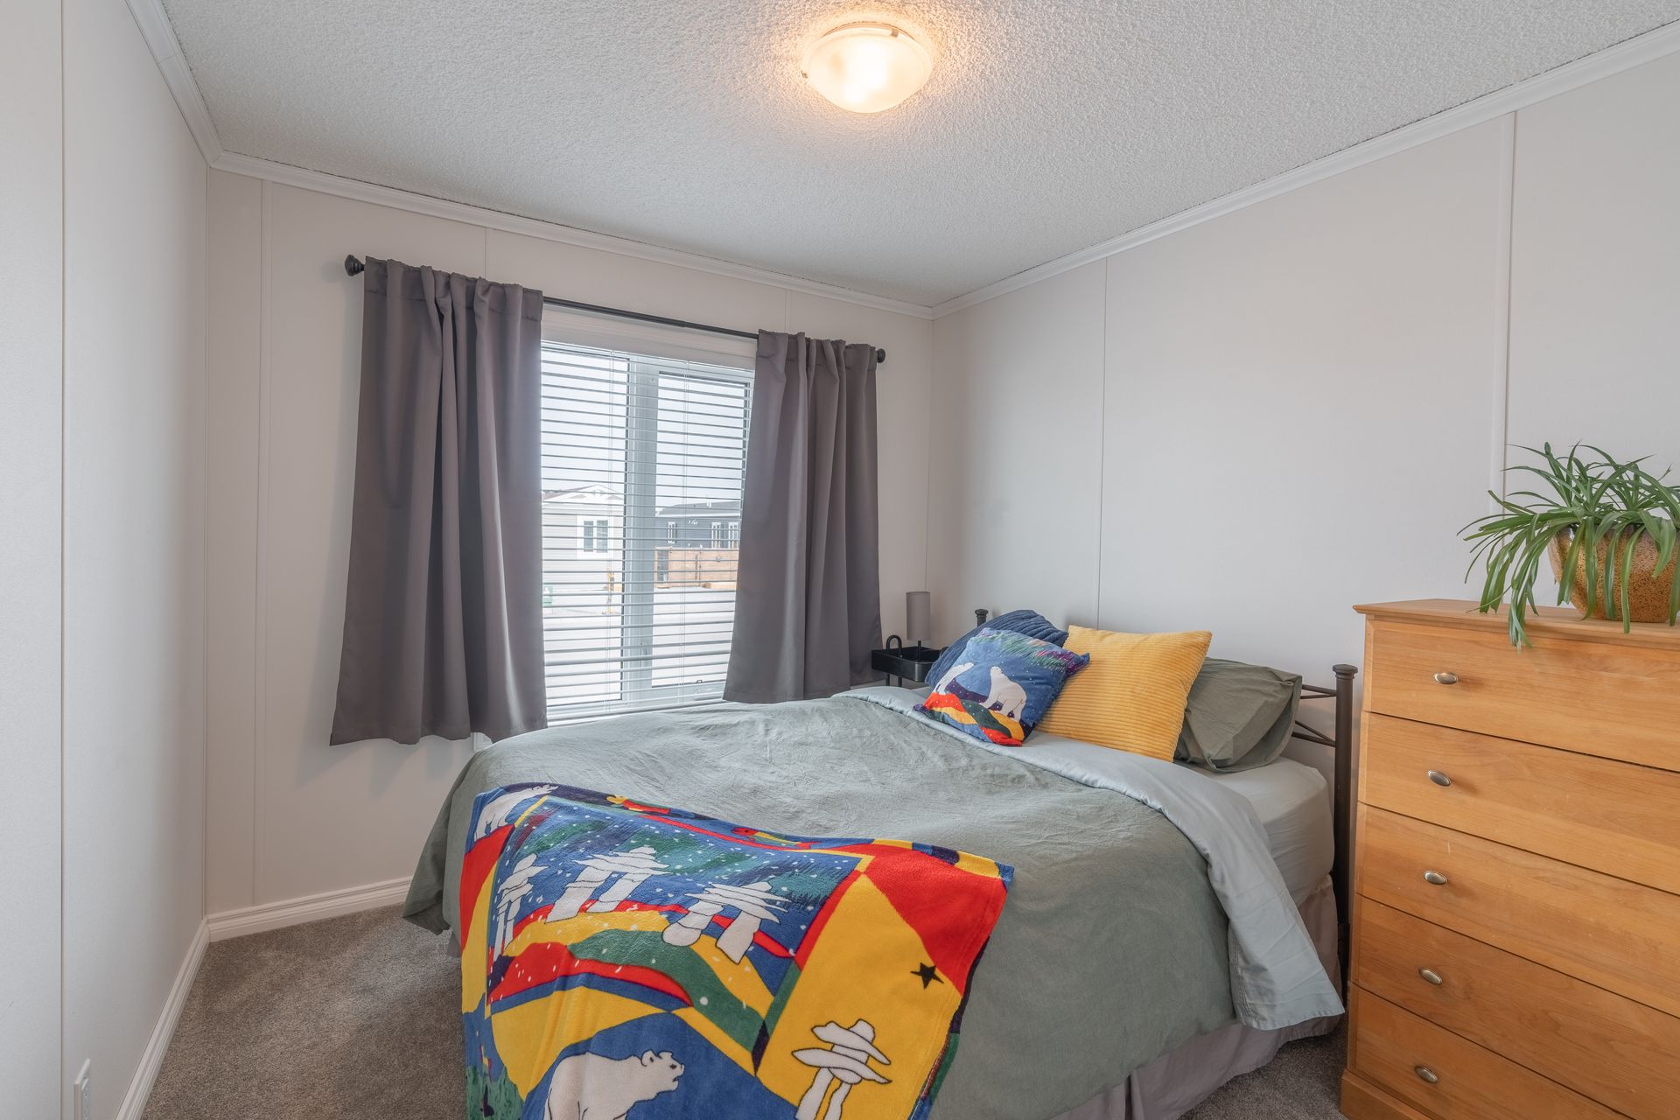
- Bedroom: 9'2x13'7 sq ft
- Bedroom: 9'1x10 sq ft
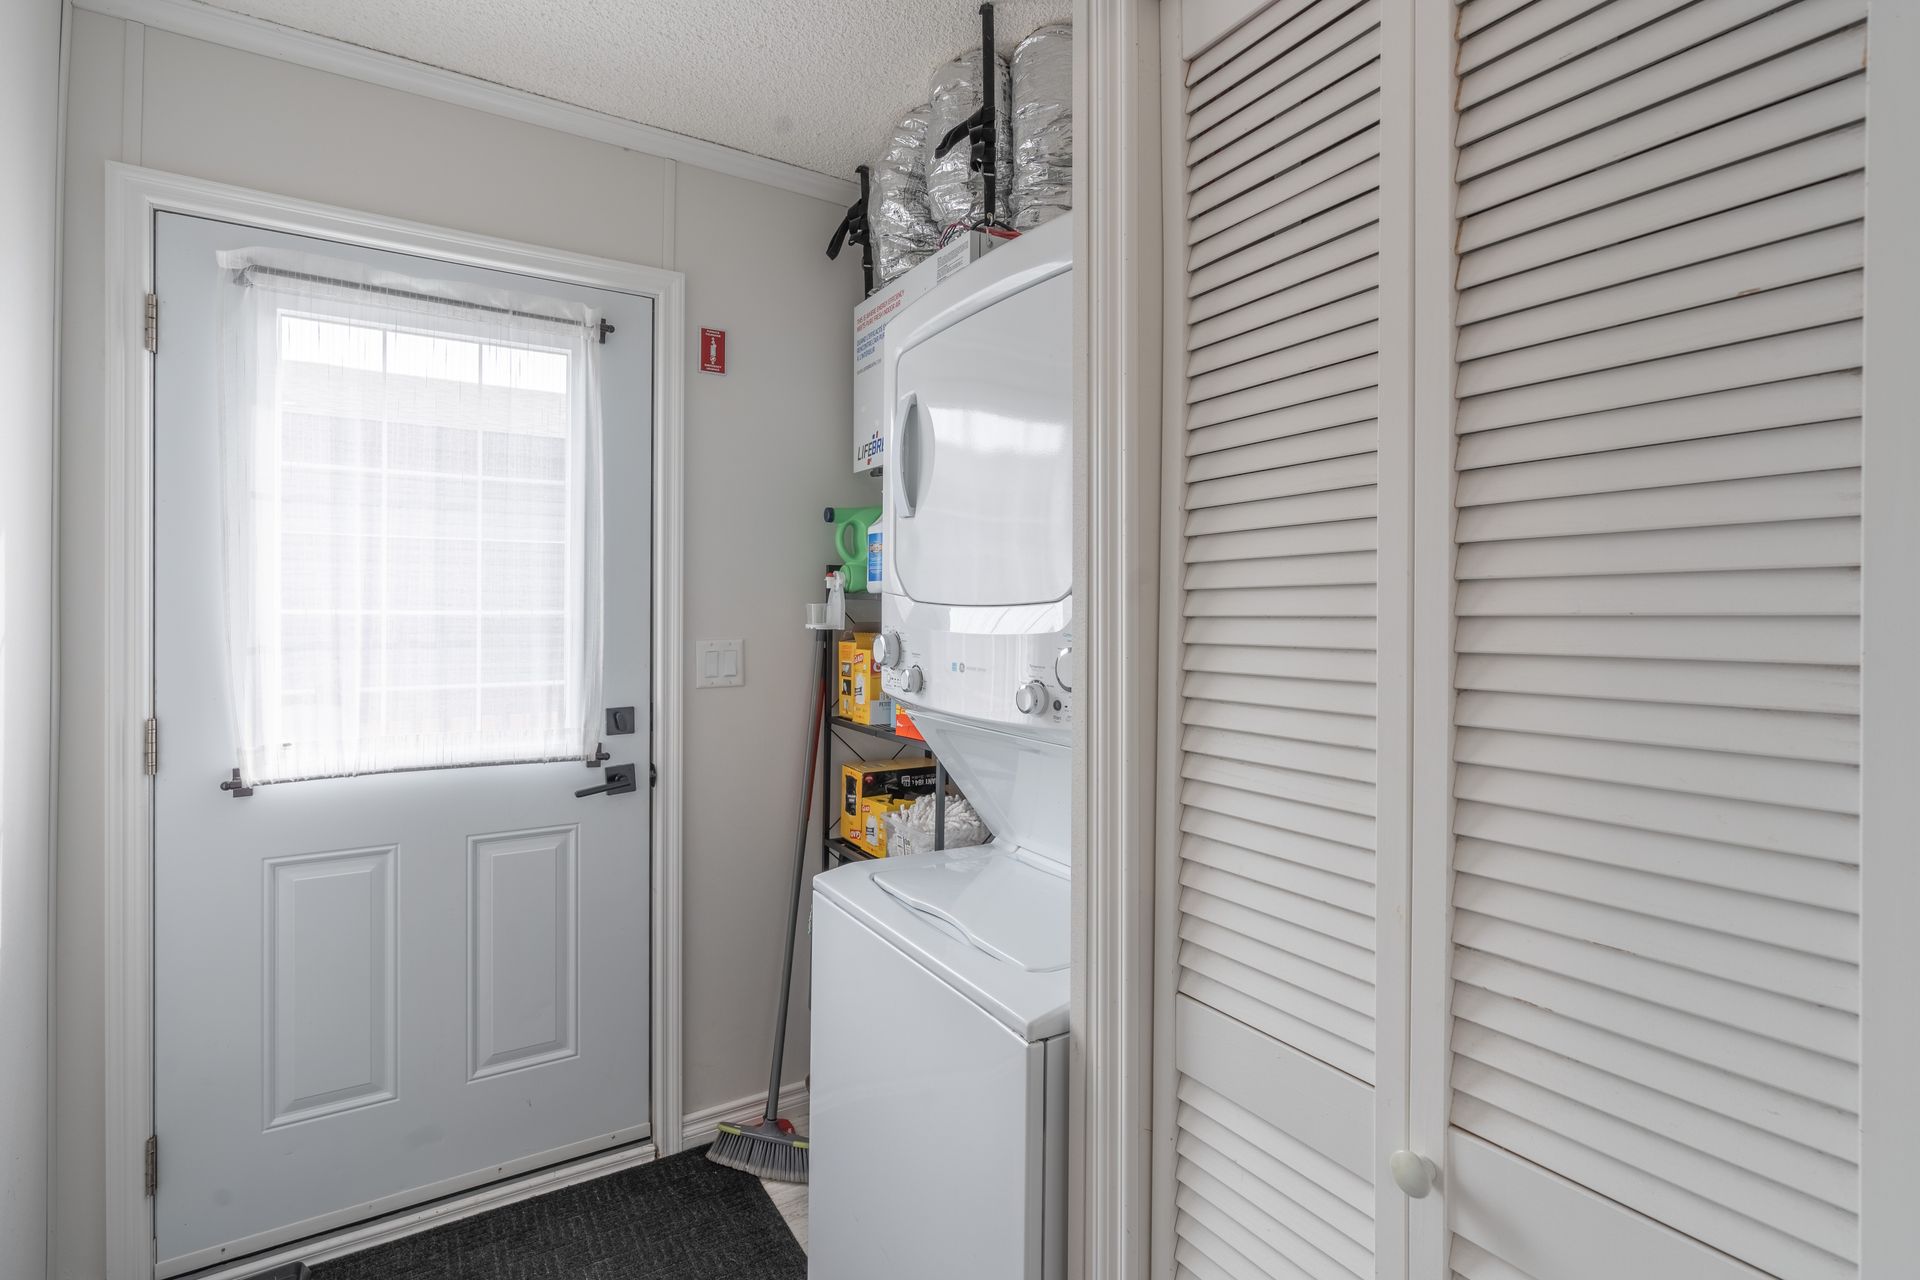
- Laundry: 7x6'6 sq ft
Browse Photo Gallery


Contact Tanya for more information or to schedule a viewing