4+Den
3 Bathrooms
2,218 sq ft
About this House in Yellowknife
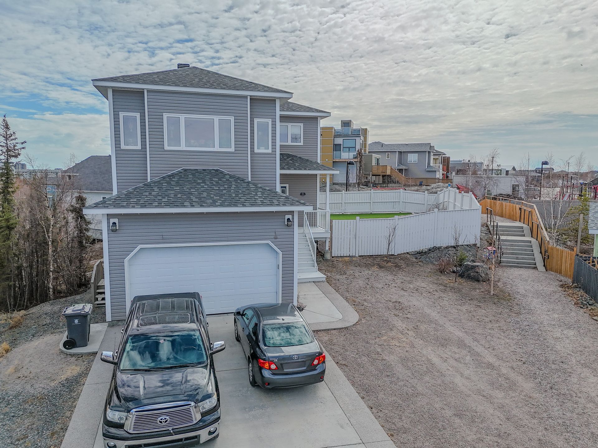
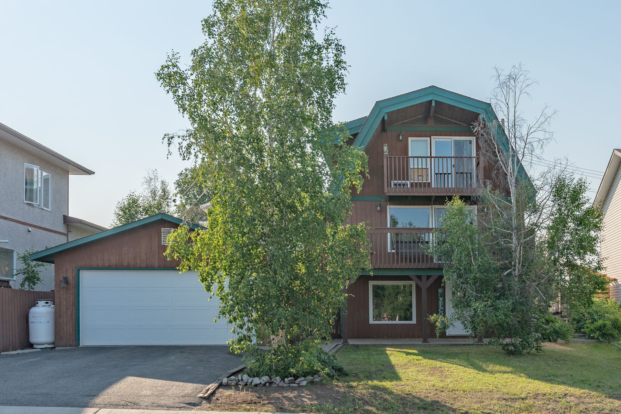
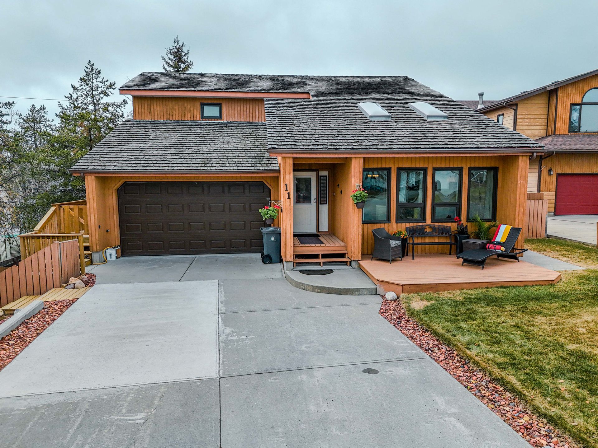
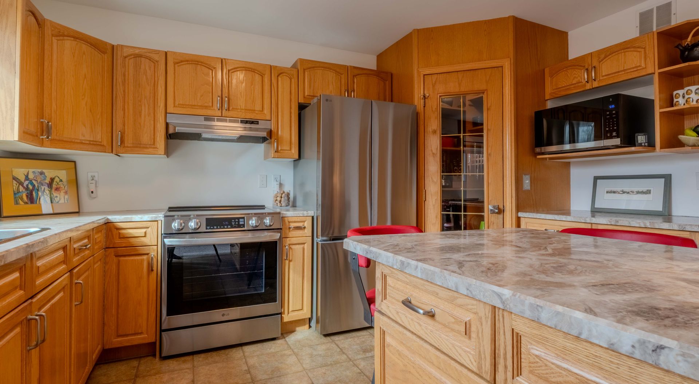
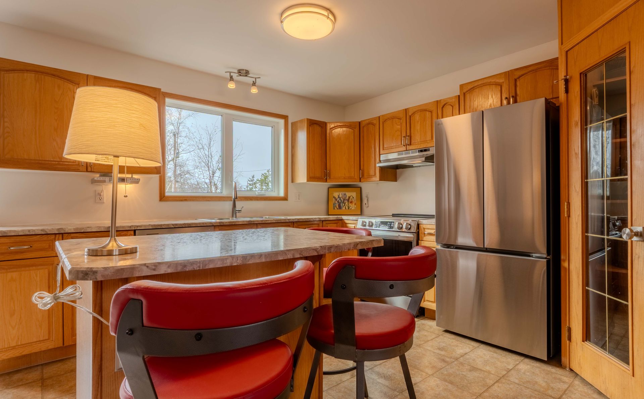
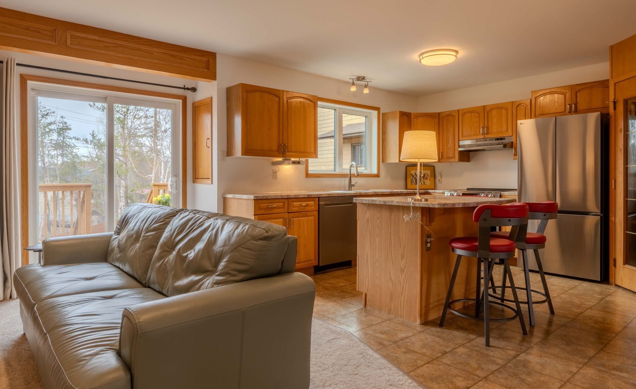
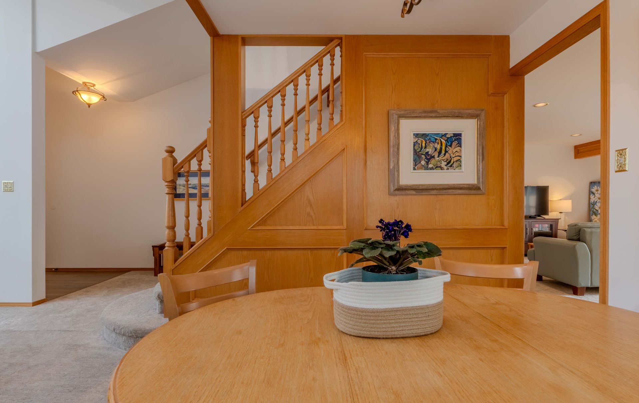
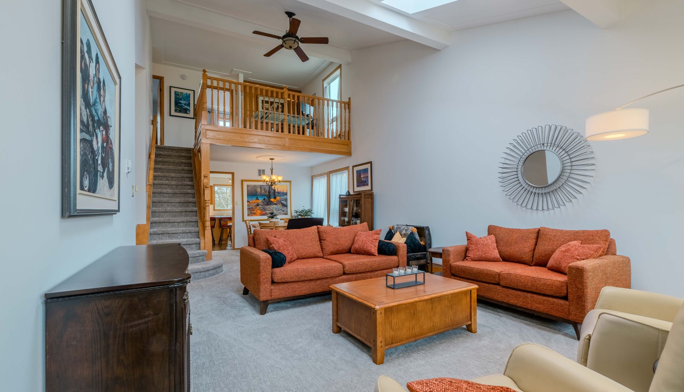
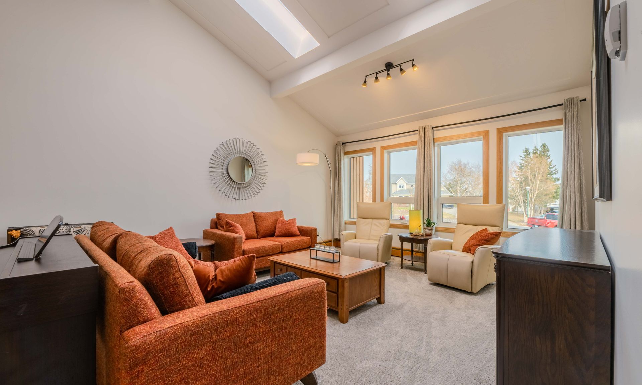
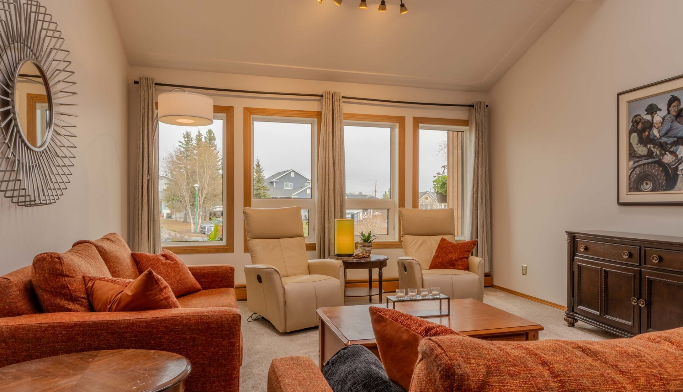
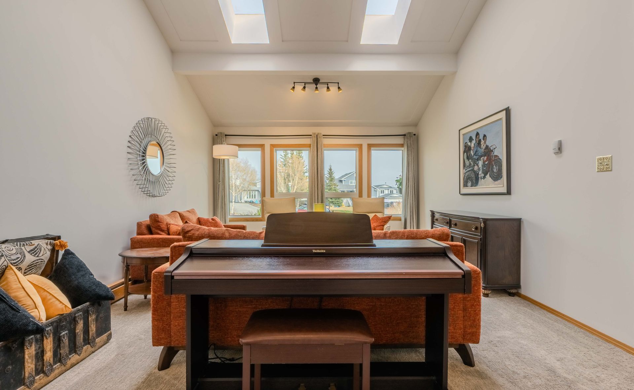
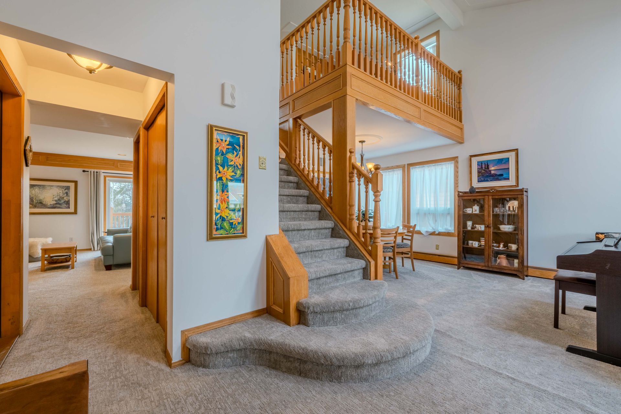
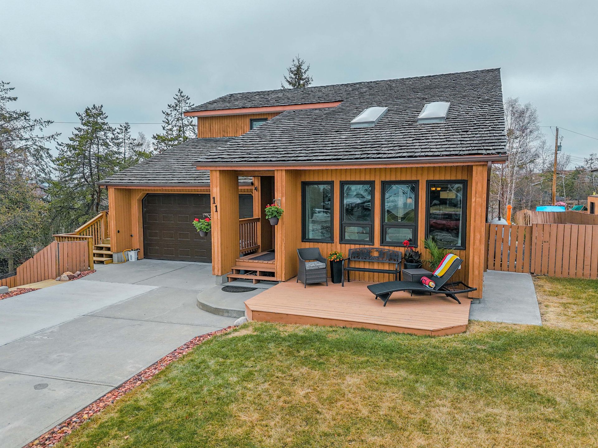
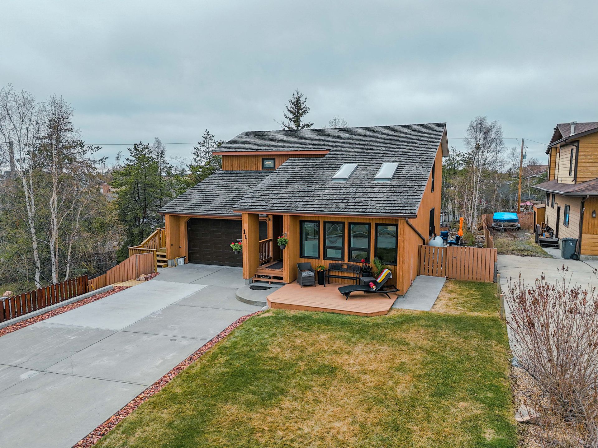
Located in Frame Lake on upper Tees Court, this meticulously maintained 4-bedroom, 3-bath cedar contemporary home offers an elegant and functional 1½-storey layout. The spacious entry opens to a combined living/dining room with soaring 16’ ceilings, two skylights, and a warm oak feature wall. The oak kitchen includes a centre island with seating, corner pantry, and updated stainless-steel appliances.
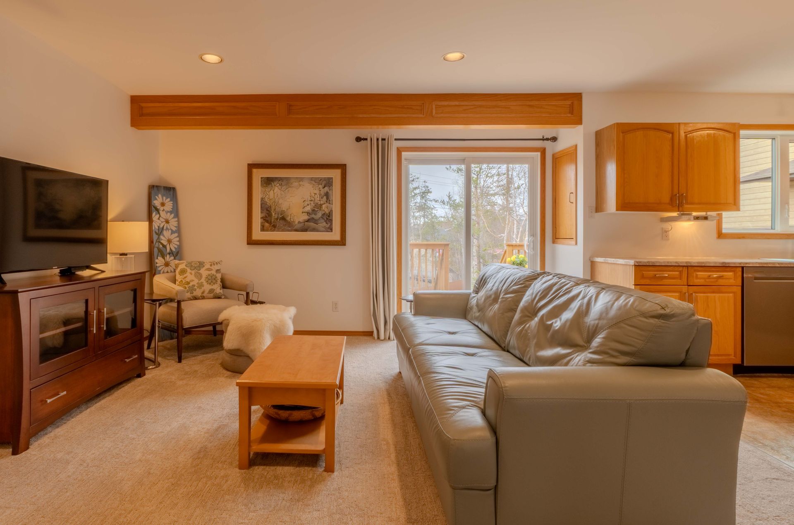
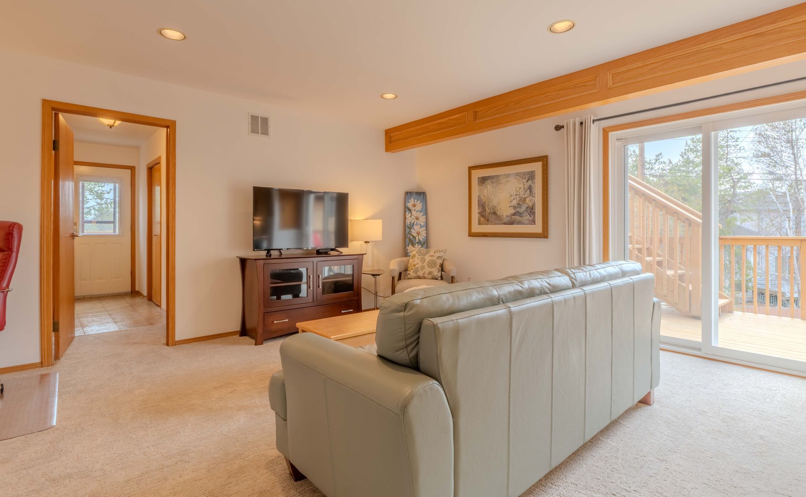
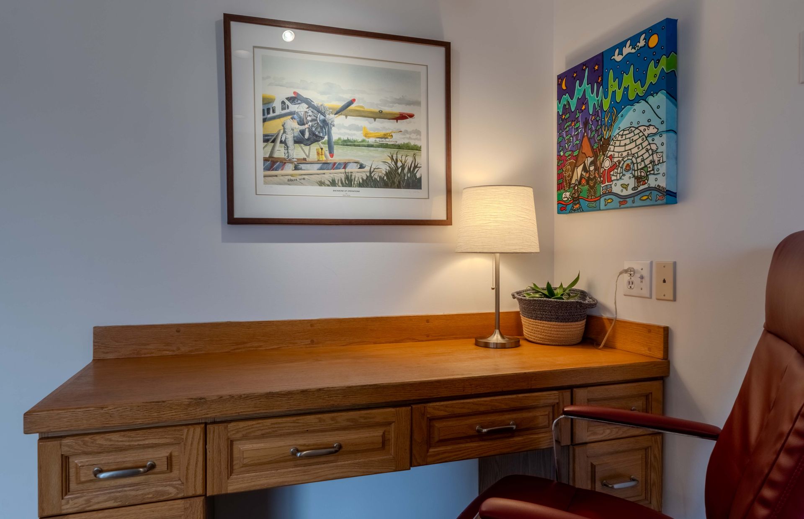
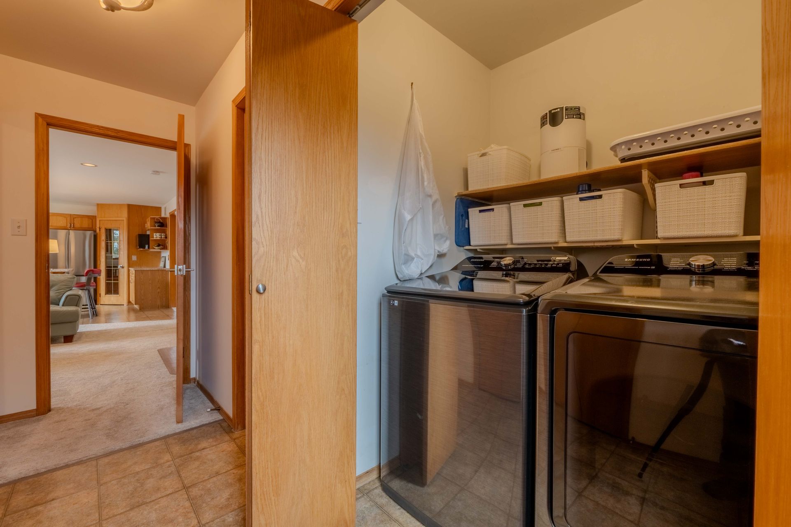
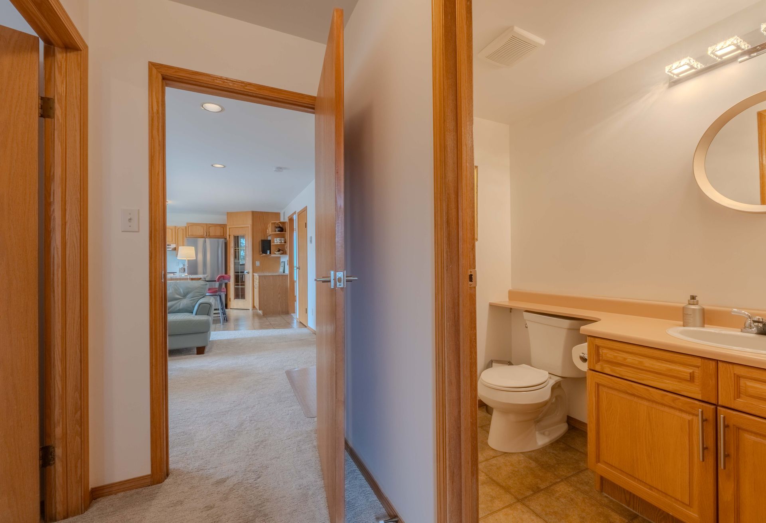
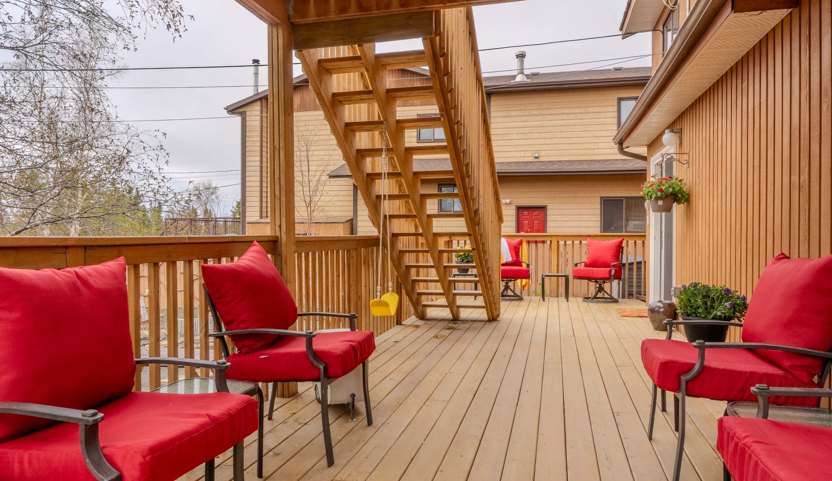
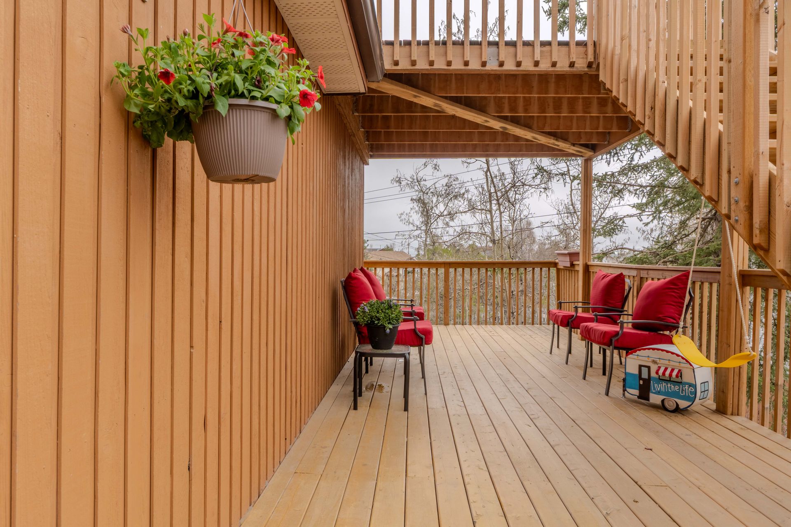
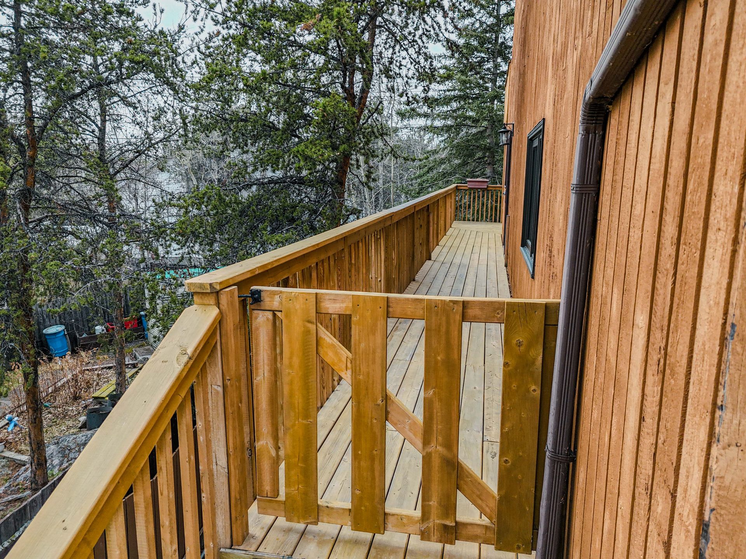
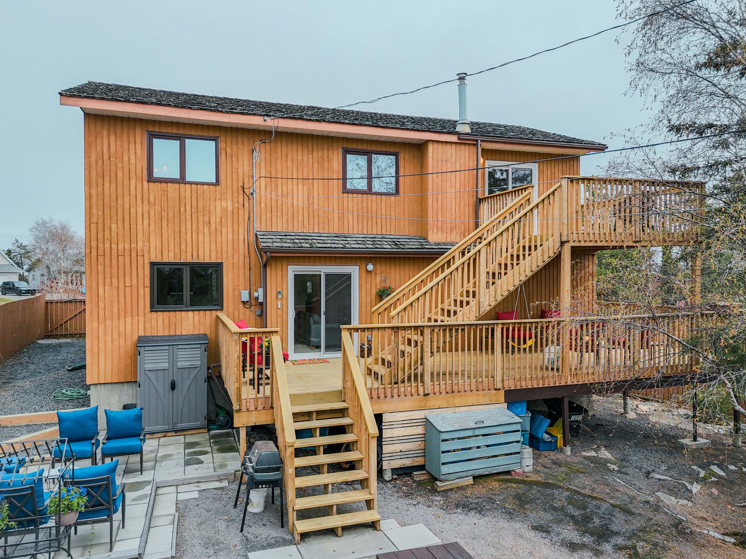
The adjoining fami…ly room features a built-in desk and newer glass sliding doors leading to a wraparound two-storey deck overlooking the backyard. The main level also includes a convenient 2-piece powder room, 4th bedroom, and laundry/mudroom perfect for backpacks and extra winter gear.
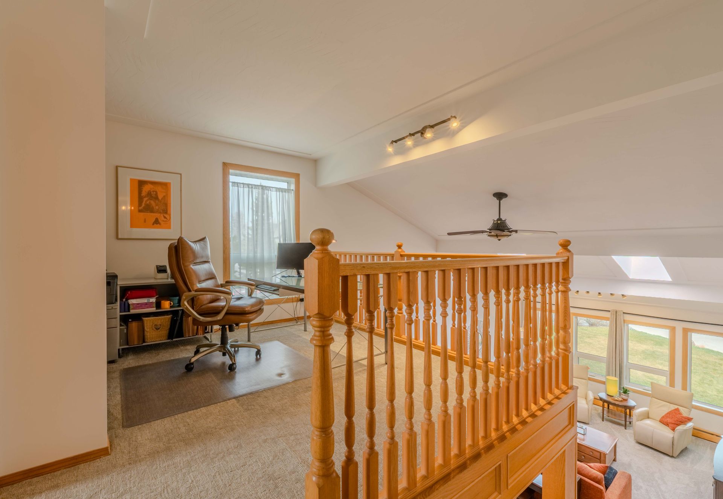
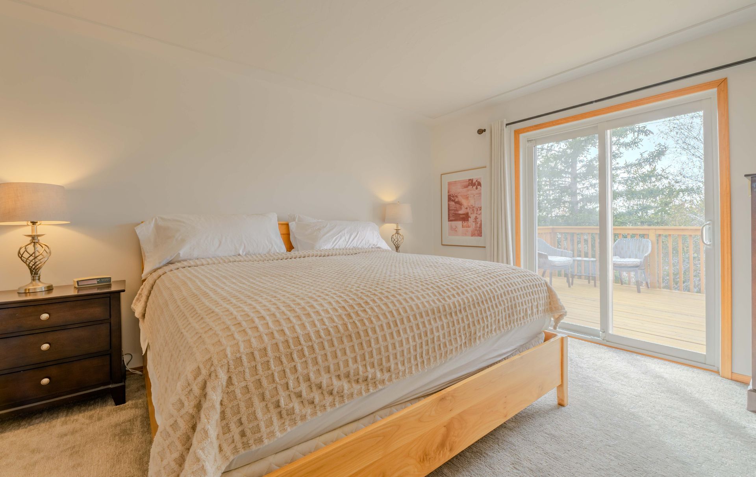
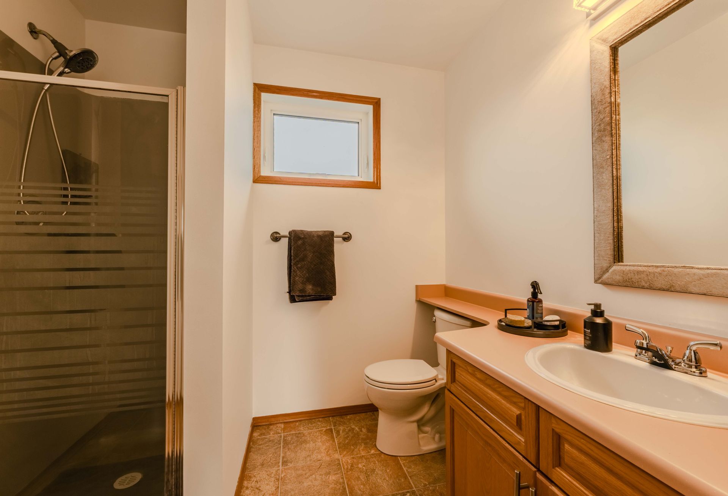
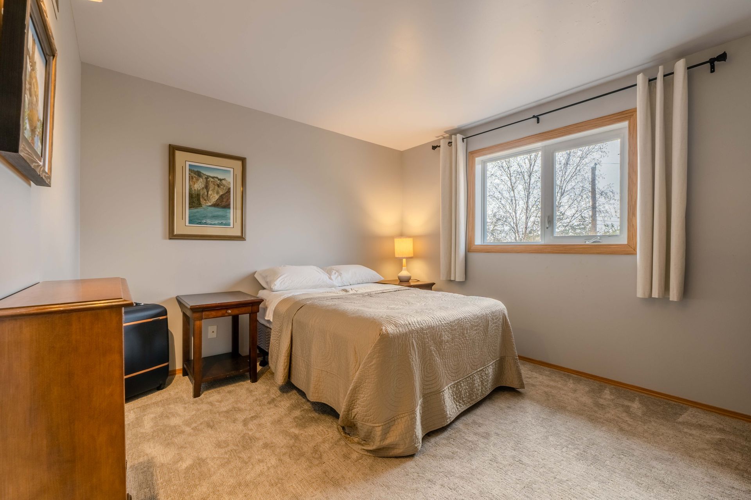
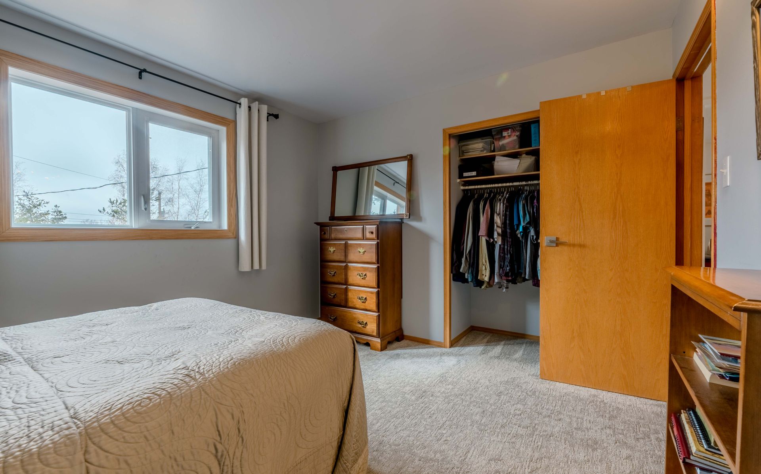
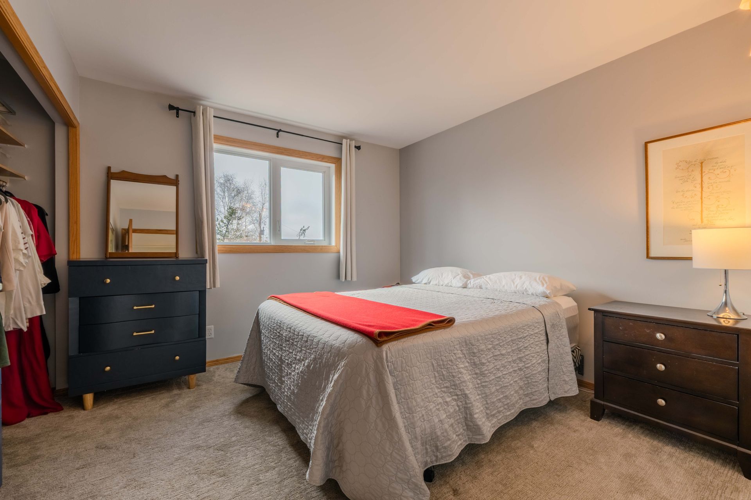
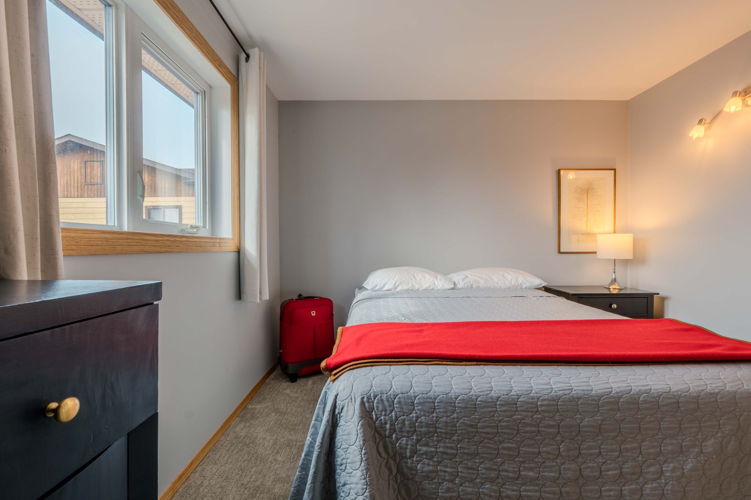
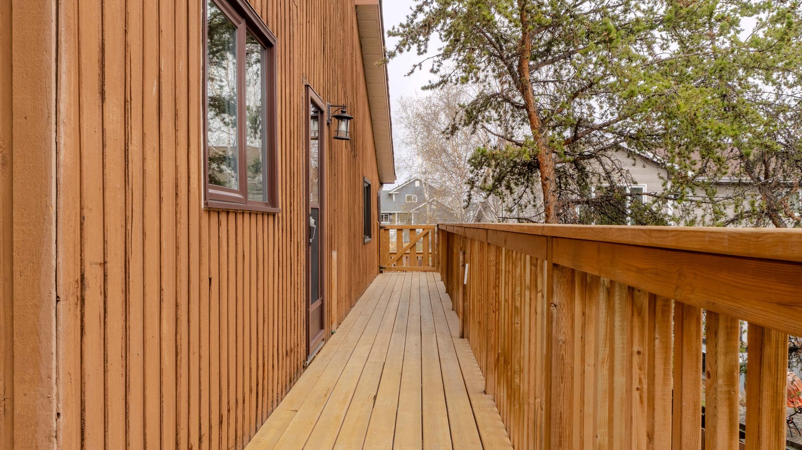
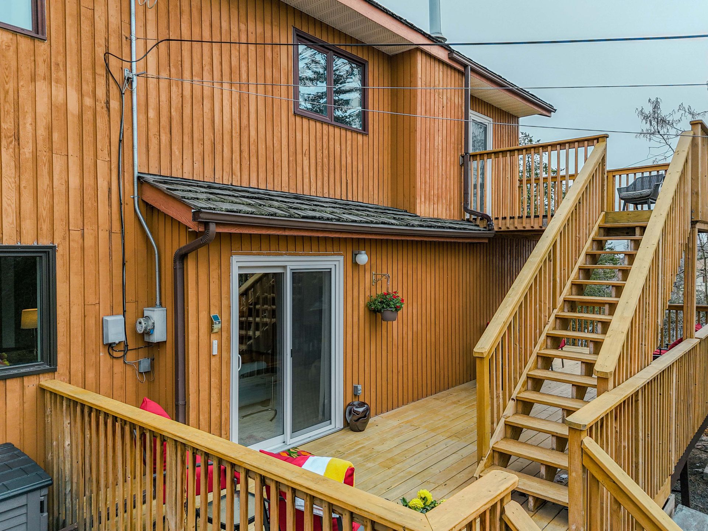
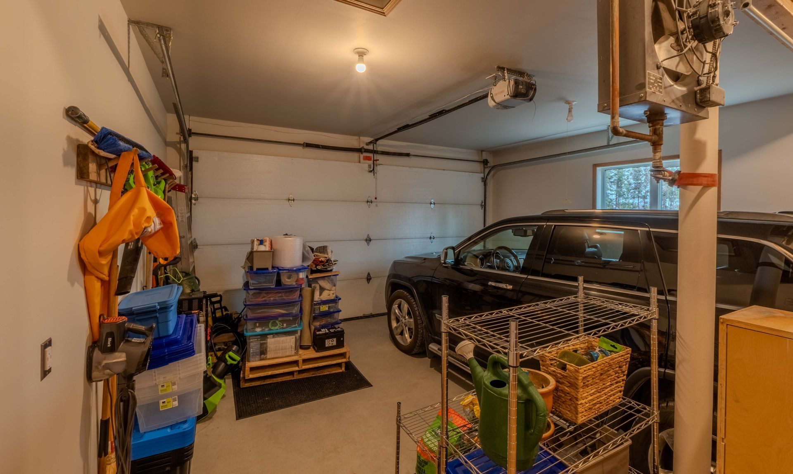
Upstairs offers a loft/flex space open to the living room, two good-sized bedrooms, and a spacious primary bedroom with ensuite, walk-in closet, and newer patio door to a private upper deck with stairs to the lower deck. Additional features include a full-sized garage with interior access, lower-level crawl space mechanicals, and extended heated storage.
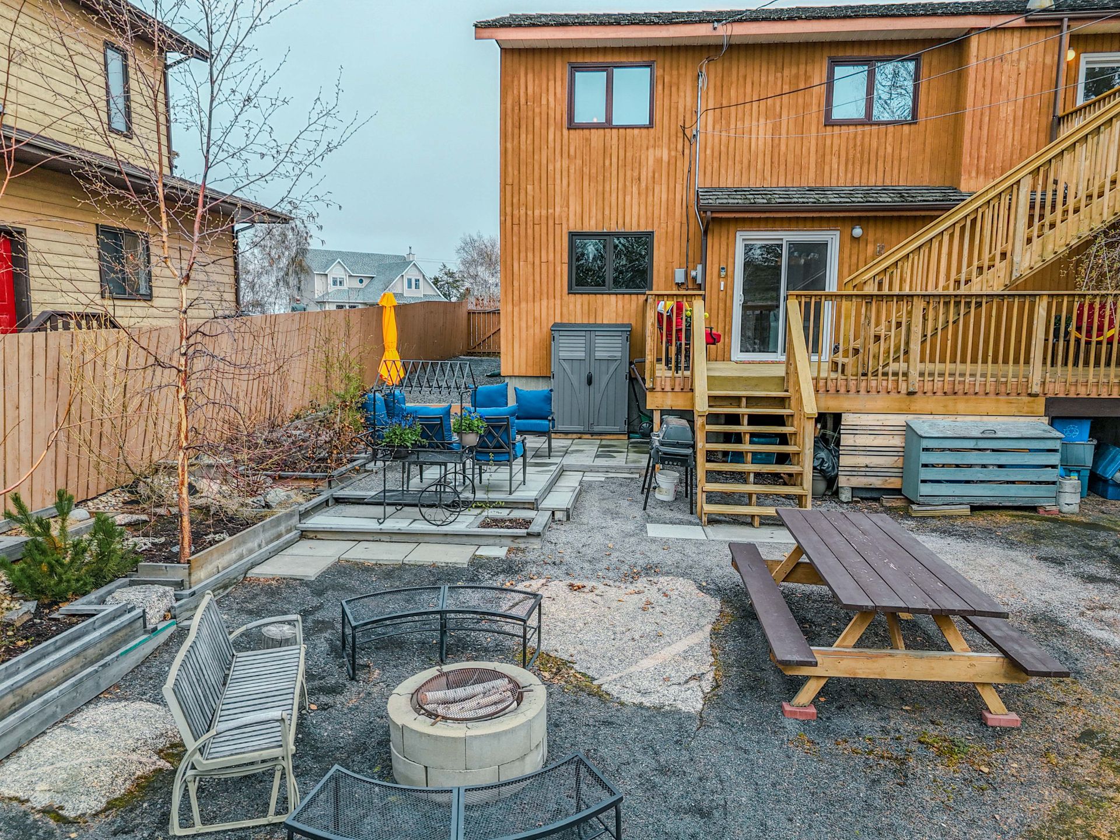
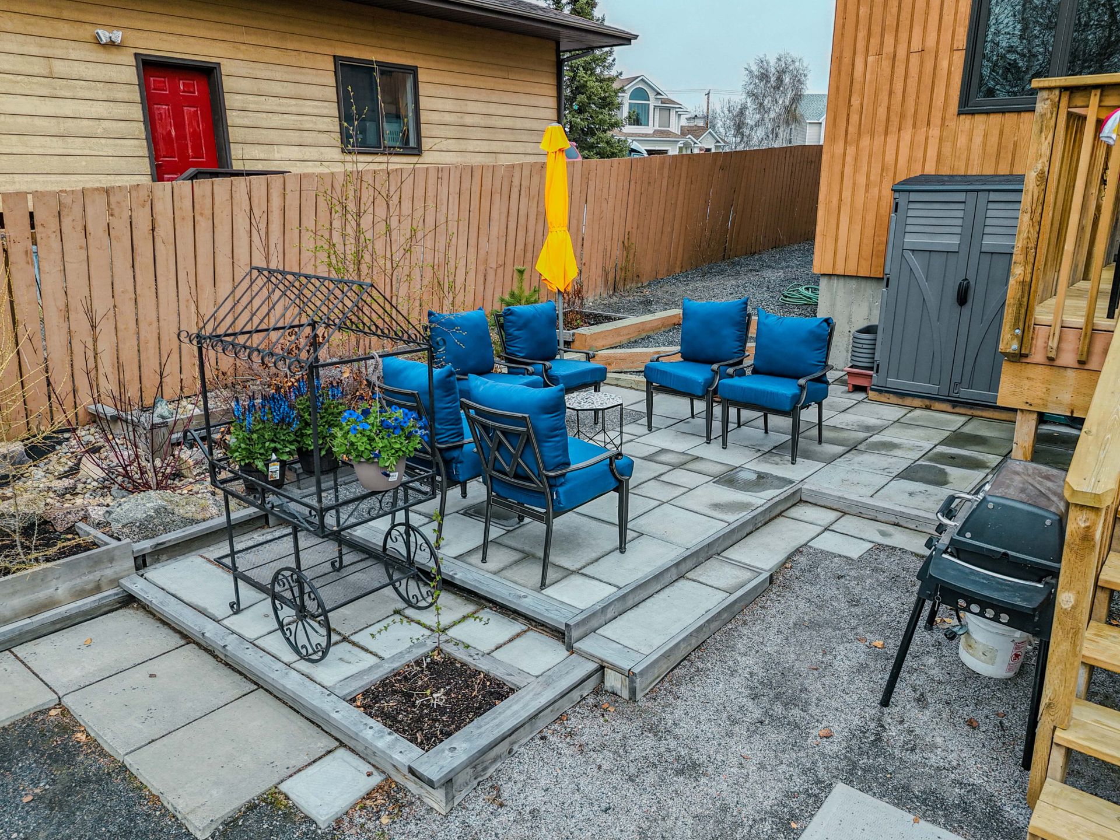
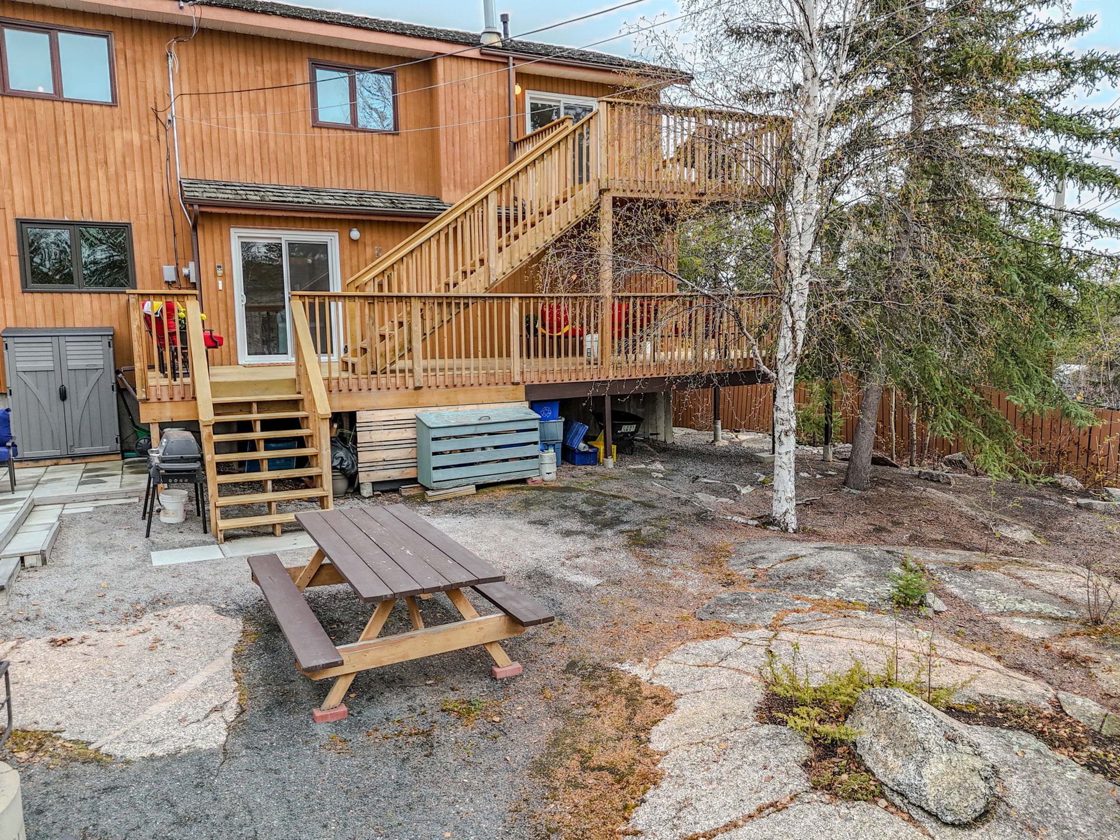
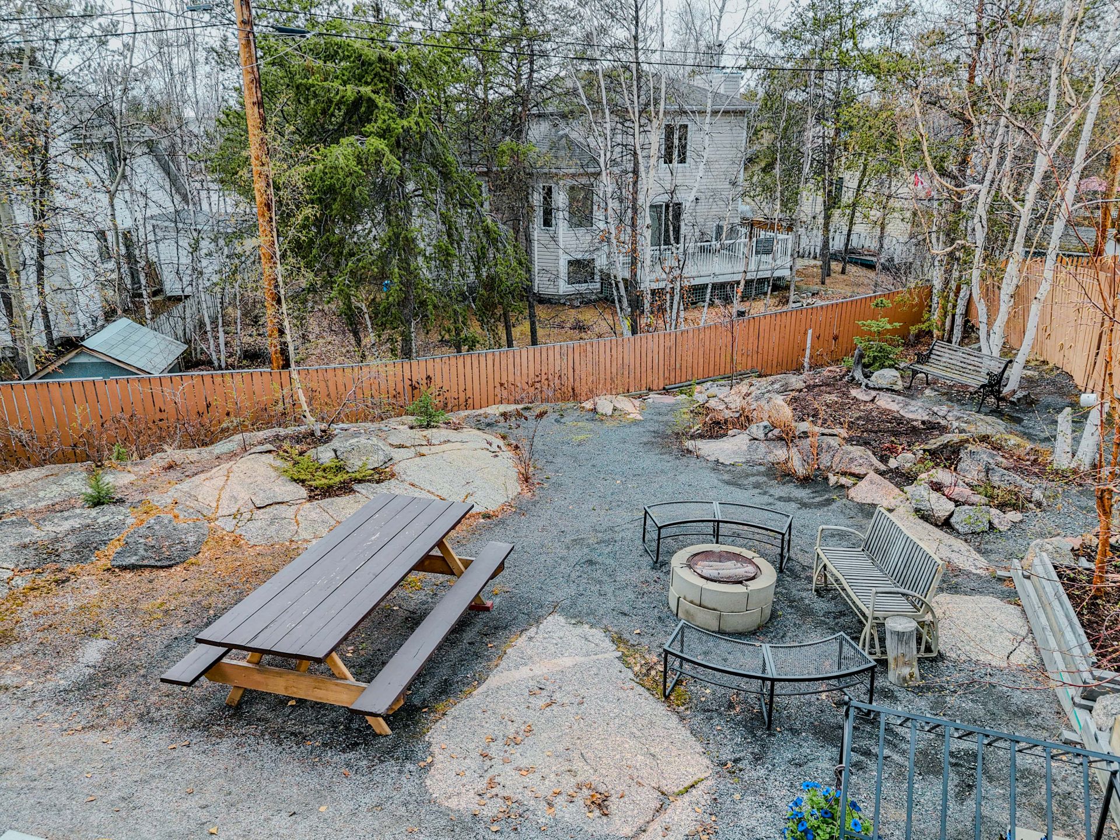
The mature oversized lot offers a quadruple concrete driveway, manicured front lawn, and a low-maintenance fenced backyard with mature trees and a city-approved fire pit.
Updates: HRV (2020), Pex conversion (2023), carpet (2023), new concrete garage floor (2024), 2 x sliding patio doors (2023), hot water tank (2024), windows, buderus boiler, double wall fiberglass oil tank.
Price includes, Fridge (2026), stove (2026), microwave, dishwasher, washer & dryer, 3 bar stools
Heating cost 5,481 L Oil ($7,497 2025)
*** City water & sewer lines to be replaced this summer, deductible paid for by vendor.
Read More
Located in Frame Lake on upper Tees Court, this meticulously maintained 4-bedroom, 3-bath cedar contemporary home offers an elegant and functional 1½-storey layout. The spacious entry opens to a combined living/dining room with soaring 16’ ceilings, two skylights, and a warm oak feature wall. The oak kitchen includes a centre island with seating, corner pantry, and updated stainless-steel appliances.
The adjoining family room features a built-in desk and newer glass sliding doors leading to a wraparound two-storey deck overlooking the backyard. The main level also includes a convenient 2-piece powder room, 4th bedroom, and laundry/mudroom perfect for backpacks and extra winter gear.
Upstairs offers a loft/flex space open to the living room, two good-sized bedrooms, and a spacious primary bedroom with ensuite, walk-in closet, and newer patio door to a private upper deck with stairs to the lower deck. Additional features include a full-sized garage with interior access, lower-level crawl space mechanicals, and extended heated storage.
The mature oversized lot offers a quadruple concrete driveway, manicured front lawn, and a low-maintenance fenced backyard with mature trees and a city-approved fire pit.
Updates: HRV (2020), Pex conversion (2023), carpet (2023), new concrete garage floor (2024), 2 x sliding patio doors (2023), hot water tank (2024), windows, buderus boiler, double wall fiberglass oil tank.
Price includes, Fridge (2026), stove (2026), microwave, dishwasher, washer & dryer, 3 bar stools
Heating cost 5,481 L Oil ($7,497 2025)
*** City water & sewer lines to be replaced this summer, deductible paid for by vendor.
Rooms And Dimensions
- Living Room: 14x21'5 sq ft
- Dining Room: 10'9x8'3 sq ft
- Kitchen: 14'4x13'4 sq ft
- Family Room: 14x18 sq ft
- Bathroom: 2 pc
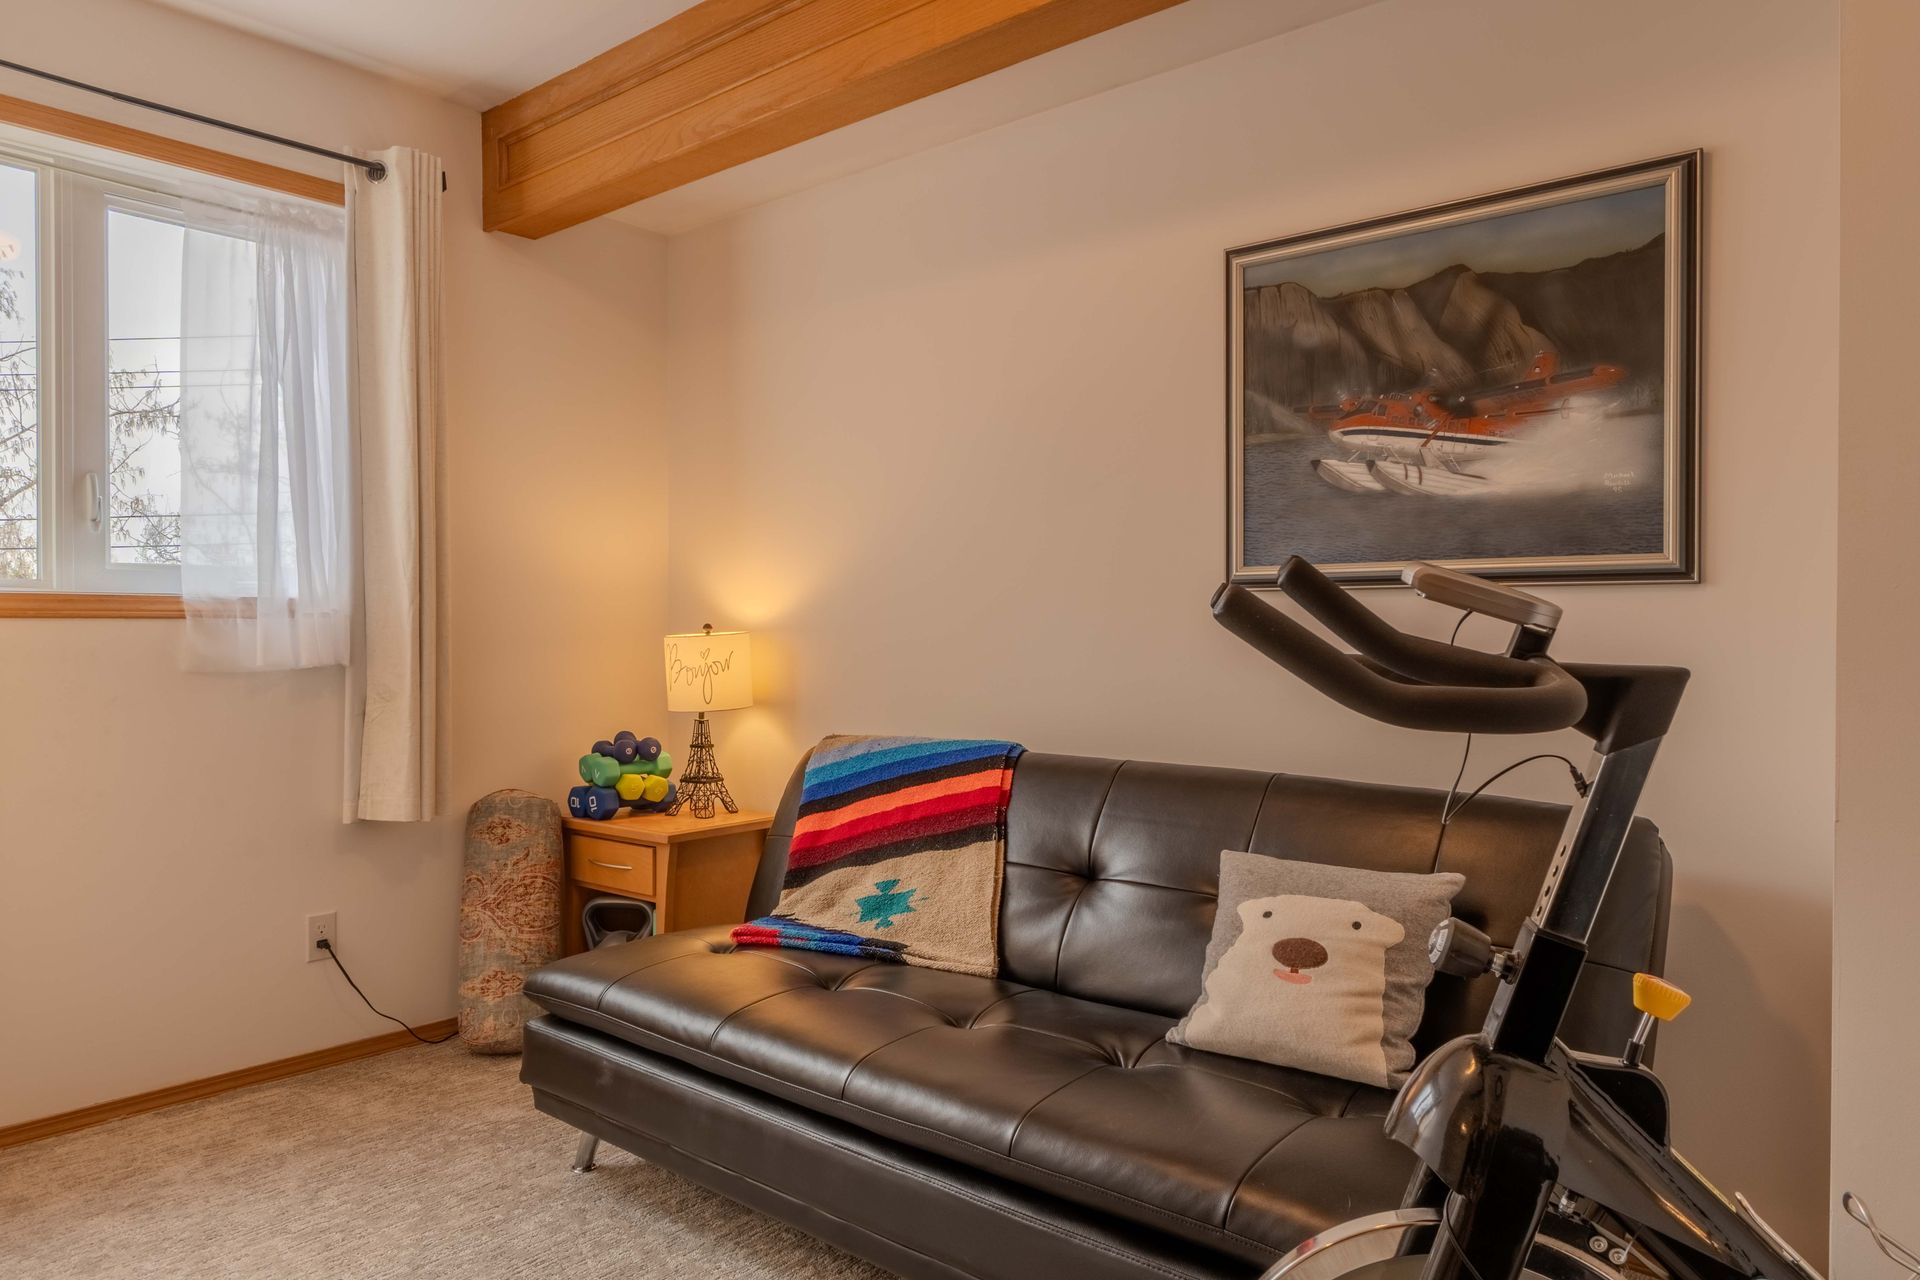
- Bedroom: 12'1x9 sq ft
- Masters Bedroom: 12'10x14'2 sq ft
- Ensuite: 3 pc
- Bedroom: 12'1x10'9 sq ft
- Bedroom: 10'7x10'9 sq ft
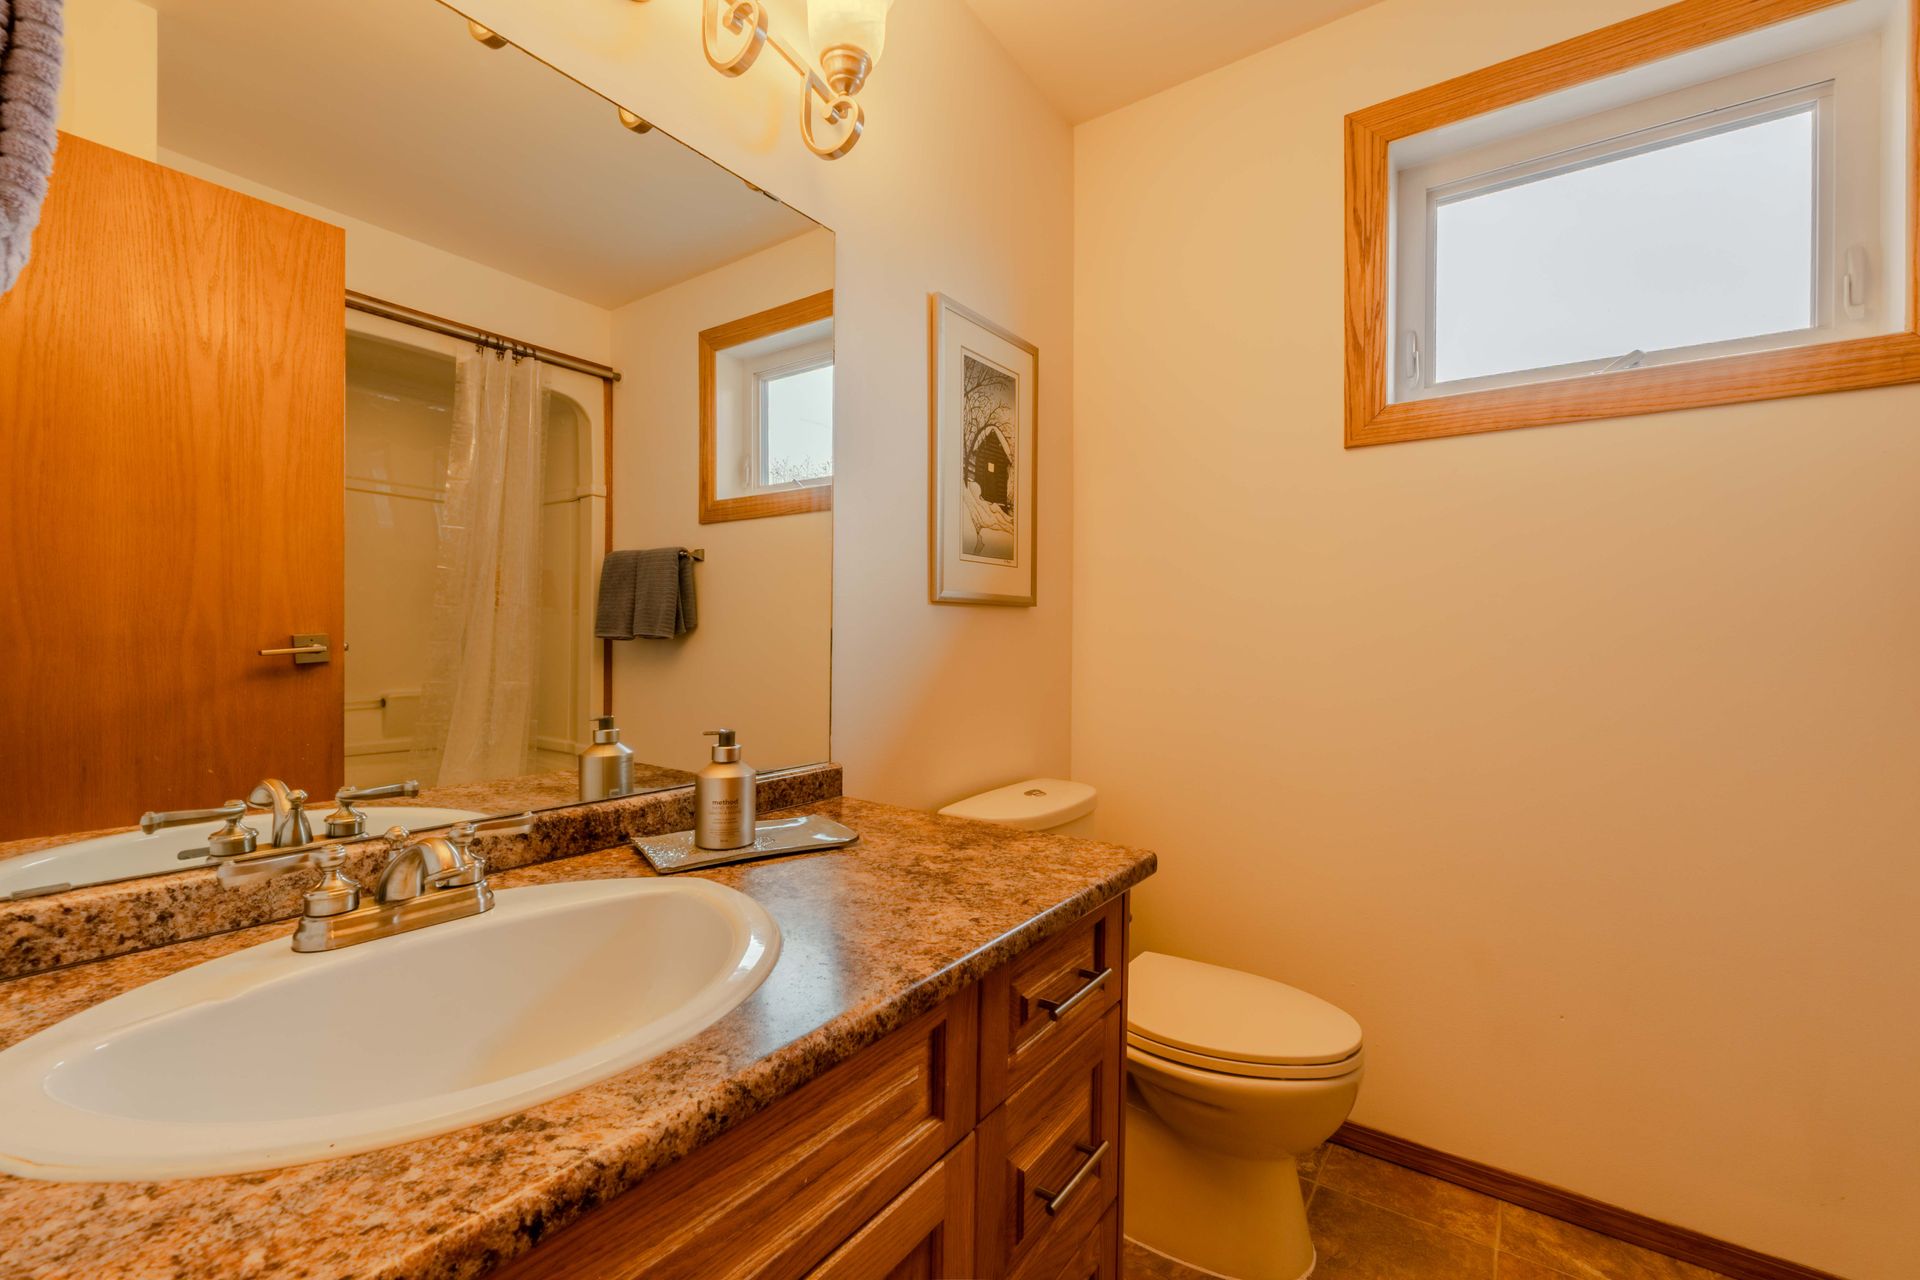
- Bathroom: 4 pc
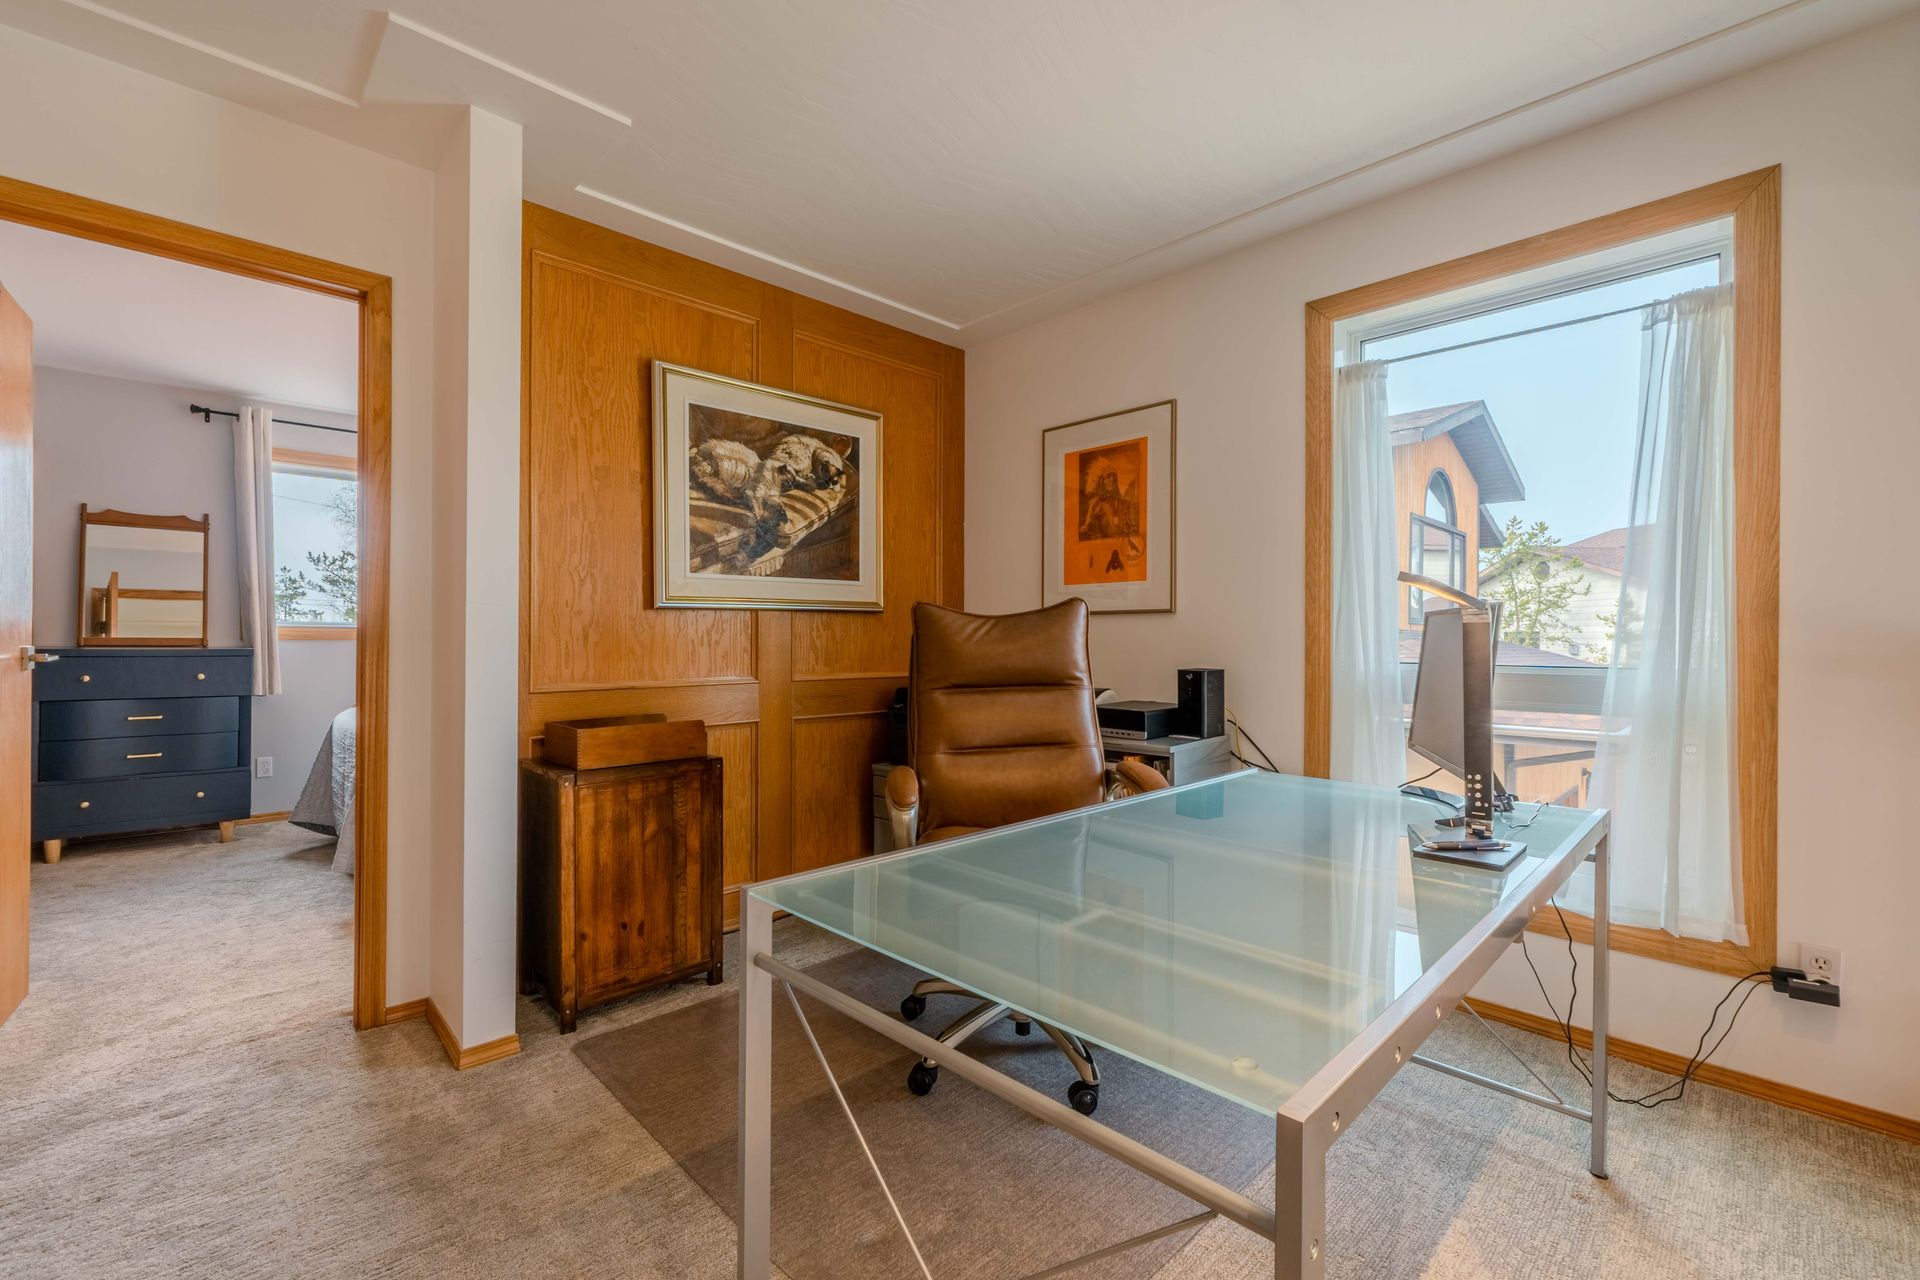
- Office: 10'11x10'3 sq ft
- Garage: 18x19'6 sq ft
Browse Photo Gallery


Contact Kim for more information or to schedule a viewing