2 Bedrooms
1 Bathroom
934 sq ft
About this House in Yellowknife
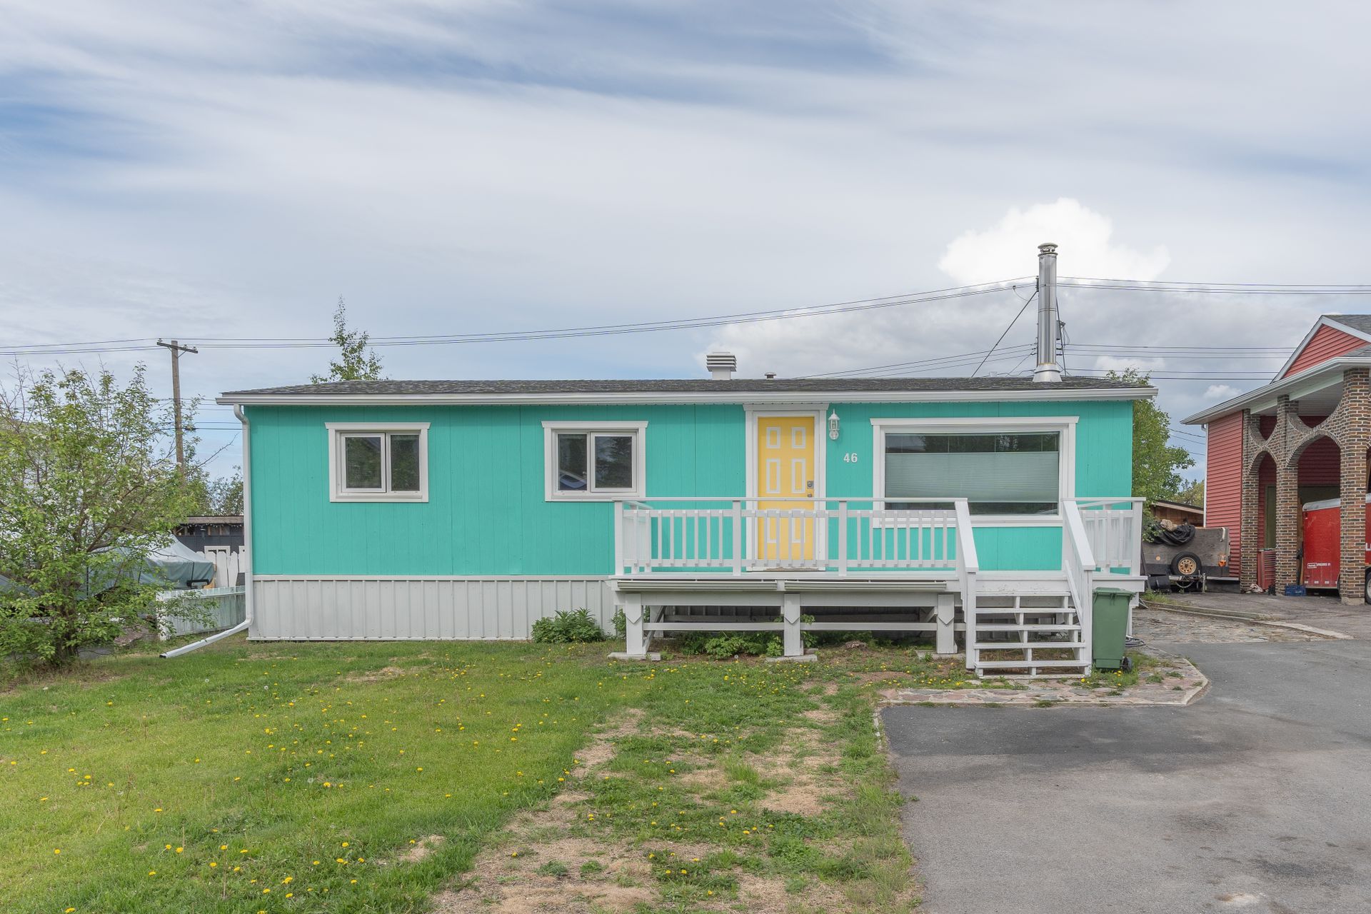
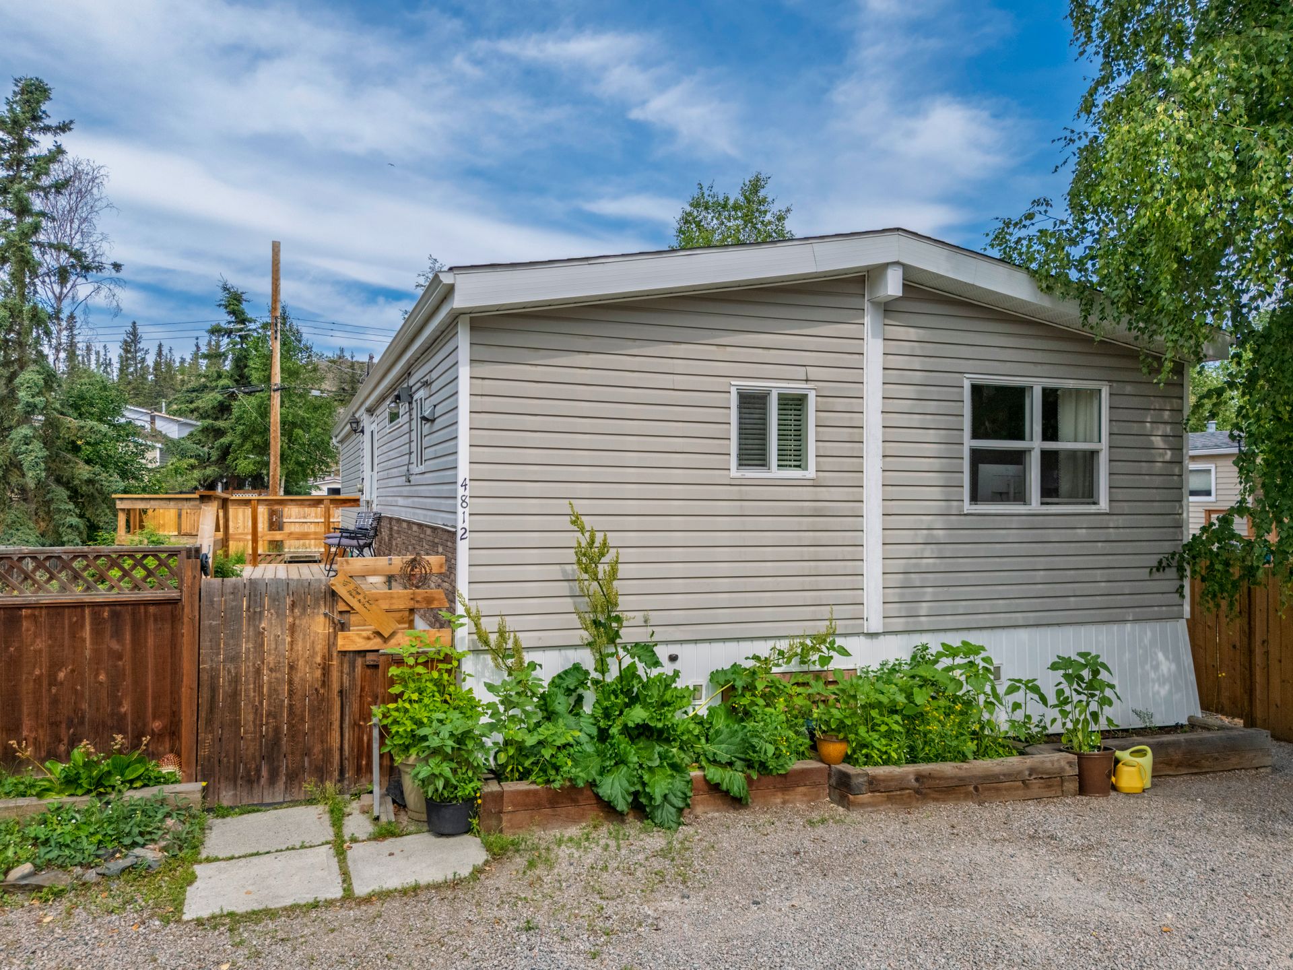
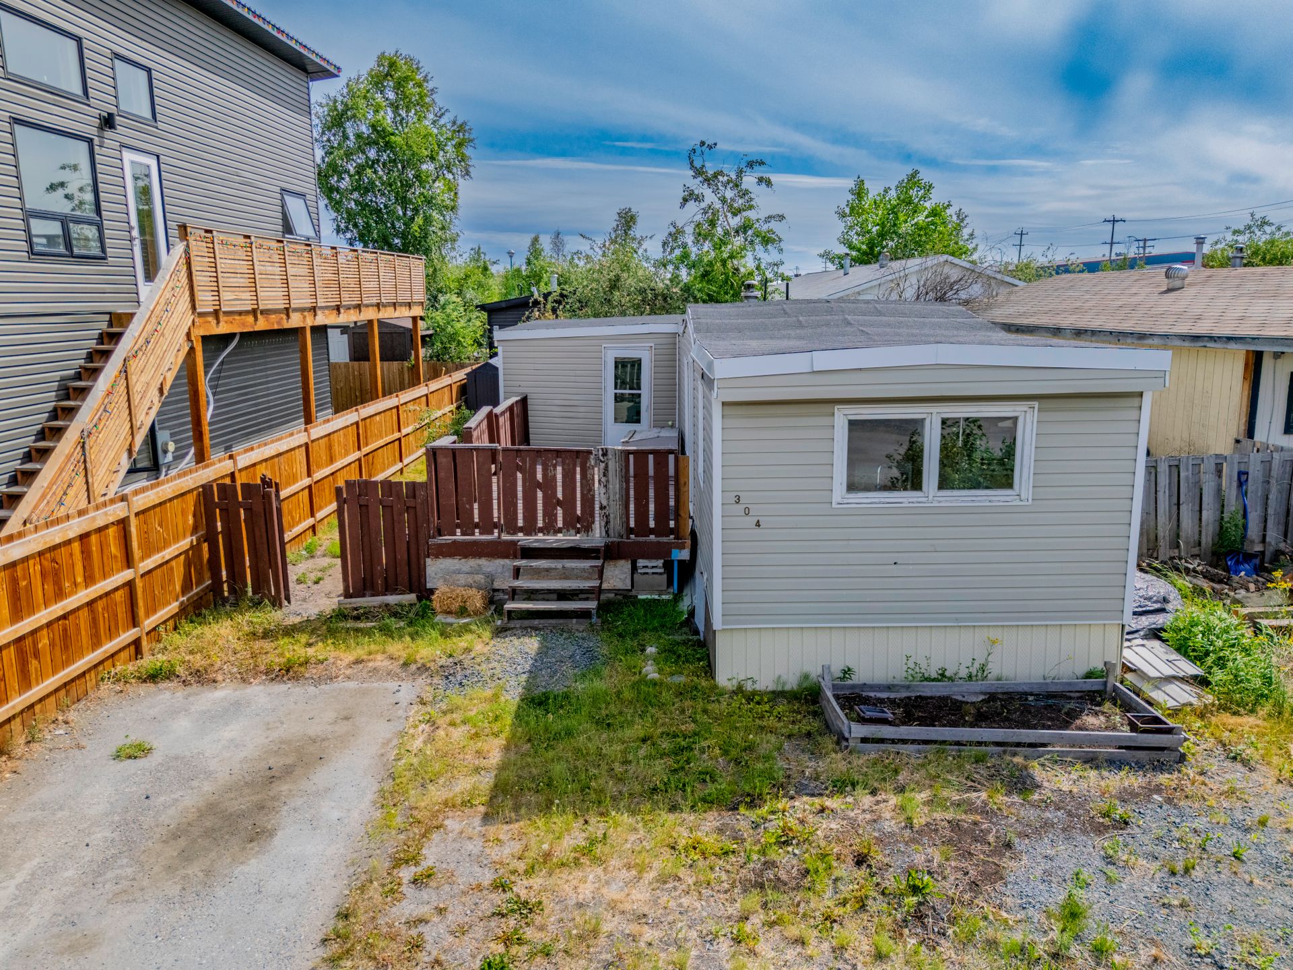
This 2-bedroom, 1-bathroom home in Northlands offers a functional layout and presents an excellent opportunity for buyers looking to add their own personal touch.
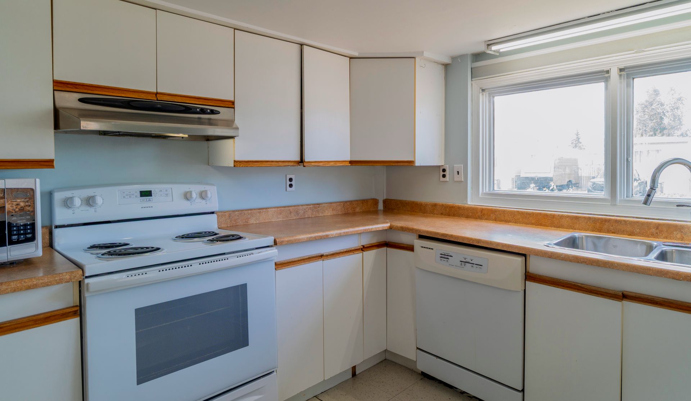
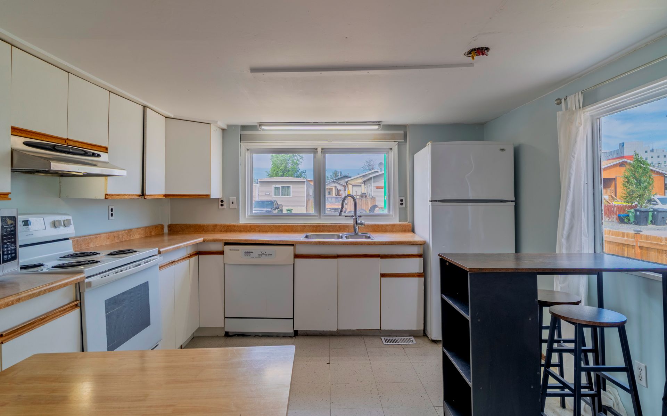
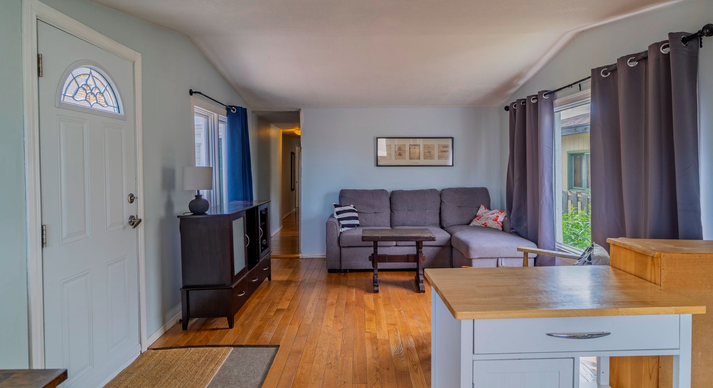
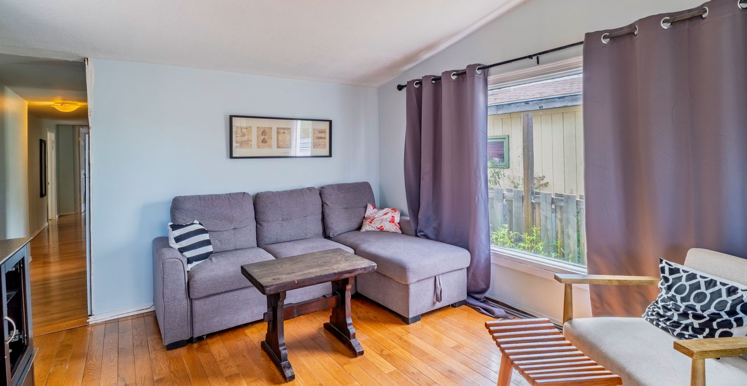
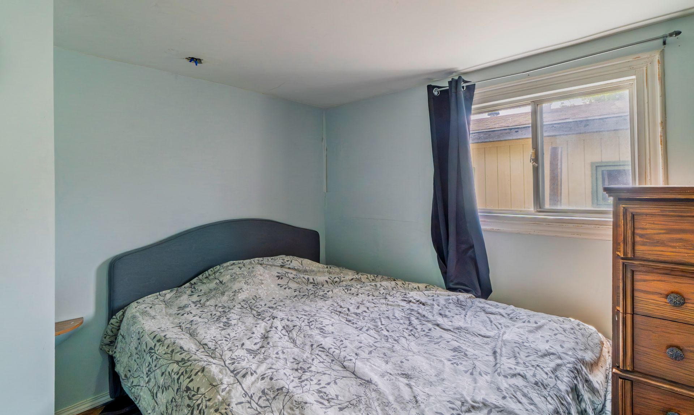
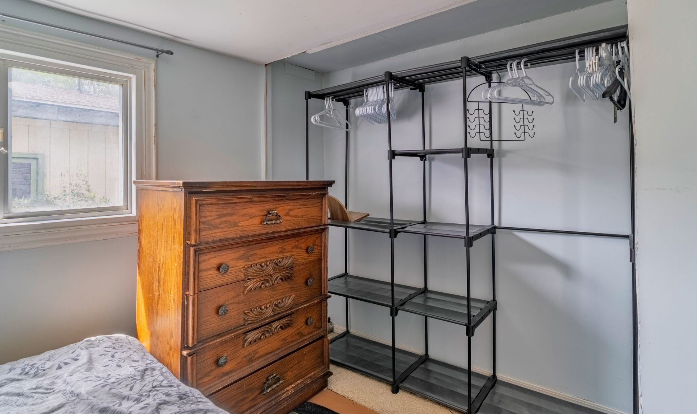
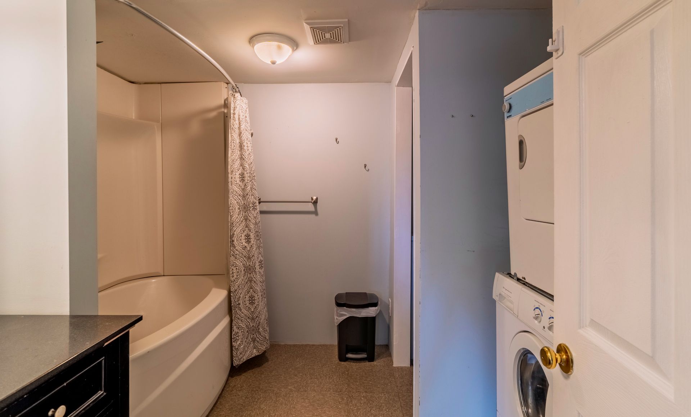
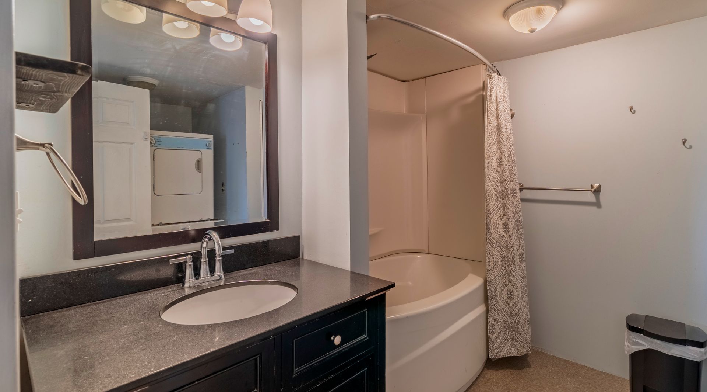
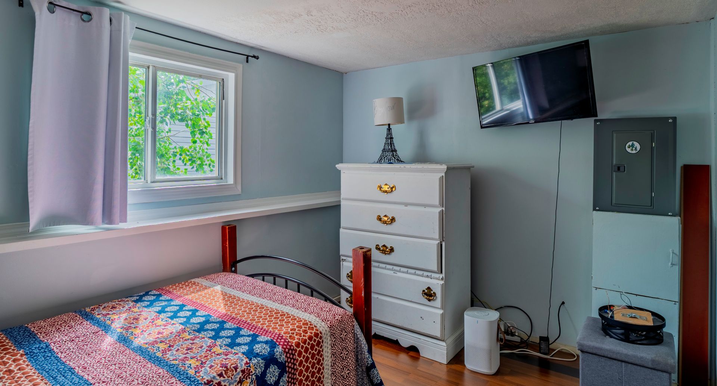
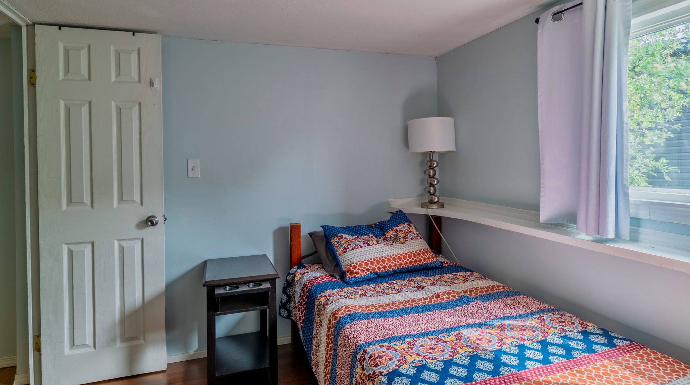
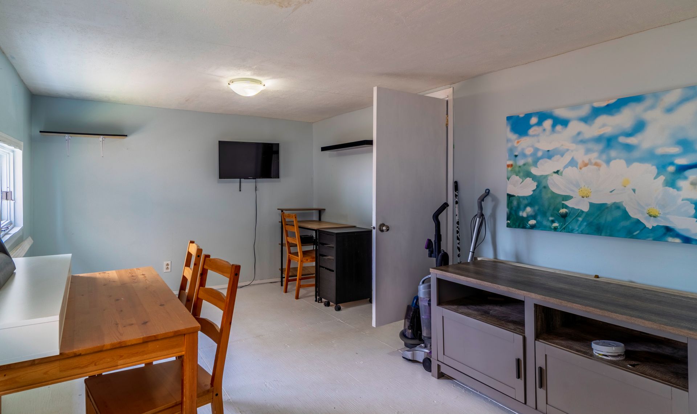
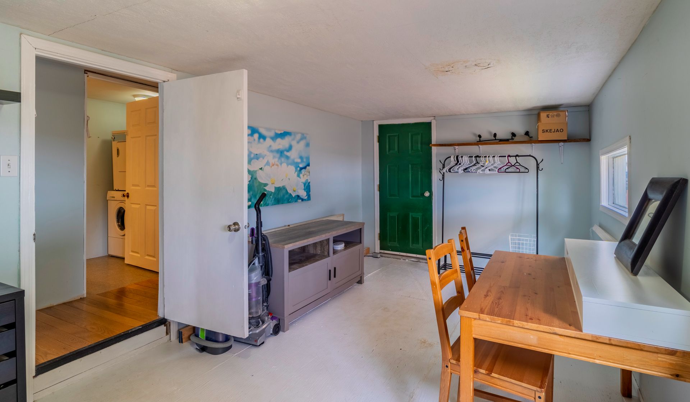
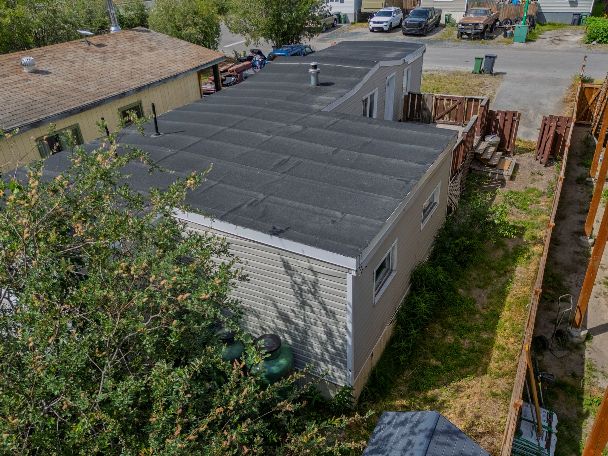
The home offers an open-concept kitchen and living area, two generously sized bedrooms and an updated 3-piece bathroom and an addition that creates a versatile flex room that could serve as a family room, home office, or third bedroom.
…
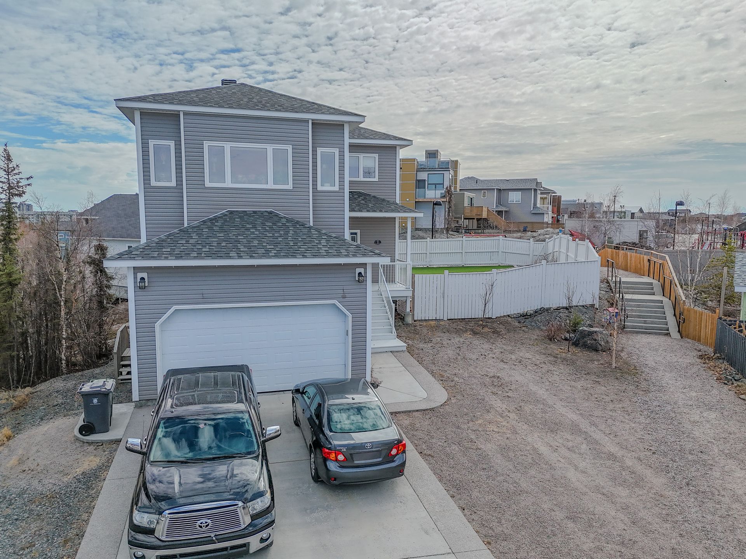
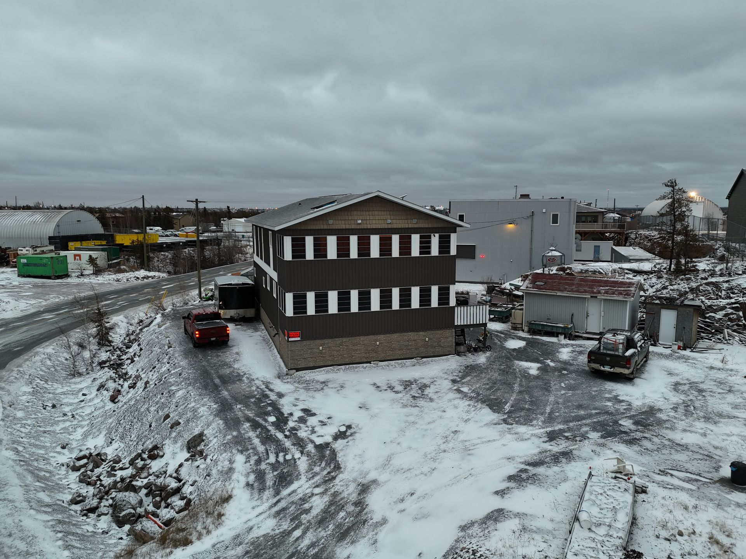
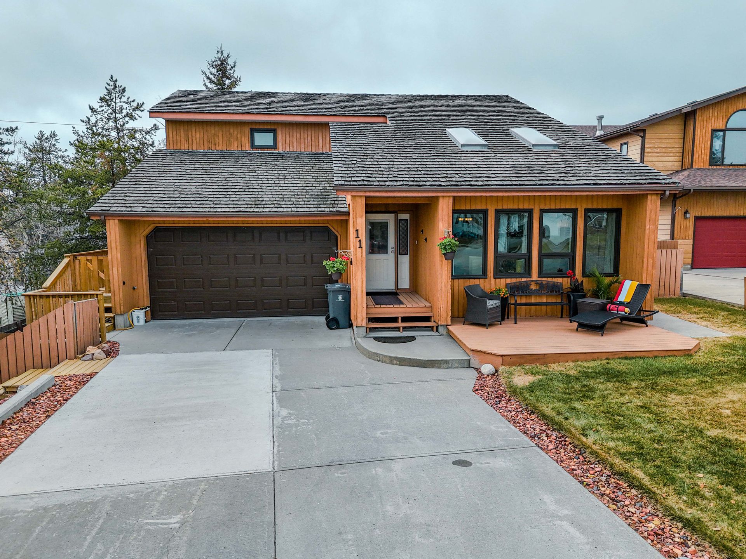
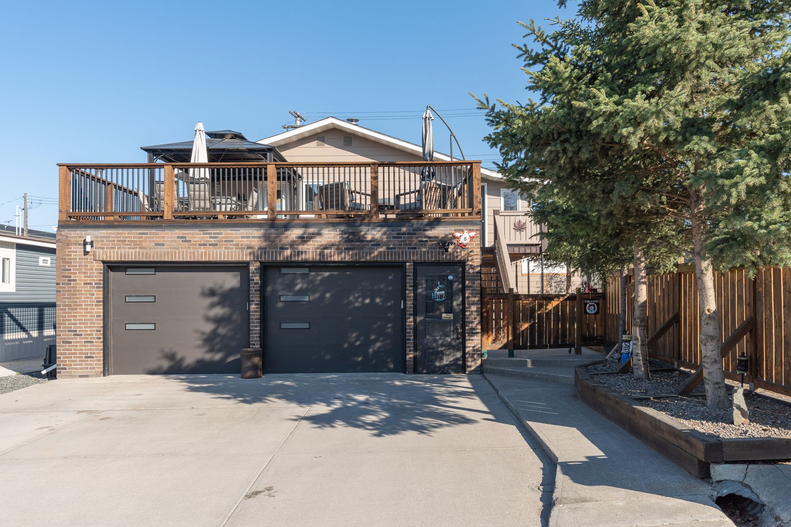
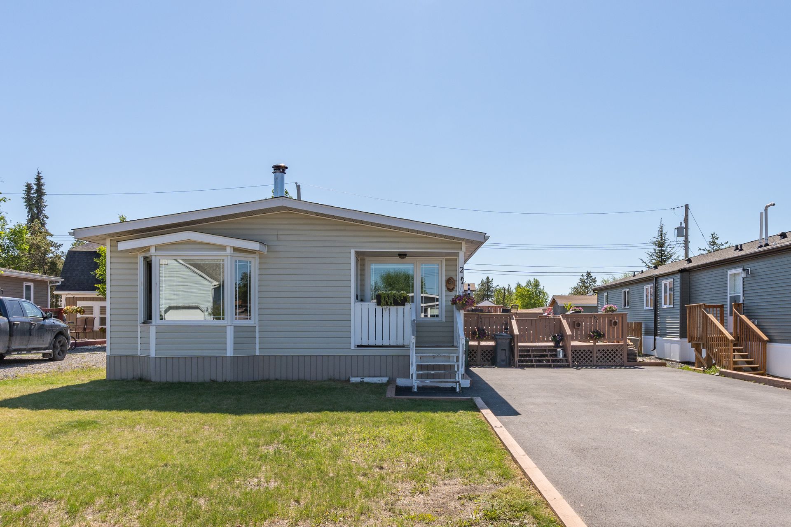
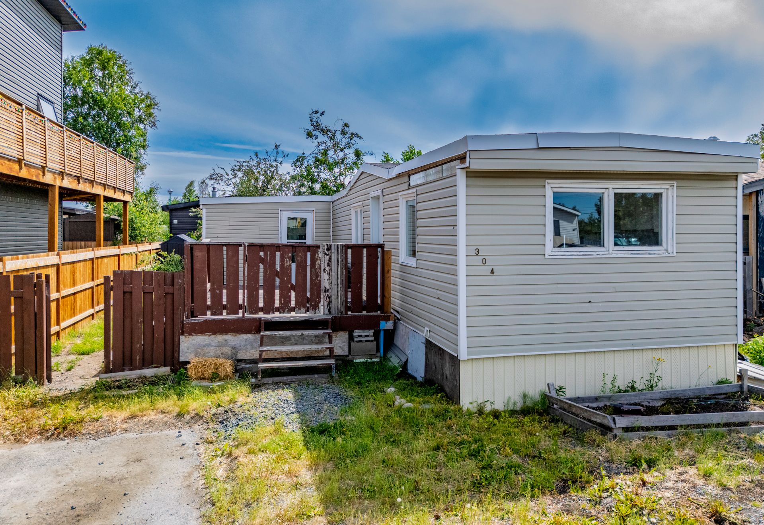
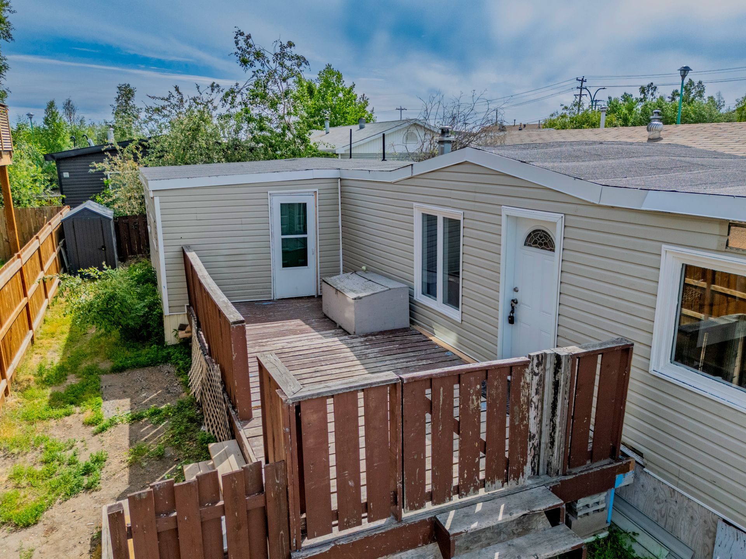
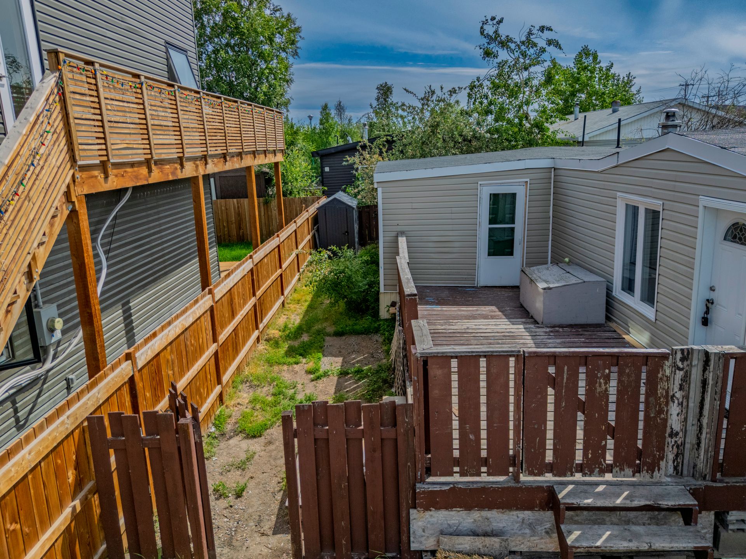
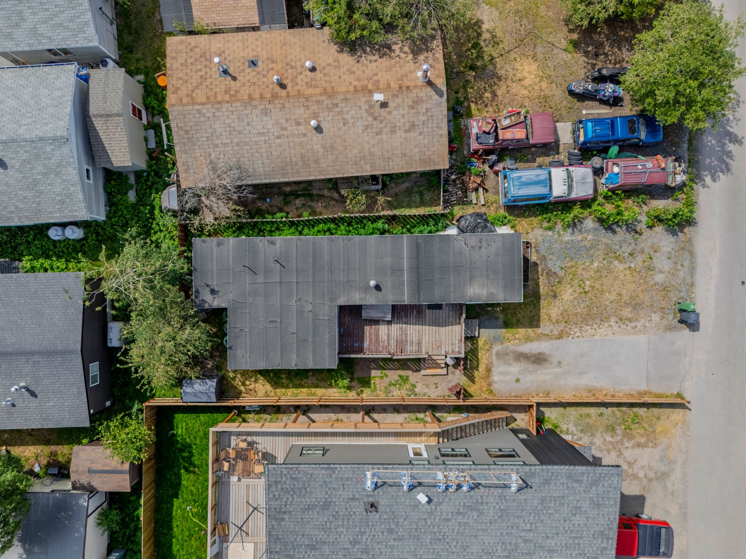
Outside, the property features a partially fenced yard and a front deck.
Updates: HWT (2024), propane furnace (2022) electrical panel (2023)
Price includes fridge, stove, dishwasher, washer & dryer, furnishings
NOTE: Northlands is subject to a local improvement (LI) charge for new water & sewer services at $283.37/month for 25 years (starting 2015) @ 3.3% interest.
Read More
This 2-bedroom, 1-bathroom home in Northlands offers a functional layout and presents an excellent opportunity for buyers looking to add their own personal touch.
The home offers an open-concept kitchen and living area, two generously sized bedrooms and an updated 3-piece bathroom and an addition that creates a versatile flex room that could serve as a family room, home office, or third bedroom.
Outside, the property features a partially fenced yard and a front deck.
Updates: HWT (2024), propane furnace (2022) electrical panel (2023)
Price includes fridge, stove, dishwasher, washer & dryer, furnishings
NOTE: Northlands is subject to a local improvement (LI) charge for new water & sewer services at $283.37/month for 25 years (starting 2015) @ 3.3% interest.
Rooms And Dimensions
- Living Room: 11'1x13'5 sq ft
- Kitchen: 11'1x10'4 sq ft
- Masters Bedroom: 11'2x7'10 sq ft
- Bathroom: 4 pc
- Bedroom: 8'7x10 sq ft
- Office: 9'8x17'10 sq ft
Browse Photo Gallery


Contact Kim for more information or to schedule a viewing