3 Bedrooms
1 Bathroom
1,279 sq ft
About this House in Yellowknife
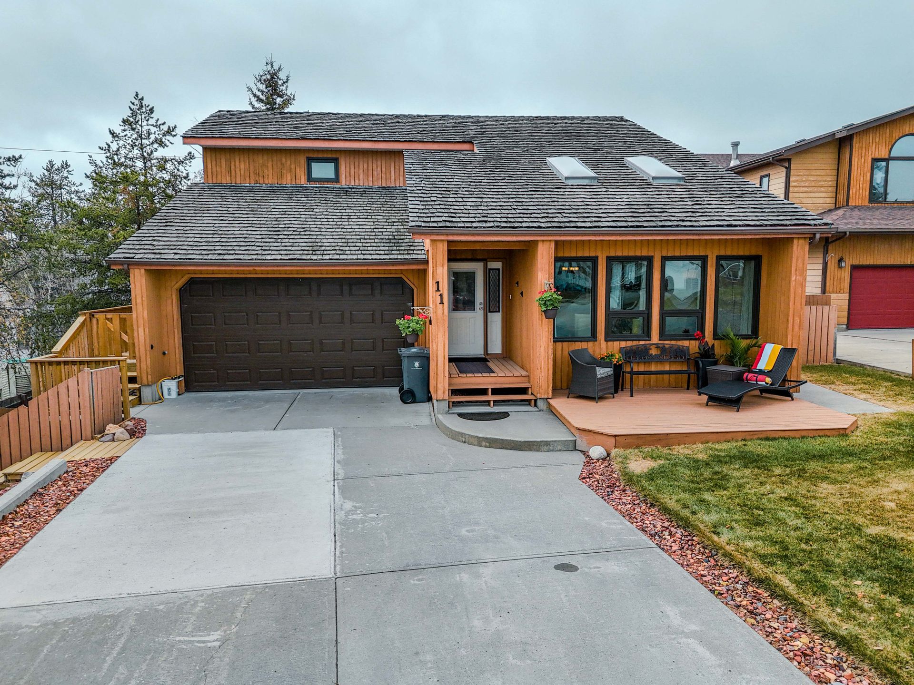
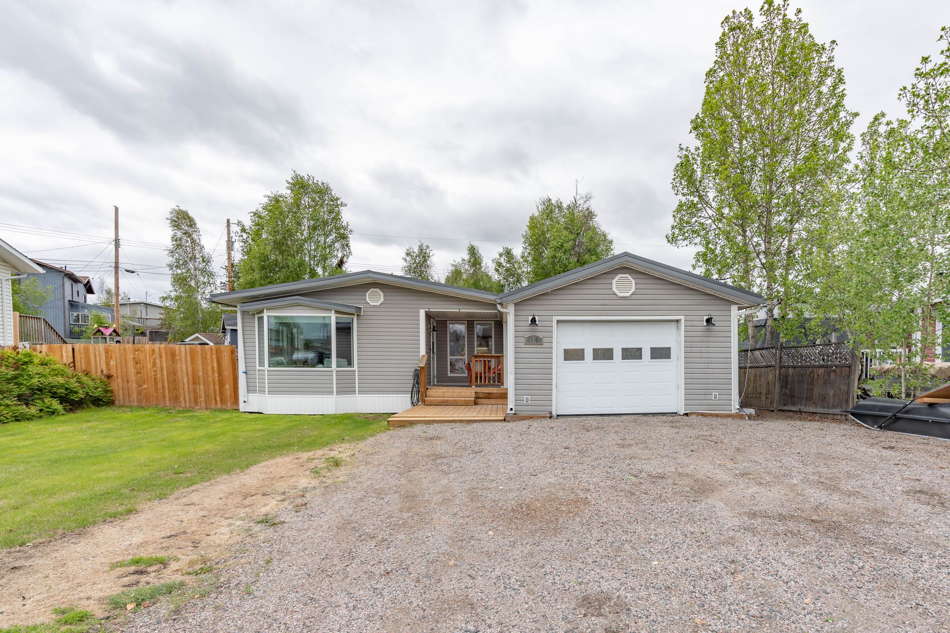
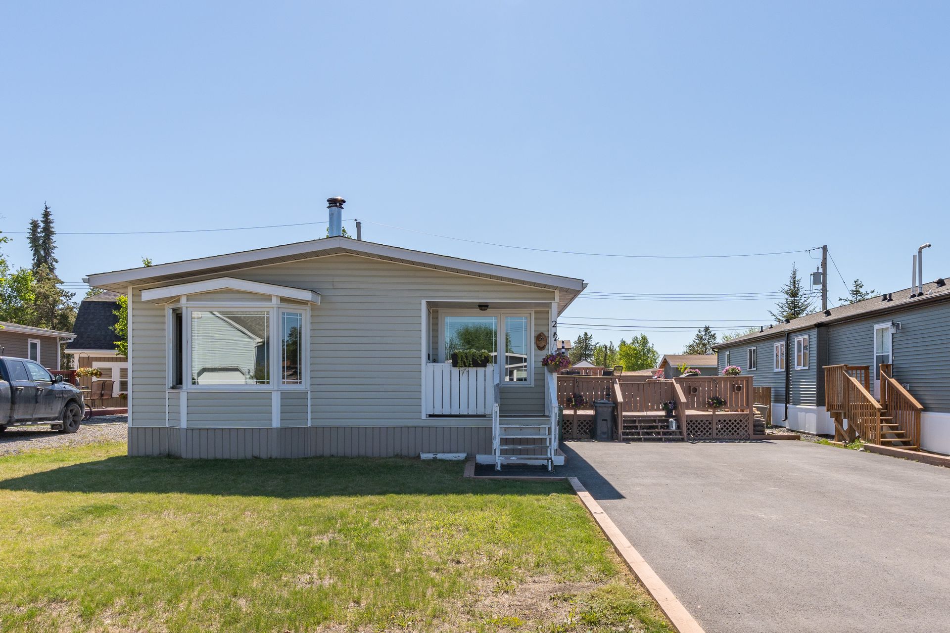
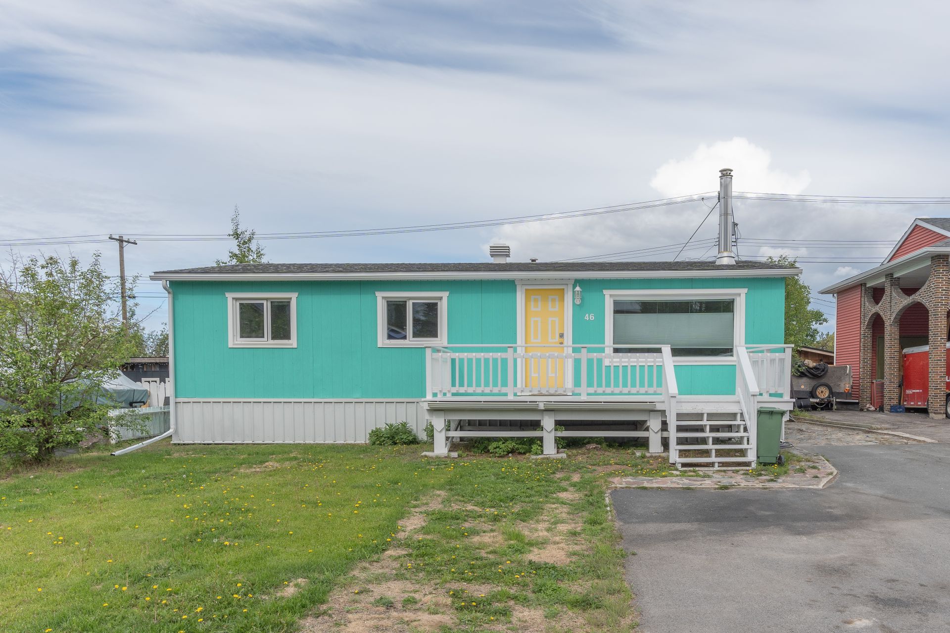
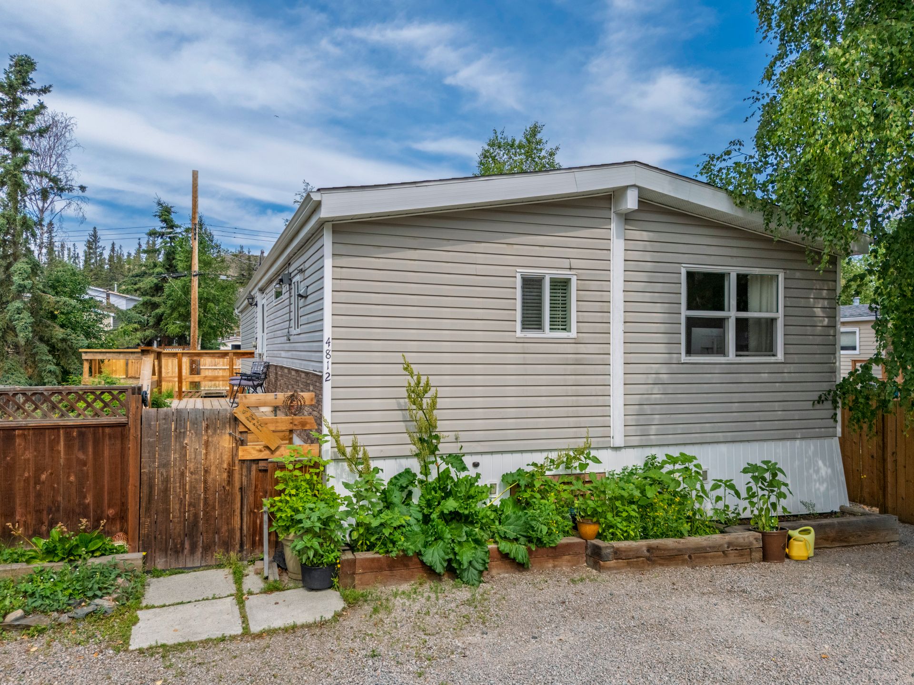
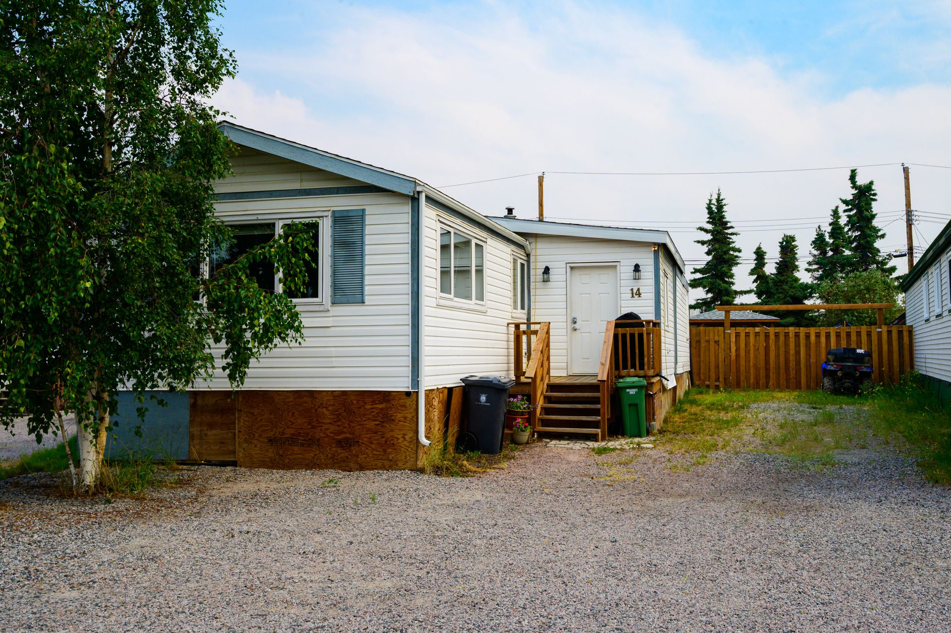
This updated, move-in ready 3-bedroom, 1-bath home offers the perfect combination of comfort, functionality, and outdoor space.
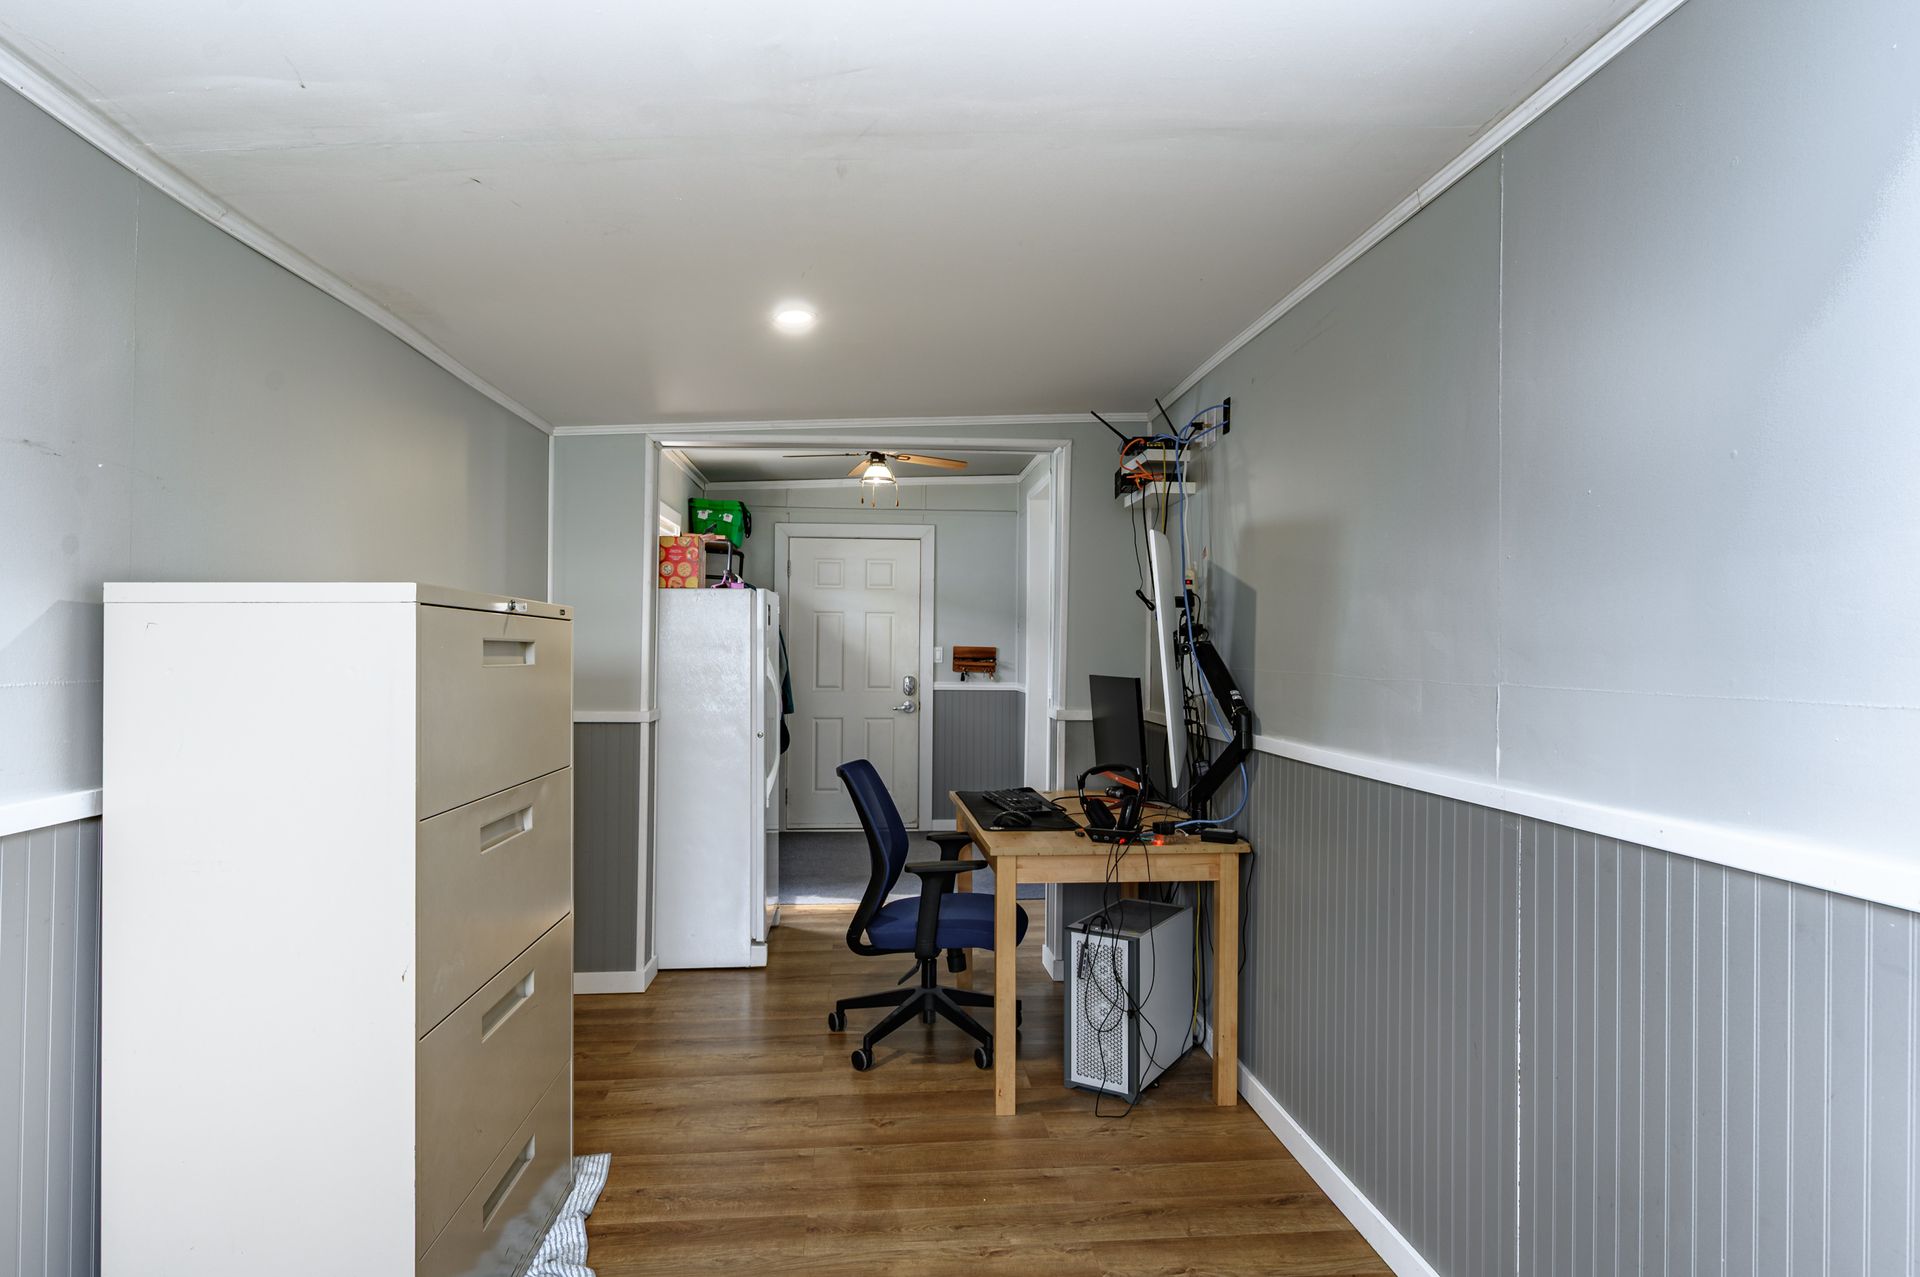
A thoughtfully designed addition creates a spacious mudroom and versatile flex area with direct access to the backyard ideal for a home office, playroom, gym, or hobby space.
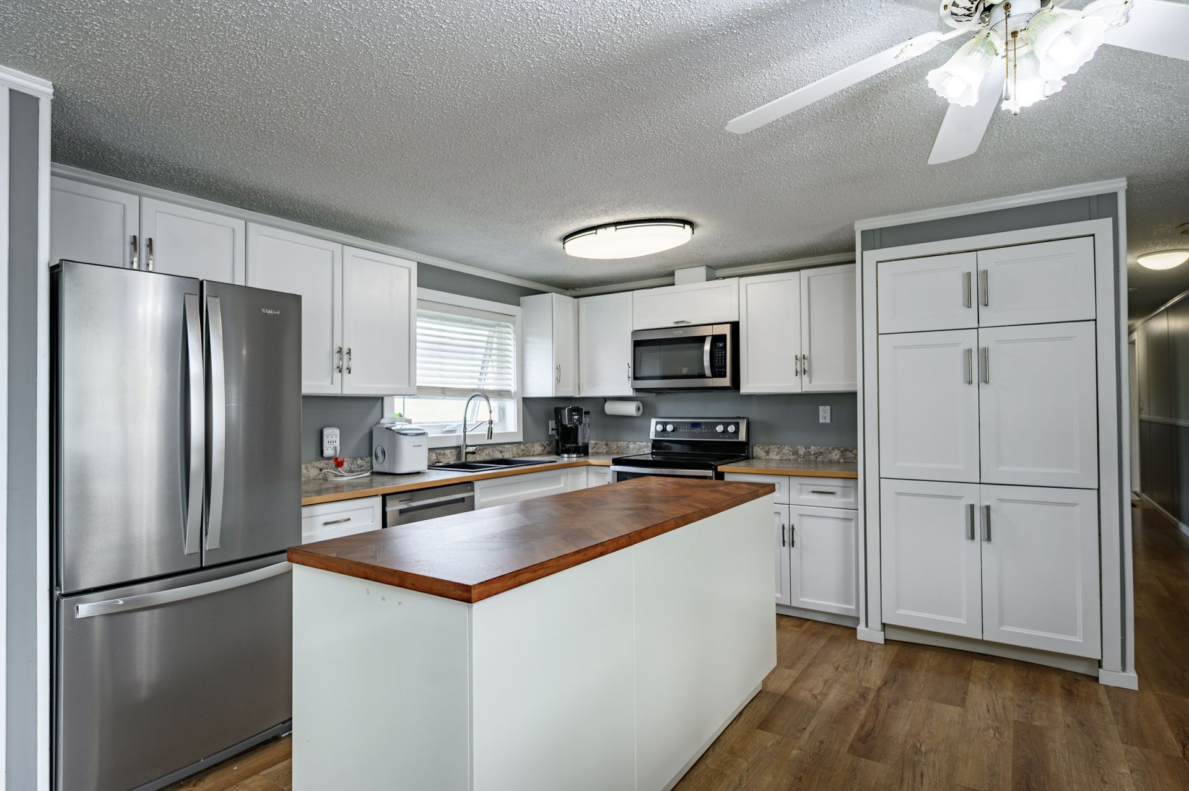
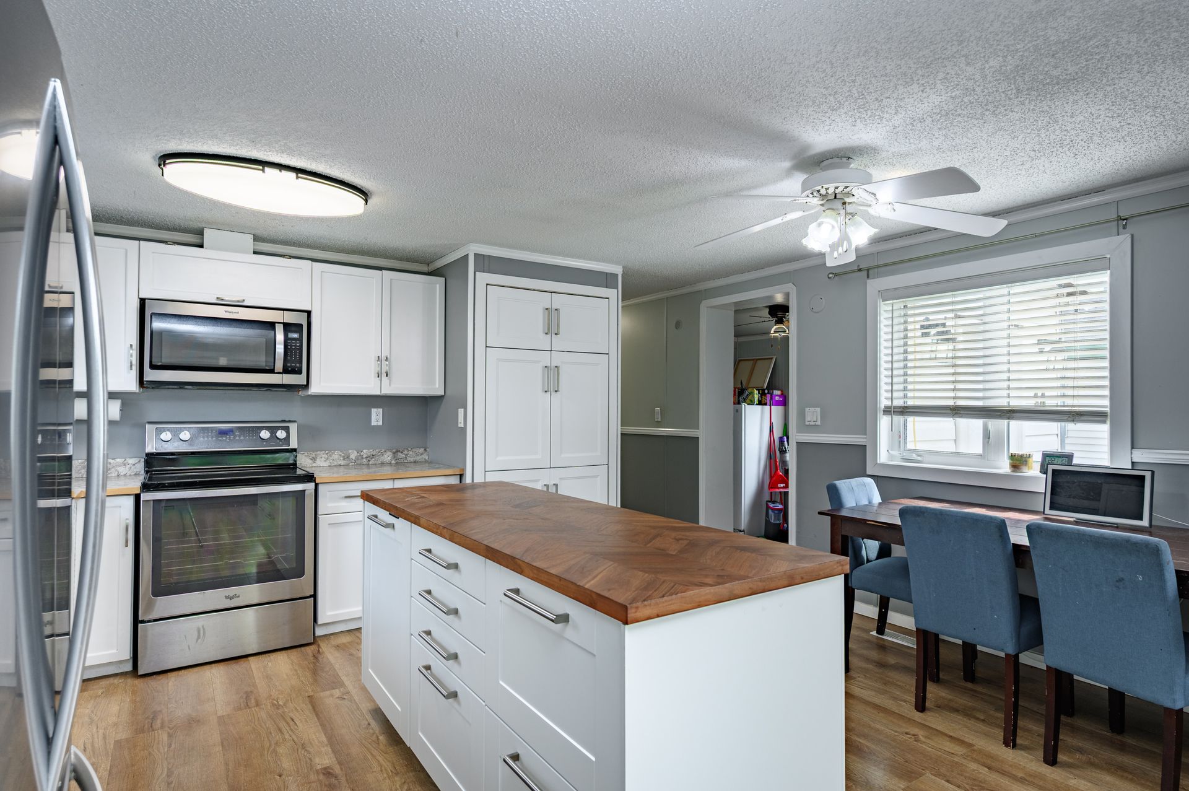
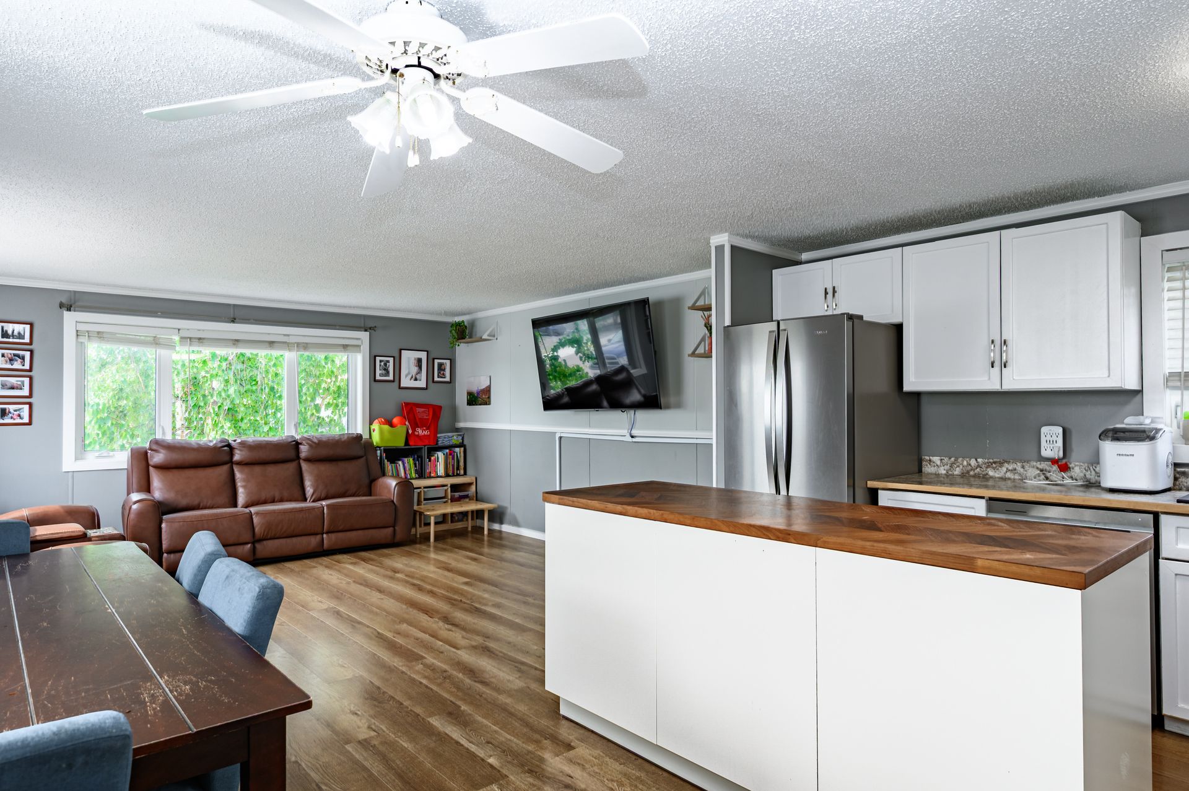
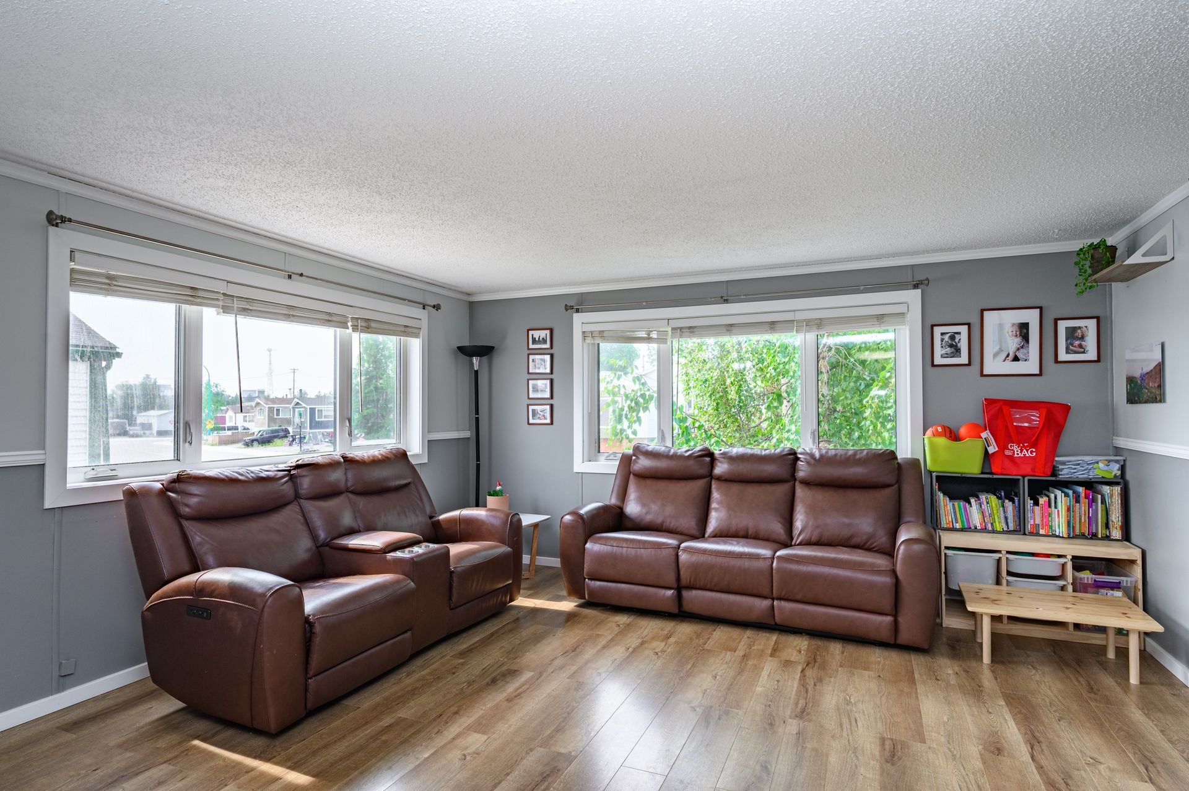
The bright front living room is filled with natural light from large windows that flow …seamlessly into the kitchen, making the main living area feel open and welcoming.
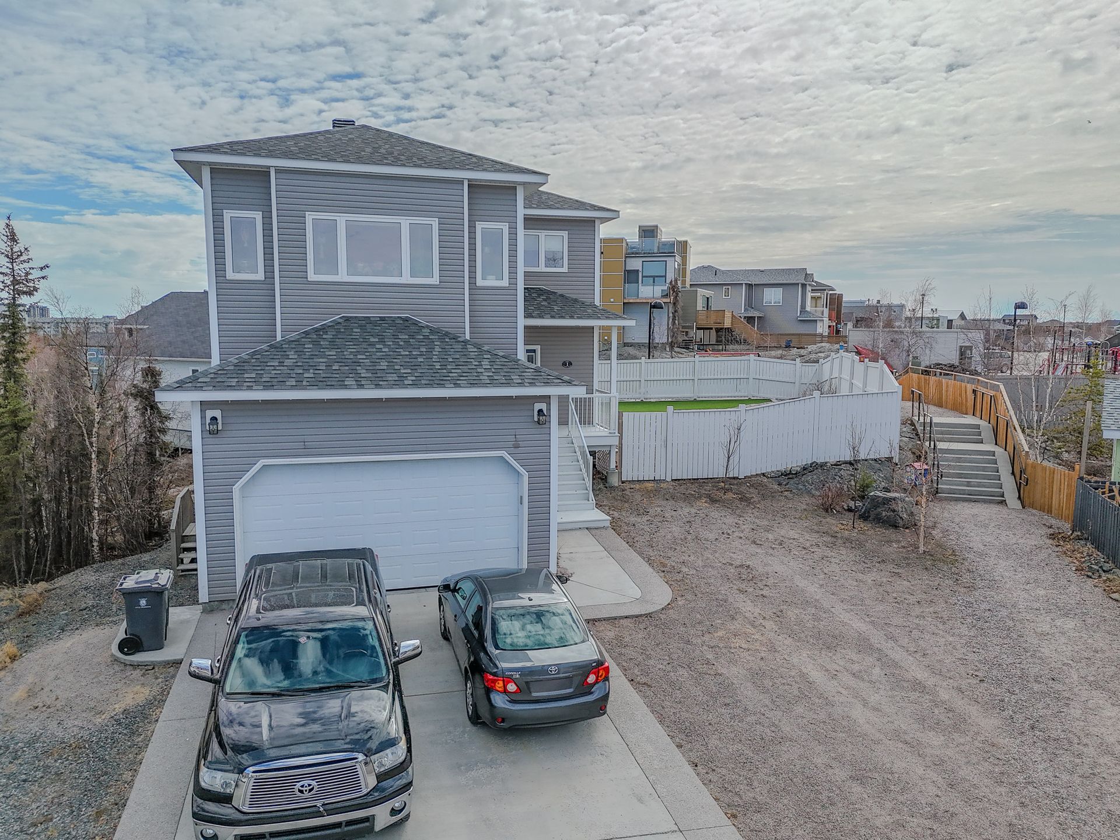
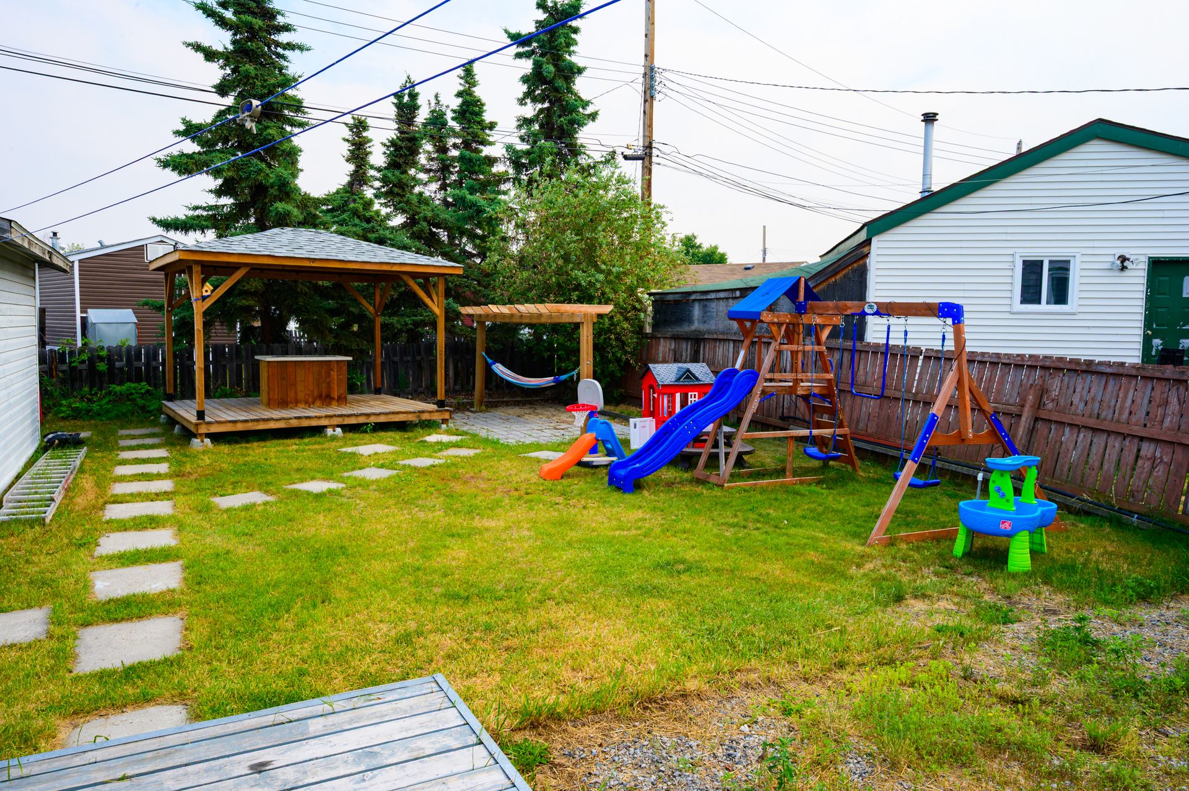
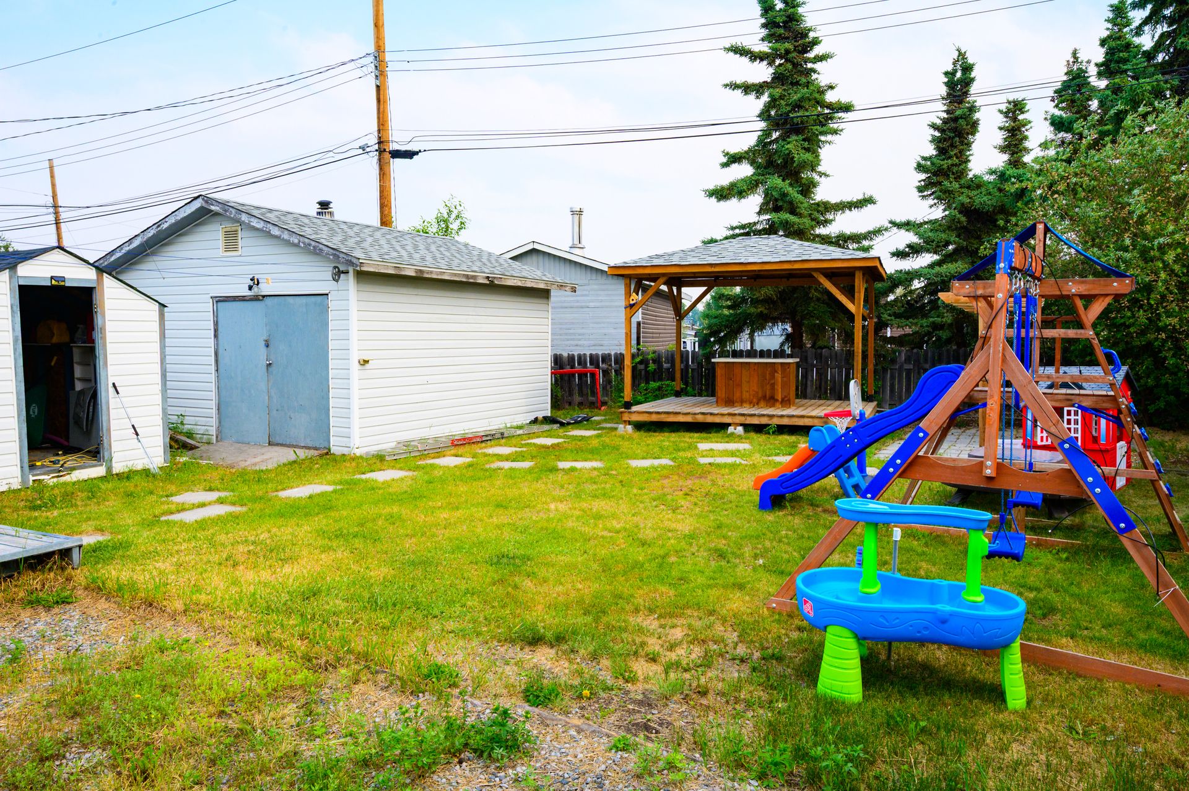
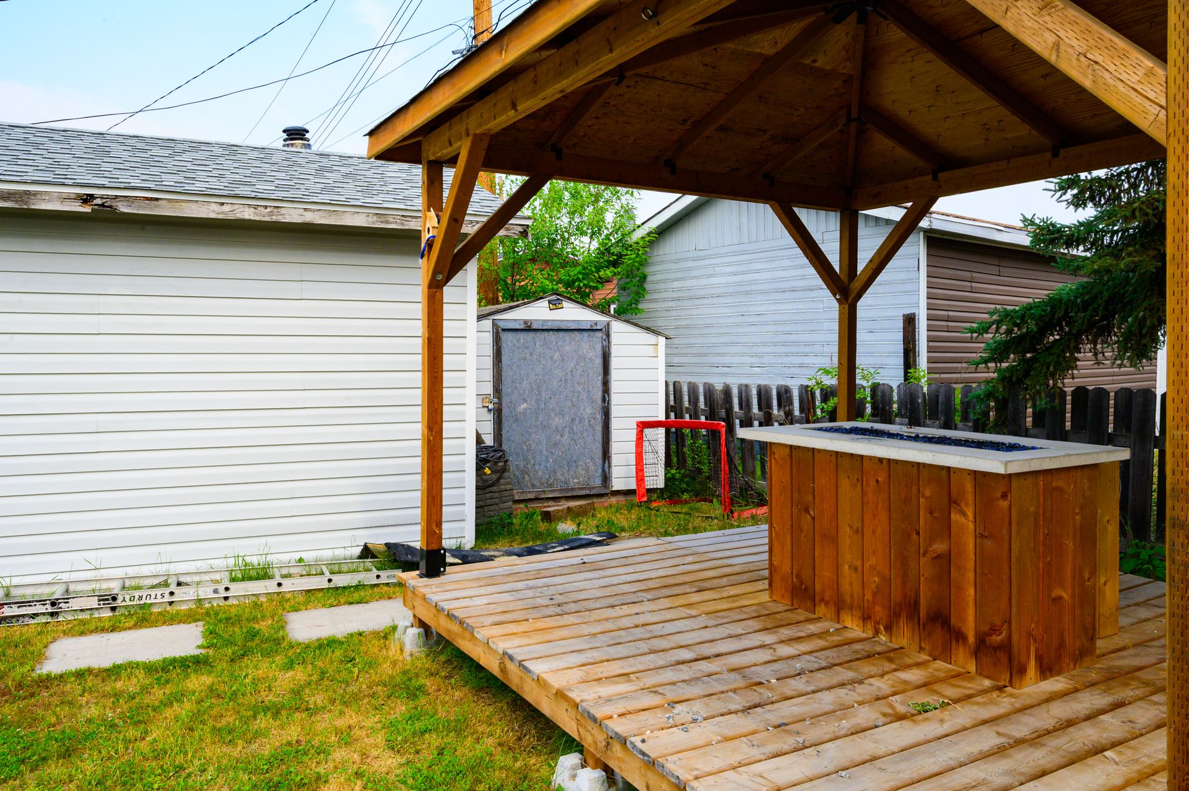
The expansive, fully fenced yard features lush grass, plenty of room for children and pets to play, a workshop, additional storage, and a gazebo for relaxing or entertaining.
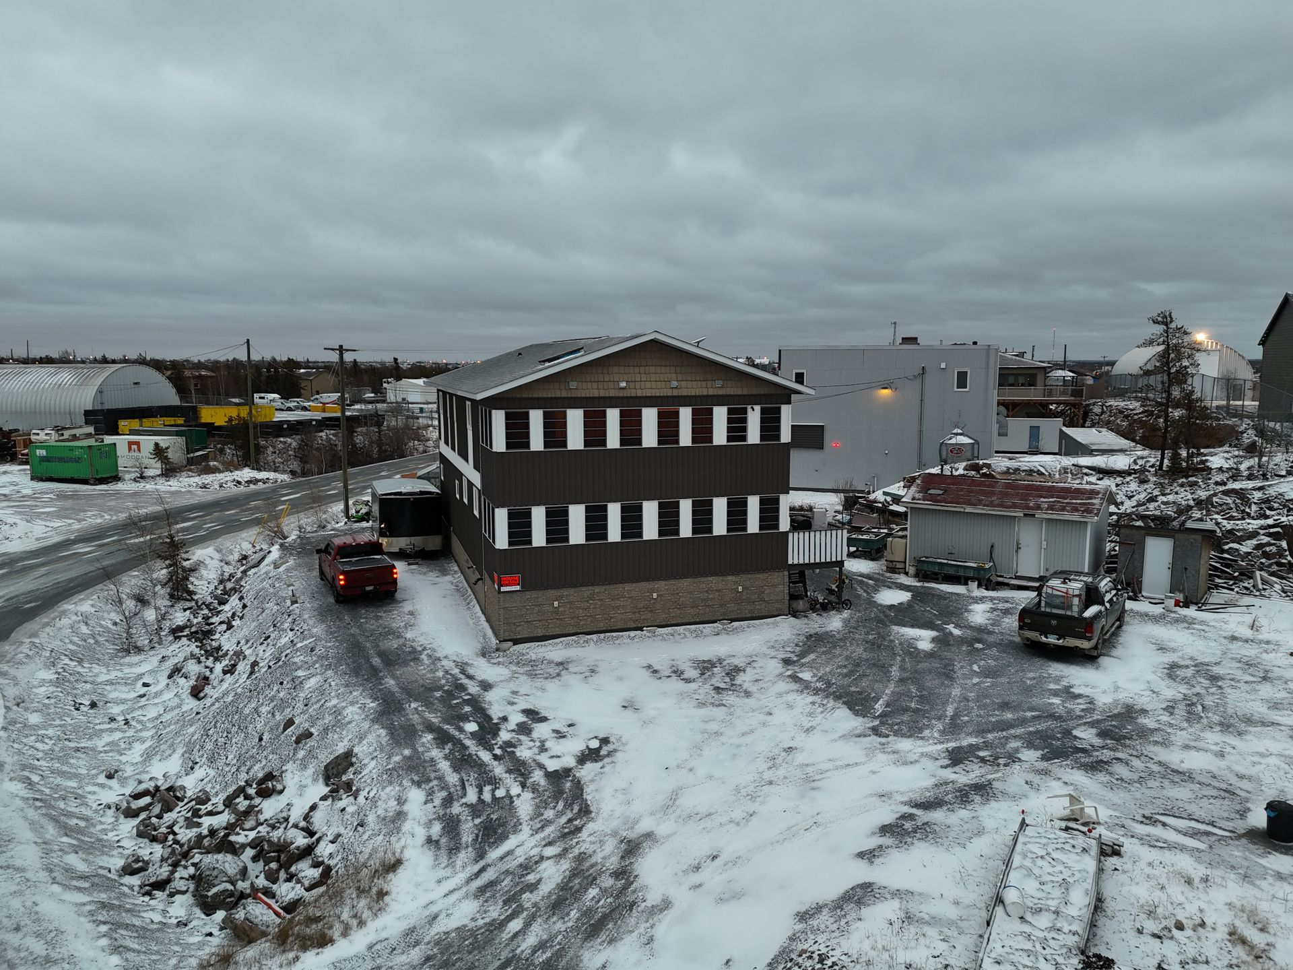
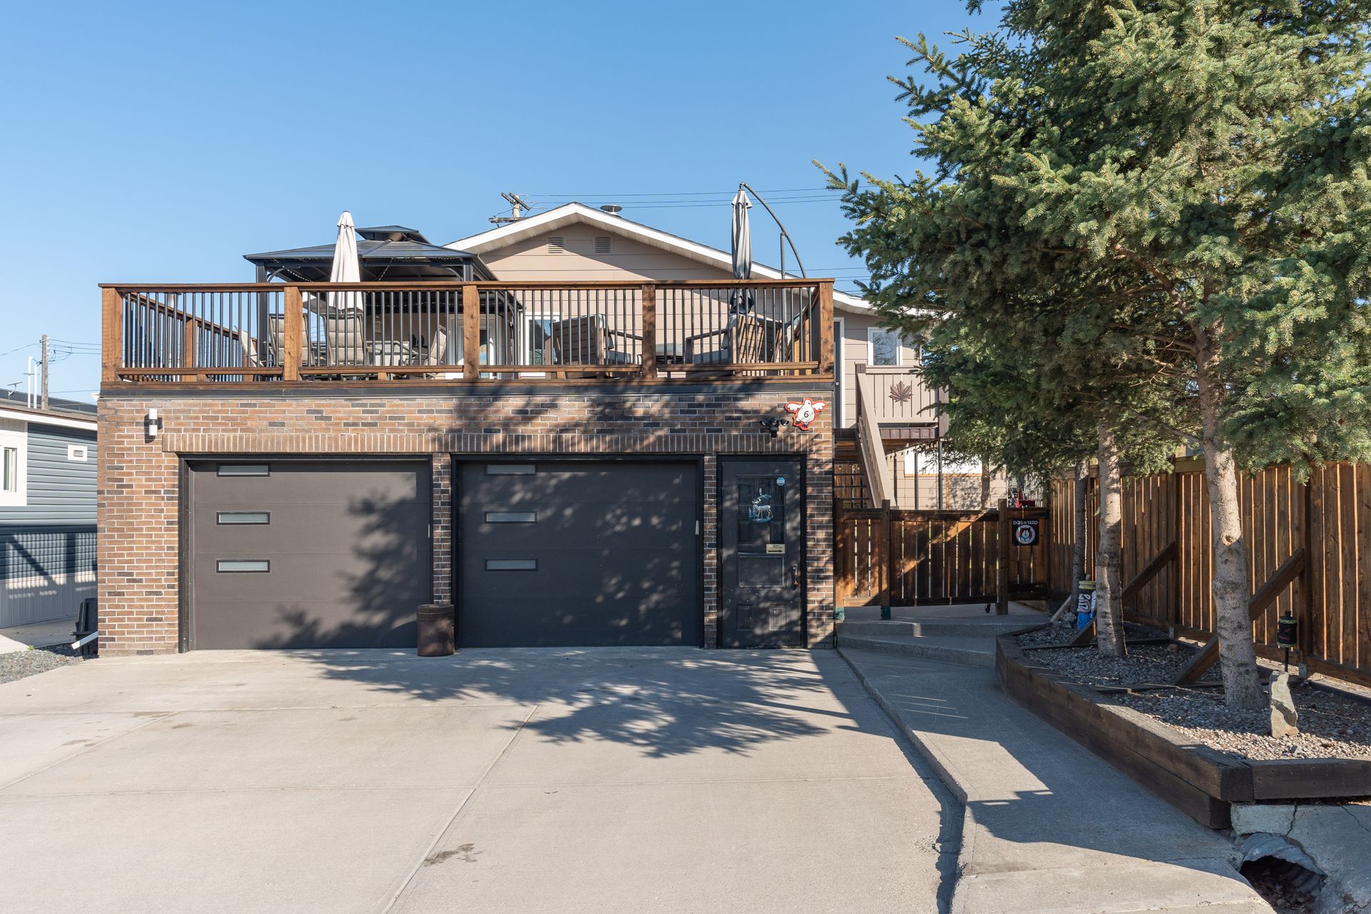
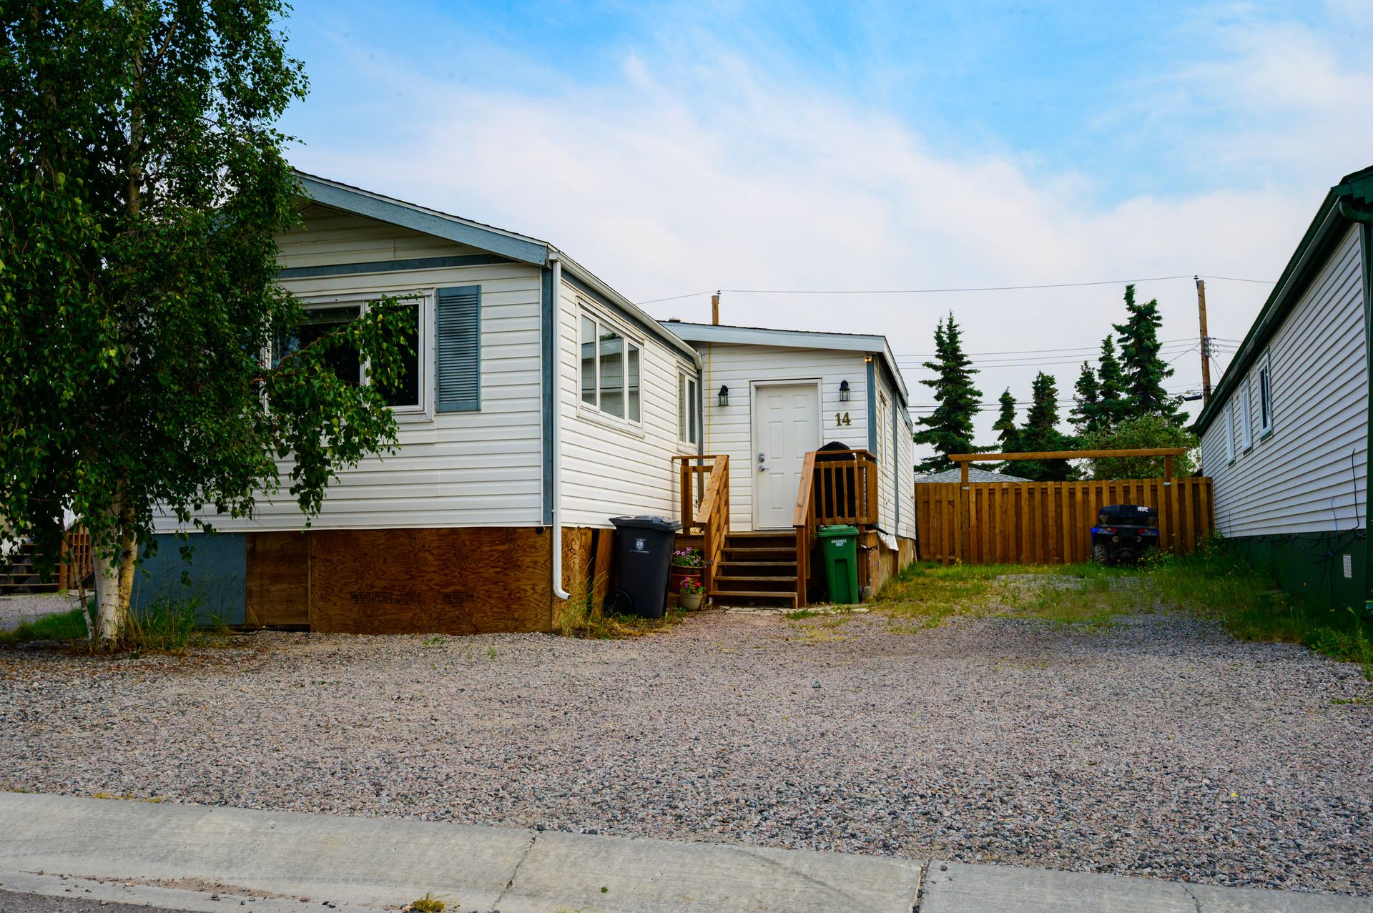
With an abundance of parking for vehicles, RVs, trailers, or recreational toys, this property offers exceptional flexibility for every lifestyle.
Updates: Pressure treated wood blocking (2019), PEX plumbing (2019), front deck (2019), flooring and subfloor (2019), fence (2024), windows (2023).
Read More
This updated, move-in ready 3-bedroom, 1-bath home offers the perfect combination of comfort, functionality, and outdoor space.
A thoughtfully designed addition creates a spacious mudroom and versatile flex area with direct access to the backyard ideal for a home office, playroom, gym, or hobby space.
The bright front living room is filled with natural light from large windows that flow seamlessly into the kitchen, making the main living area feel open and welcoming.
The expansive, fully fenced yard features lush grass, plenty of room for children and pets to play, a workshop, additional storage, and a gazebo for relaxing or entertaining.
With an abundance of parking for vehicles, RVs, trailers, or recreational toys, this property offers exceptional flexibility for every lifestyle.
Updates: Pressure treated wood blocking (2019), PEX plumbing (2019), front deck (2019), flooring and subfloor (2019), fence (2024), windows (2023).
Rooms And Dimensions
- Foyer: 7'2x10'10 sq ft
- Living Room: 14'8x14'3 sq ft
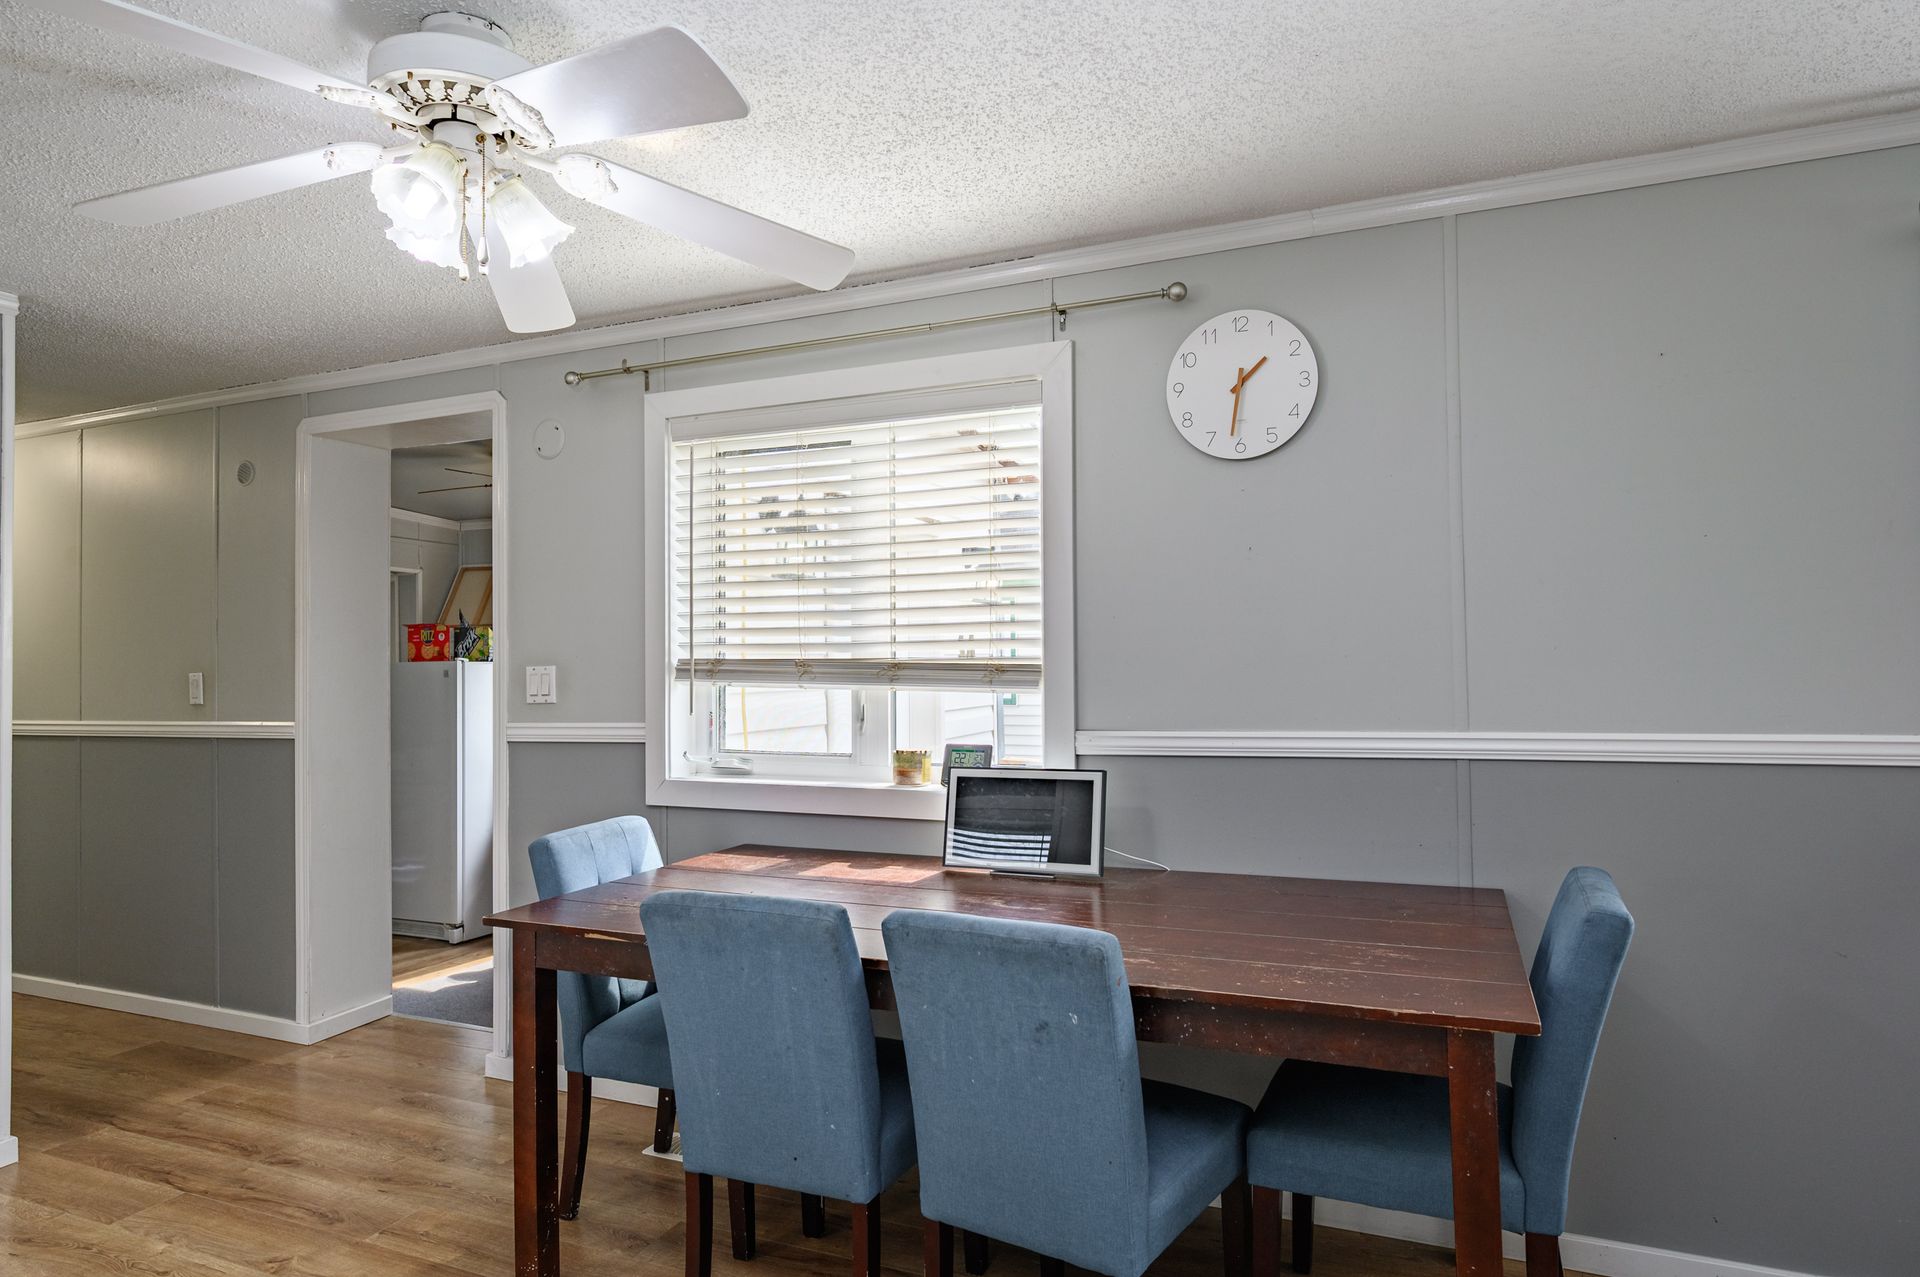
- Dining Room: 5'11x10 sq ft
- Kitchen: 11'4x12'5 sq ft
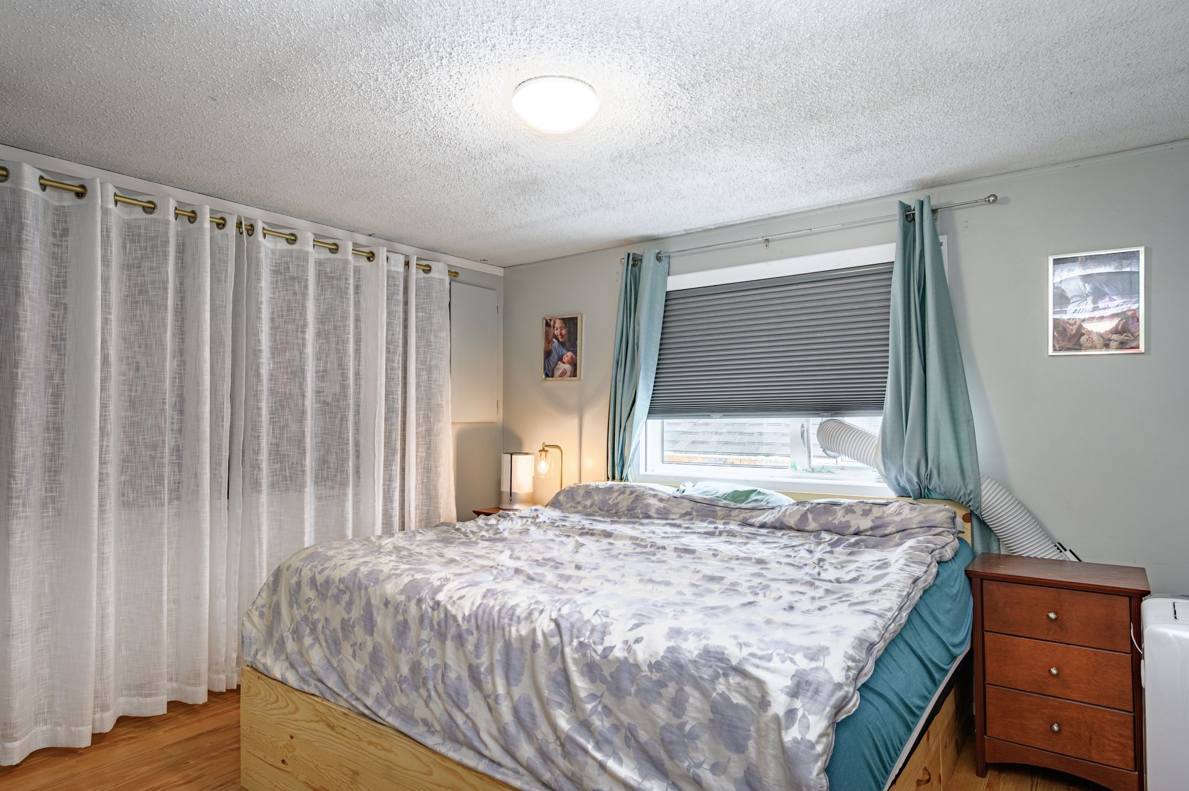
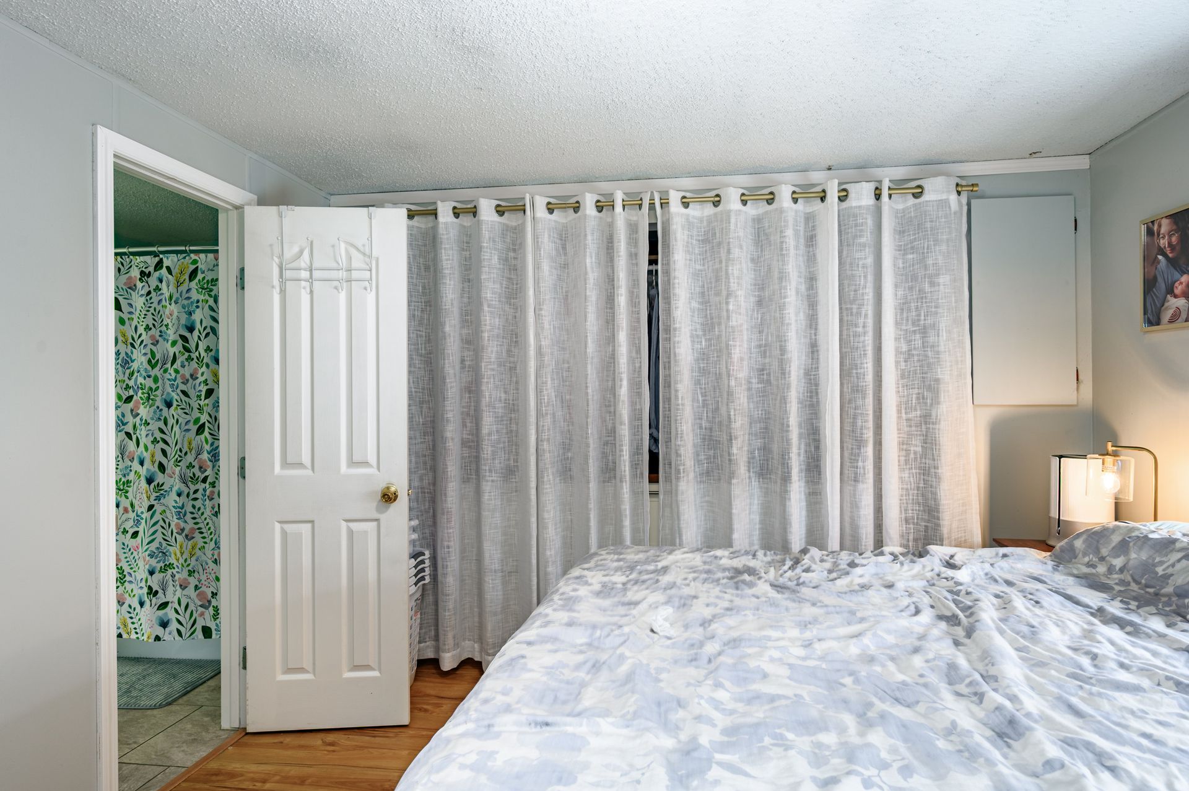
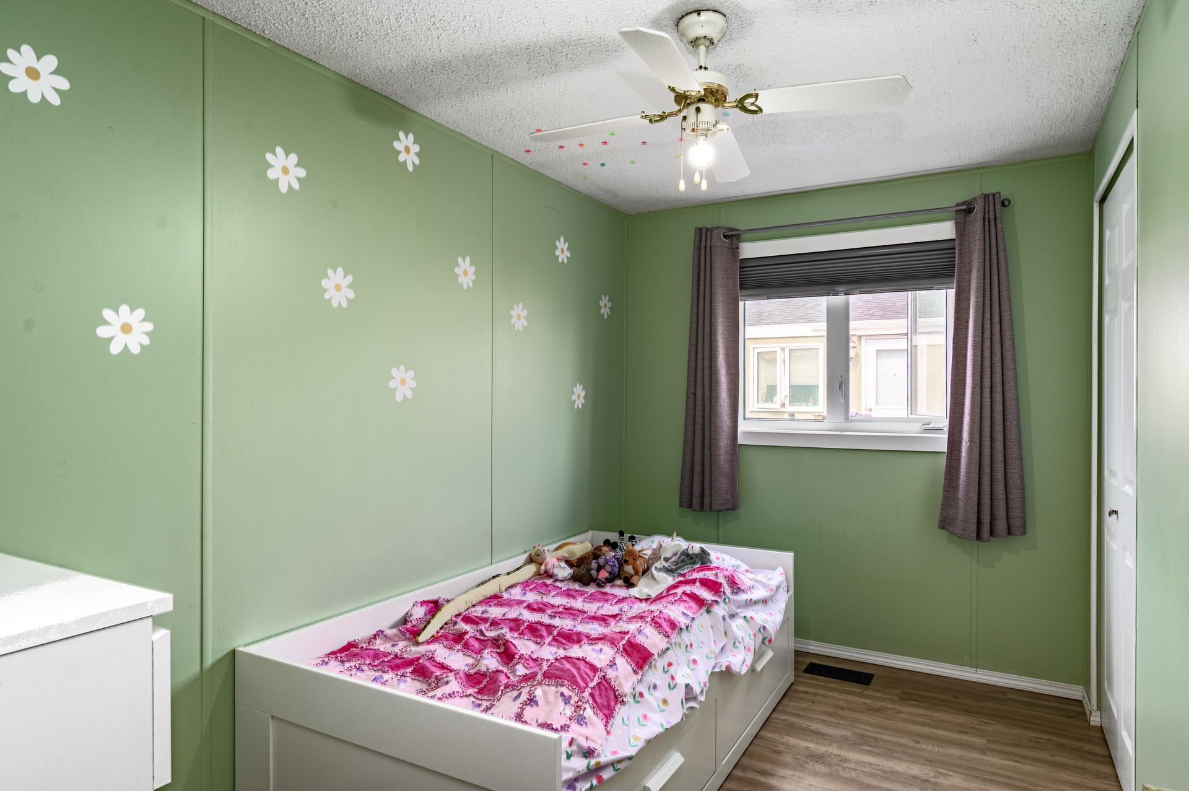
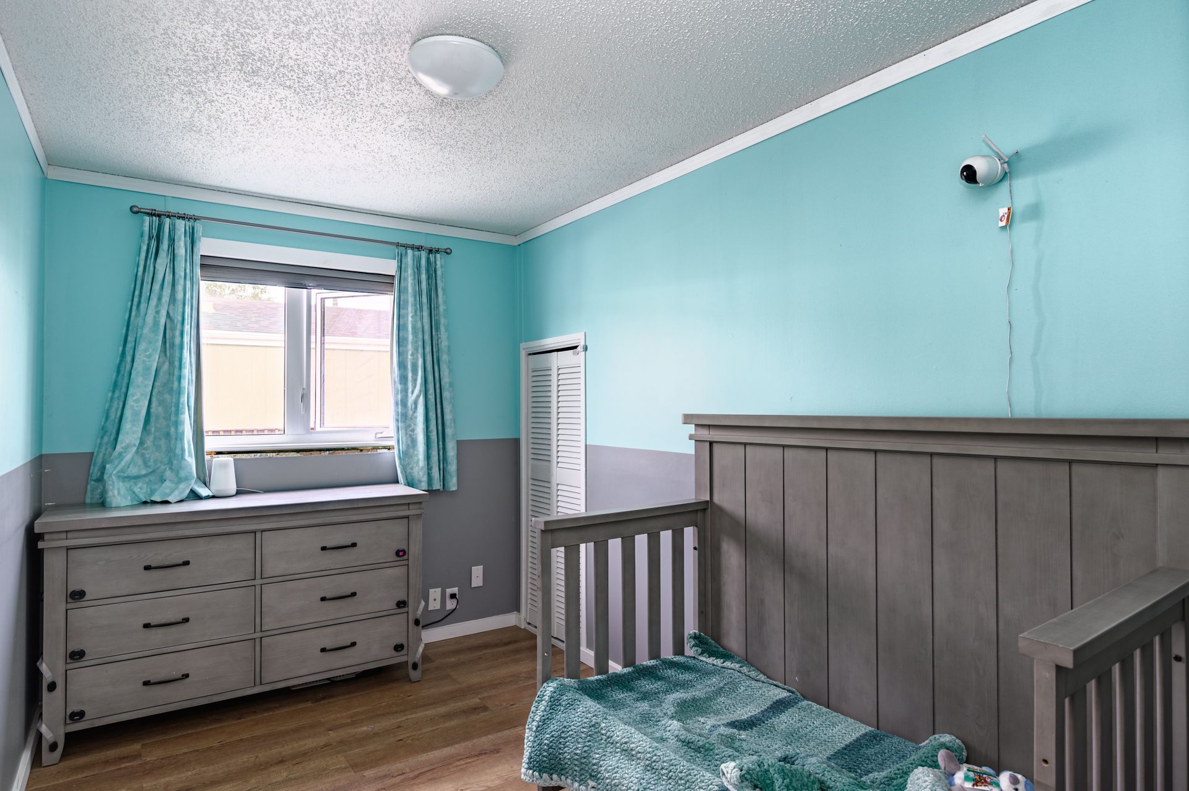
- Masters Bedroom: 12'3x11'1 sq ft
- Bedroom: 11'4x7 sq ft
- Bedroom: 11'4x7'2 sq ft
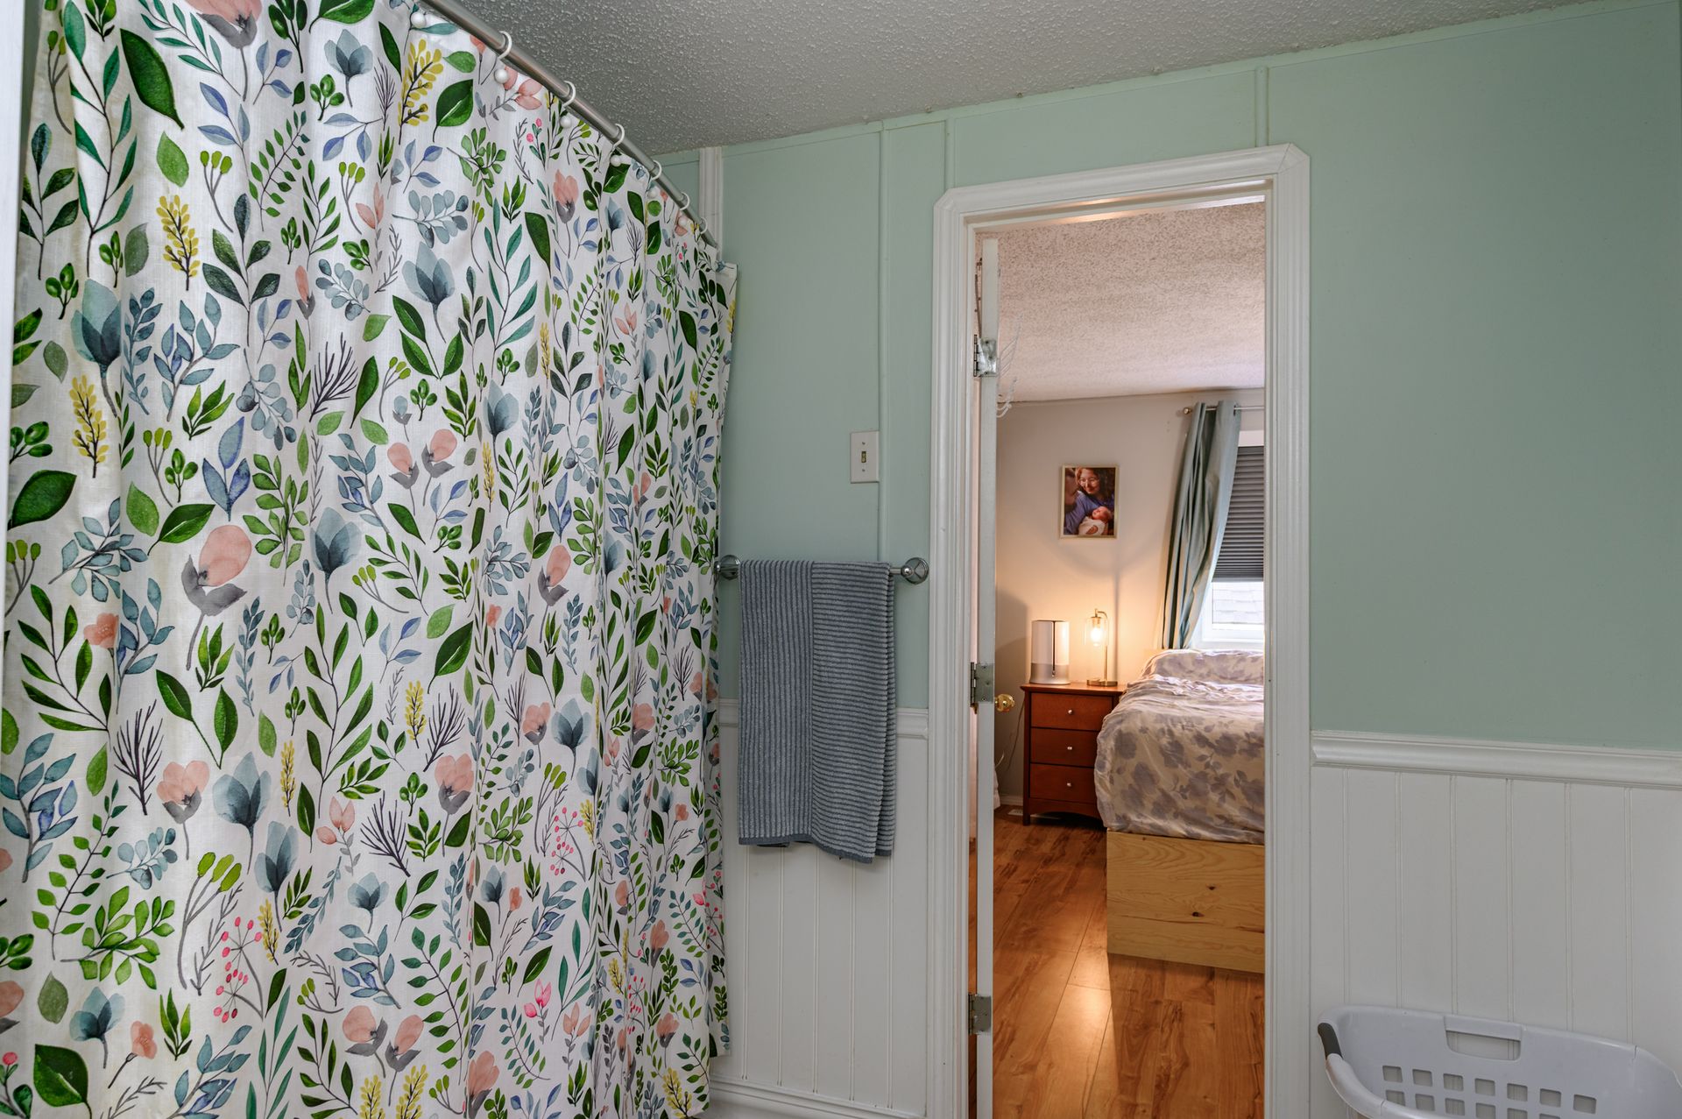
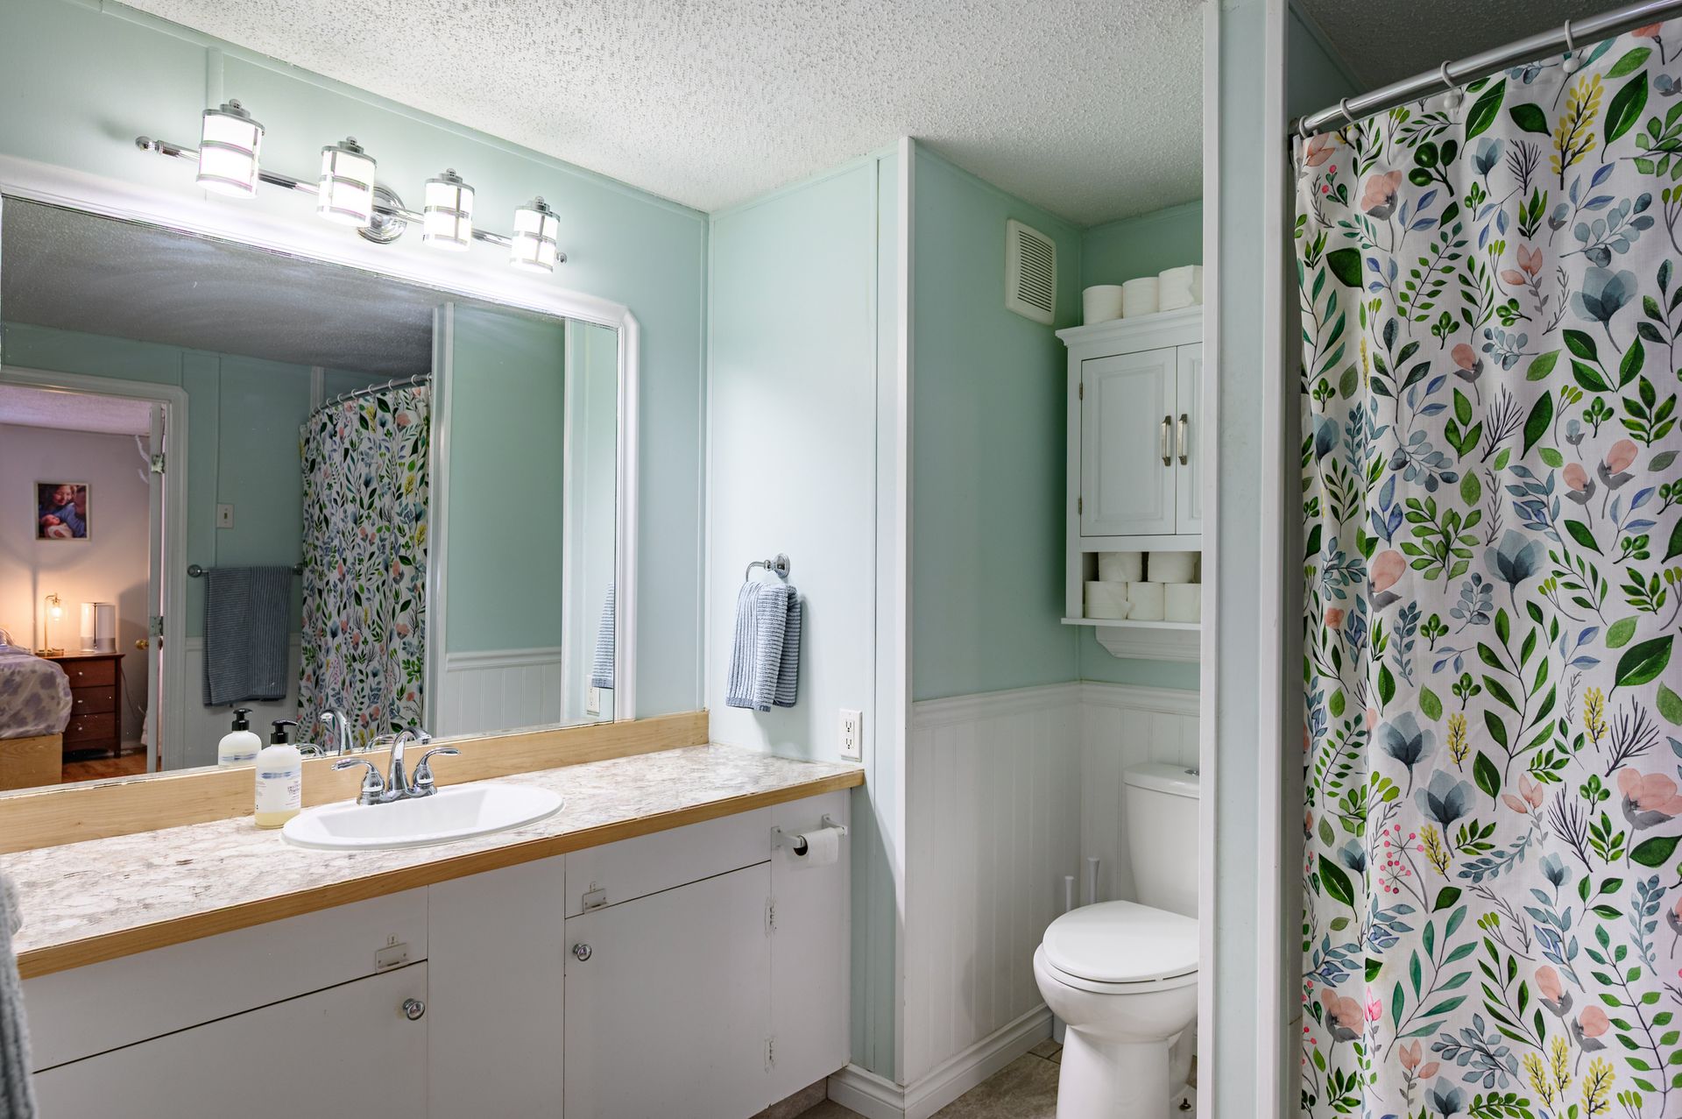
- Bathroom: 4 pc
- Den: 7'6x18'3 sq ft
Browse Photo Gallery


Contact Becca for more information or to schedule a viewing