3 Bedrooms
2 Bathrooms
1,476 sq ft
About this House in Yellowknife
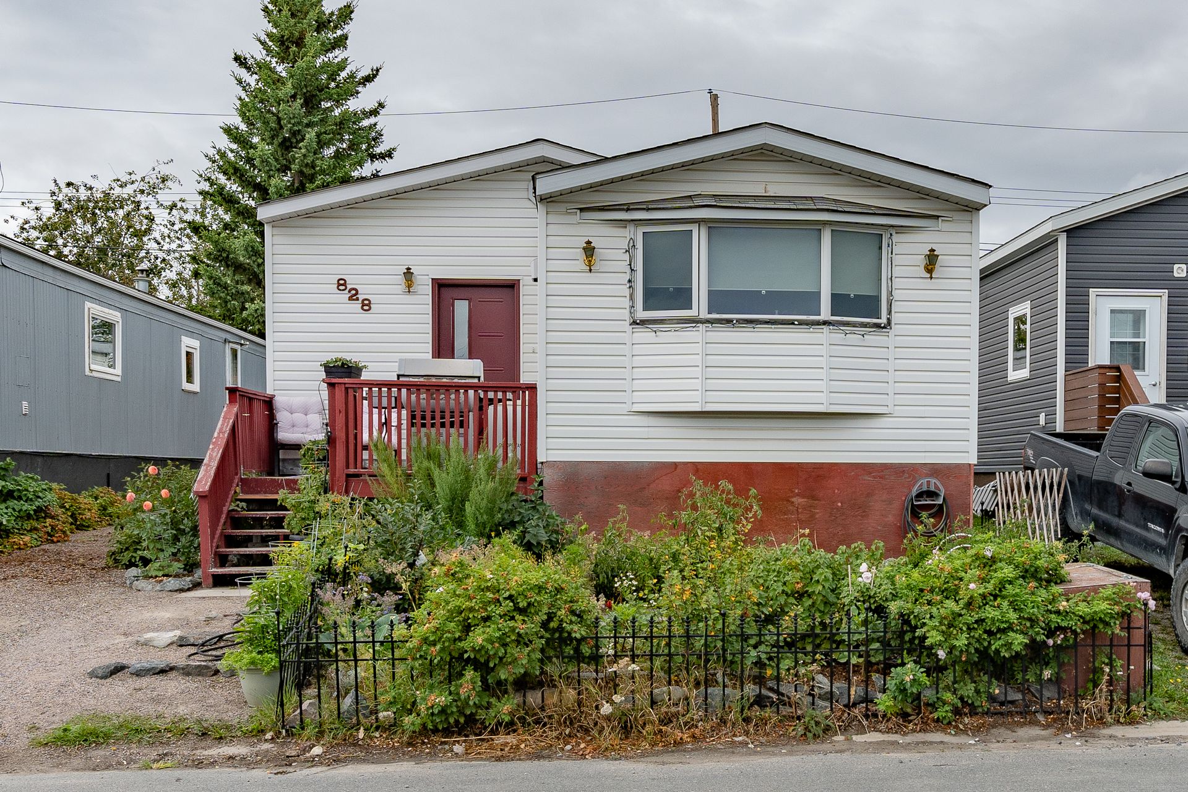
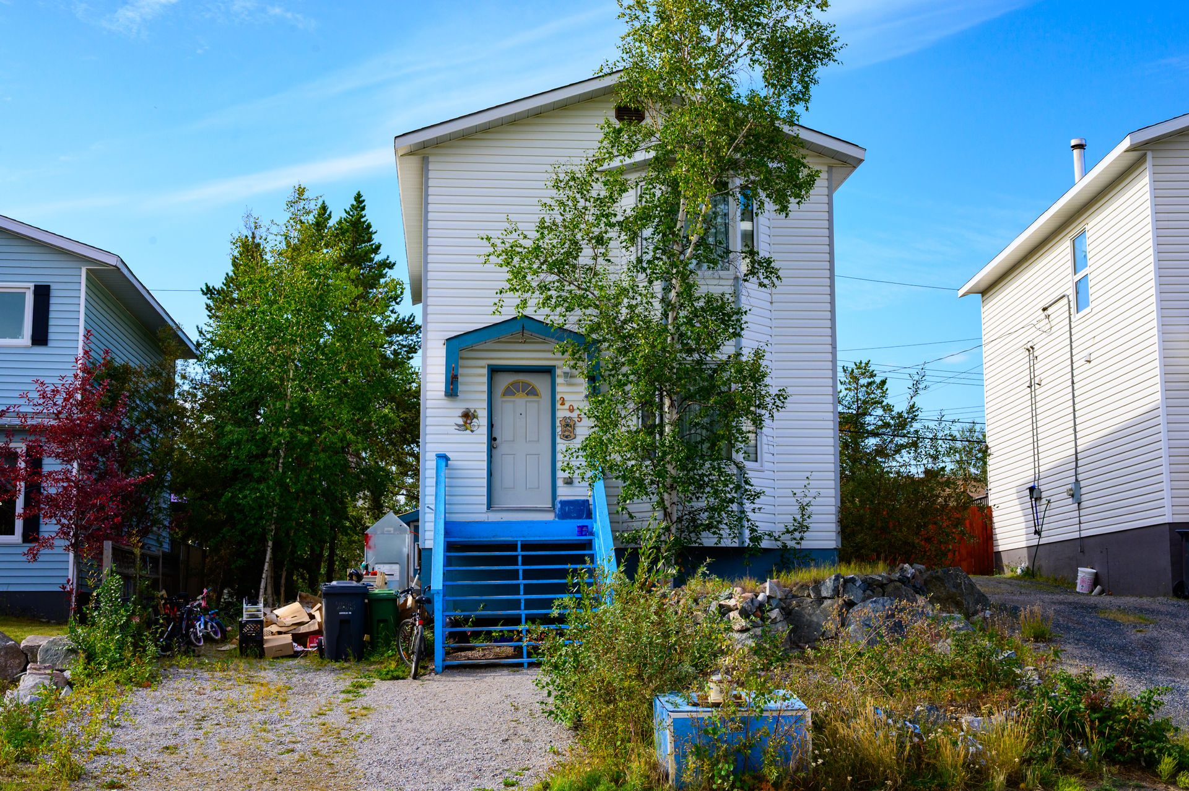
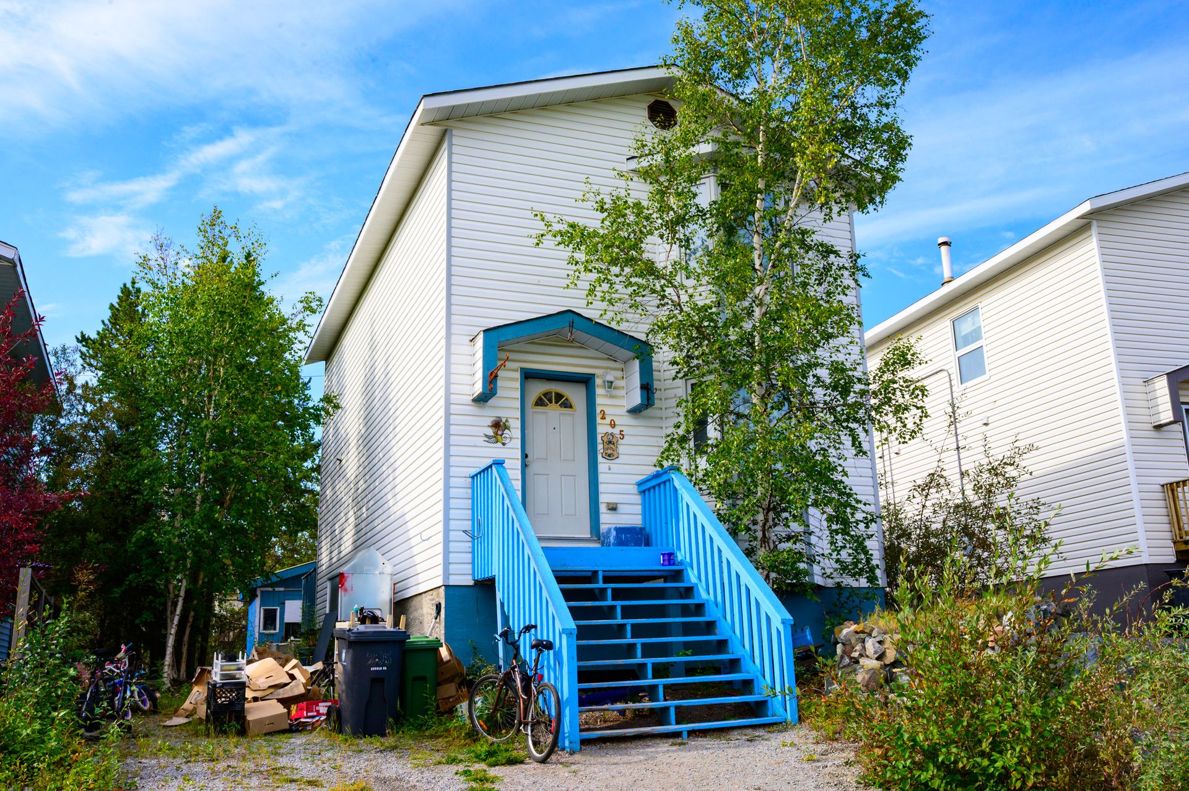
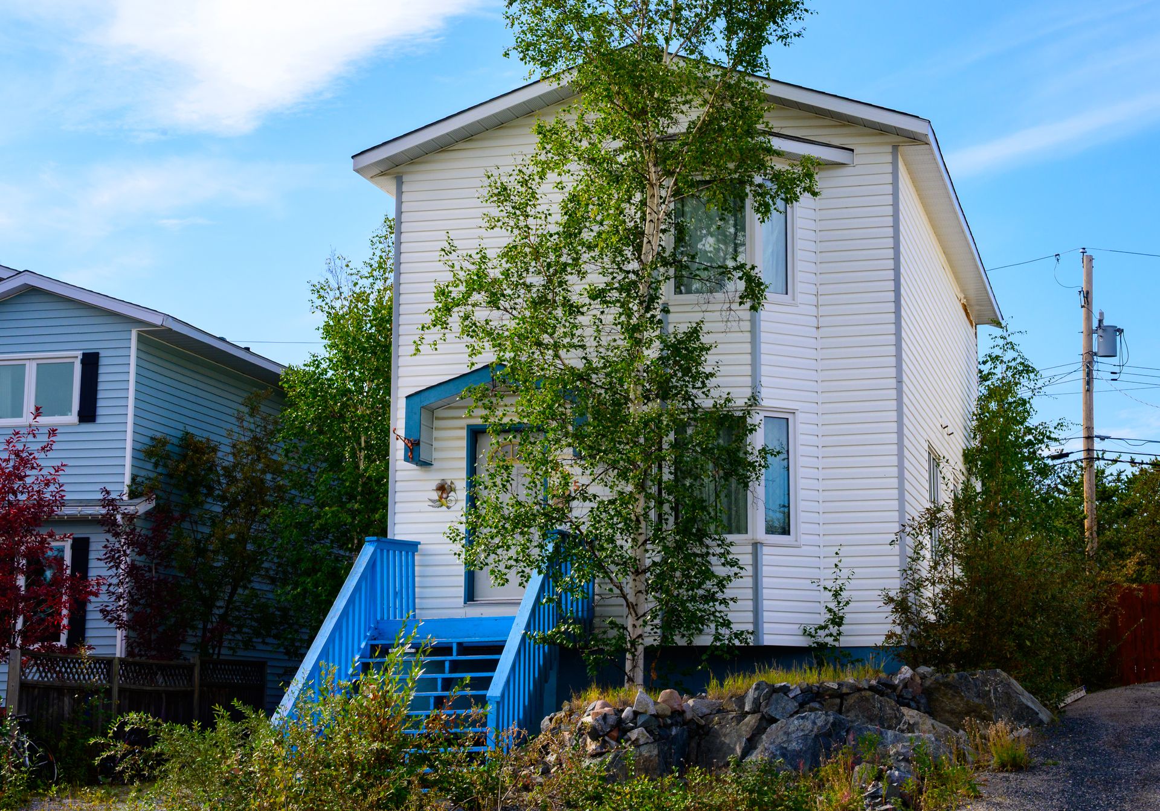
3-bed, 1.5-bath stick-built home on steel pile foundation offers a functional layout with plenty of space for families.
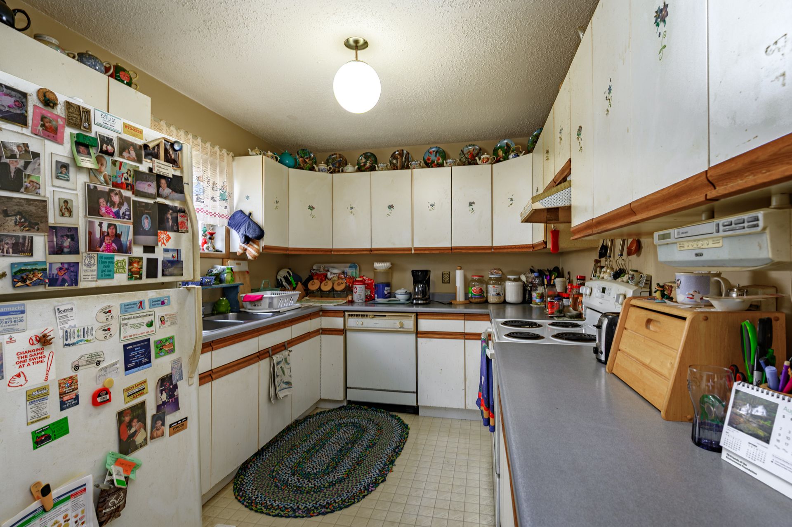
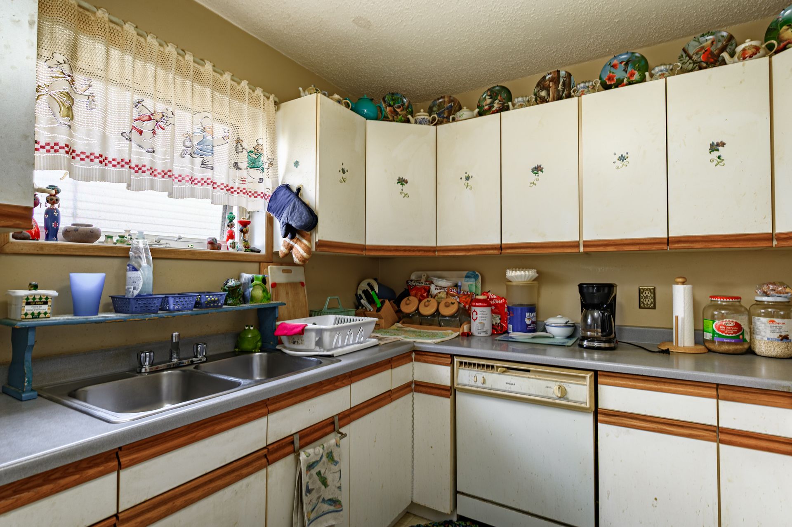
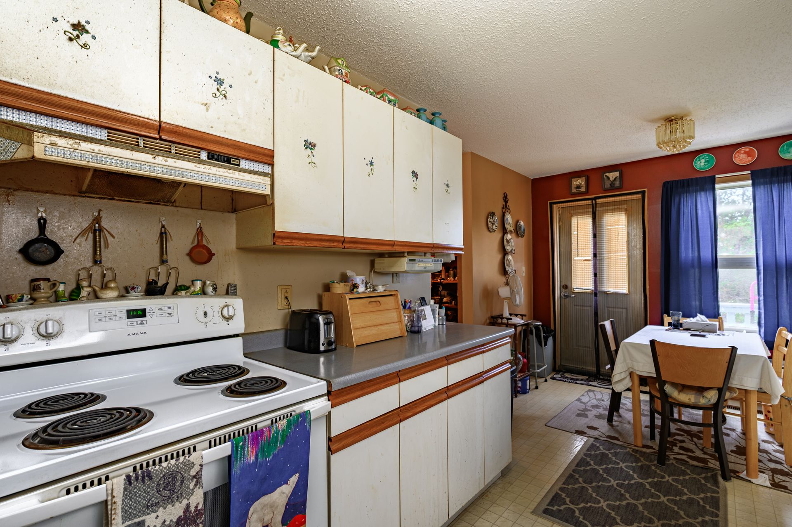
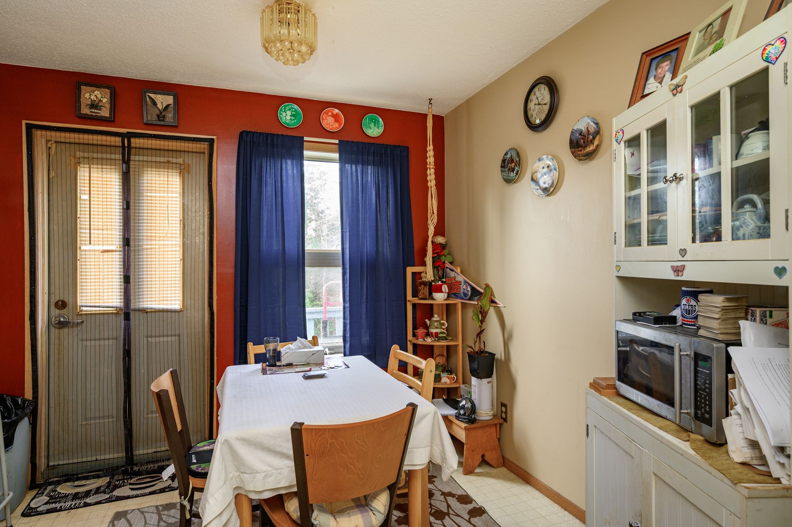
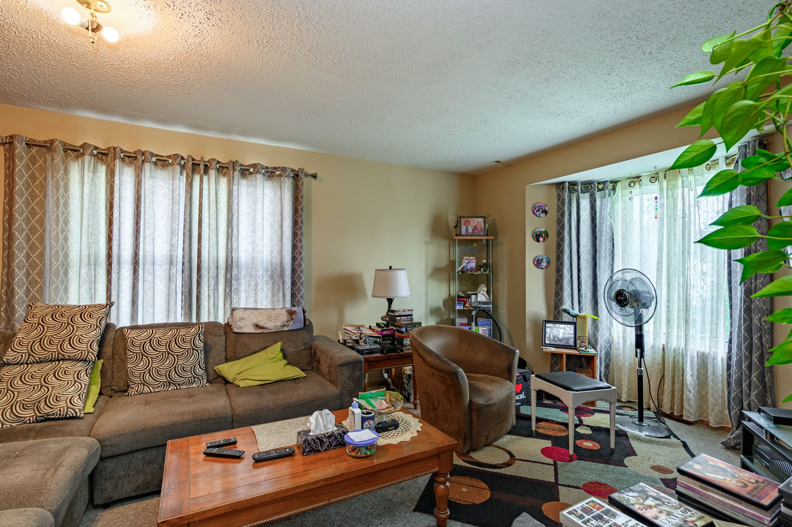
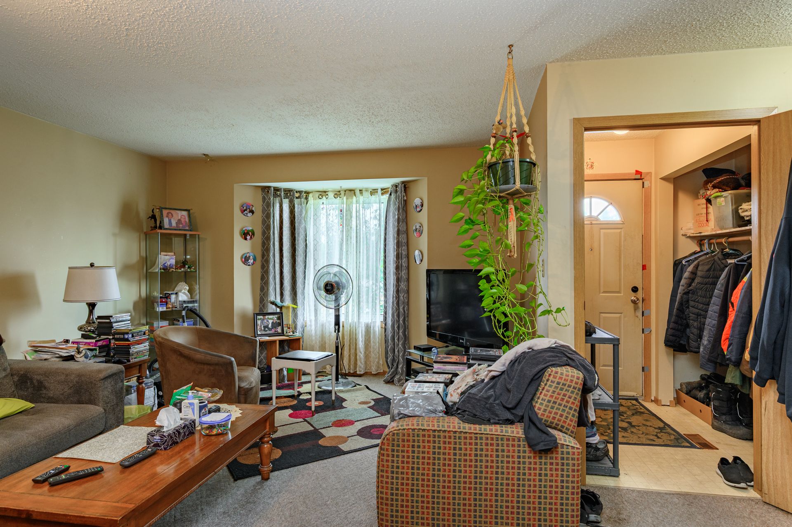
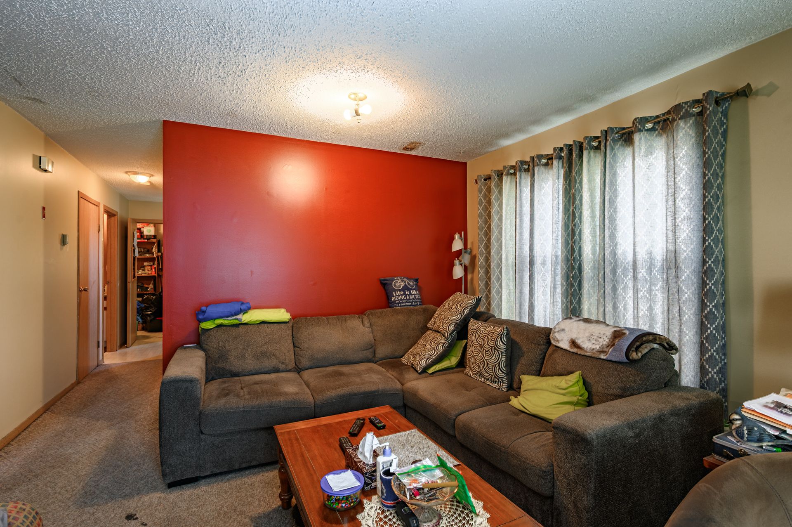
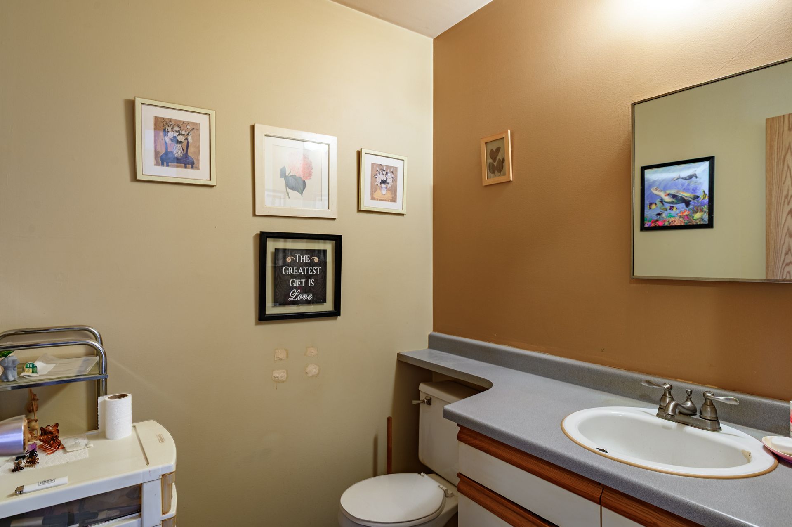
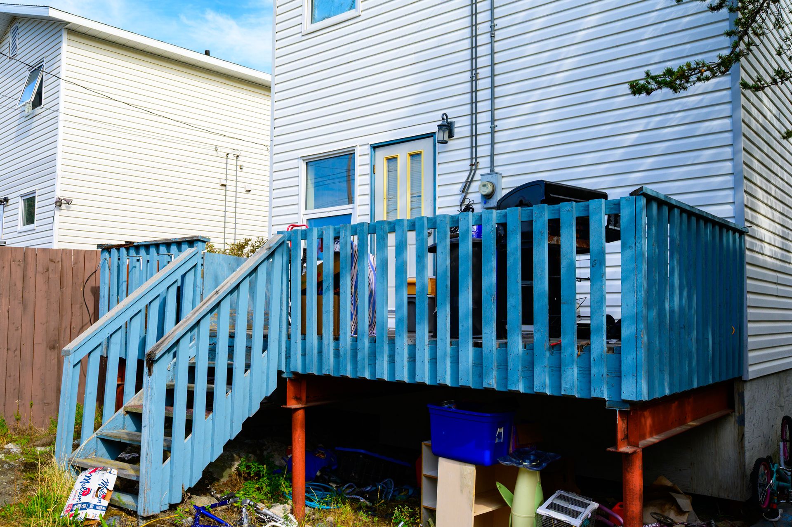
The main floor features an entryway that leads into a bright living room highlighted by the bay window that fills the space with natural light. The kitchen is thoughtfully positioned off the dining area with a convenient back door providing easy access for BBQing. A convenient half bath and mechanical room complet…e the main level.
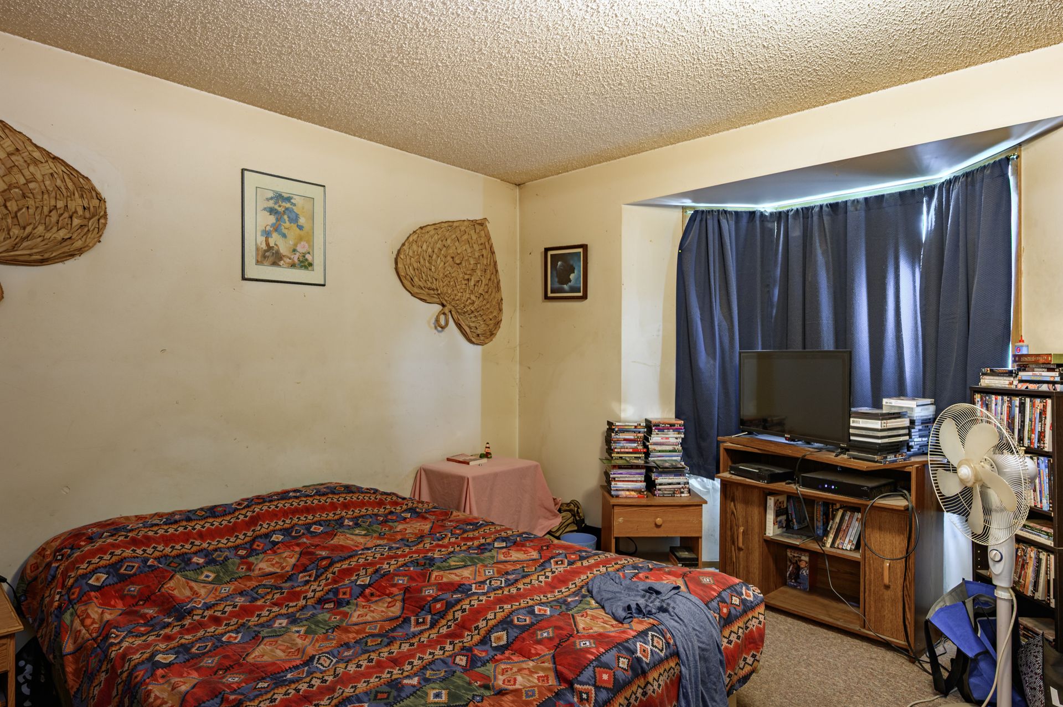
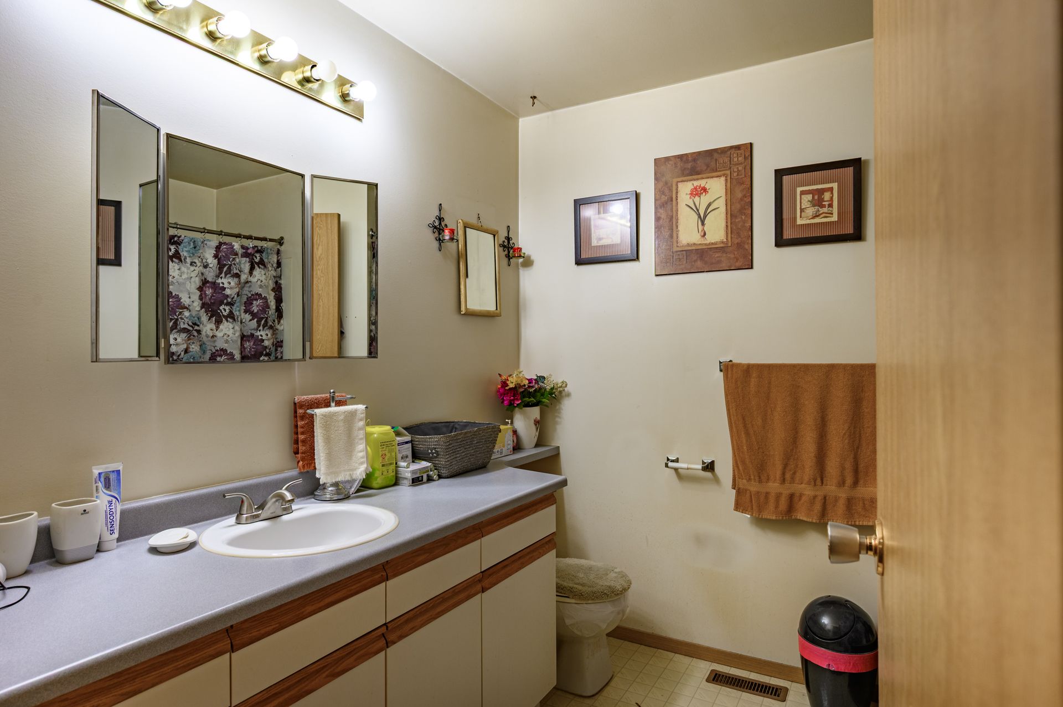
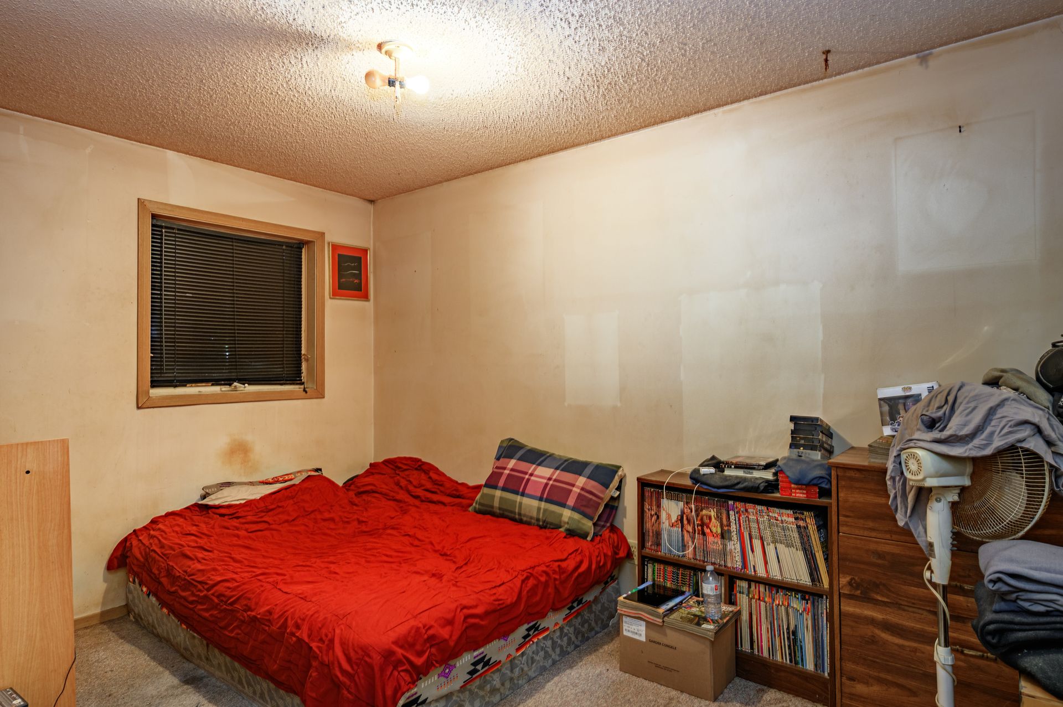
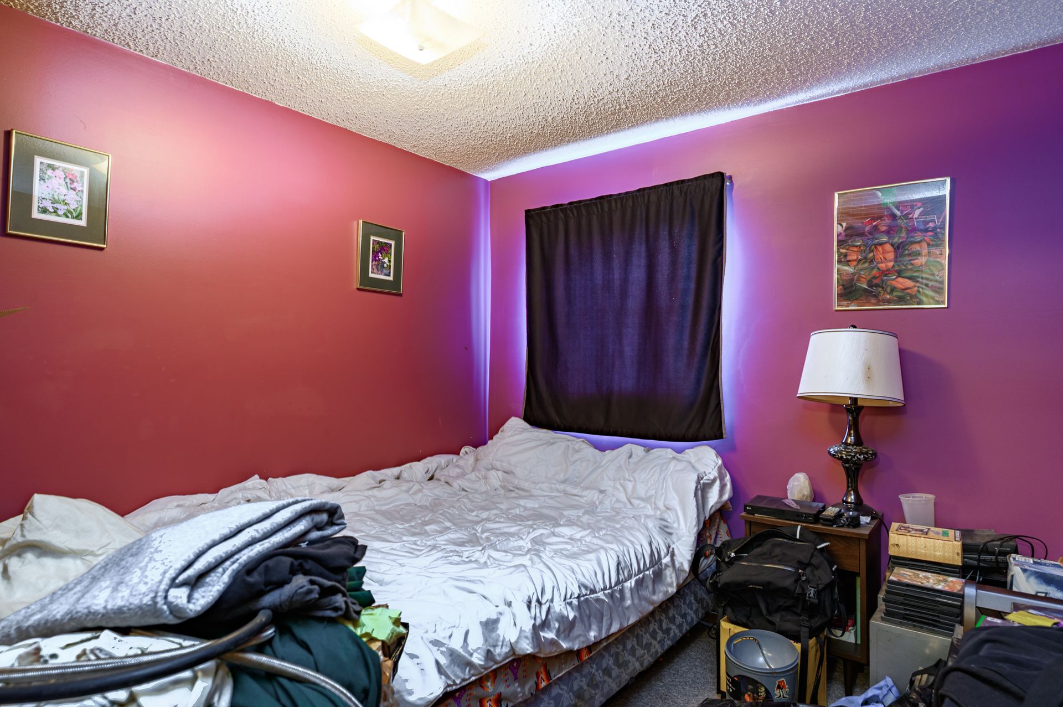
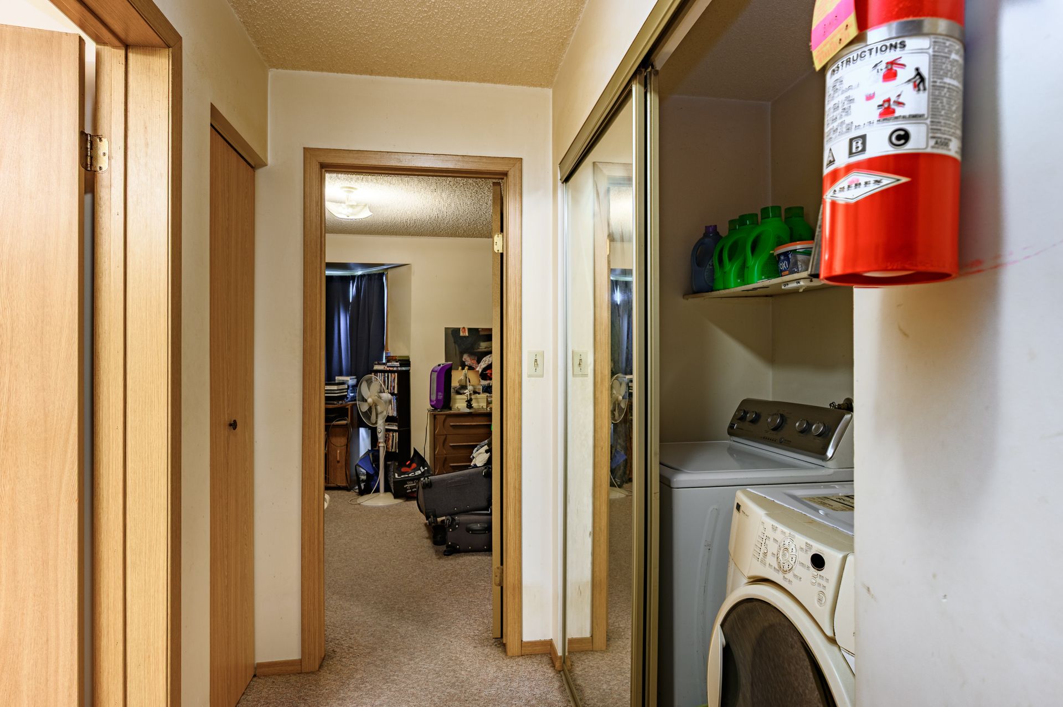
Upstairs, you'll find three bedrooms, a full bathroom, and the added convenience of laundry on the bedroom level. The layout keeps the bedrooms away from the main living spaces, creating a comfortable and private retreat.
Read More
3-bed, 1.5-bath stick-built home on steel pile foundation offers a functional layout with plenty of space for families.
The main floor features an entryway that leads into a bright living room highlighted by the bay window that fills the space with natural light. The kitchen is thoughtfully positioned off the dining area with a convenient back door providing easy access for BBQing. A convenient half bath and mechanical room complete the main level.
Upstairs, you'll find three bedrooms, a full bathroom, and the added convenience of laundry on the bedroom level. The layout keeps the bedrooms away from the main living spaces, creating a comfortable and private retreat.
Rooms And Dimensions
- Living Room: 18'8x16'7
- Dining Room: 9'6x9'2
- Kitchen: 8'10x10'2
- Bathroom: 2 pc
- Storage: 8'9x4'8
- Utility: 5'7x8'8
- Masters Bedroom -2nd Floor: 16'4x12'6
- Bedroom -2nd Floor: 8'8x12'7
- Bedroom -2nd Floor: 9'8x10'6
- Bathroom -2nd Floor: 4 pc
Browse Photo Gallery


Contact Becca for more information or to schedule a viewing