6 Bedrooms
4 Bathrooms
4,017 sq ft
Architectural Masterpiece
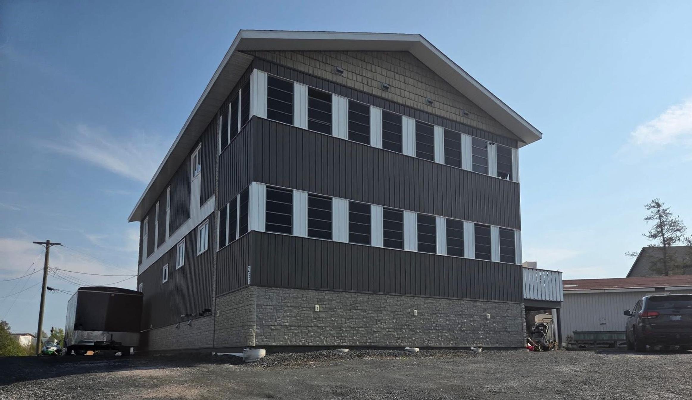
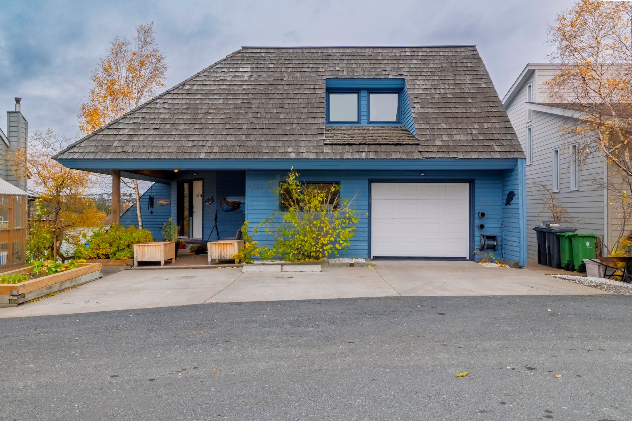
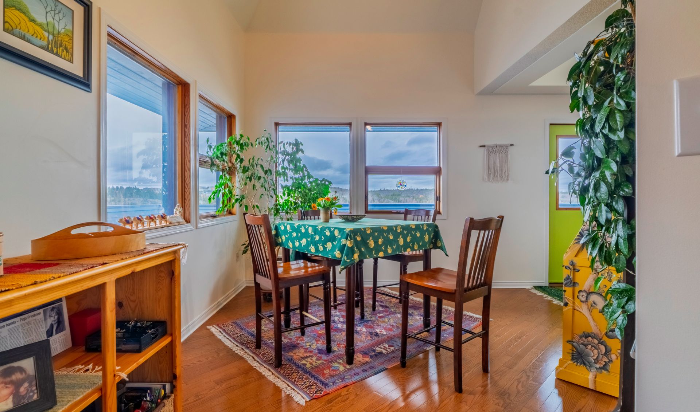
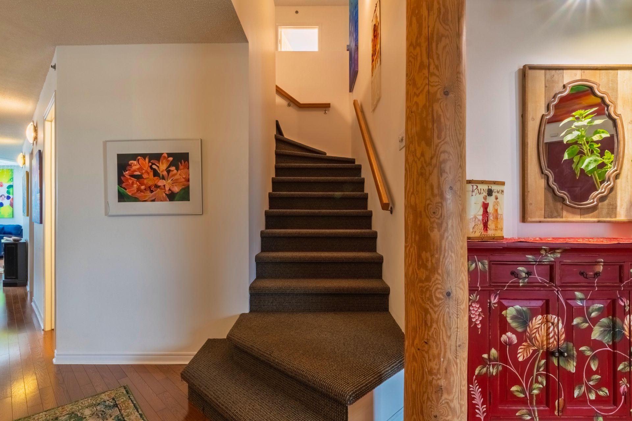
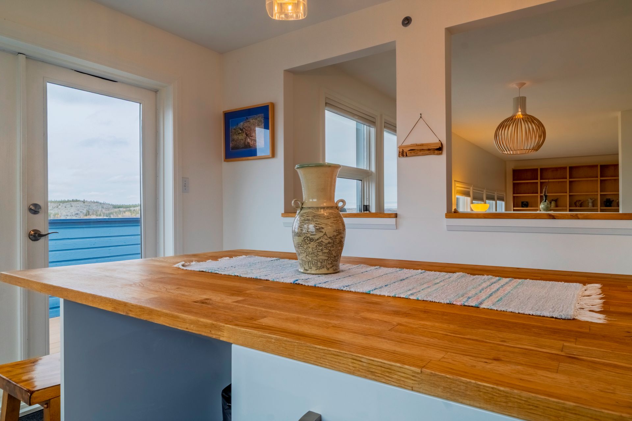
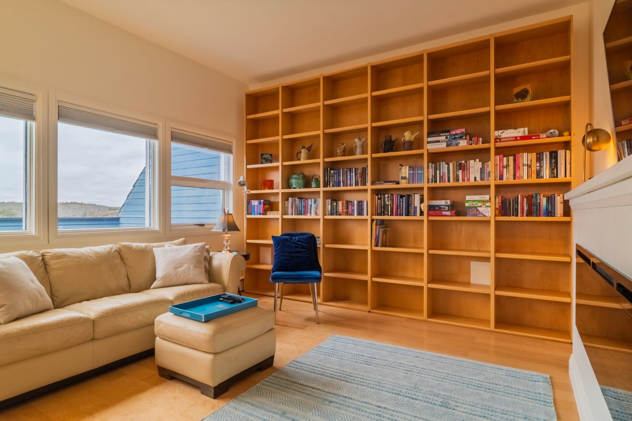
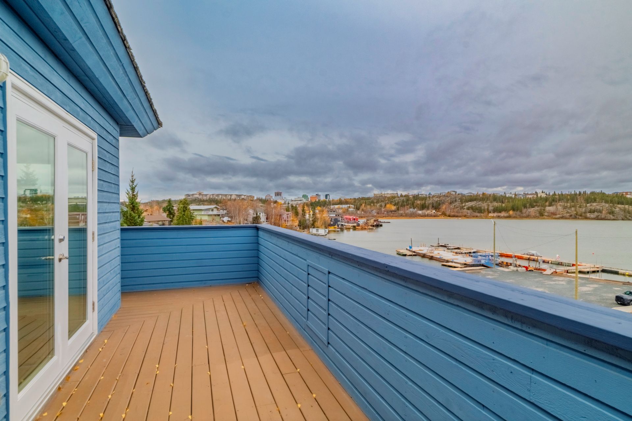
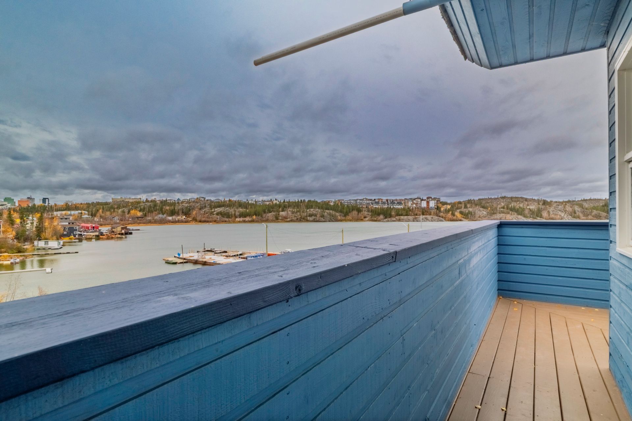
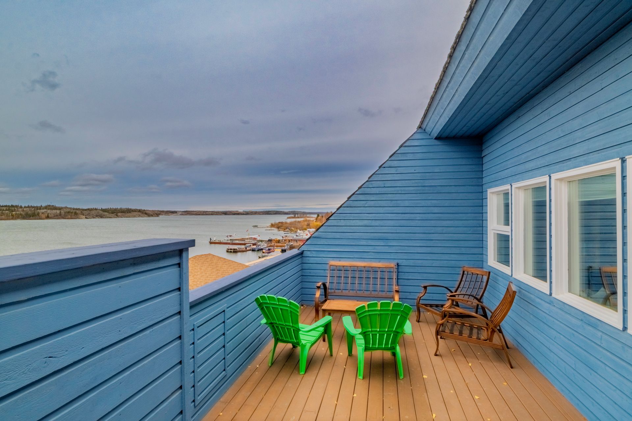
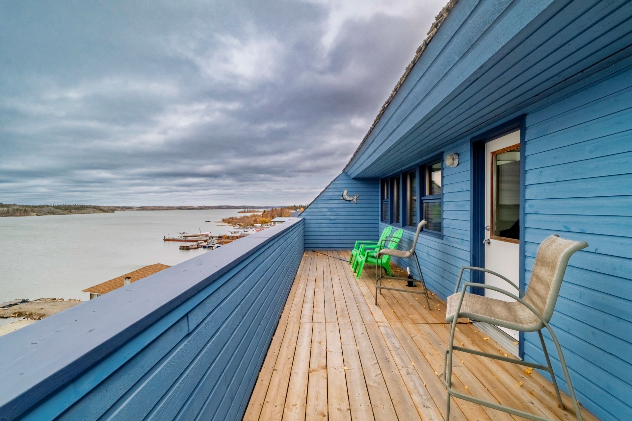
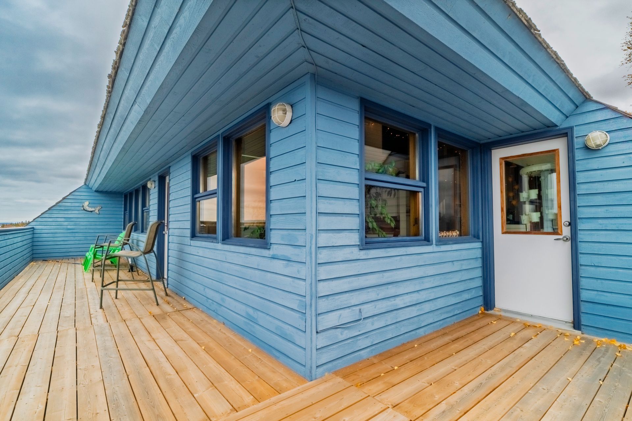
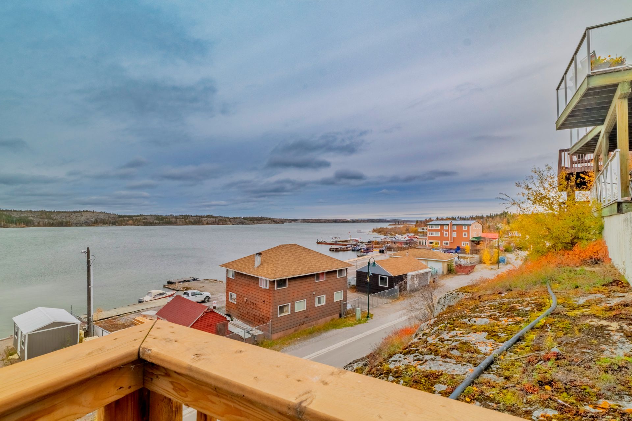
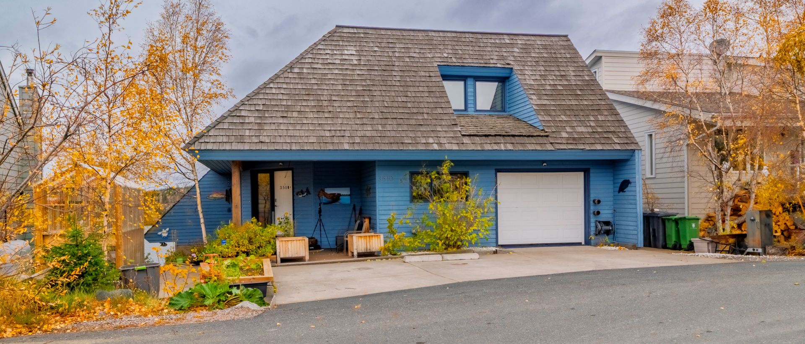
This architectural masterpiece is one of Yellowknife’s most distinctive homes, perched atop Pilot’s Monument Hill in historic Old Town. Designed to take full advantage of its spectacular setting, the wraparound balcony offers unobstructed panoramic views of Back Bay and the city skyline. Dramatic ceiling lines, abundant skylights and expansive windows fill the home with natural light.
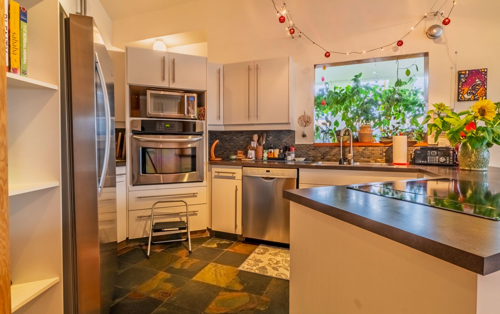
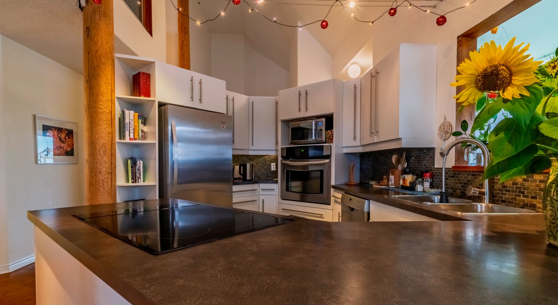
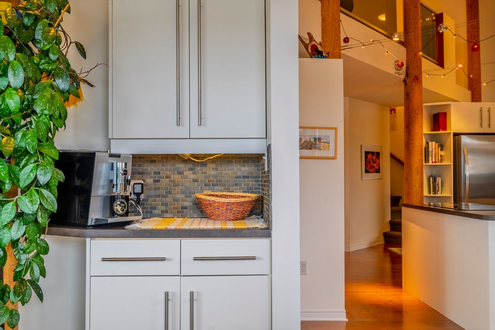
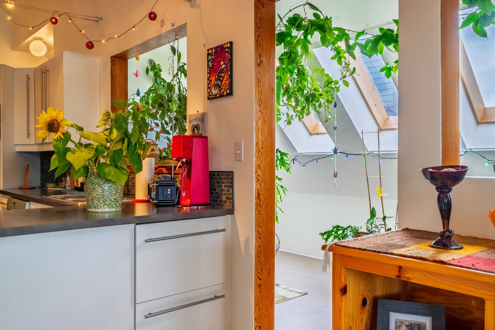
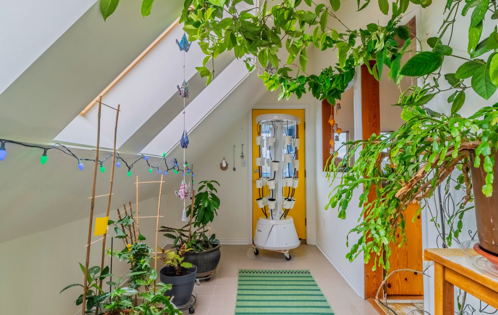
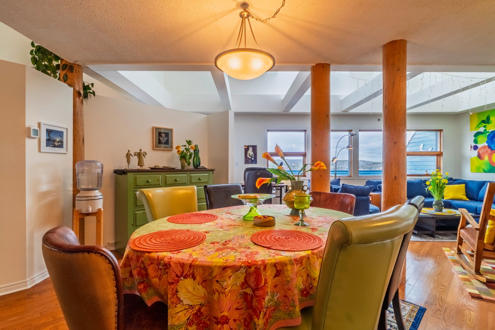
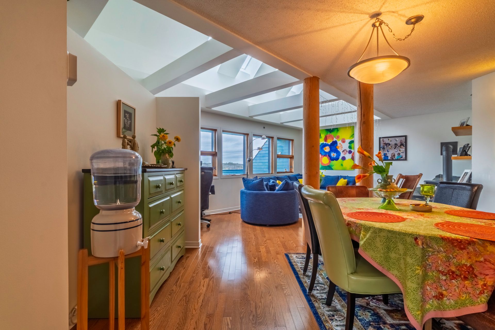
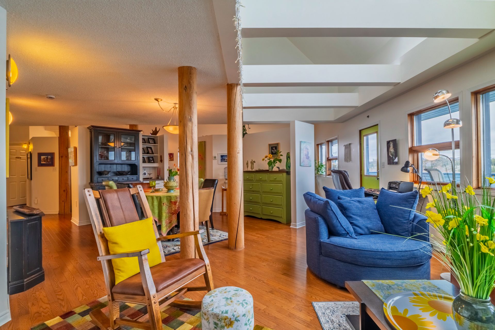
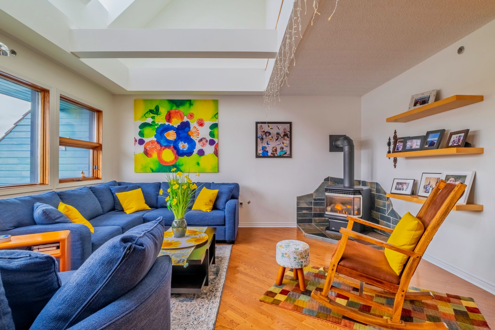
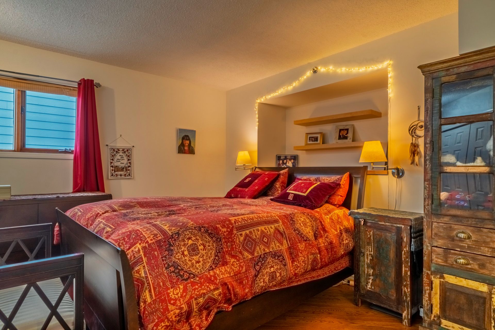
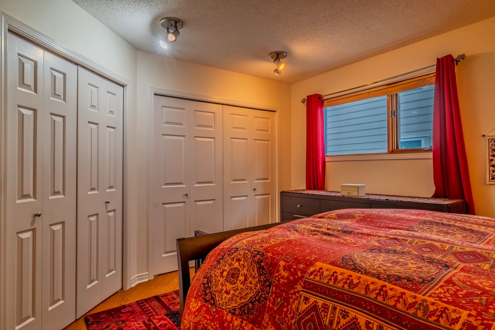
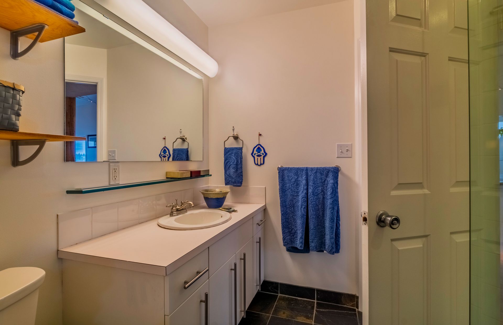
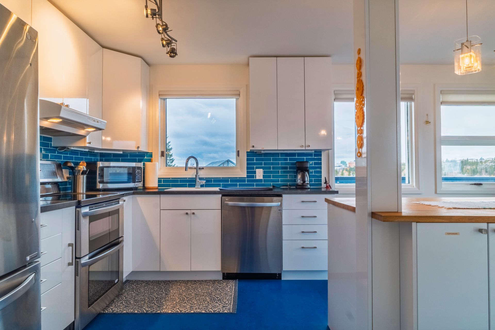
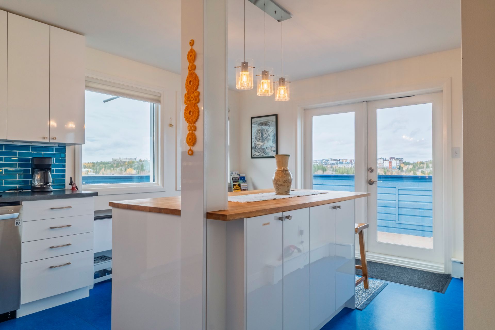
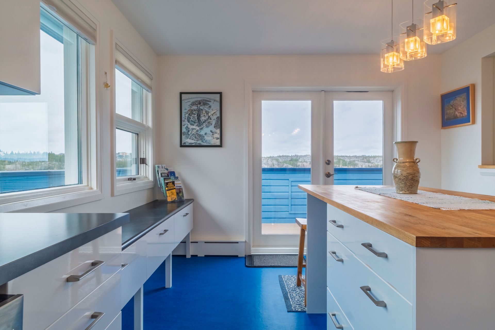
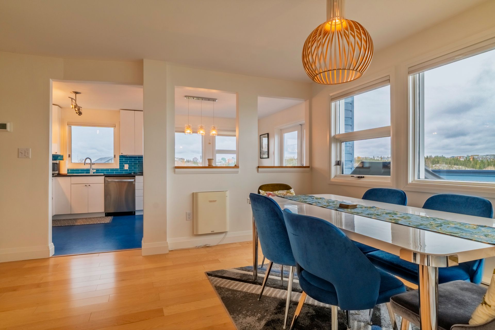
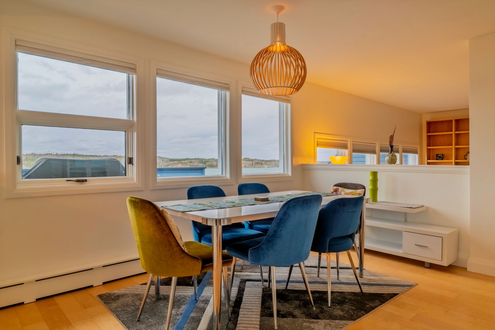
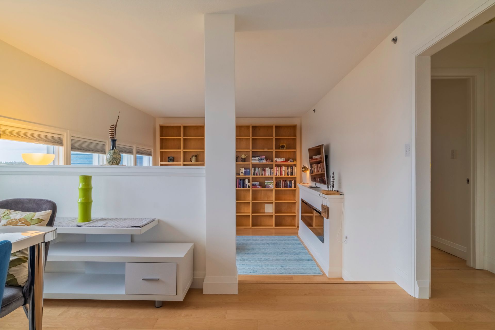
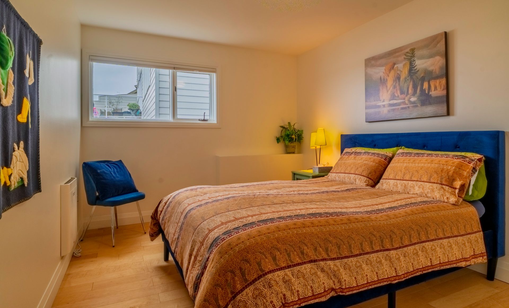
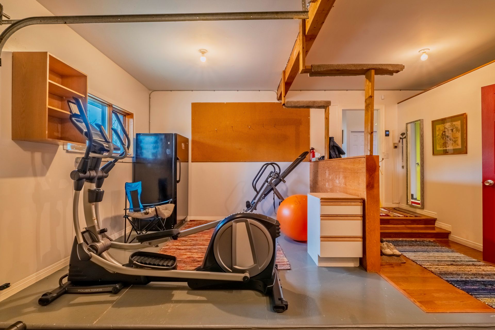
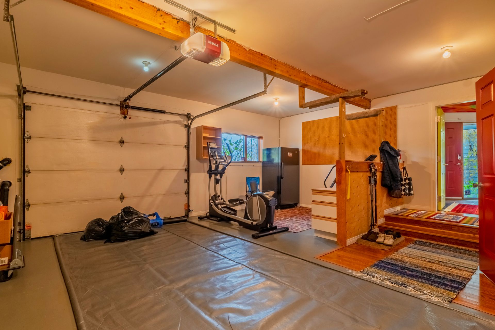
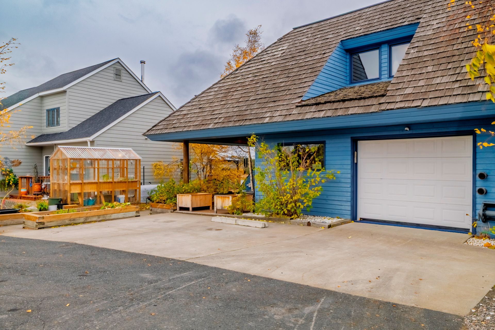
The main level features a modern ki…tchen with breakfast nook, an indoor winter garden/solarium, a generous formal dining room and cozy living room with propane stove. The spacious primary on the main floor includes separate closets and a 3-piece ensuite. The attached heated garage offers a large storage room and an area suitable for a gym or workshop, four parking spaces and a productive greenhouse & raised flower beds add exceptional functionality.
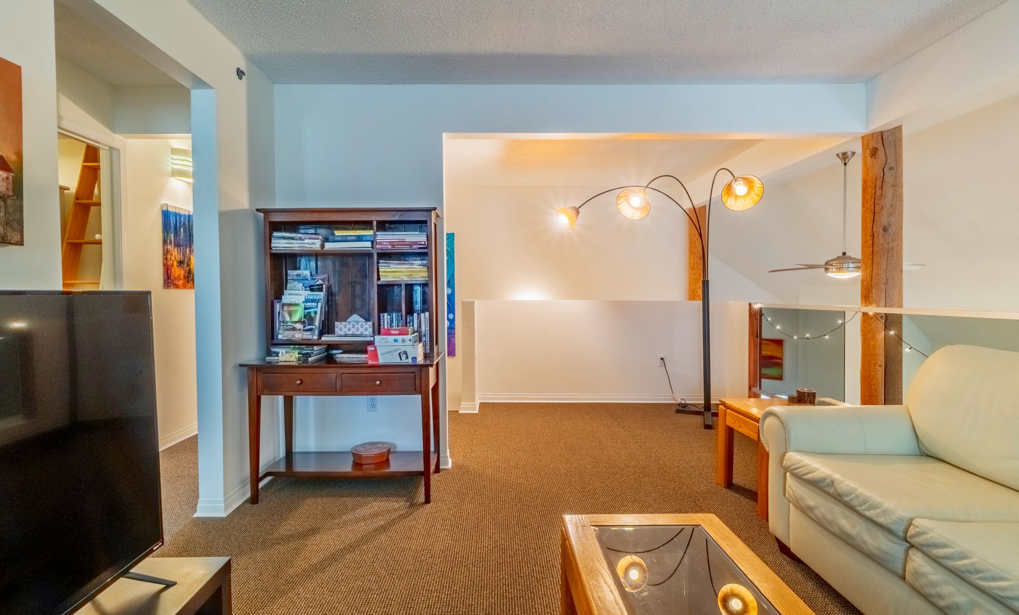
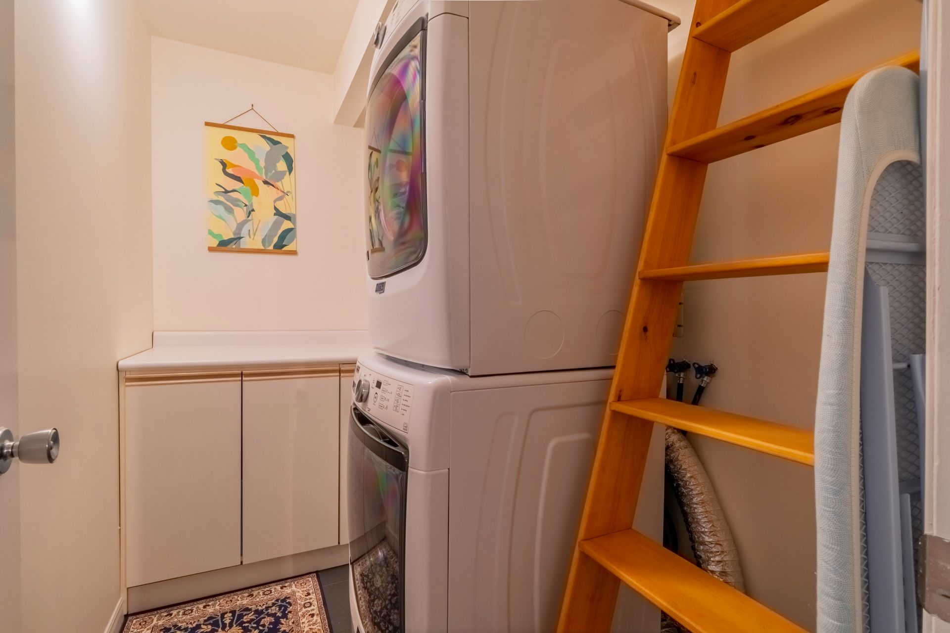
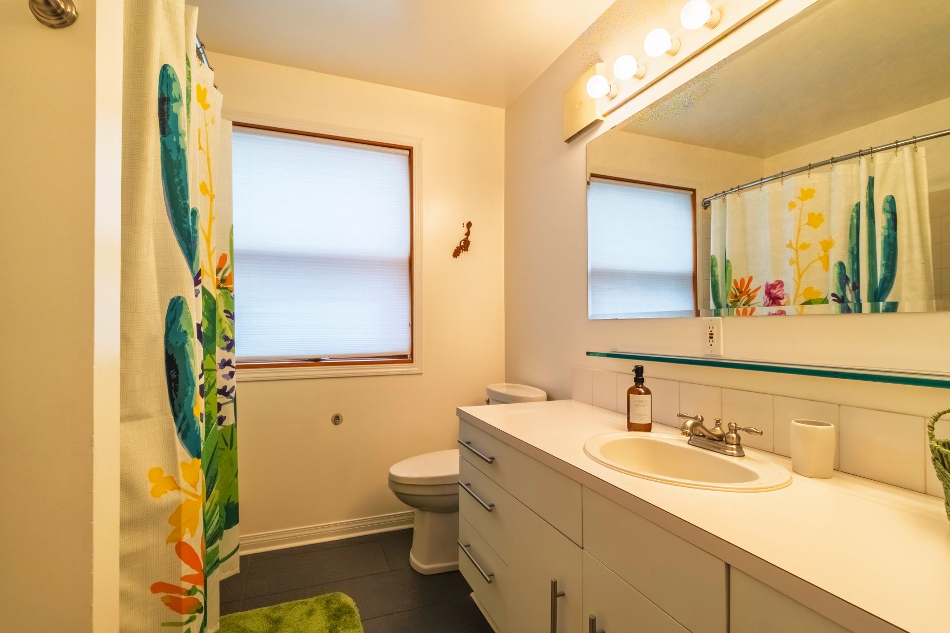
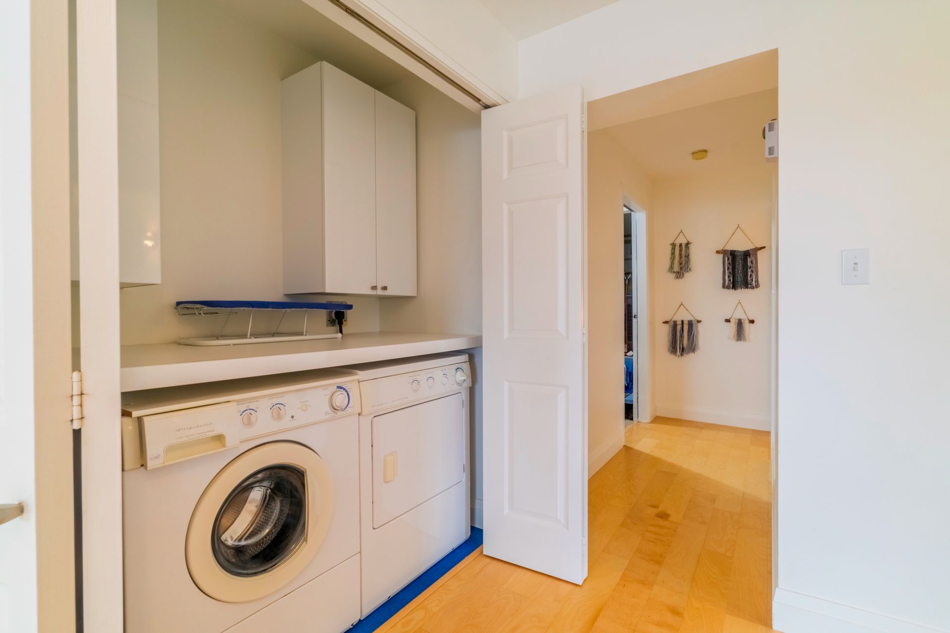
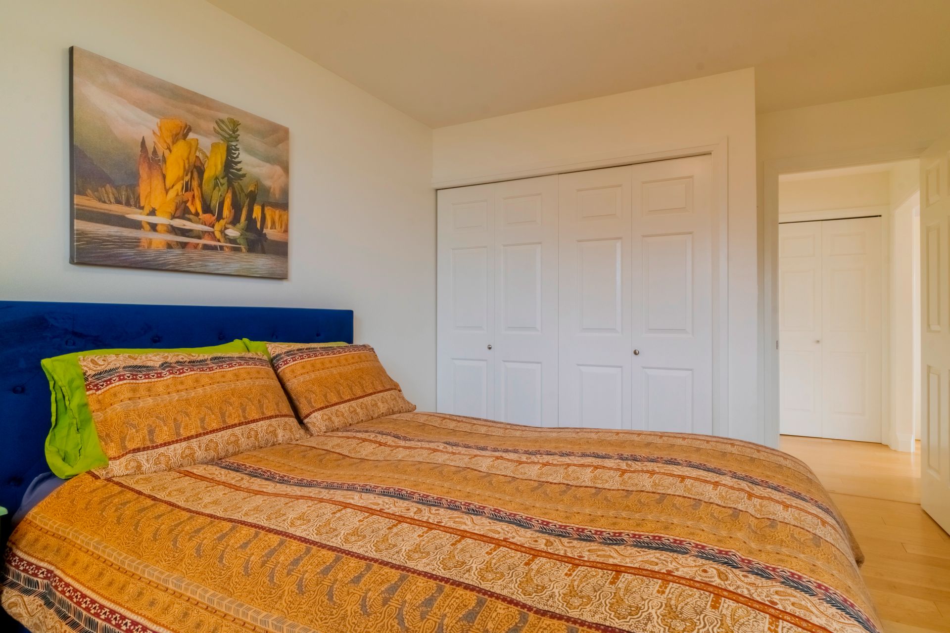
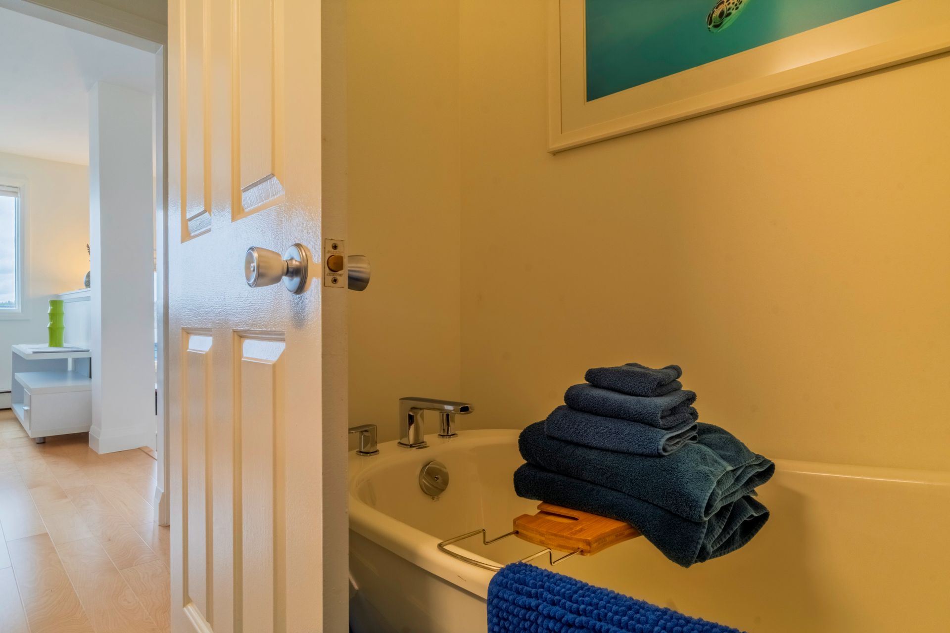
Upstairs are three additional bedrooms, a 3-piece bathroom, a large family room and good-sized laundry room with built in shelving.
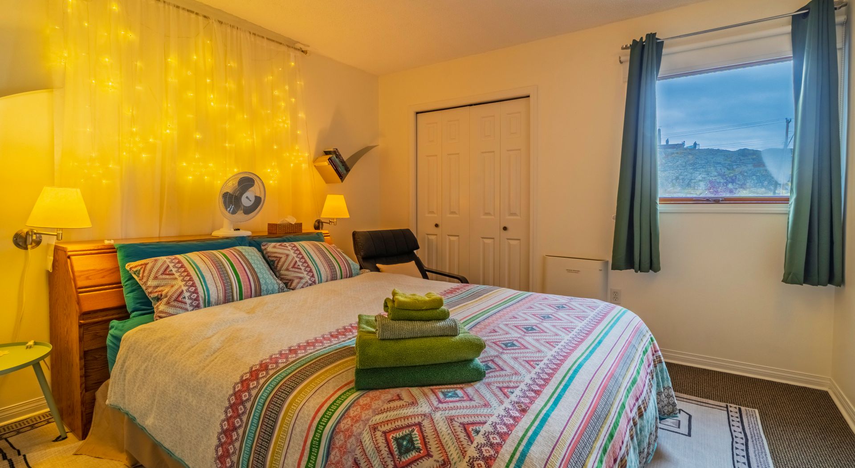
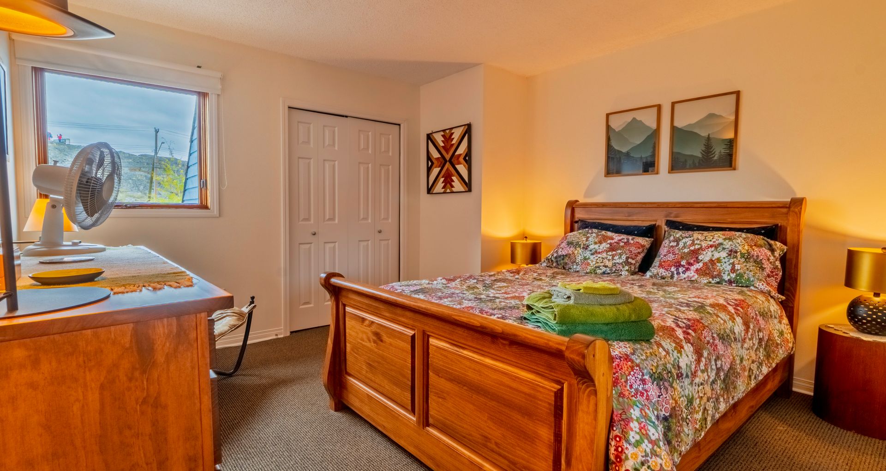
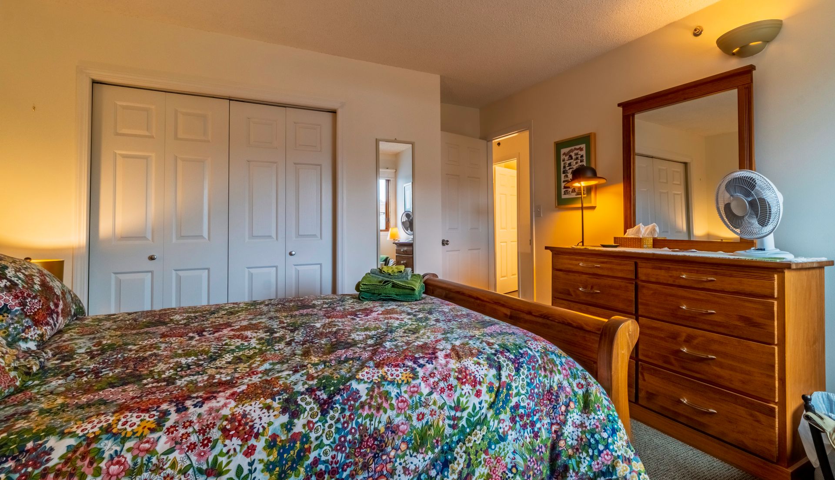
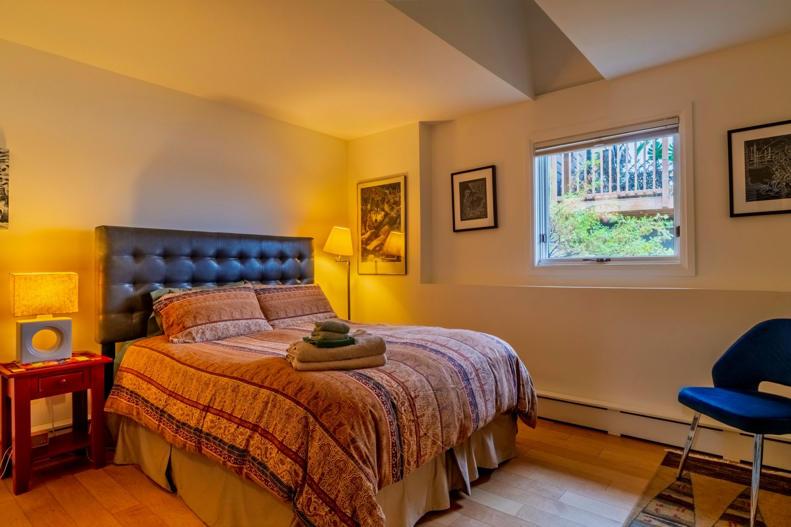
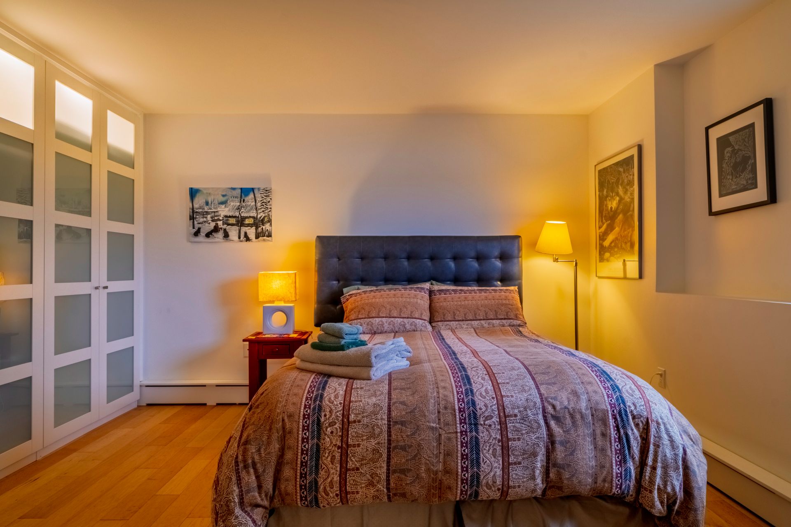
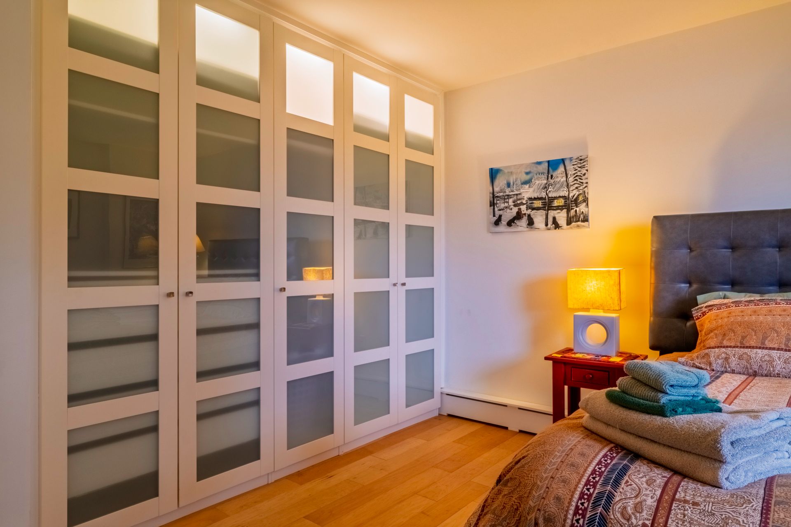
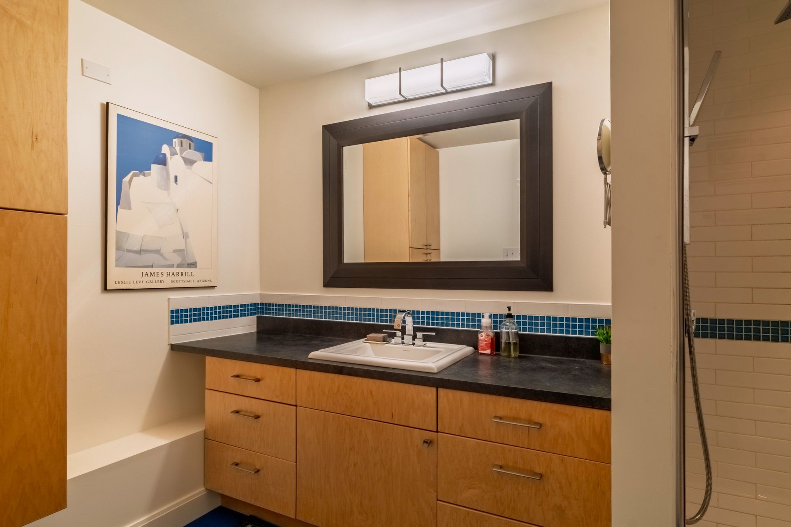
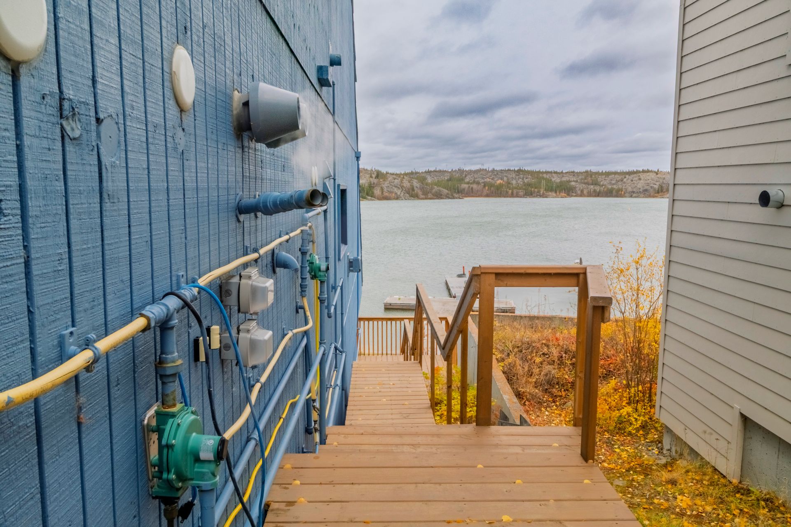
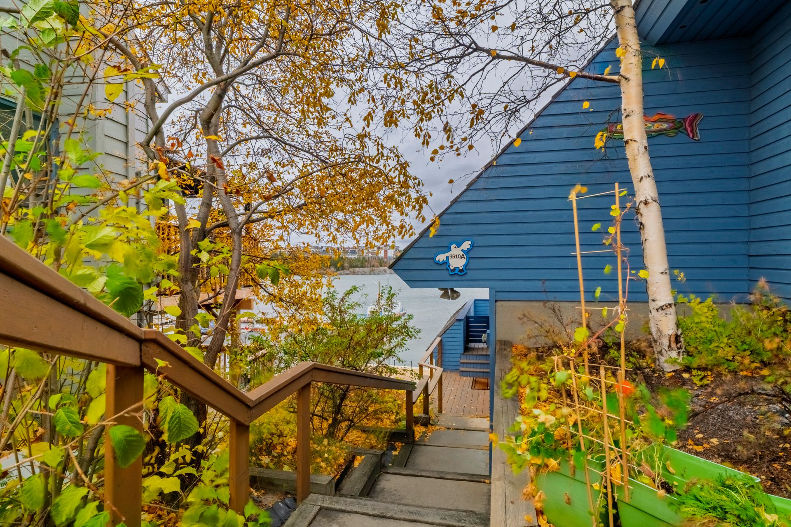
The lower level offers a completely self-contained 2-bedroom suite with its own private west-facing balcony and entrance. All utilities are separately metered, providing excellent flexibility for extended family, guests or rental use. The suite is currently operated as a short-term rental, generating approximately $400–$700 per day when rented.
A truly unique Yellowknife property combining architectural character, income potential and some of the most impressive views in the city. Included items: fridge x 3, freezer, stove, wall oven, dishwasher x 2, greenhouse.
Heating: Unit A $3,823 (4,296 L@.89) Unit B $5,310 (5,966 L @.89)
Updates: NTI boilers approximately 10 years old
2019 – outside painting including windows & doors
2020 – replaced heating & boiler piping Unit A. replaced all decking boards & support structure balcony unit A
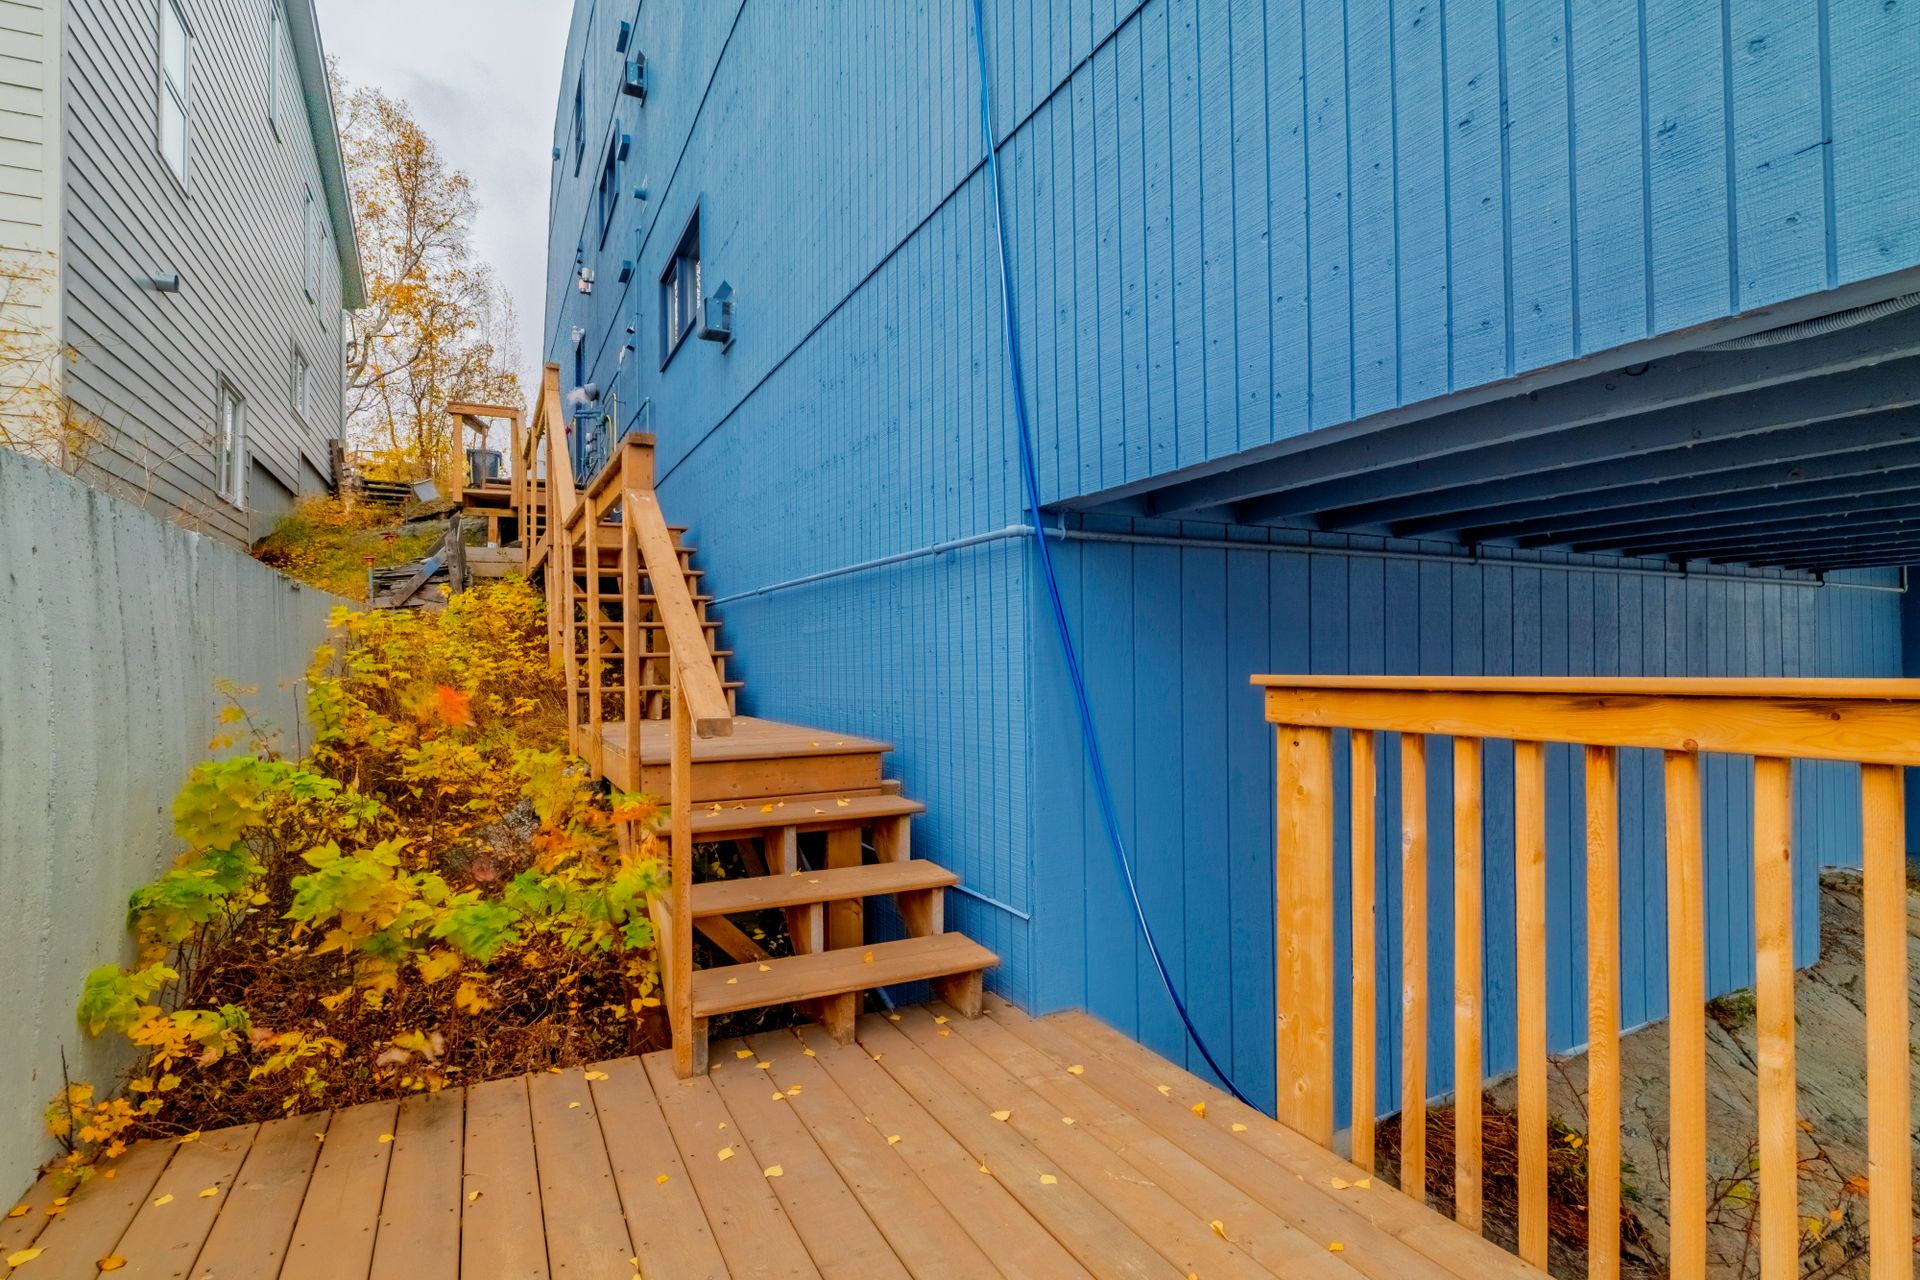
2021 – new staircase, platform & railing on side of house; greenhouse built; unit B painted throughout including windows & doors.
2022 – replaced deck platforms & resealed balcony floor – unit B, all outdoor decks & balconies stained.
2023 – repainted inside Unit A, including doors & windows
2024-2025 – replaced toilets
2026 – professionally cleaned water tanks, flat rood coated/resealed, new maple flooring unit A, boilers serviced.
Read More
This architectural masterpiece is one of Yellowknife’s most distinctive homes, perched atop Pilot’s Monument Hill in historic Old Town. Designed to take full advantage of its spectacular setting, the wraparound balcony offers unobstructed panoramic views of Back Bay and the city skyline. Dramatic ceiling lines, abundant skylights and expansive windows fill the home with natural light.
The main level features a modern kitchen with breakfast nook, an indoor winter garden/solarium, a generous formal dining room and cozy living room with propane stove. The spacious primary on the main floor includes separate closets and a 3-piece ensuite. The attached heated garage offers a large storage room and an area suitable for a gym or workshop, four parking spaces and a productive greenhouse & raised flower beds add exceptional functionality.
Upstairs are three additional bedrooms, a 3-piece bathroom, a large family room and good-sized laundry room with built in shelving.
The lower level offers a completely self-contained 2-bedroom suite with its own private west-facing balcony and entrance. All utilities are separately metered, providing excellent flexibility for extended family, guests or rental use. The suite is currently operated as a short-term rental, generating approximately $400–$700 per day when rented.
A truly unique Yellowknife property combining architectural character, income potential and some of the most impressive views in the city. Included items: fridge x 3, freezer, stove, wall oven, dishwasher x 2, greenhouse.
Heating: Unit A $3,823 (4,296 L@.89) Unit B $5,310 (5,966 L @.89)
Updates: NTI boilers approximately 10 years old
2019 – outside painting including windows & doors
2020 – replaced heating & boiler piping Unit A. replaced all decking boards & support structure balcony unit A
2021 – new staircase, platform & railing on side of house; greenhouse built; unit B painted throughout including windows & doors.
2022 – replaced deck platforms & resealed balcony floor – unit B, all outdoor decks & balconies stained.
2023 – repainted inside Unit A, including doors & windows
2024-2025 – replaced toilets
2026 – professionally cleaned water tanks, flat rood coated/resealed, new maple flooring unit A, boilers serviced.
Rooms And Dimensions
- Living Room: 19'9x15'1
- Dining Room: 17'6x18'9
- Kitchen: 14'1x19'1
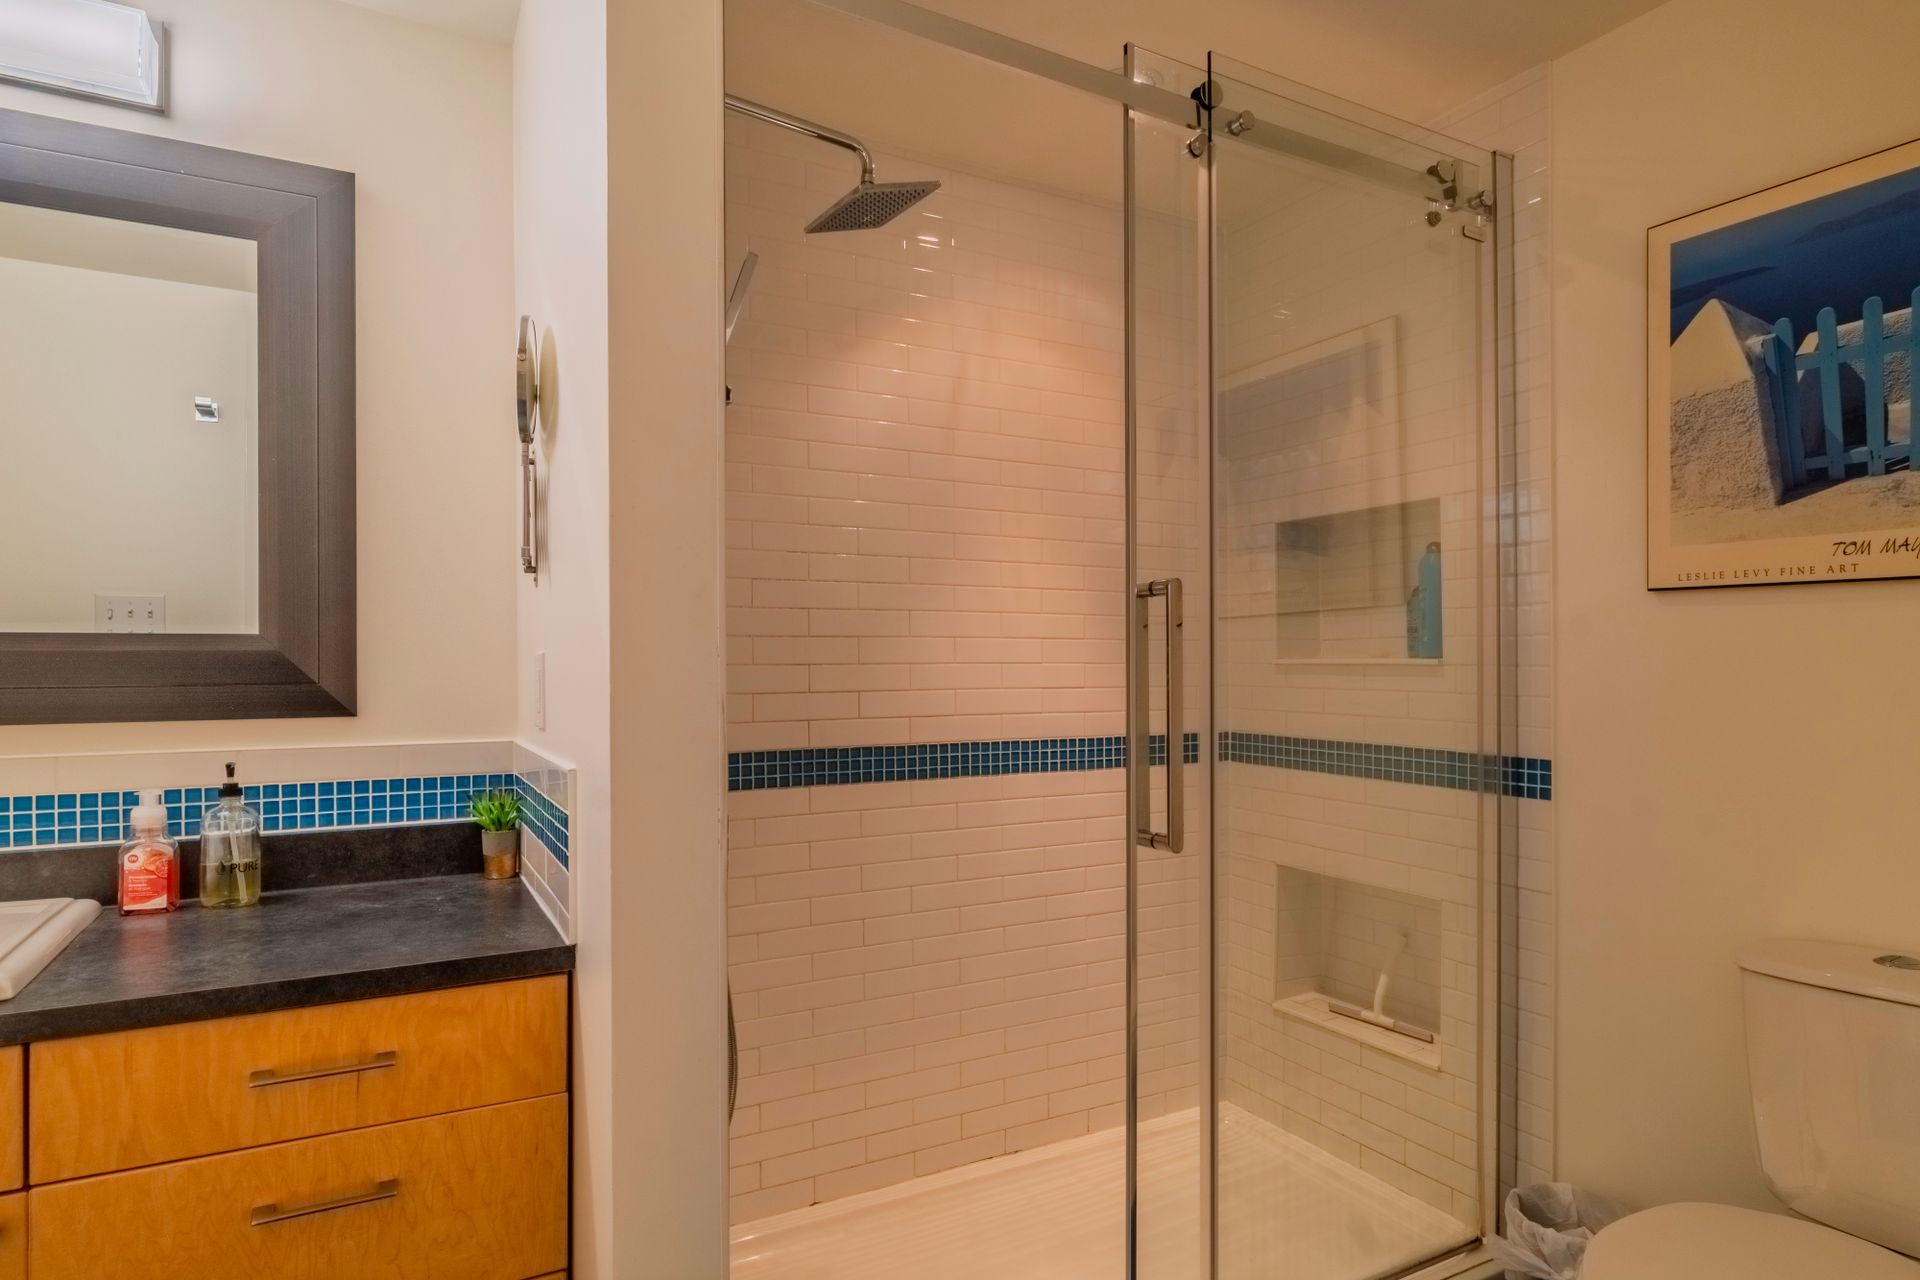
- Bathroom: 3 pc
- Bedroom: 14'11x13'5
- Breakfast : 14'1x13'6
- Den: 7'3x16'11
- Storage: 9'11x4'4
- Bathroom -2nd Floor: 4 pc
- Bedroom -2nd Floor: 11'5x9'9
- Bedroom -2nd Floor: 11'4x11'8
- Bedroom -2nd Floor: 12'1x14'9
- Family Room: 12'3x21'5
- Laundry: 8x5'4
- Dining Room -Unit A: 14'8x13
- Kitchen -Unit A: 11'1x17'6
- Bathroom -Unit A: 3 pc
- Bedroom -Unit A: 12'3x12'4
- Bedroom -Unit A: 14'11x9'11
- Ensuite -Unit A: 3 pc
Browse Photo Gallery


Contact Kim for more information or to schedule a viewing