3 Bedrooms
2 Bathrooms
1,234 sq ft
About this House in Yellowknife
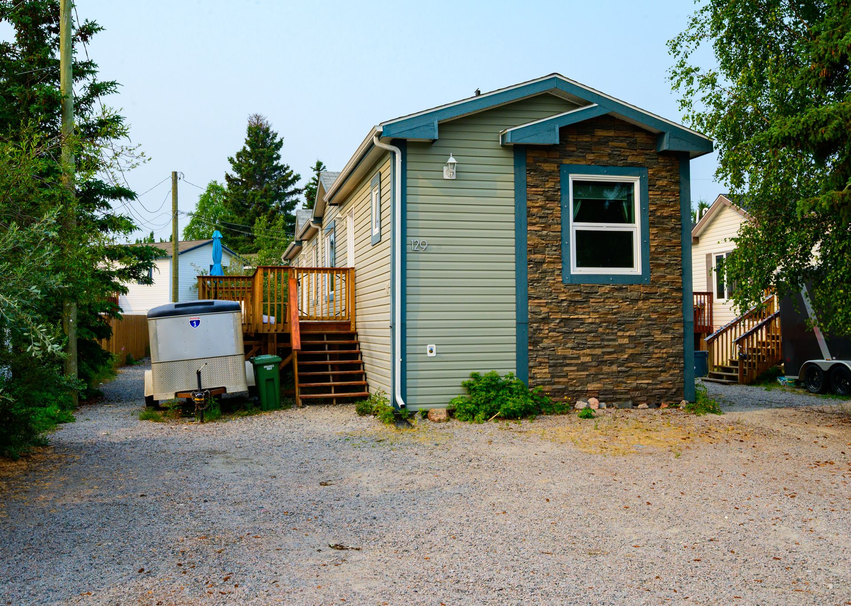
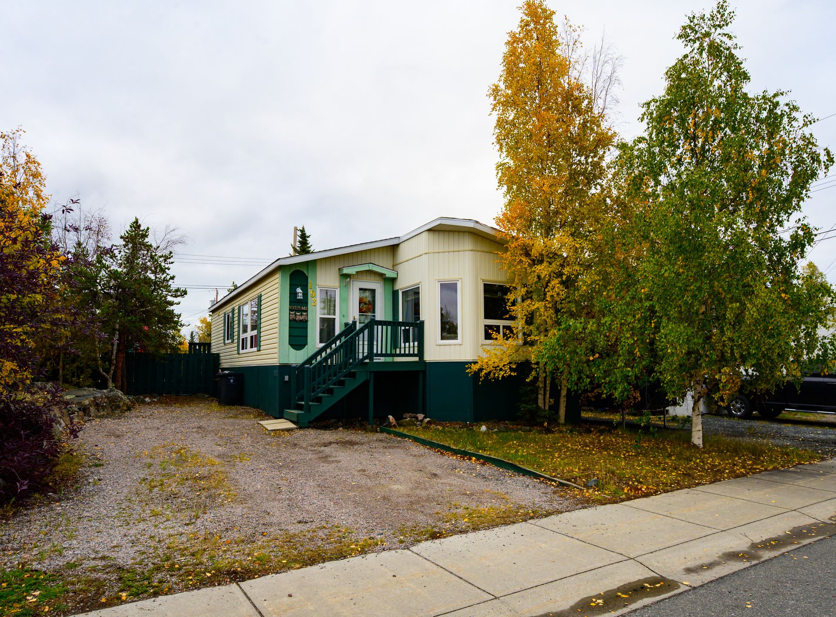
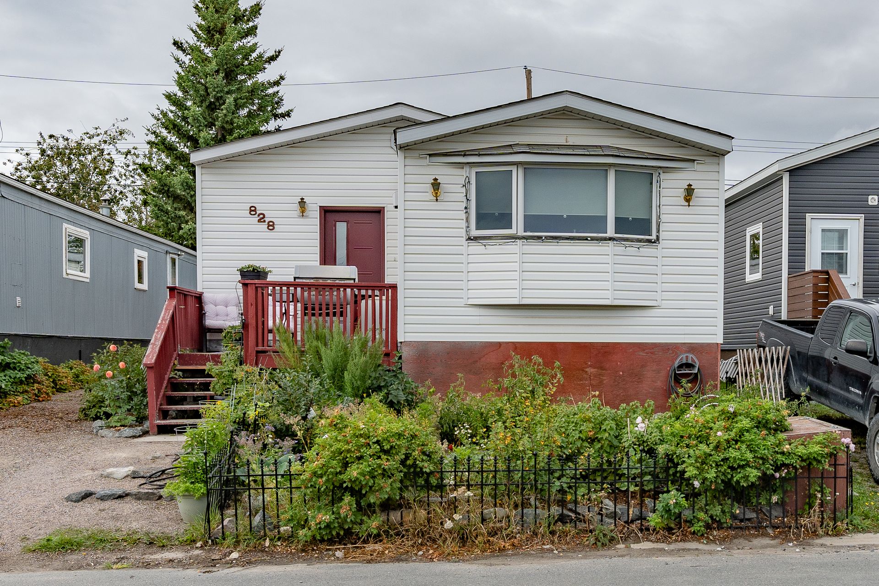
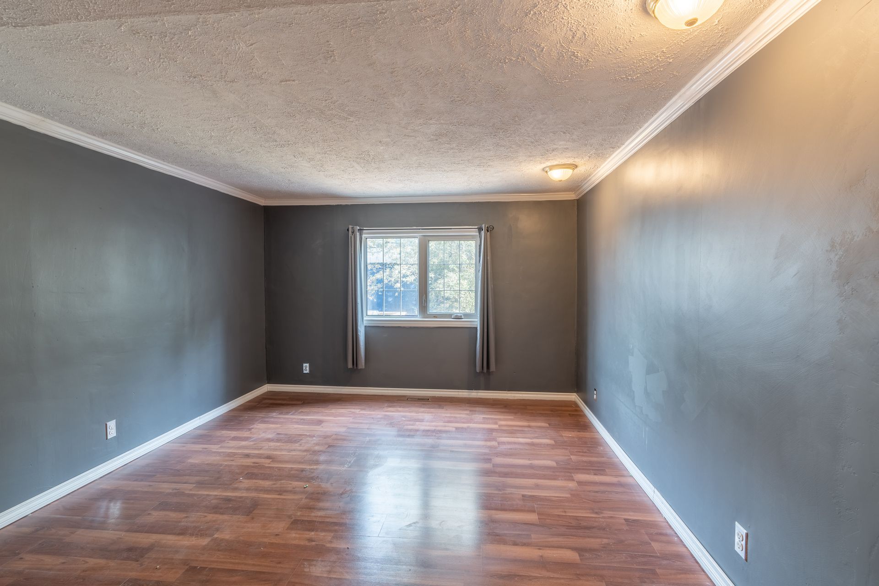
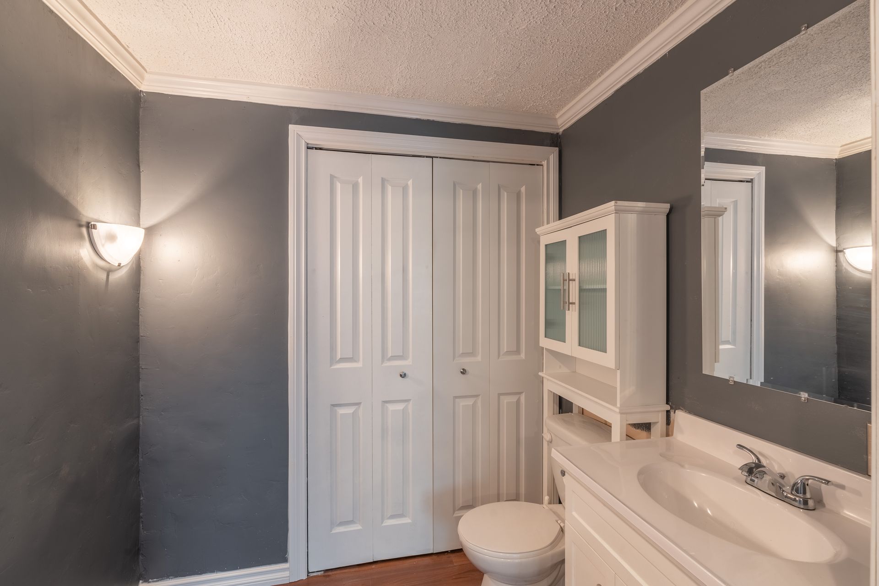
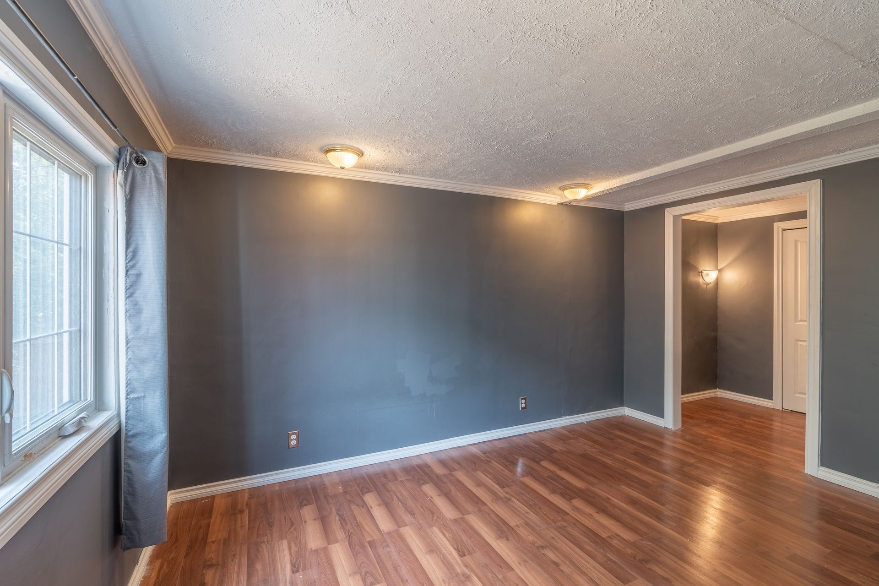
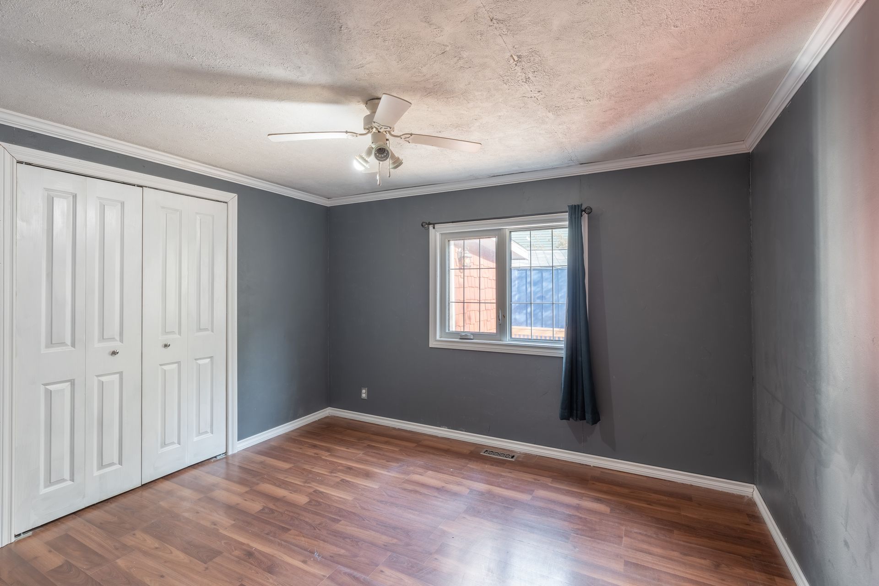
This extensively renovated 3-bedroom, 1.5-bathroom home is located on the outskirts of the downtown core, close to schools, the business district, restaurants and shopping.
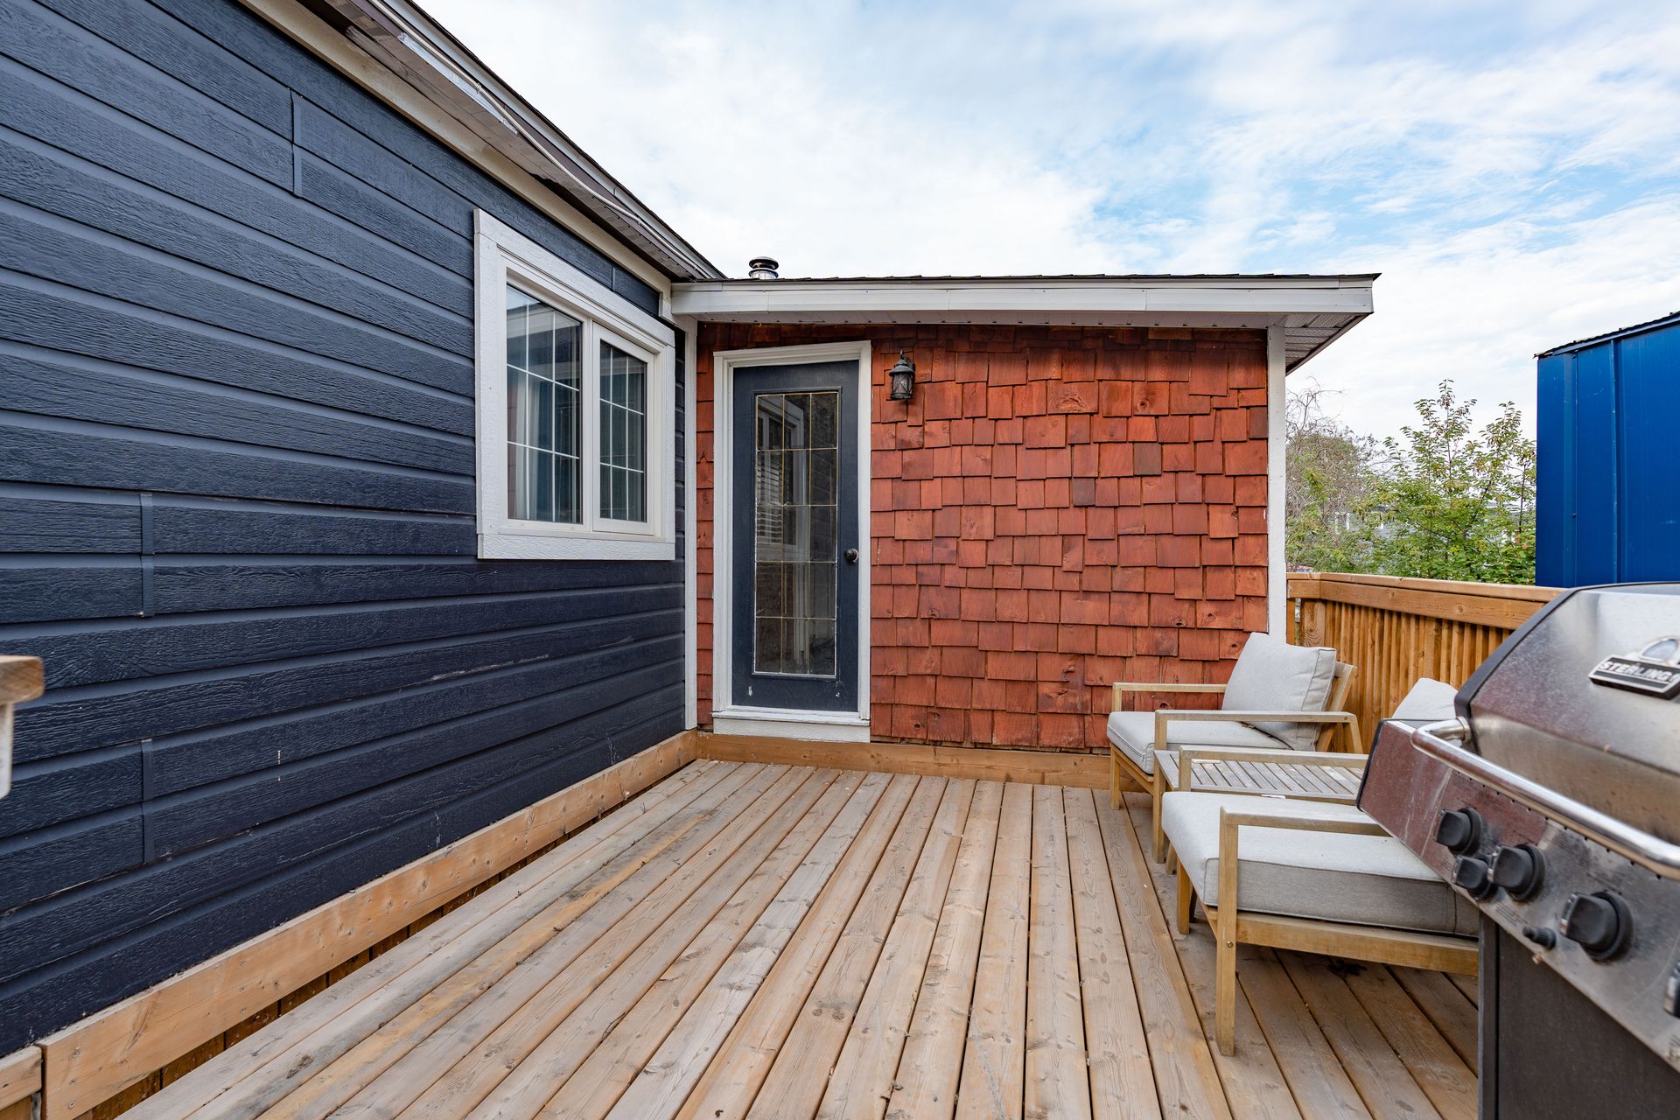
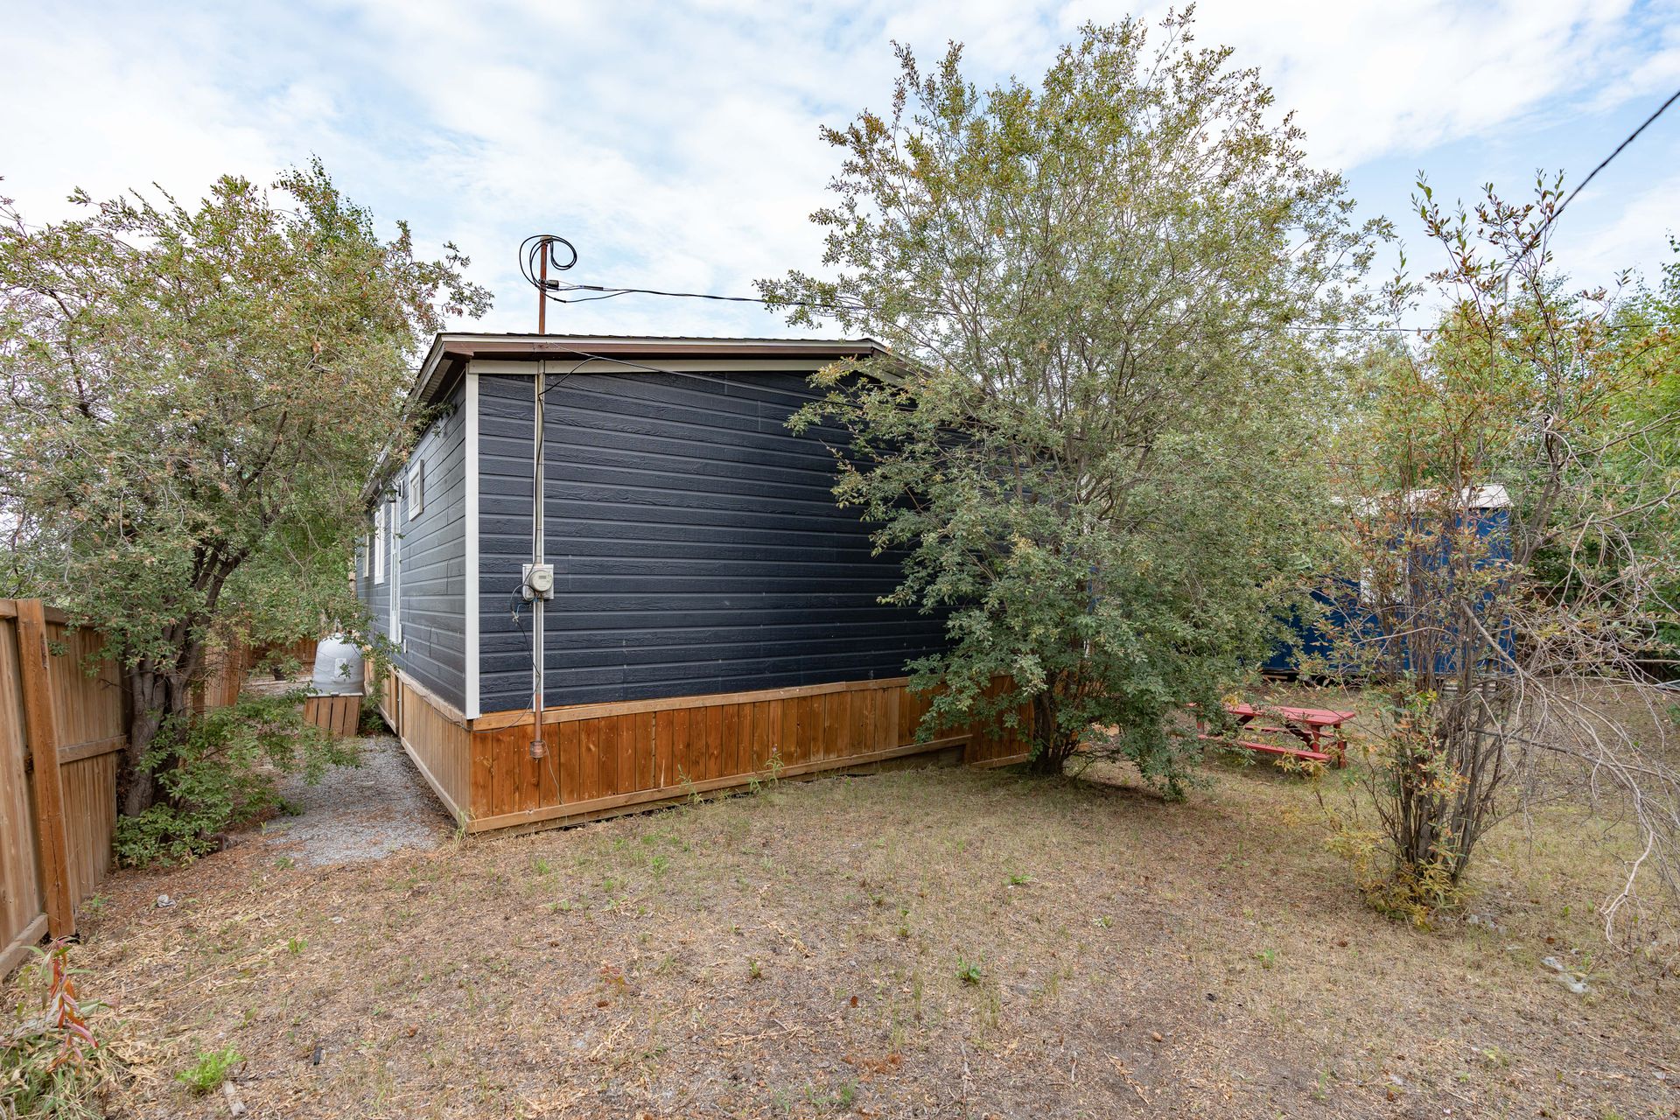
Numerous interior and exterior upgrades include shingles(2019), Canexel Ridgewood D-5 Engineered Wood Siding (2020), updated windows (2020), oil furnace (2019) and fuel tank.
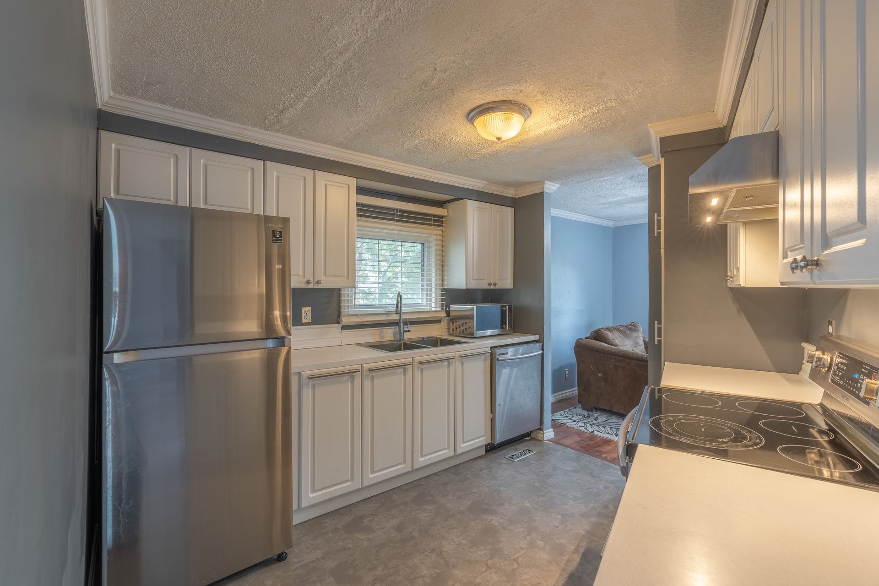
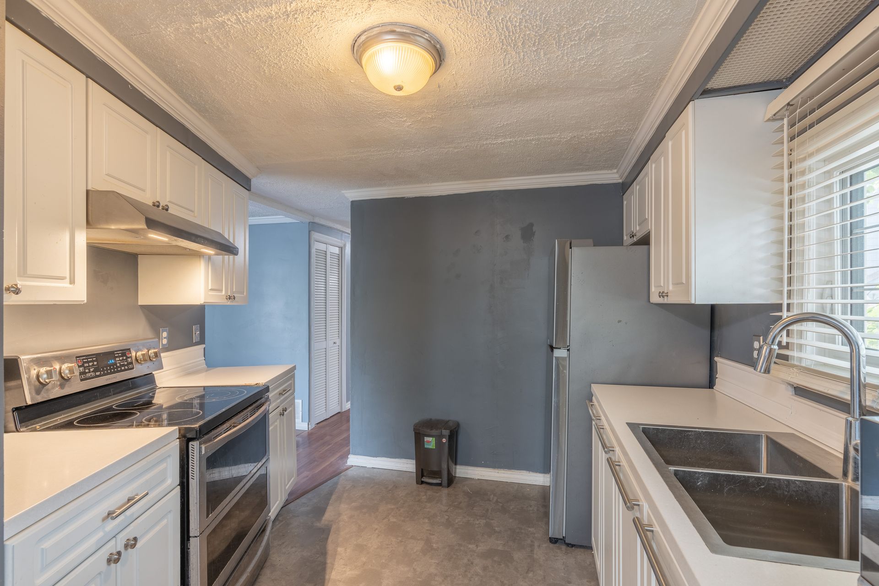
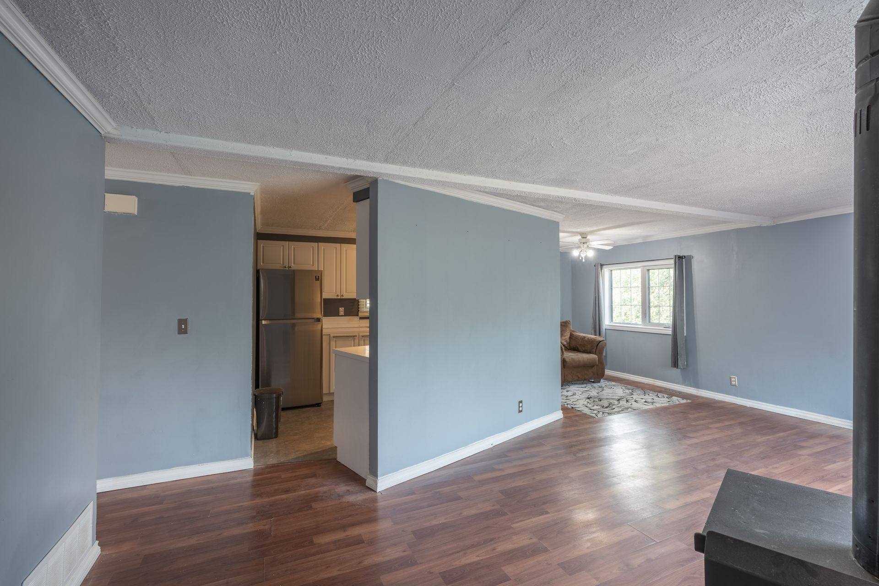
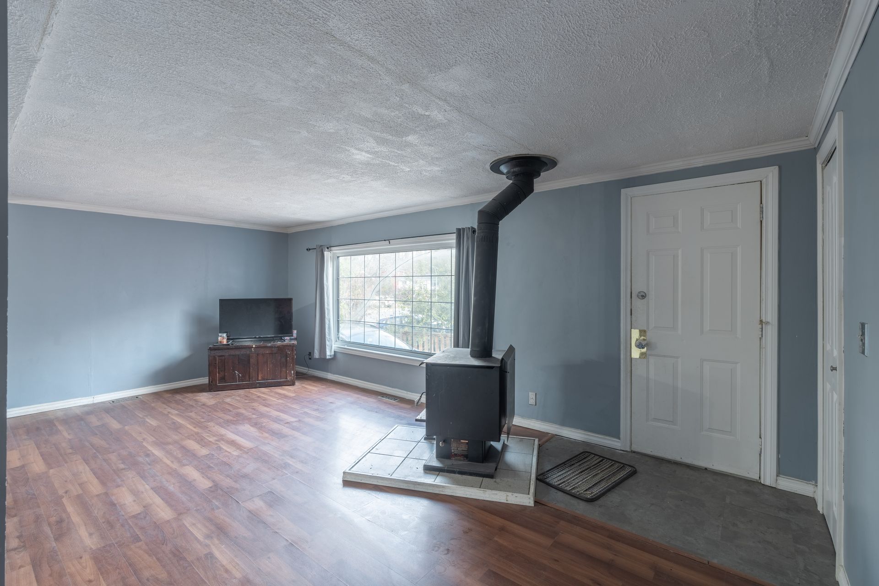
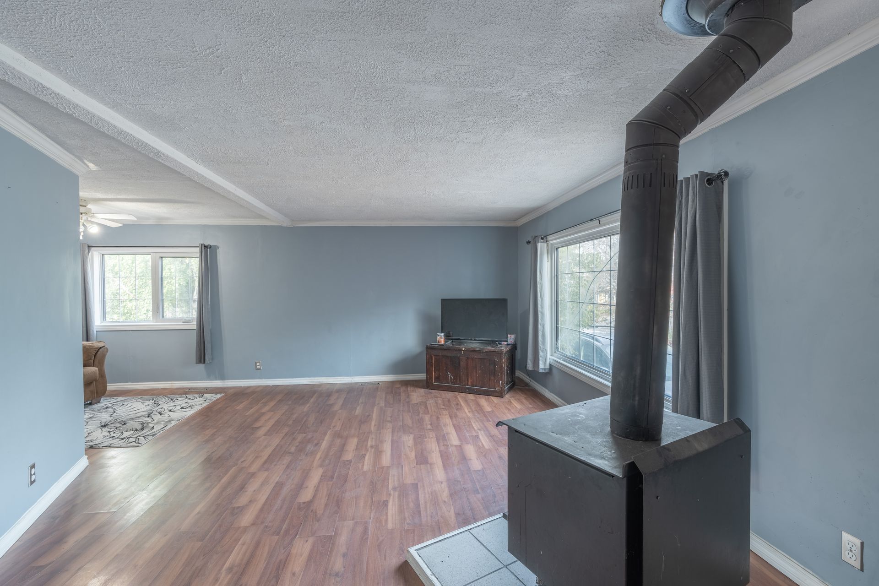
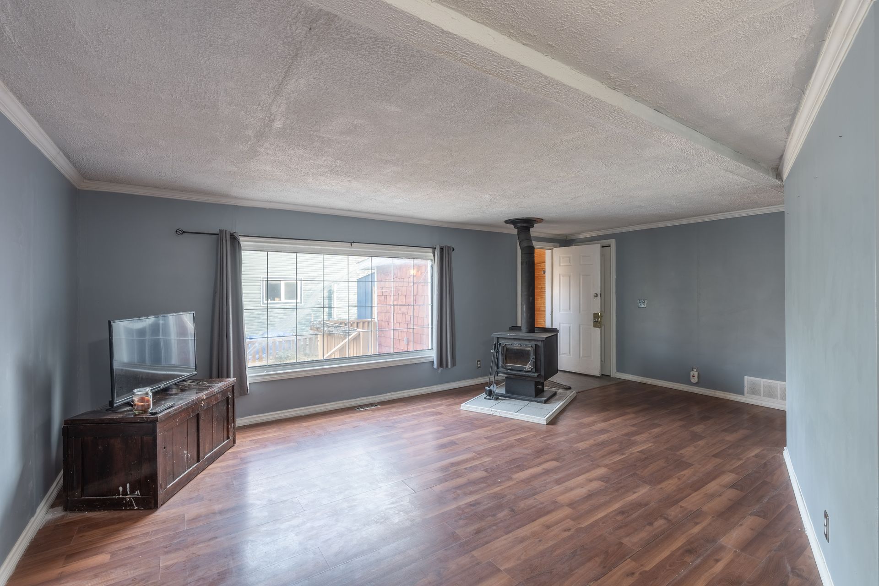
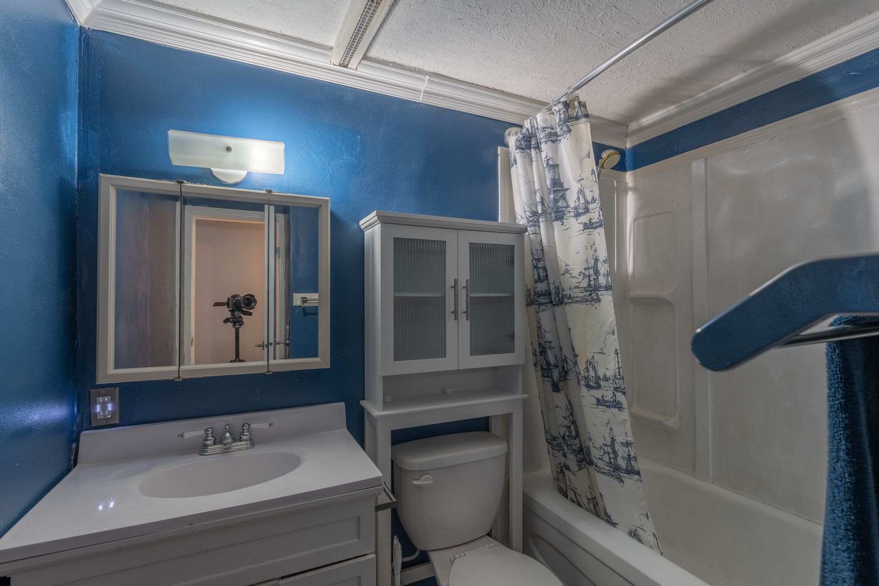
The home opens to a spacious entry porch a…nd features a cozy WETT certified wood stove in the living room, an updated kitchen with Corian countertops and stainless-steel appliances, including a double oven, three good-sized bedrooms and an updated bathroom.
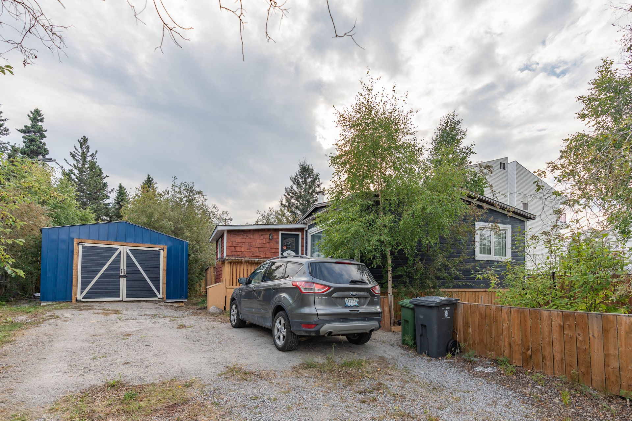
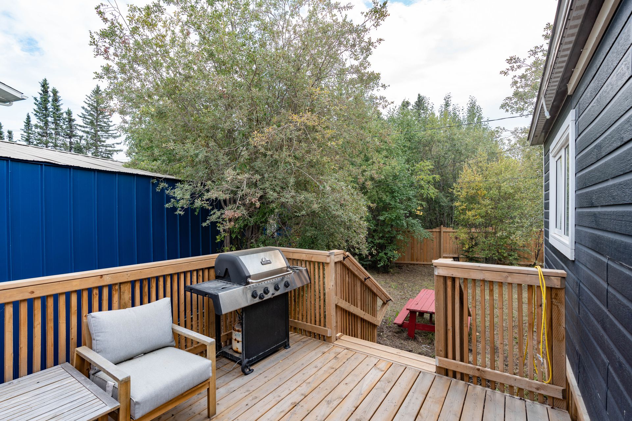
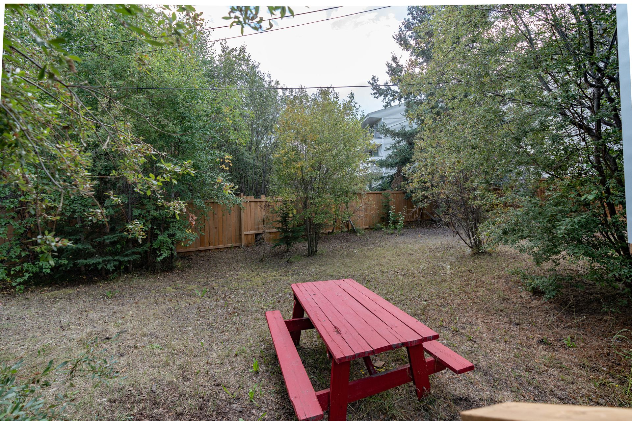
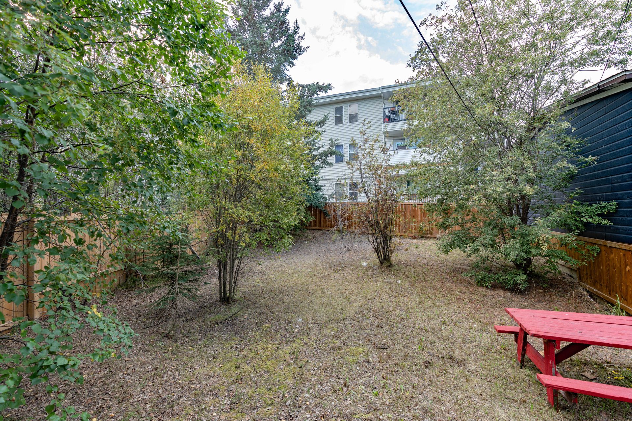
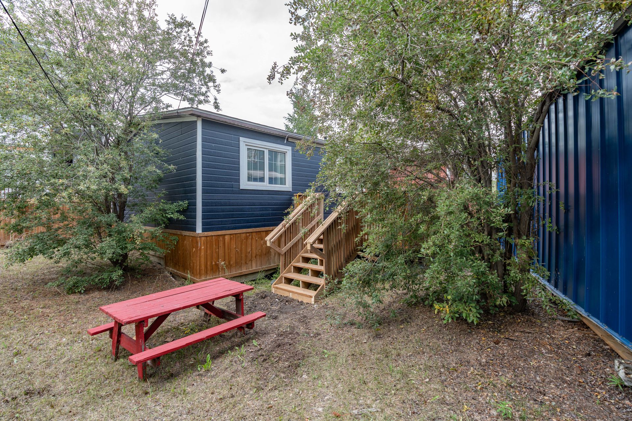
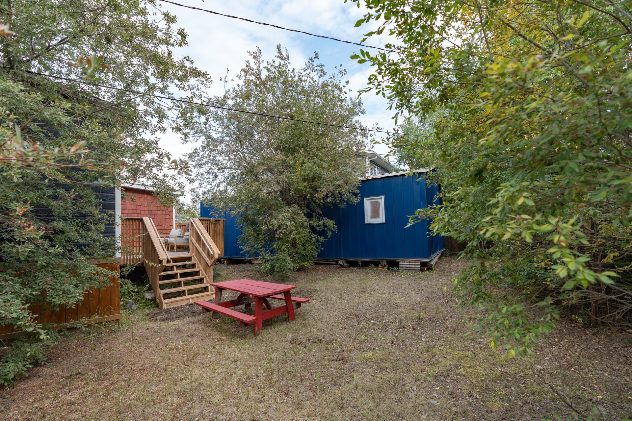
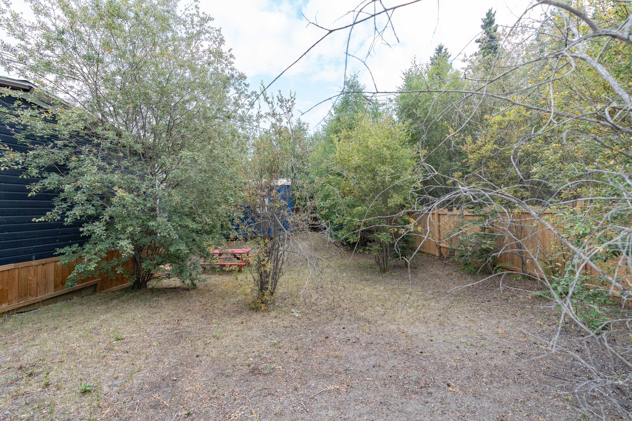
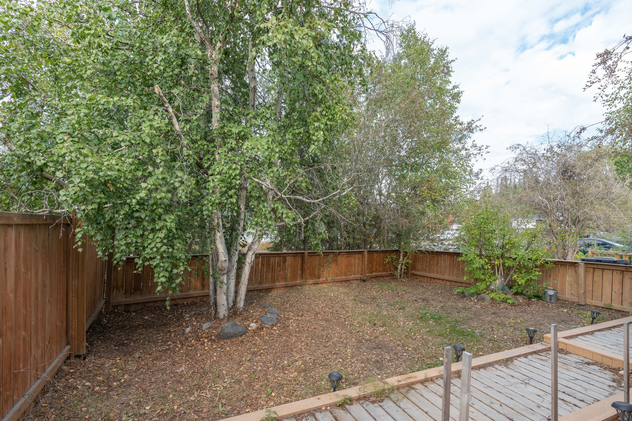
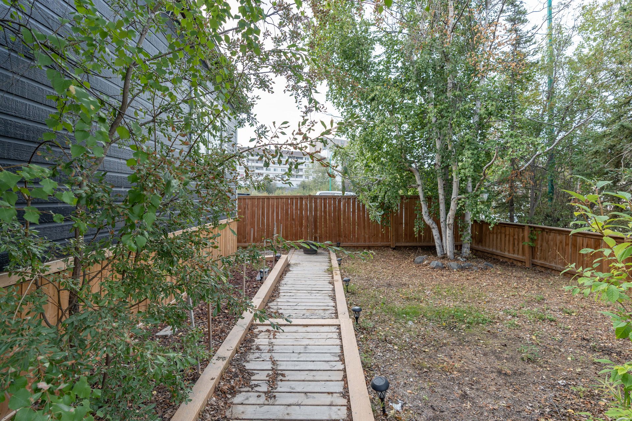
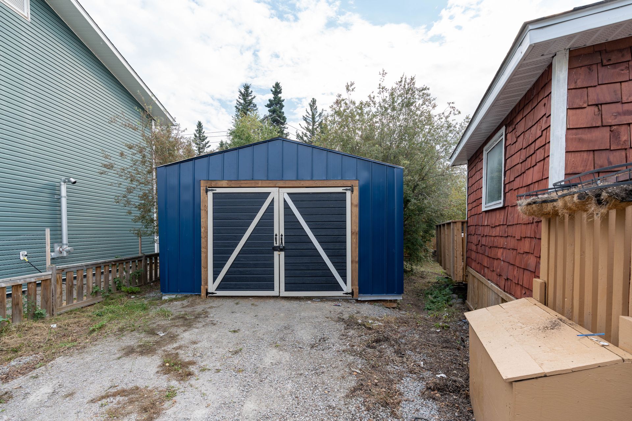
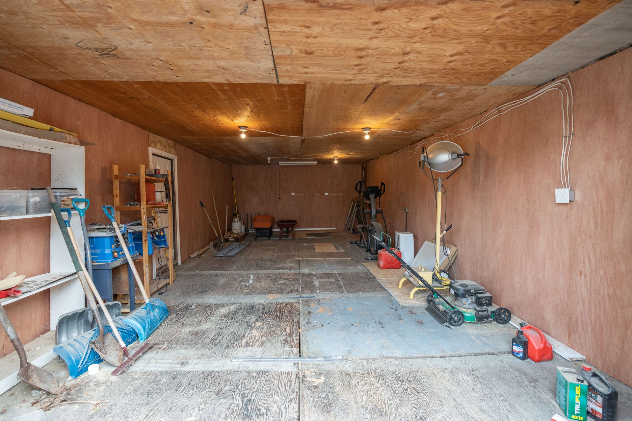
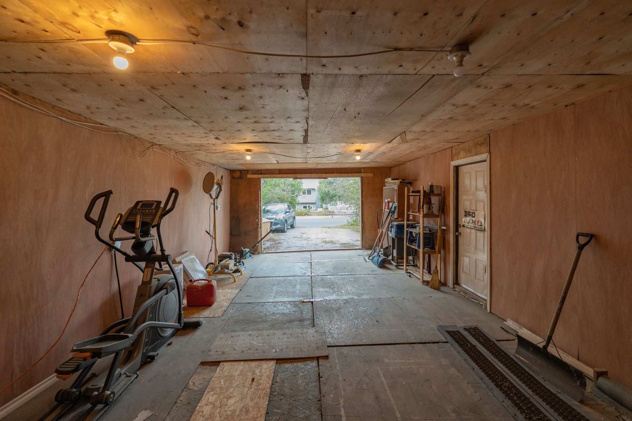
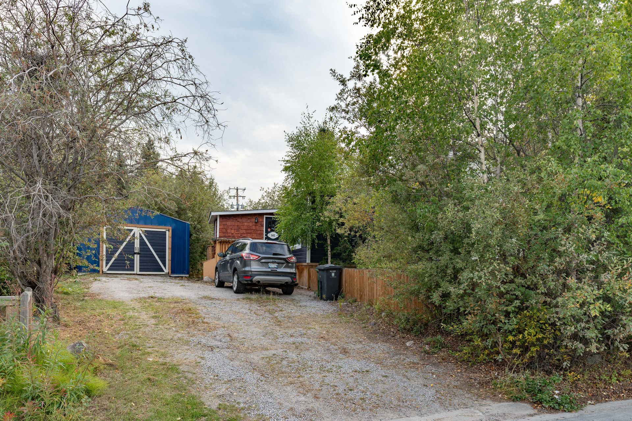
Outside offers a fenced yard with mature trees, grass and plenty of driveway parking. The electrified workshop has been updated with a metal roof and 20 Gauge Painted Steel cladding and a new garage door (2026).
Additional improvements include screw jacks installed along both sides of the home, new centre cribbing with heavy timbers, and new skirting with Roxul insulation.
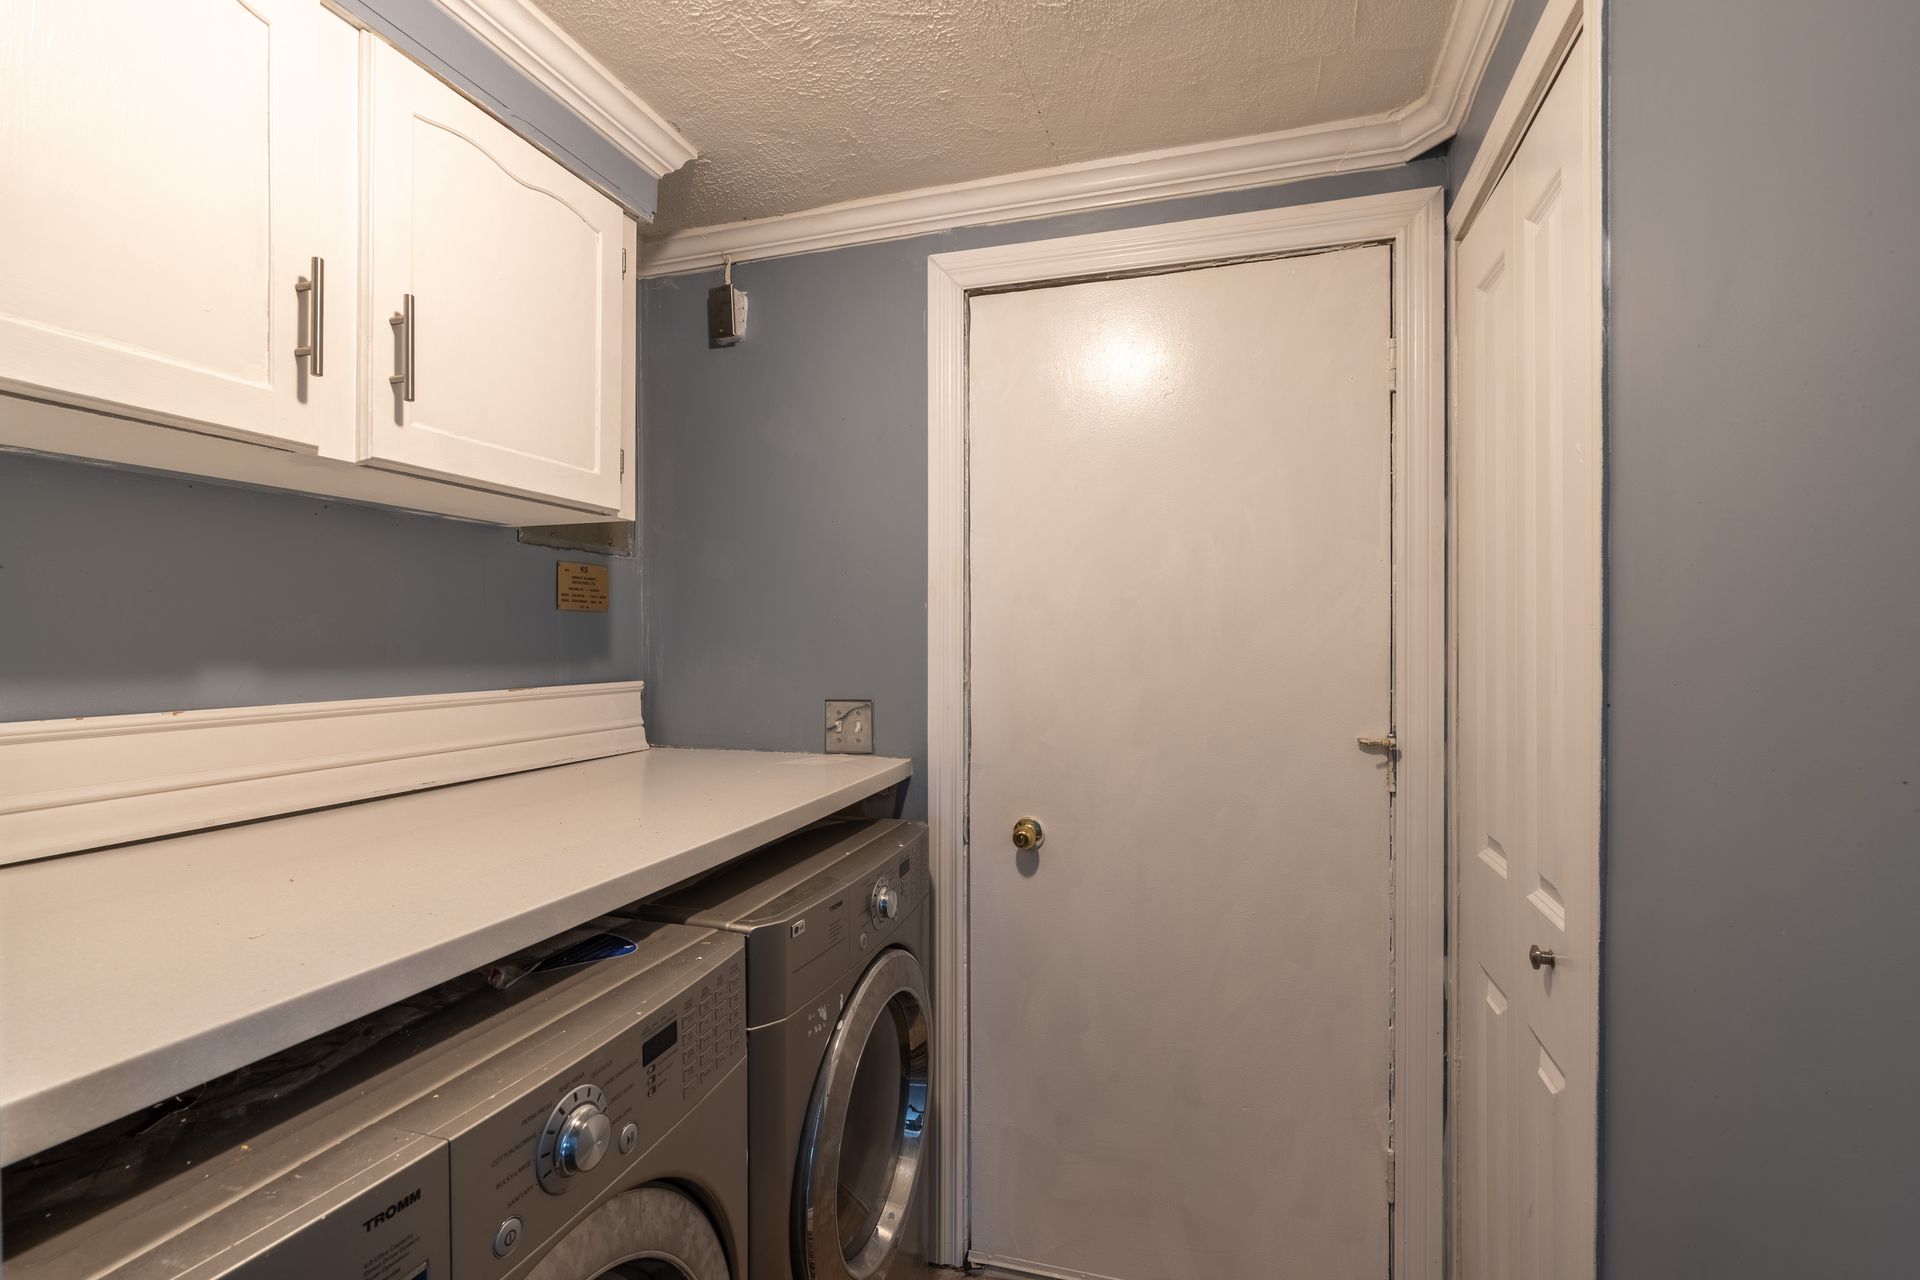
Price includes: fridge, stove, dishwasher, microwave, washer & dryer.
Read More
This extensively renovated 3-bedroom, 1.5-bathroom home is located on the outskirts of the downtown core, close to schools, the business district, restaurants and shopping.
Numerous interior and exterior upgrades include shingles(2019), Canexel Ridgewood D-5 Engineered Wood Siding (2020), updated windows (2020), oil furnace (2019) and fuel tank.
The home opens to a spacious entry porch and features a cozy WETT certified wood stove in the living room, an updated kitchen with Corian countertops and stainless-steel appliances, including a double oven, three good-sized bedrooms and an updated bathroom.
Outside offers a fenced yard with mature trees, grass and plenty of driveway parking. The electrified workshop has been updated with a metal roof and 20 Gauge Painted Steel cladding and a new garage door (2026).
Additional improvements include screw jacks installed along both sides of the home, new centre cribbing with heavy timbers, and new skirting with Roxul insulation.
Price includes: fridge, stove, dishwasher, microwave, washer & dryer.
Rooms And Dimensions
- Foyer: 9'6x11'2
- Living Room: 13'7x20'6
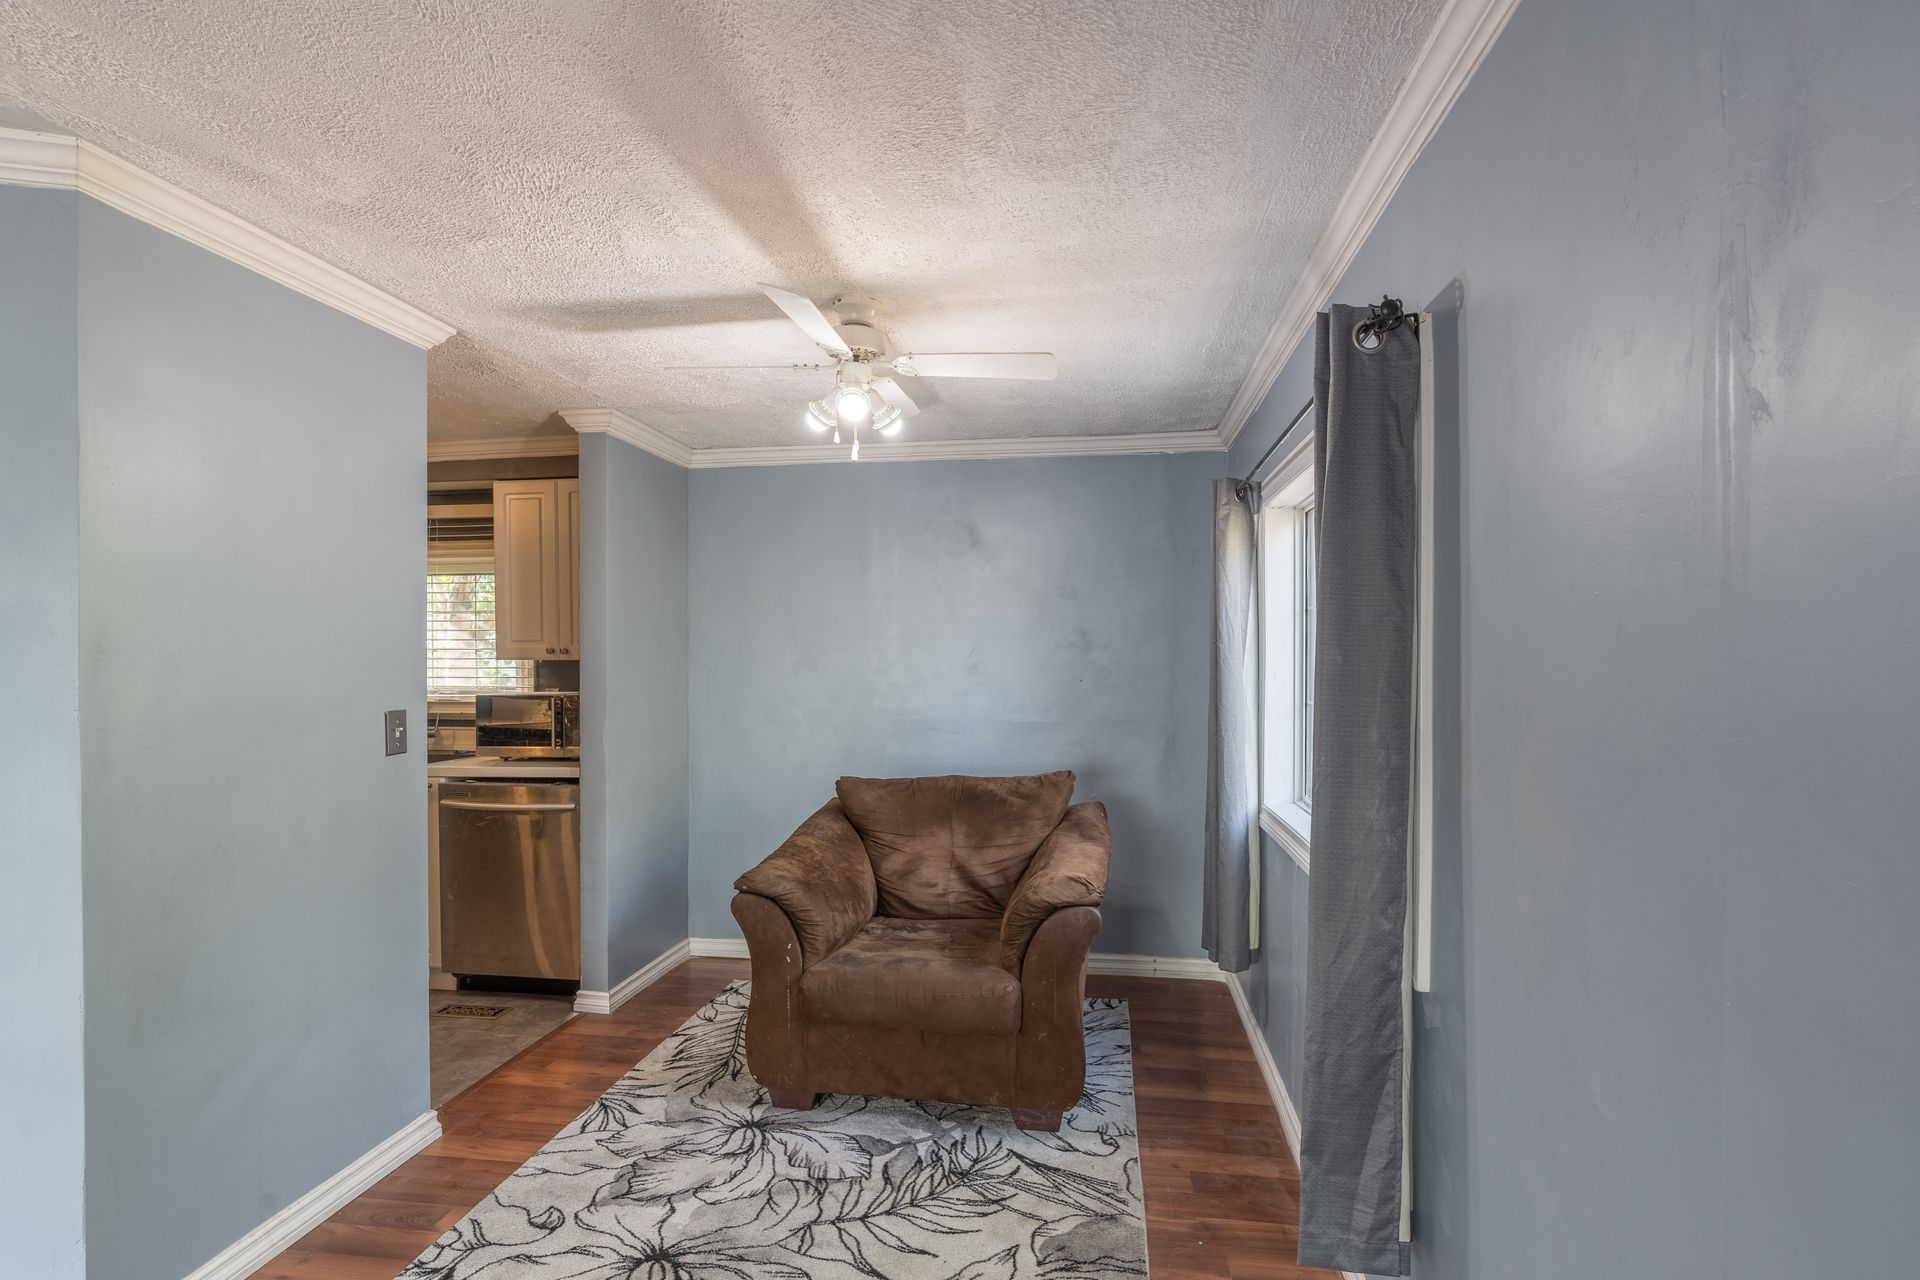
- Dining Room: 7'11x8
- Kitchen: 9'6x10'1
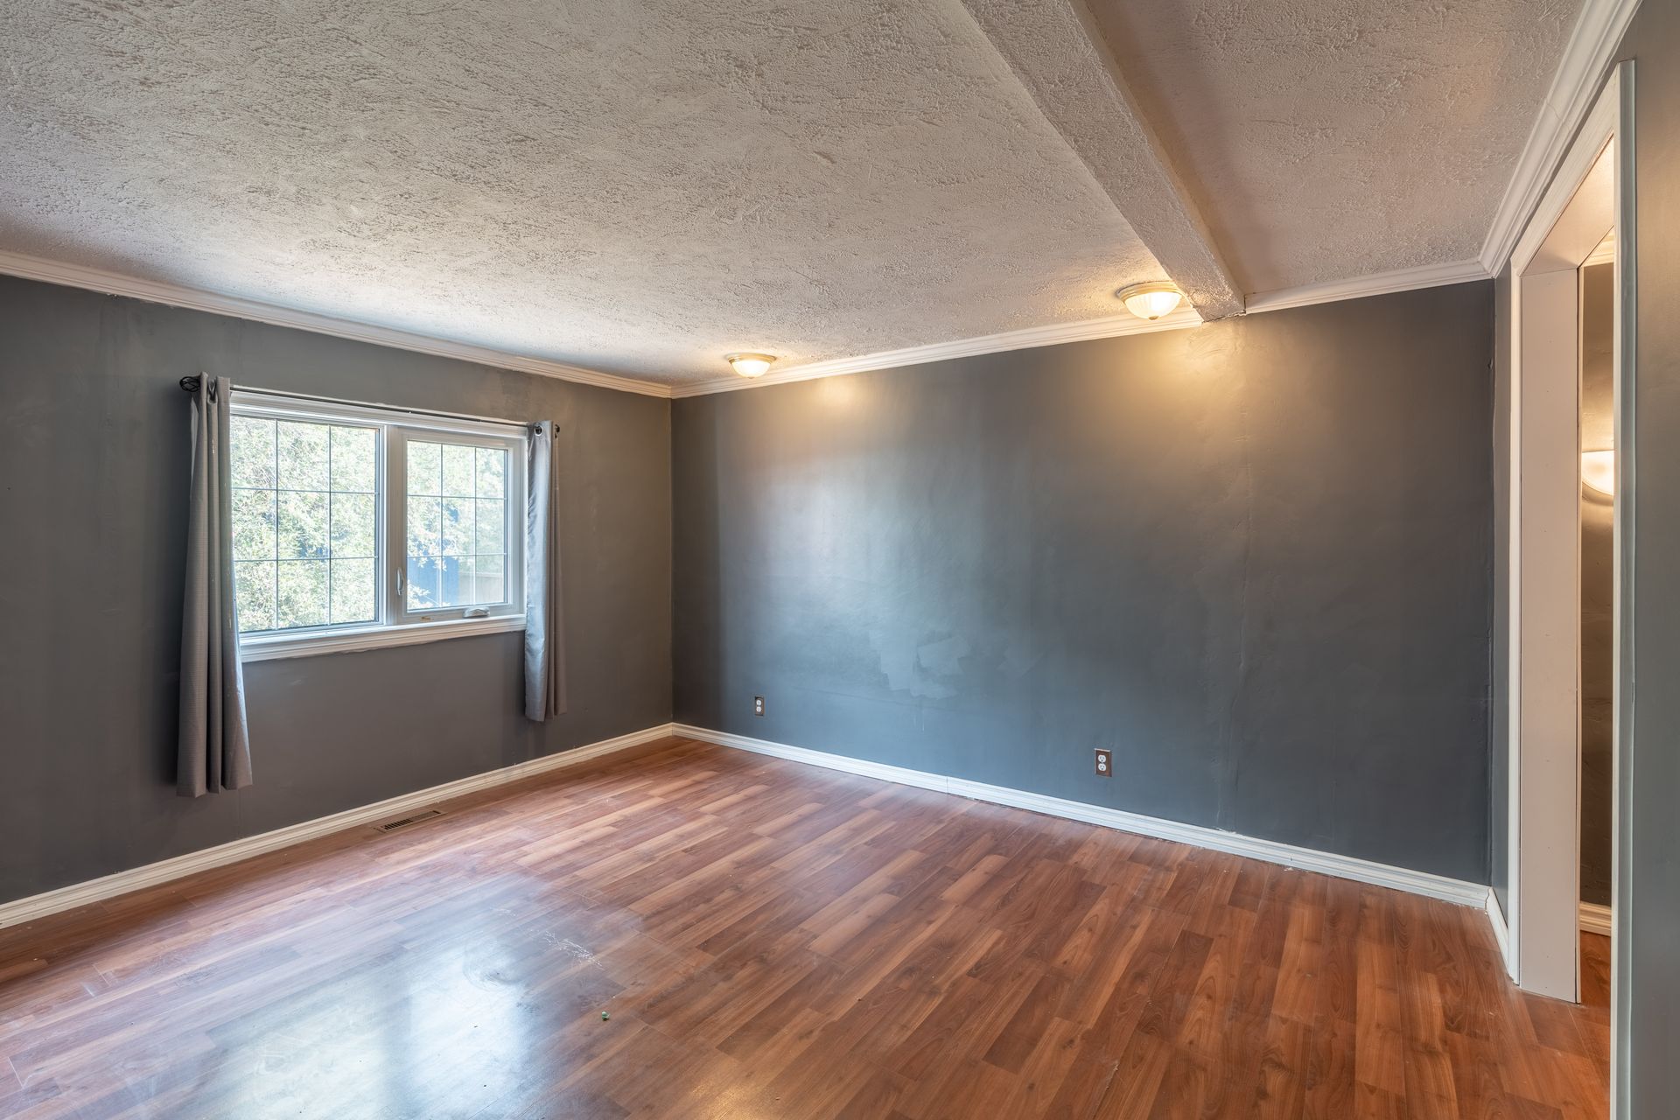
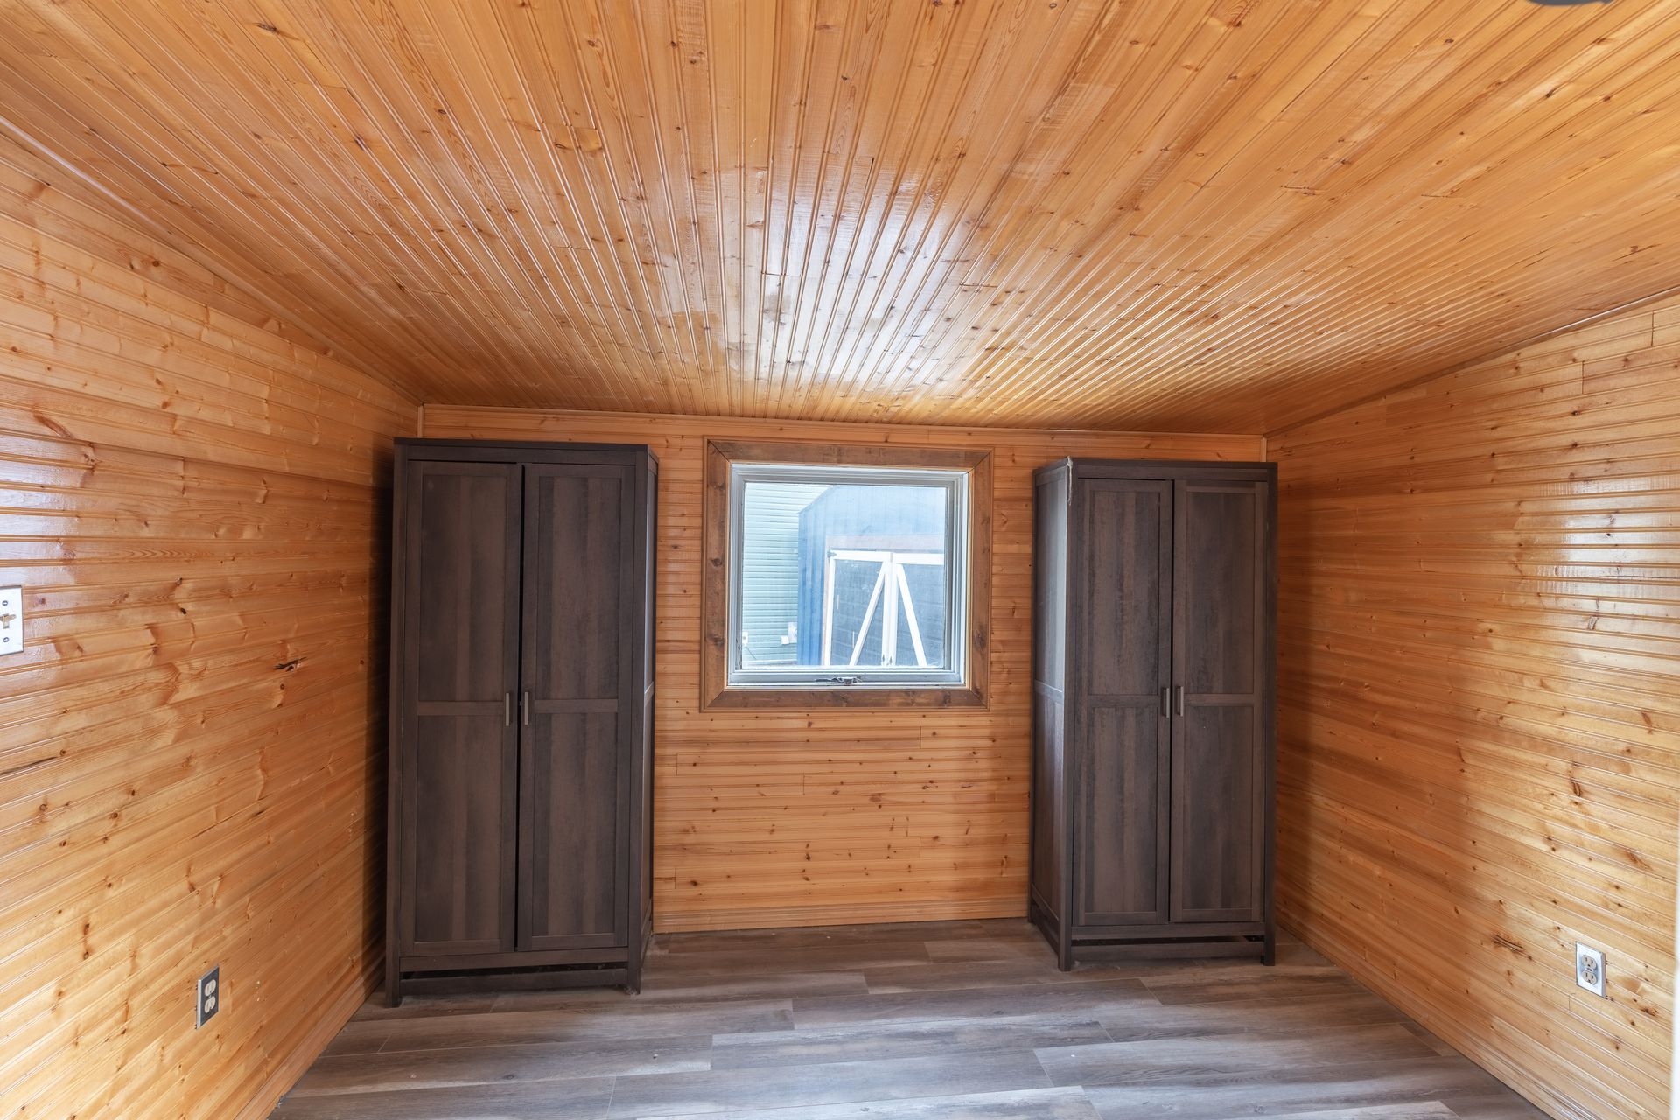
- Masters Bedroom: 13'7x11'10
- Ensuite: 2 pc
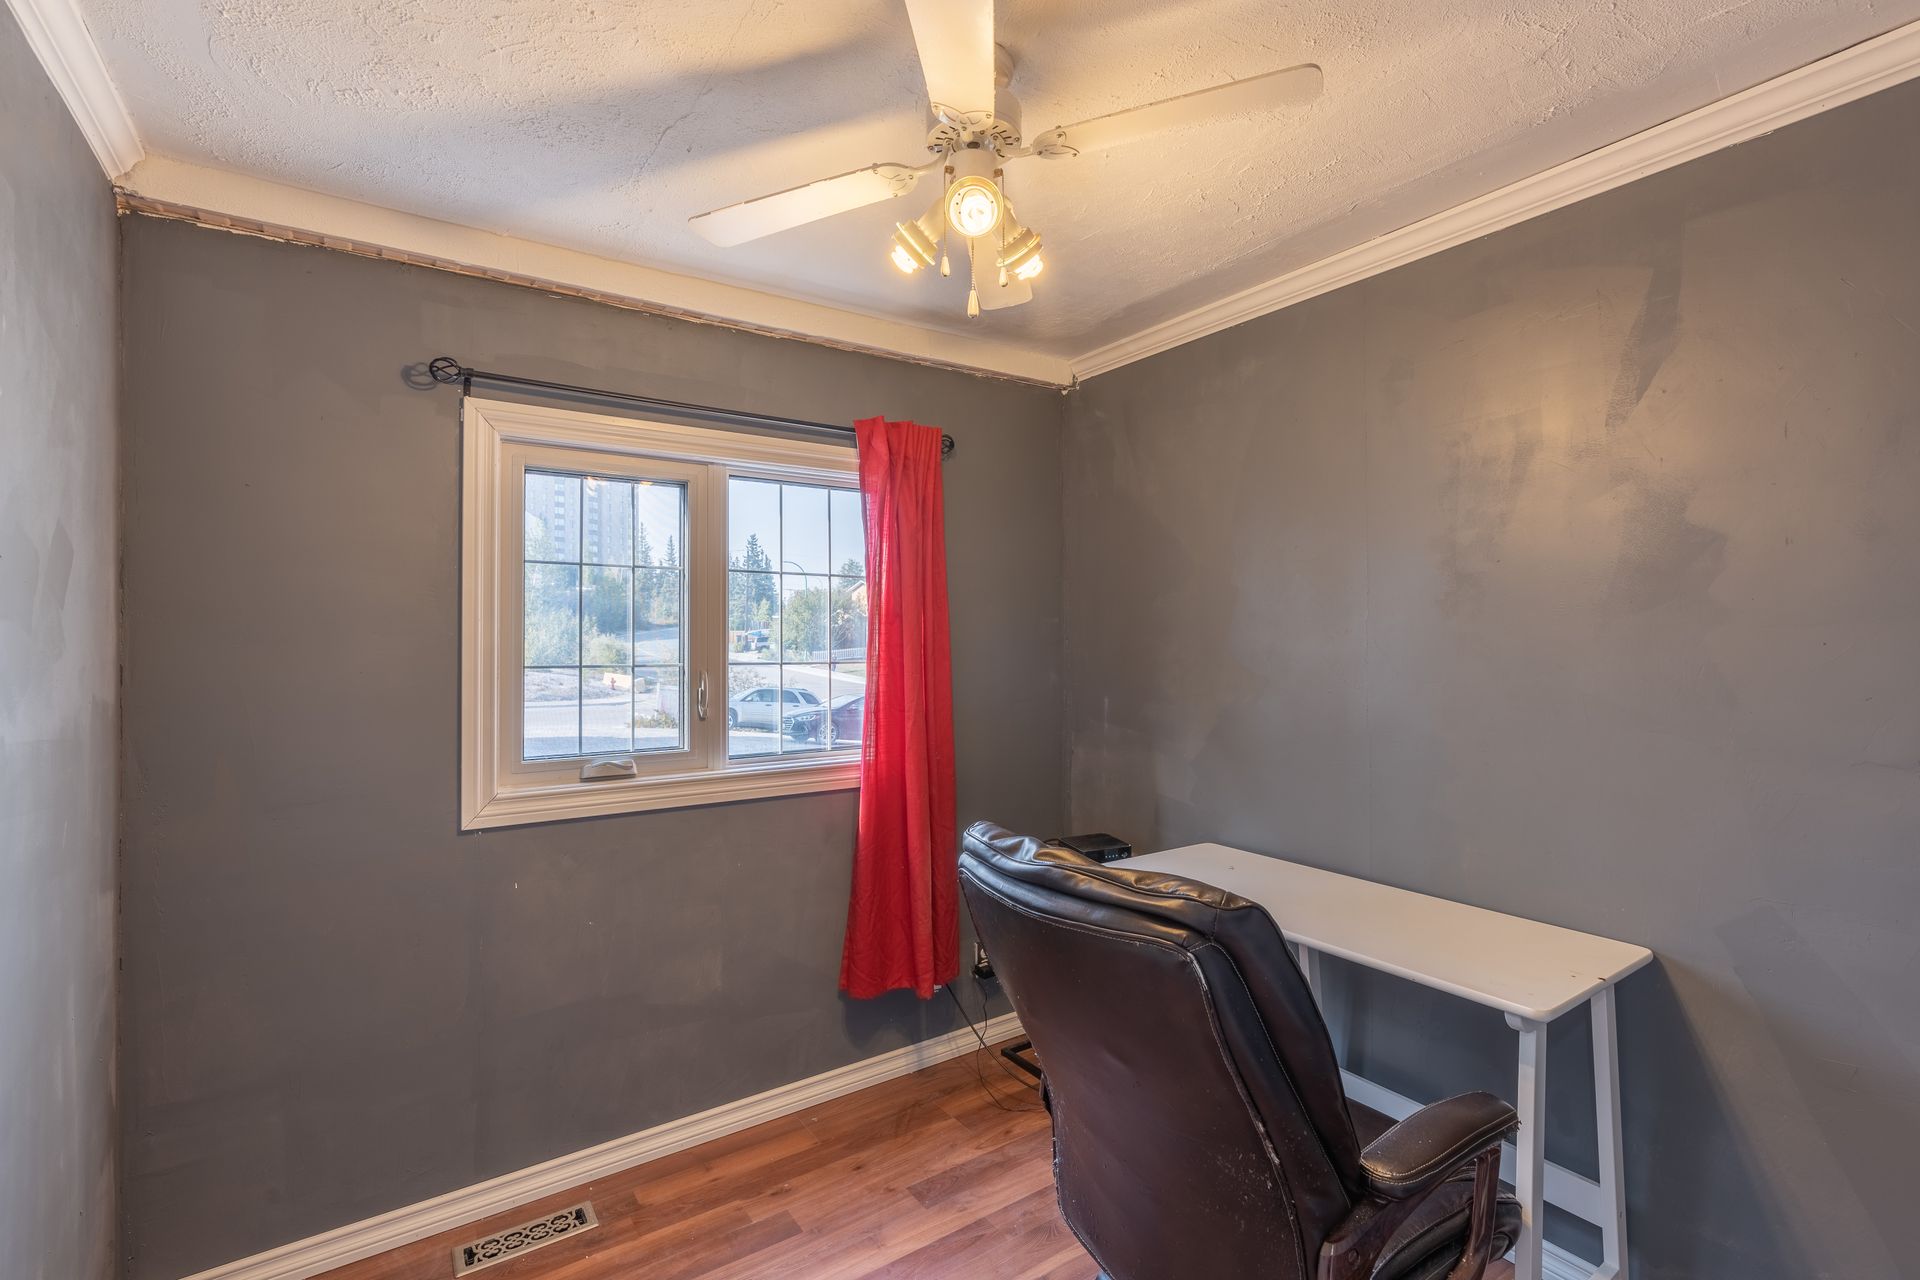
- Bedroom: 10'5x11'9
- Bedroom: 7'7x8
- Bathroom: 4 pc
- Laundry: 7'11x5'8
- Utility: 2'3x2
Browse Photo Gallery


Contact Kim for more information or to schedule a viewing