3 Bedrooms
2 Bathrooms
1,321 sq ft
About this House in Yellowknife
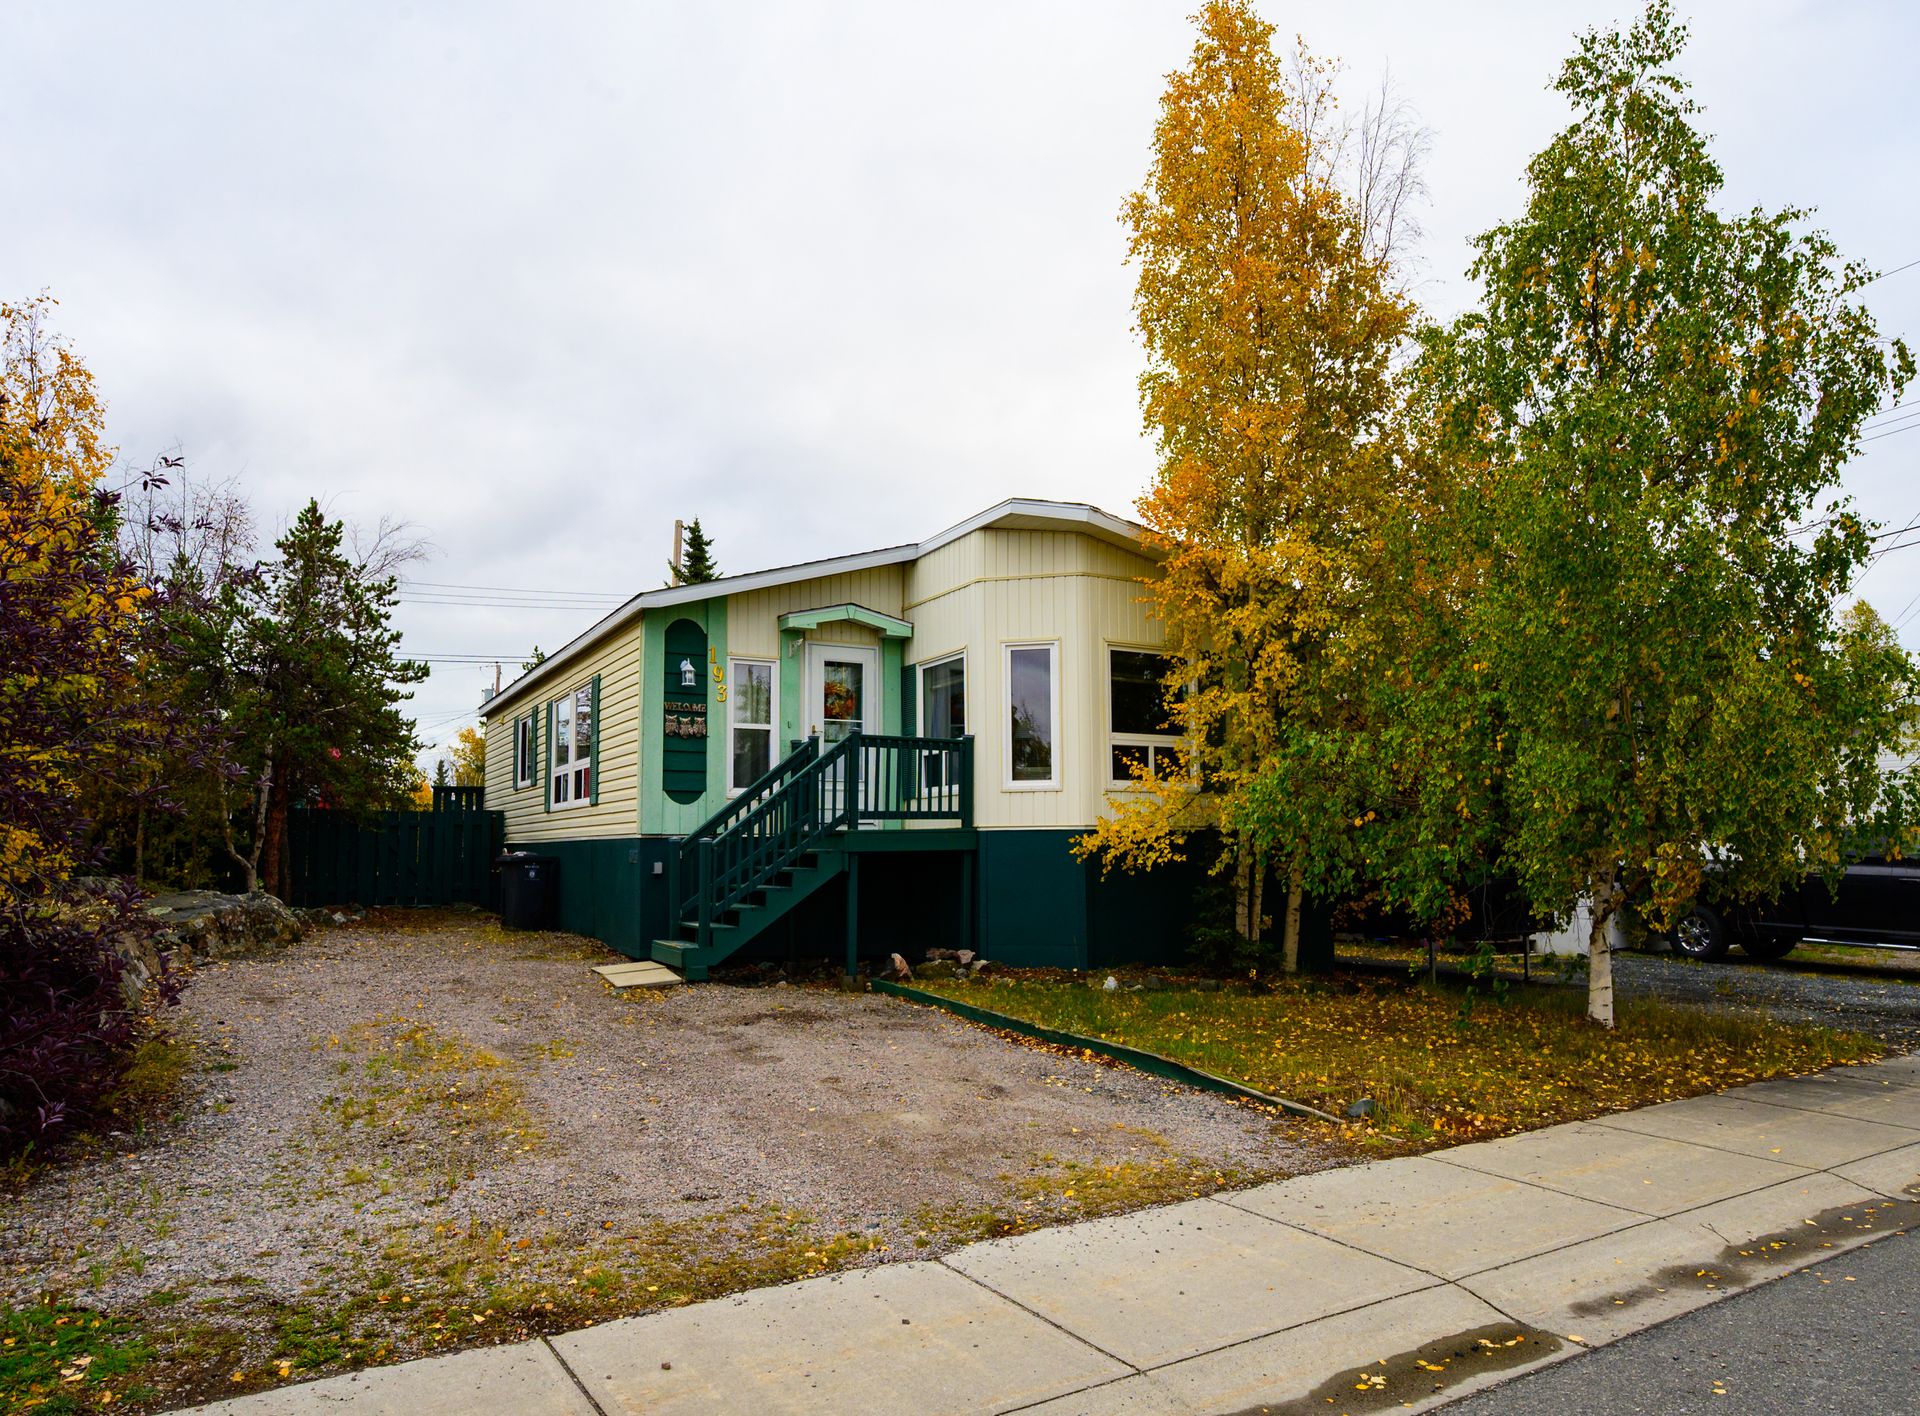
Charming and well-kept 3-bedroom, 1.5-bathroom home offering over 1,300 sq. ft. of living space and a flexible, light-filled layout.
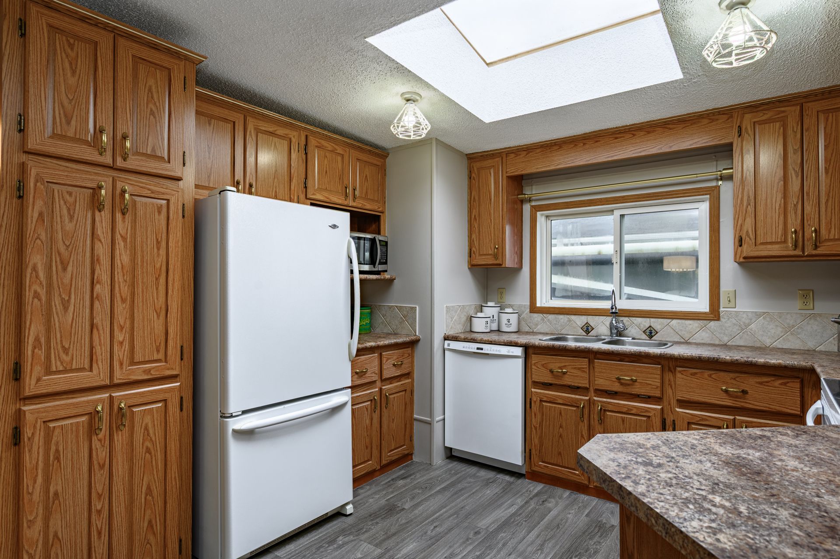
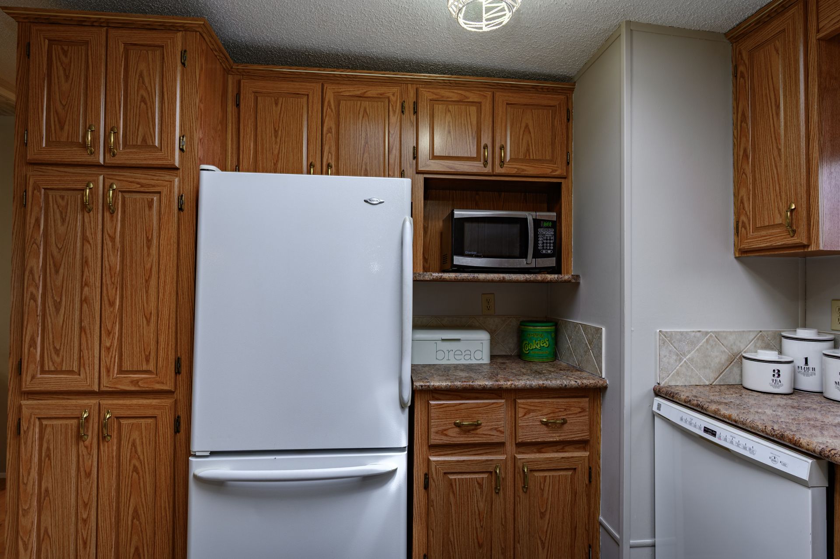
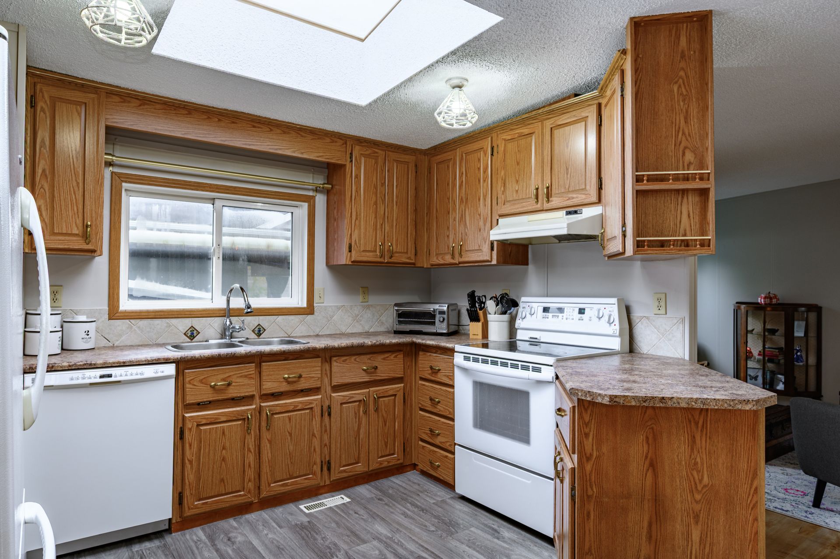
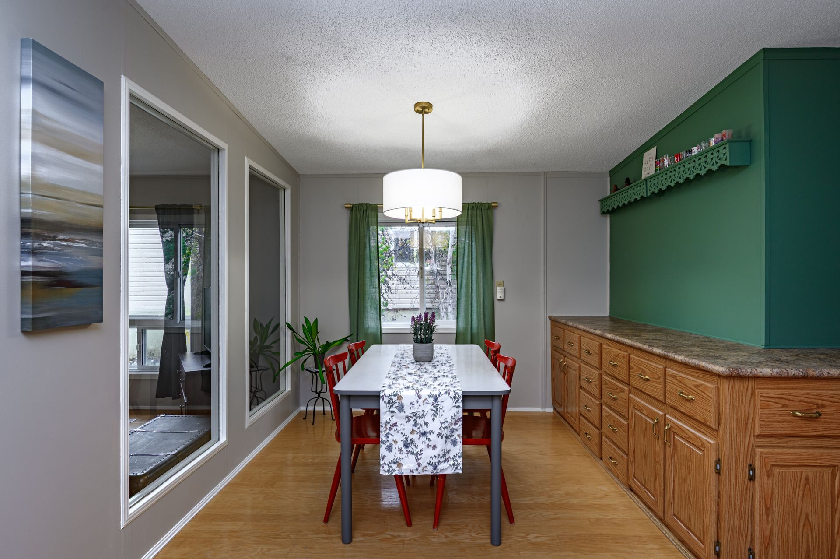
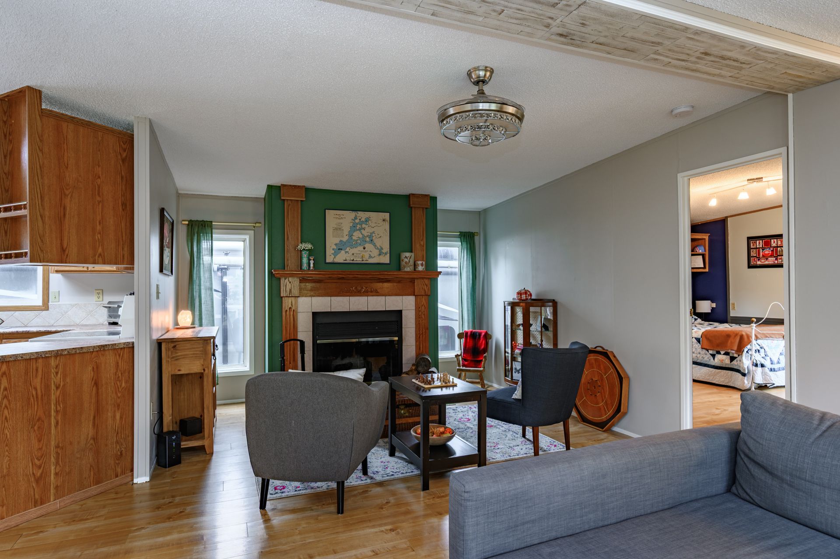
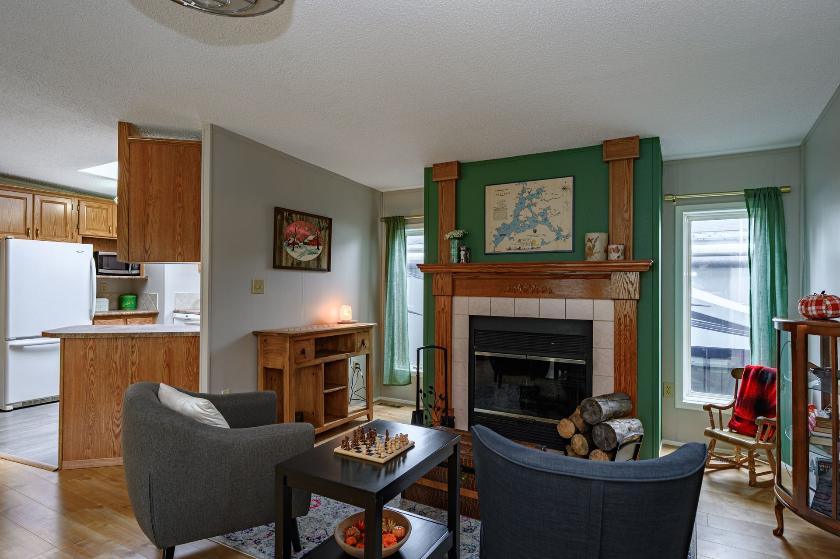
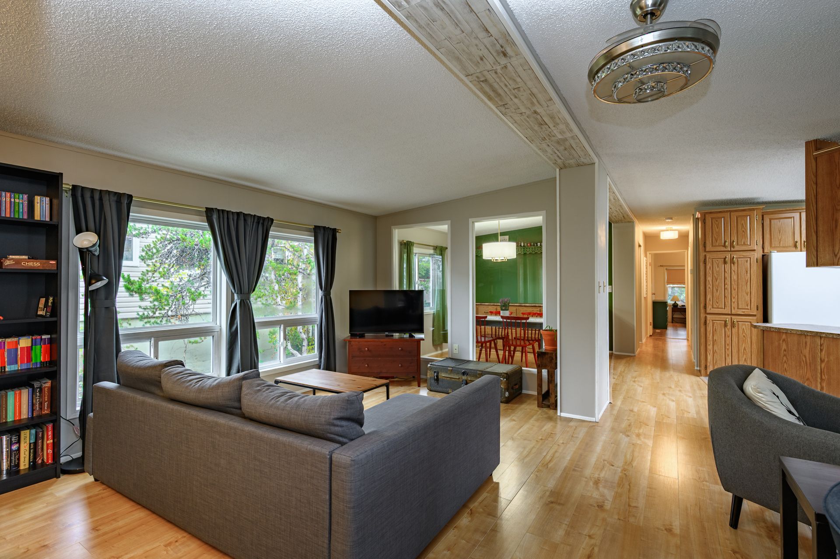
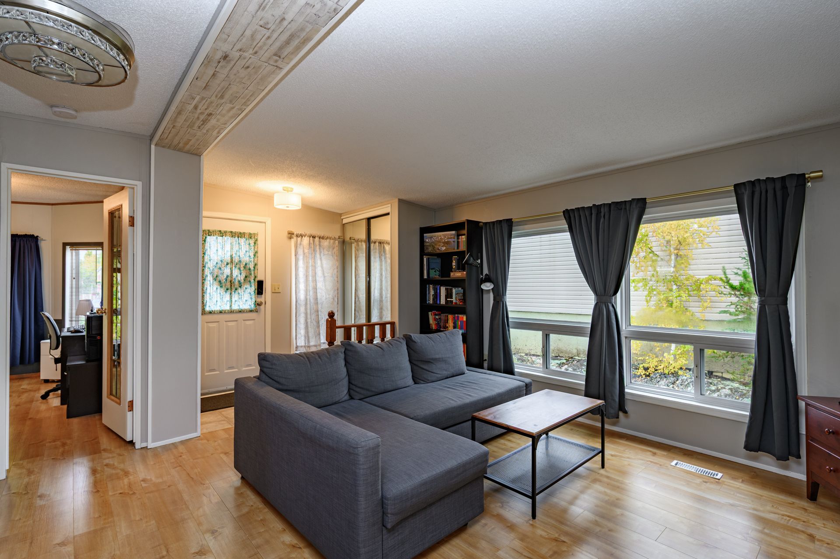
The spacious main living area provides two distinct living spaces, including a cozy sitting area with a wood-burning fireplace. The bright kitchen features a skylight and opens to a formal dining area with an abundance of built-in cabinetry.
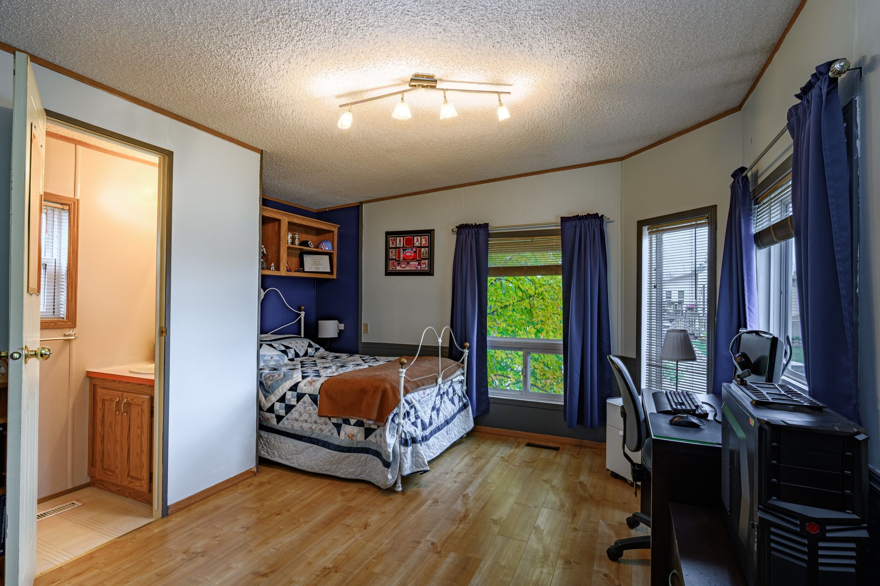
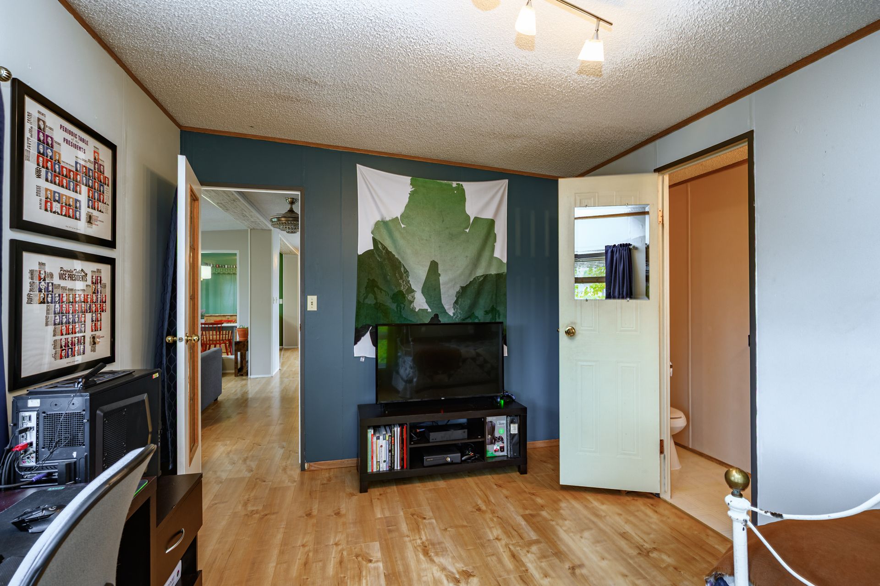
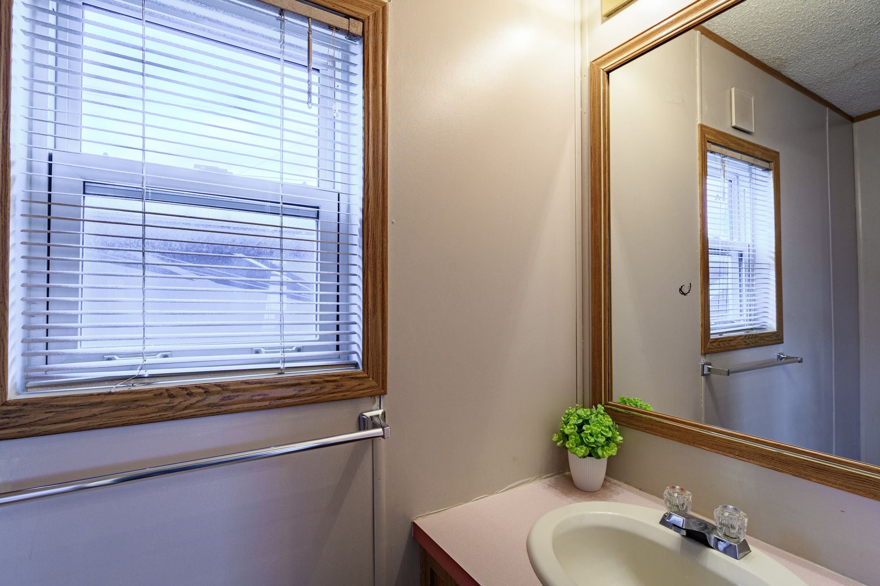
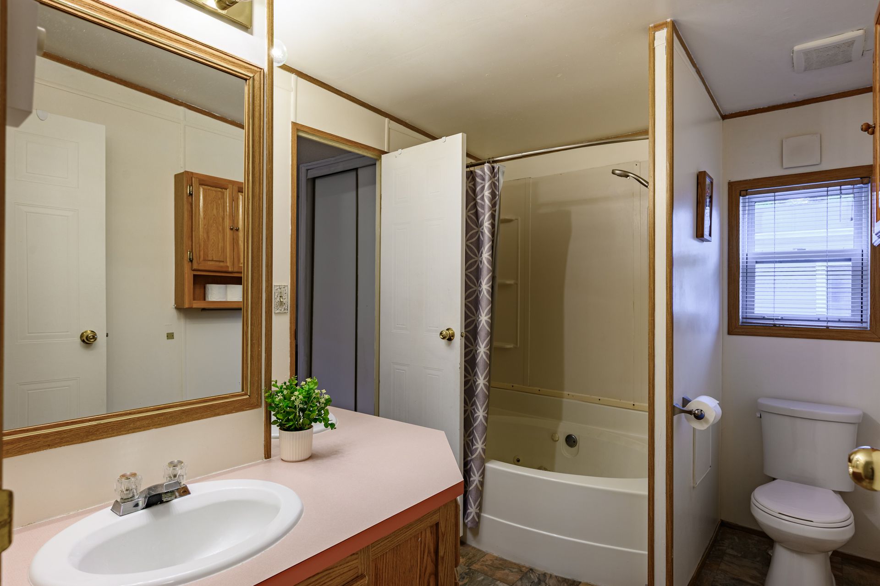
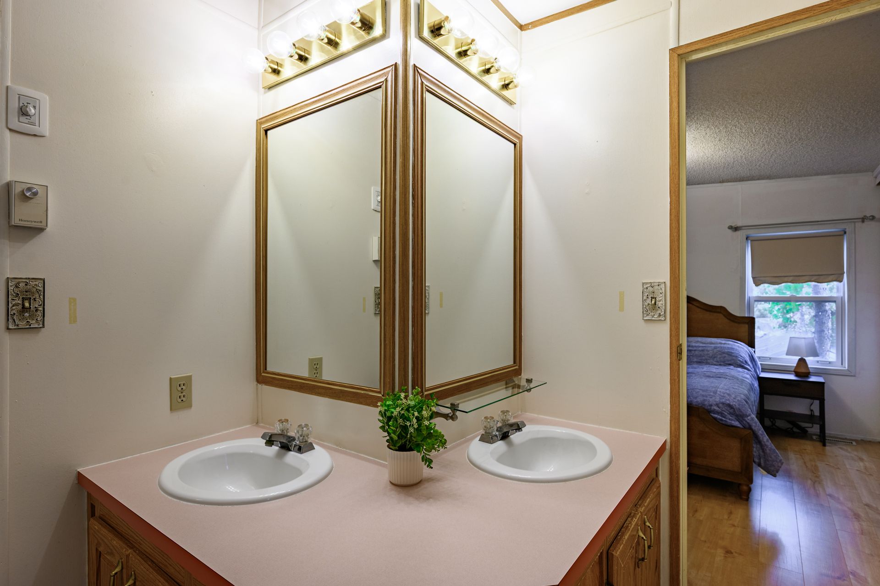
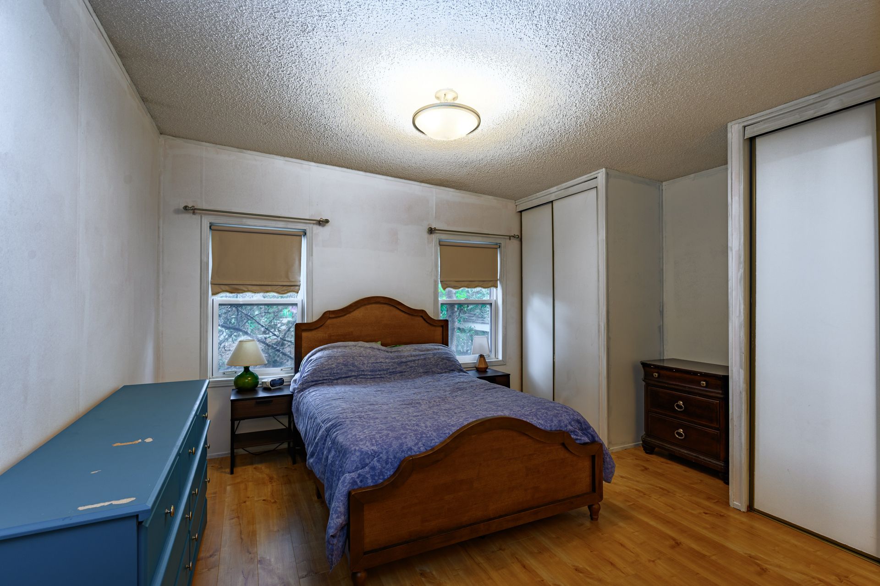
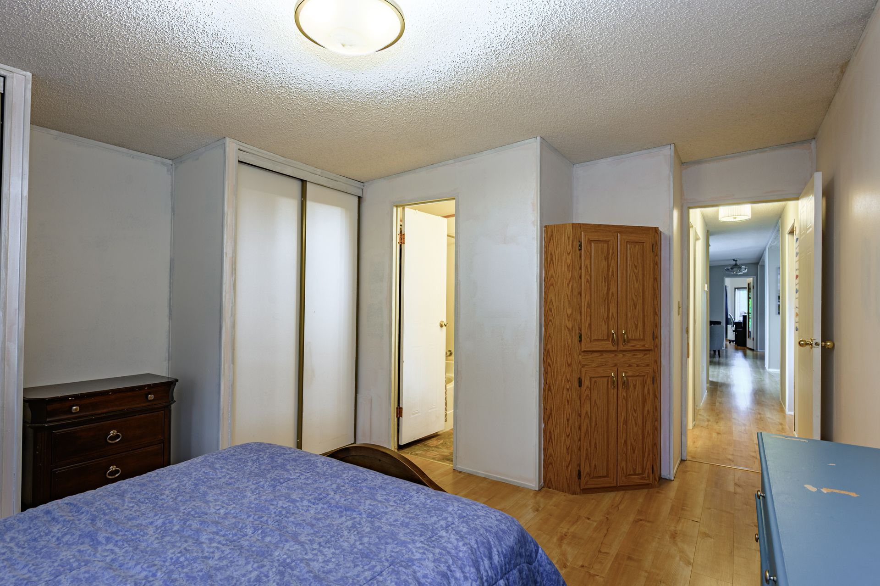
At the rear of …the home, the generous primary bedroom offers two closets, built-in storage and direct access to the main bathroom featuring a double vanity and jetted tub. A second spacious bedroom at the front of the home has convenient access to its own half bath.
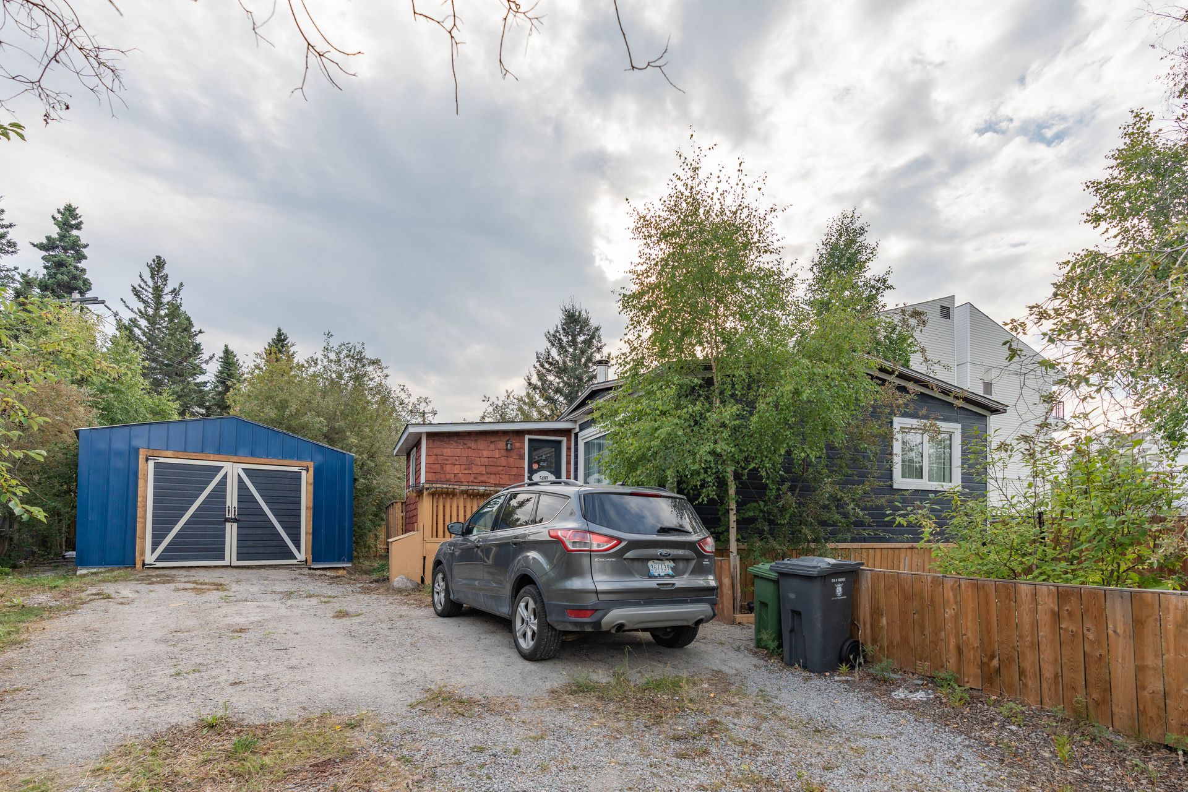
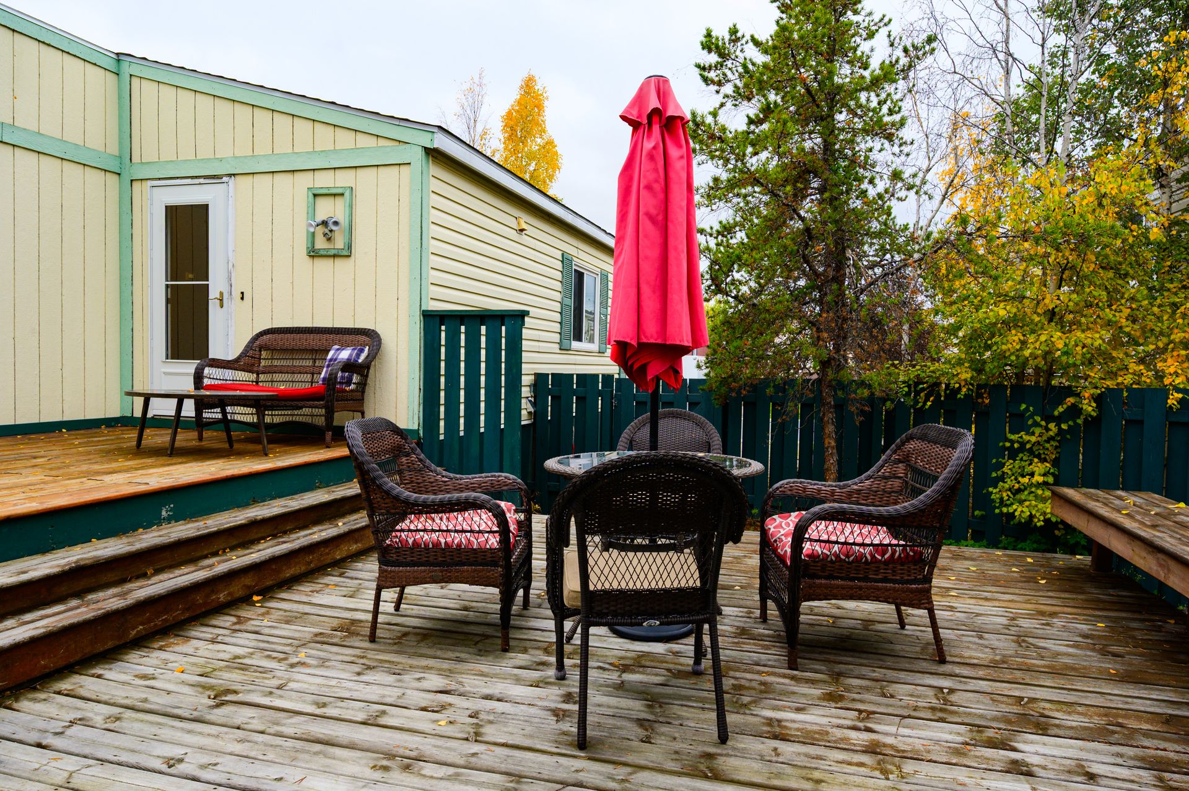
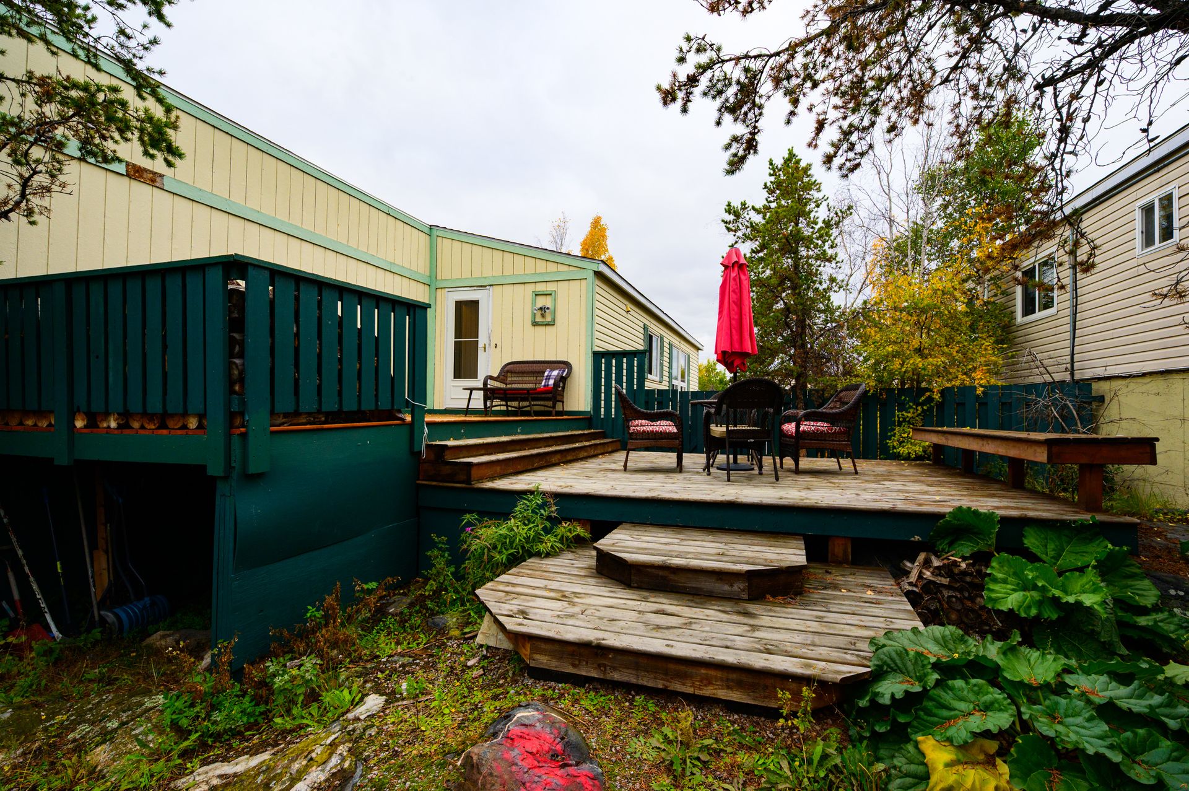
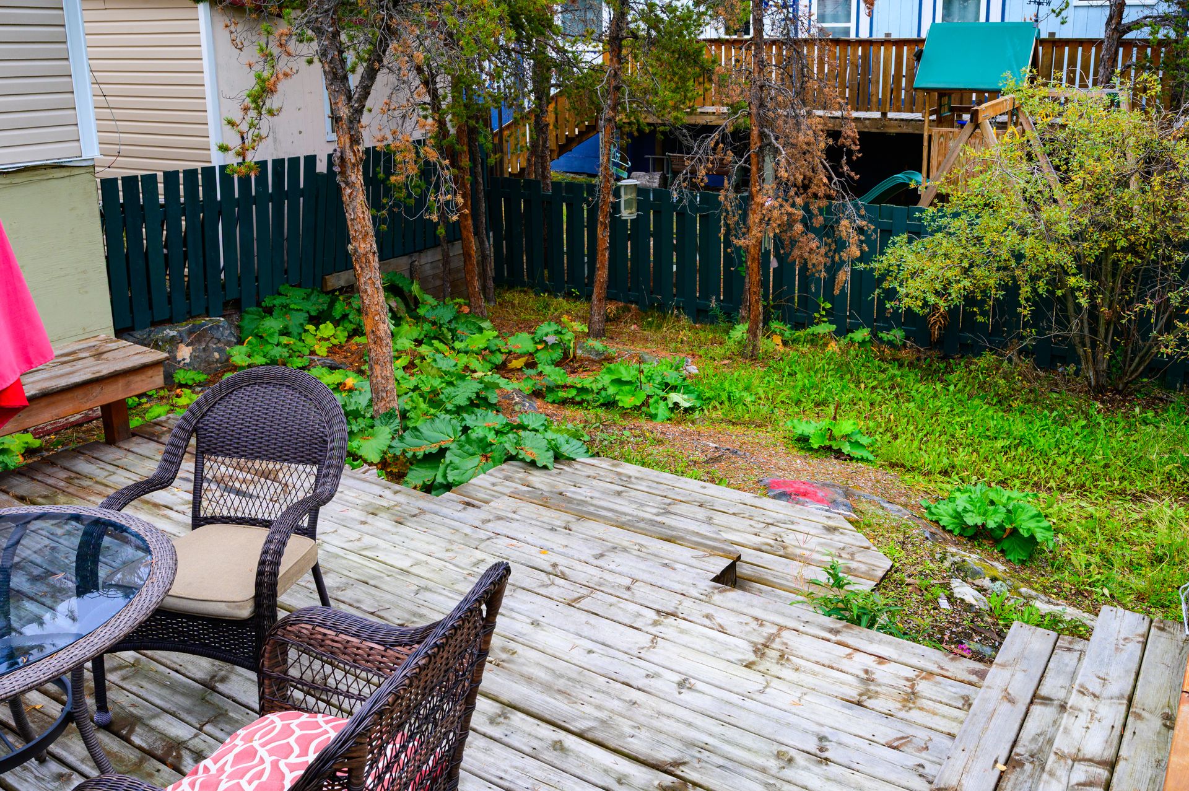
Outside, the fully fenced backyard features two decks perfect for summer BBQs, outdoor dining and relaxing.
Ideally located in the desirable Range Lake neighbourhood, close to schools, shopping, grocery stores, restaurants and the hospital, while still enjoying the comfort of a quiet residential setting.
Updates: shingles (2011), PEX (2024), furnace (2017), hot water tank (2026), updated lighting
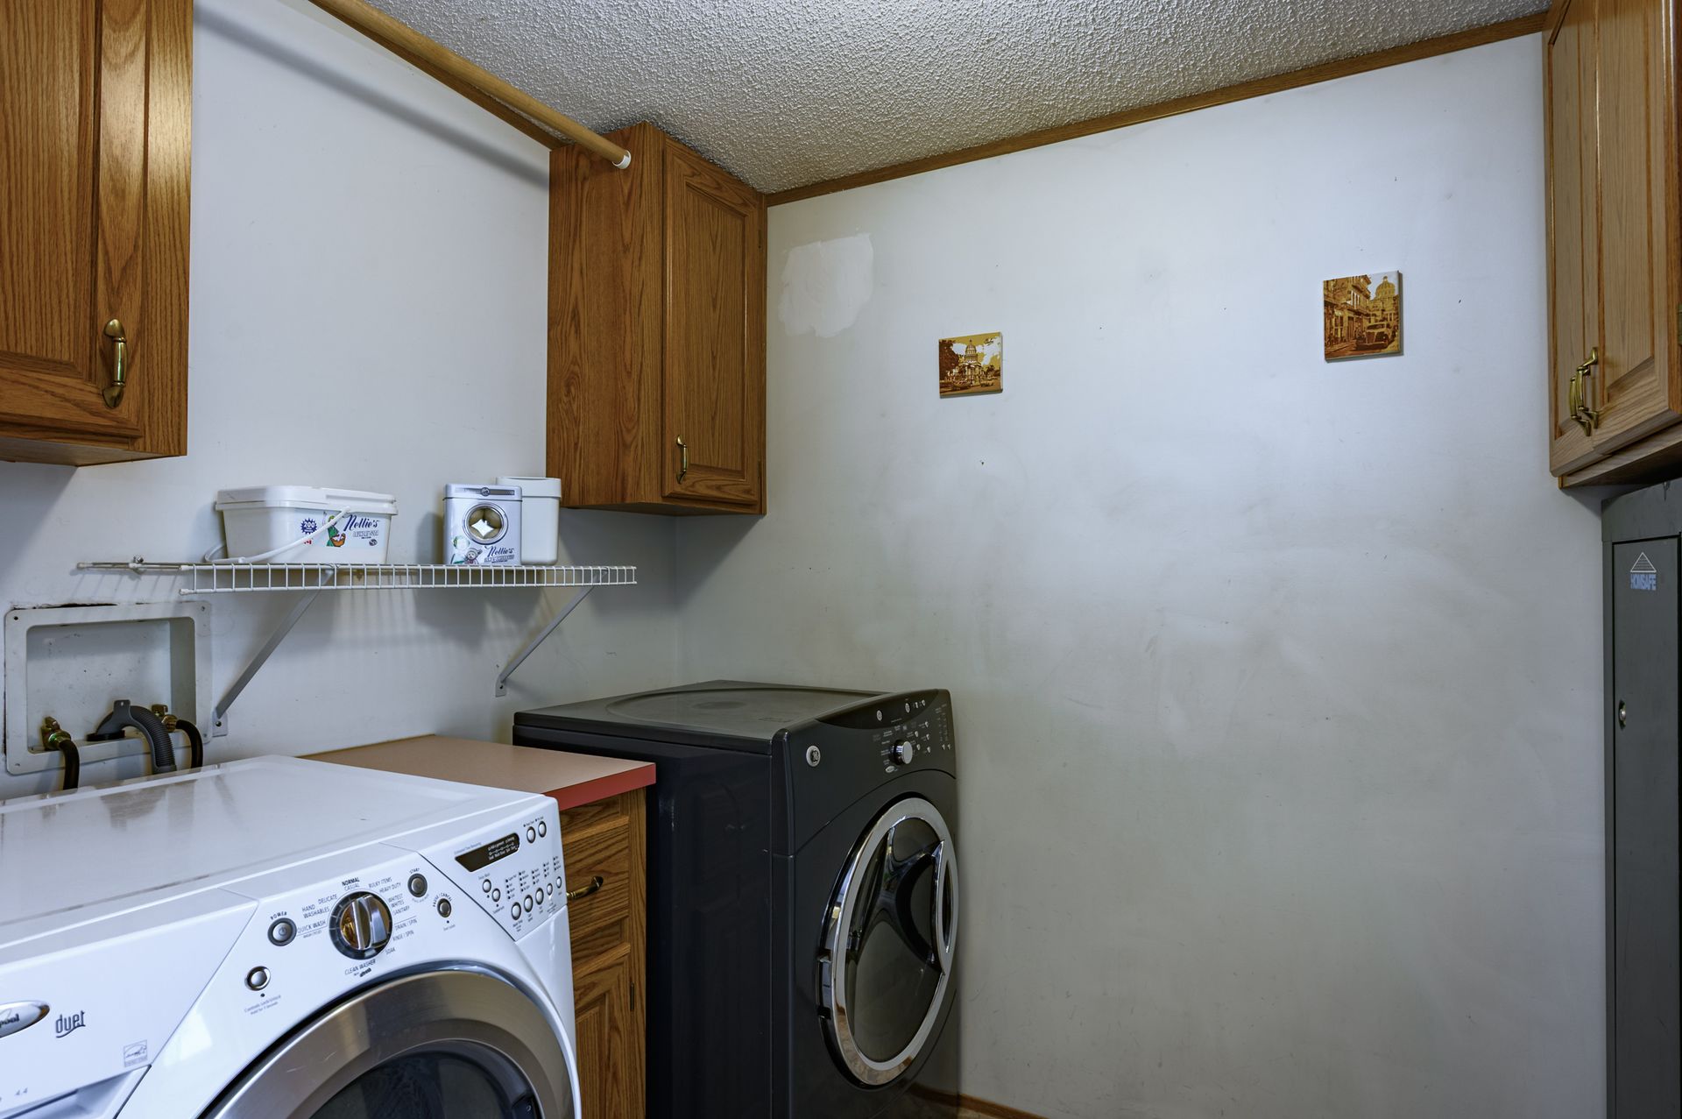
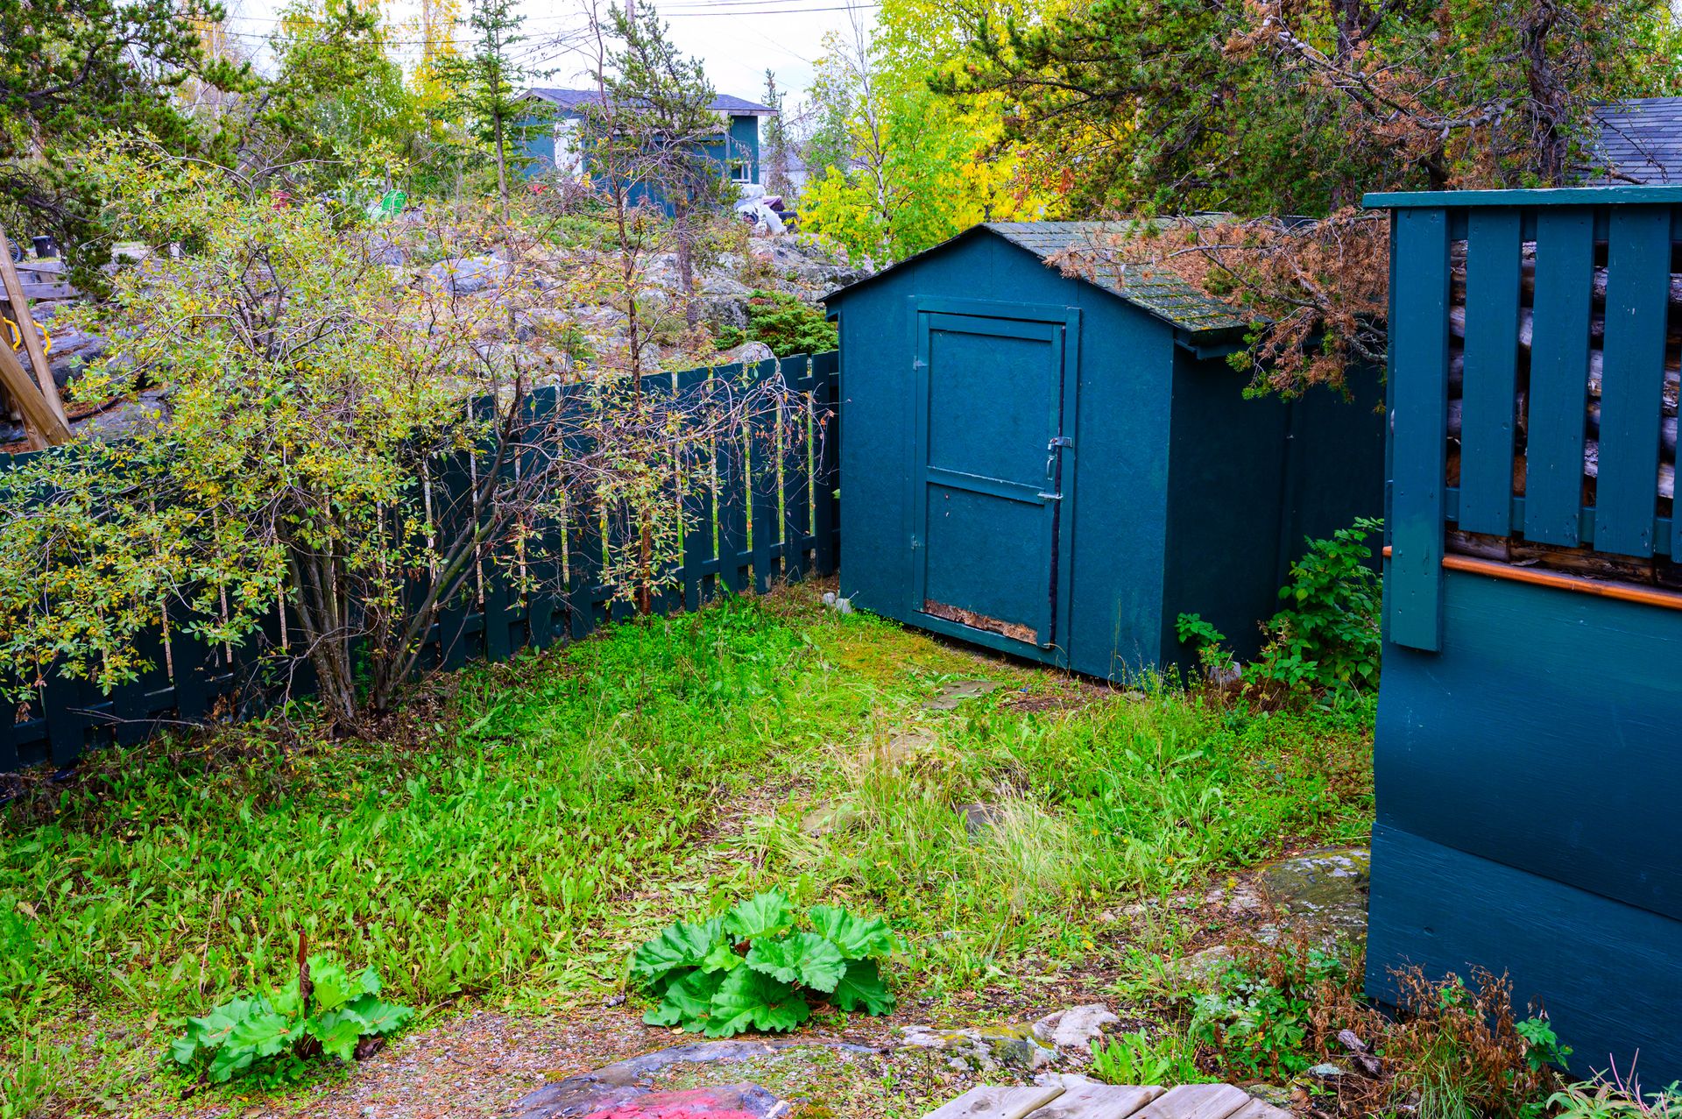
Price includes: fridge, stove, dishwasher, washer & dryer, 2 sheds.
Read More
Charming and well-kept 3-bedroom, 1.5-bathroom home offering over 1,300 sq. ft. of living space and a flexible, light-filled layout.
The spacious main living area provides two distinct living spaces, including a cozy sitting area with a wood-burning fireplace. The bright kitchen features a skylight and opens to a formal dining area with an abundance of built-in cabinetry.
At the rear of the home, the generous primary bedroom offers two closets, built-in storage and direct access to the main bathroom featuring a double vanity and jetted tub. A second spacious bedroom at the front of the home has convenient access to its own half bath.
Outside, the fully fenced backyard features two decks perfect for summer BBQs, outdoor dining and relaxing.
Ideally located in the desirable Range Lake neighbourhood, close to schools, shopping, grocery stores, restaurants and the hospital, while still enjoying the comfort of a quiet residential setting.
Updates: shingles (2011), PEX (2024), furnace (2017), hot water tank (2026), updated lighting
Price includes: fridge, stove, dishwasher, washer & dryer, 2 sheds.
Rooms And Dimensions
- Living Room: 23'3x15'5
- Dining Room: 10x11'4
- Kitchen: 10'1x11'5
- Bathroom: 2 pc
- Masters Bedroom: 13x15'8
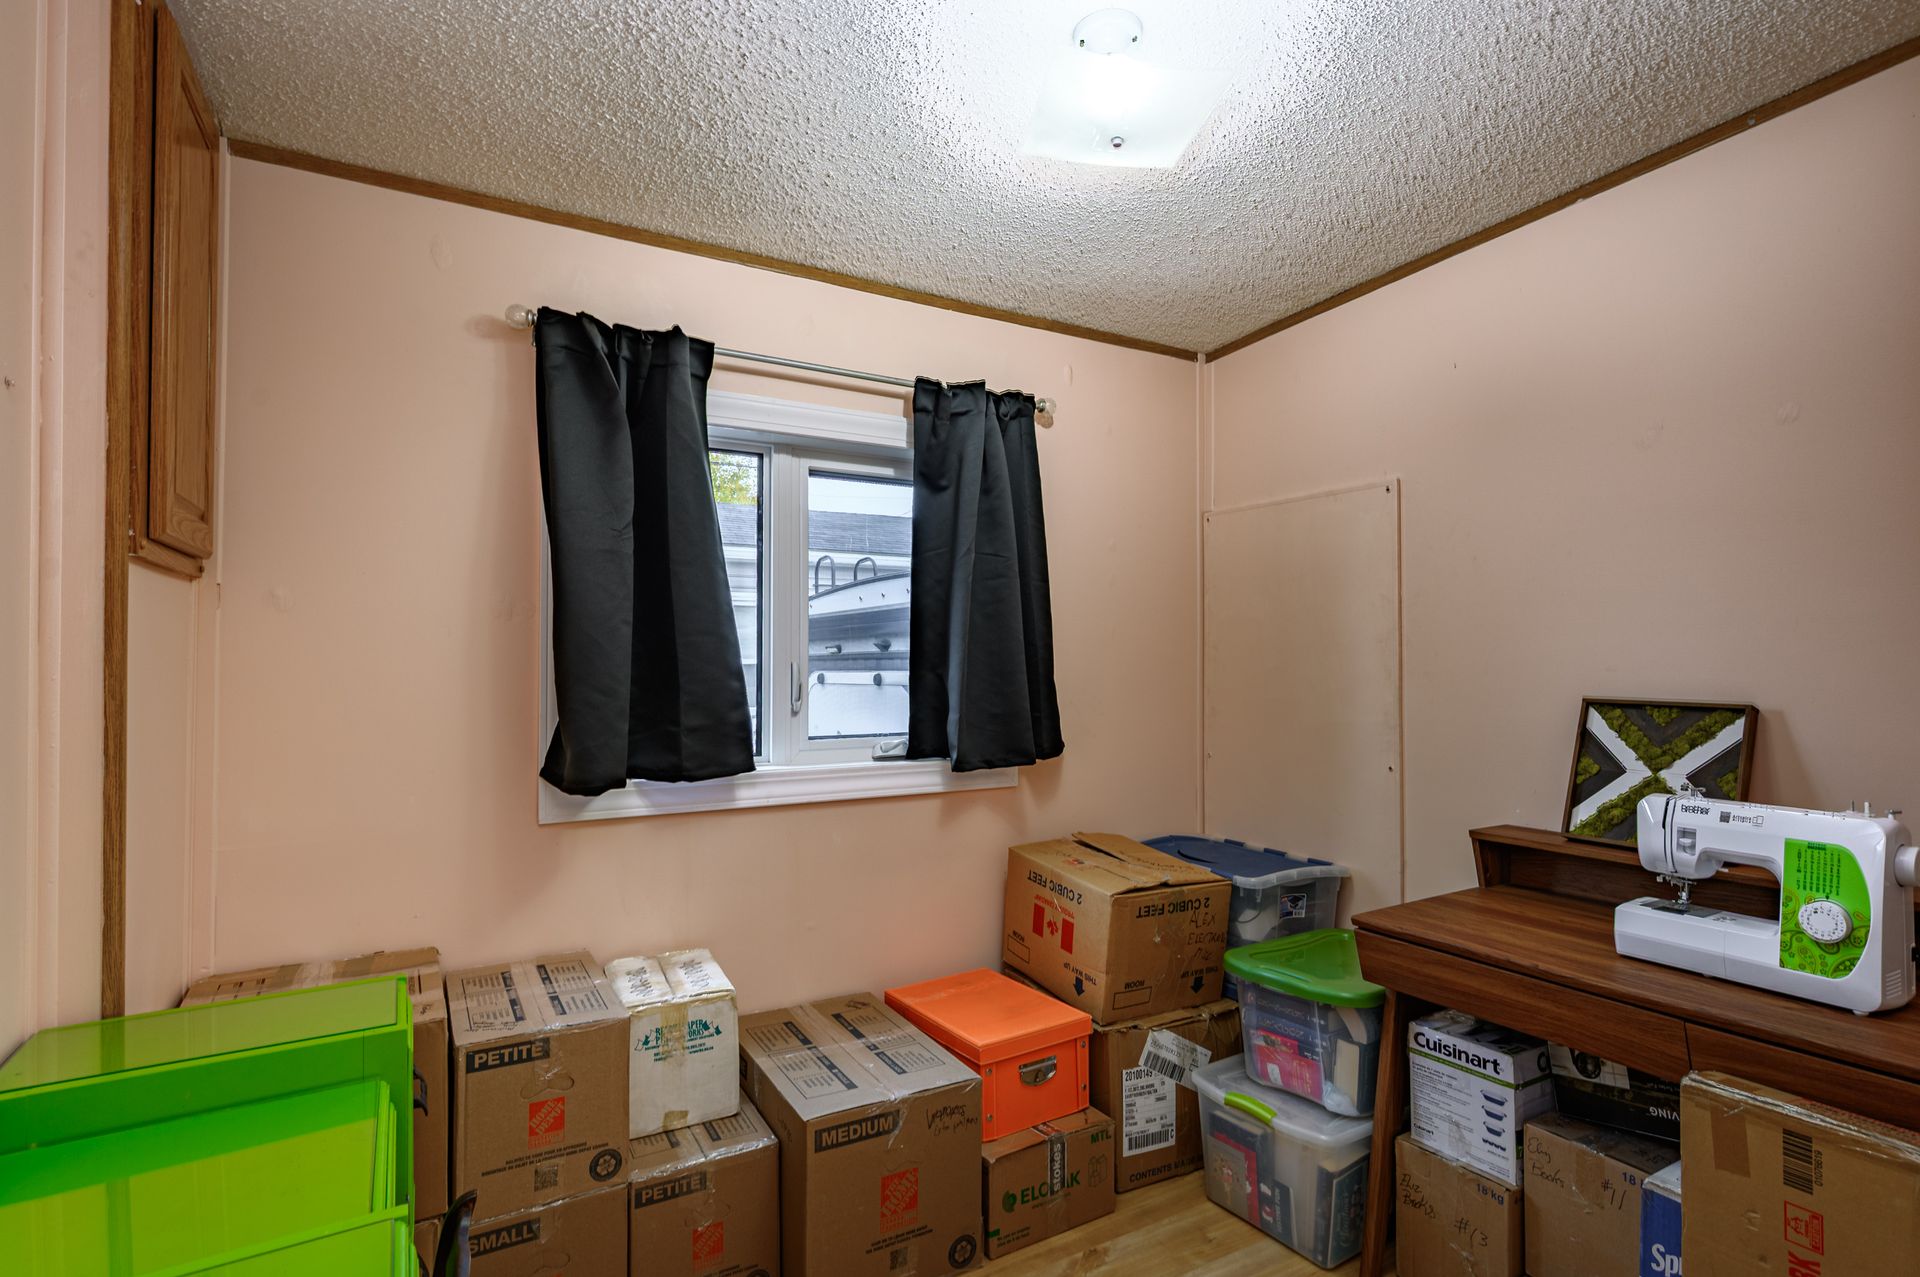
- Bedroom: 9'10x9
- Bathroom: 5 pc
- Office: 13x12'8
- Laundry: 9'1x7'8
Browse Photo Gallery


Contact Kim for more information or to schedule a viewing