3 Bedrooms
2 Bathrooms
1,362 sq ft
About this House in Yellowknife
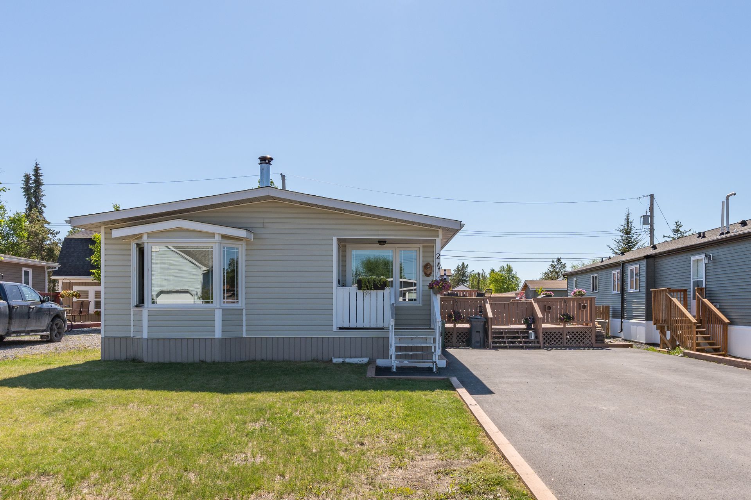
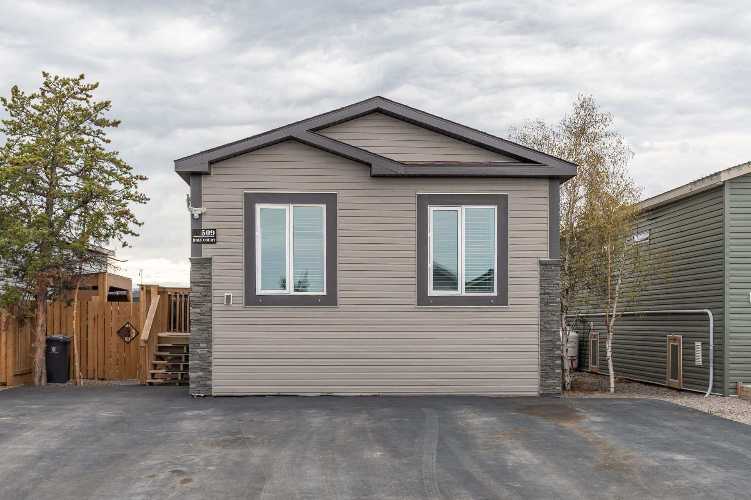
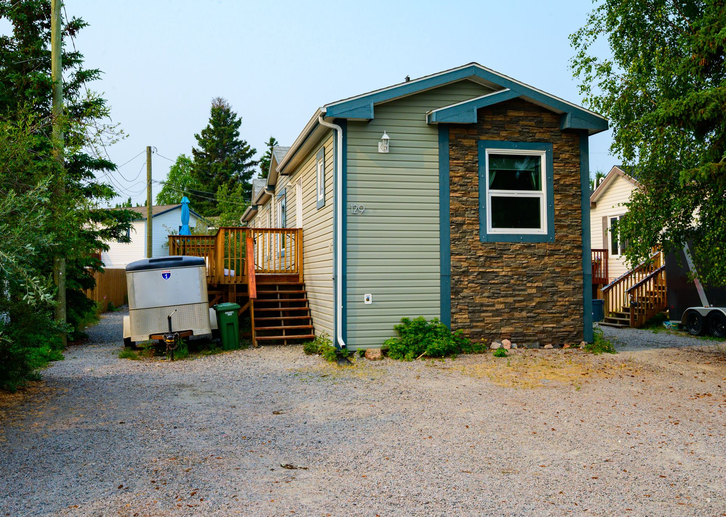
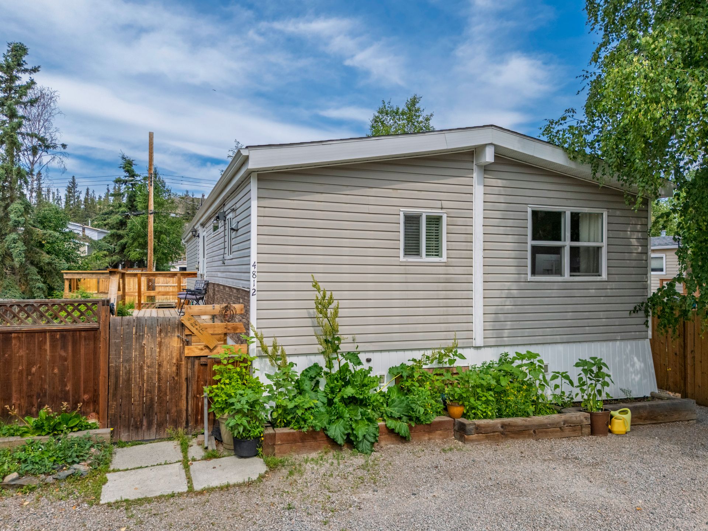
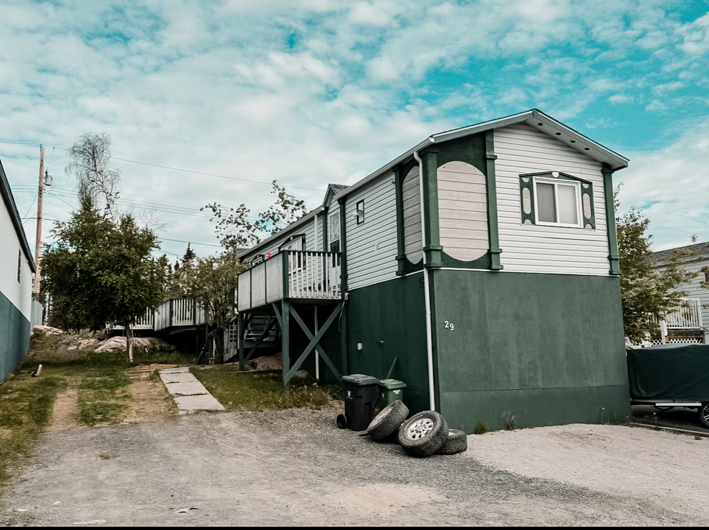
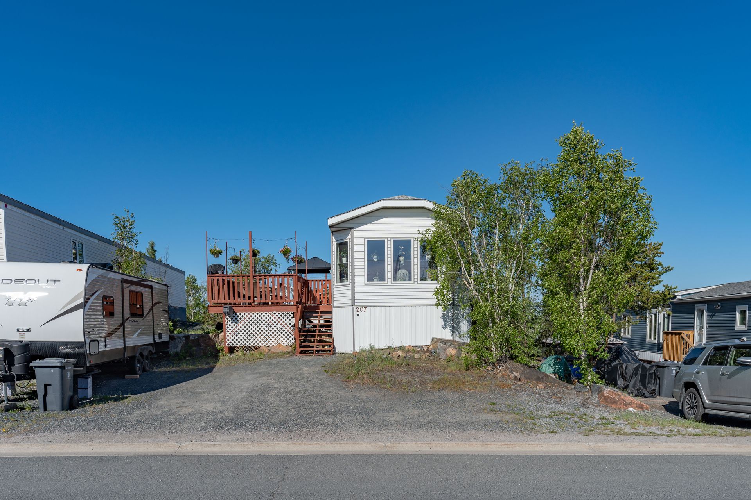
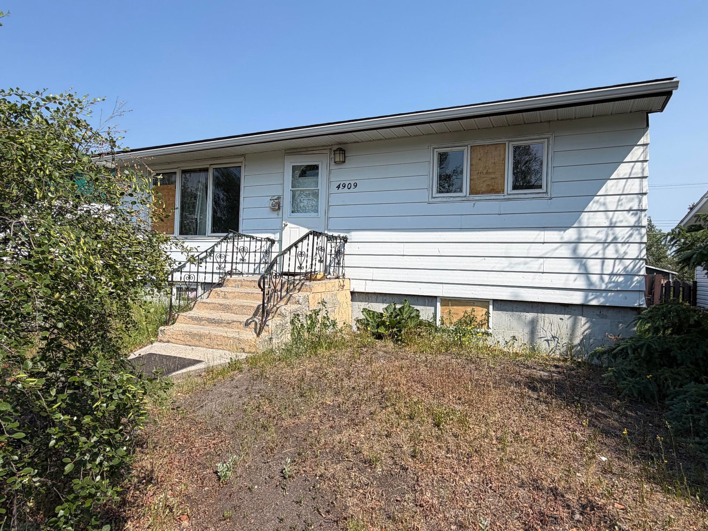
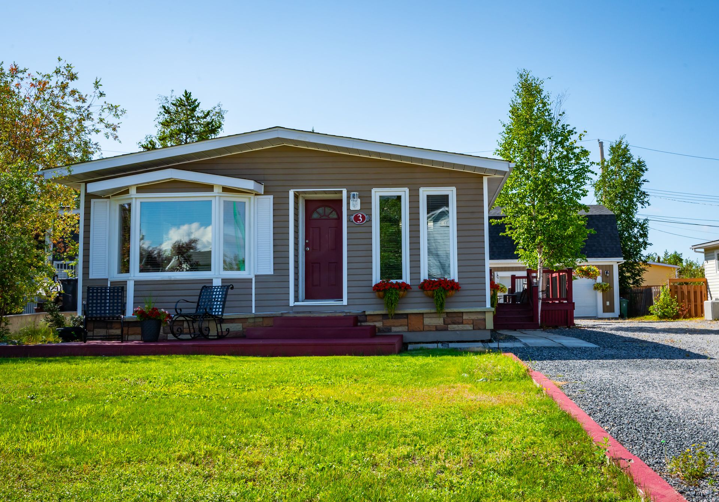
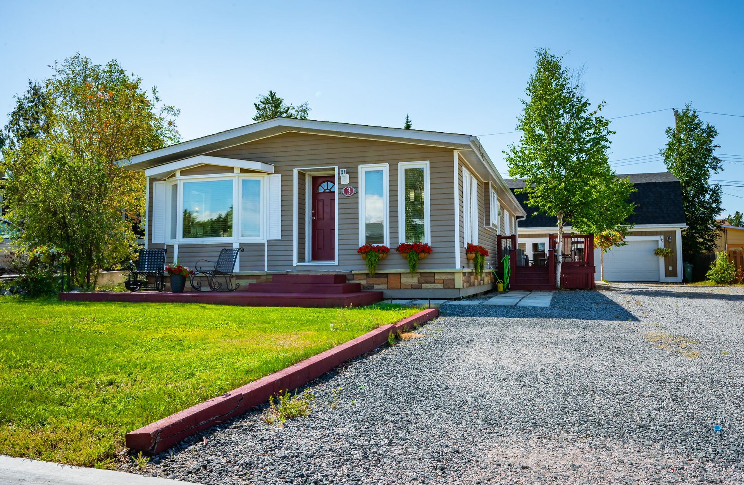
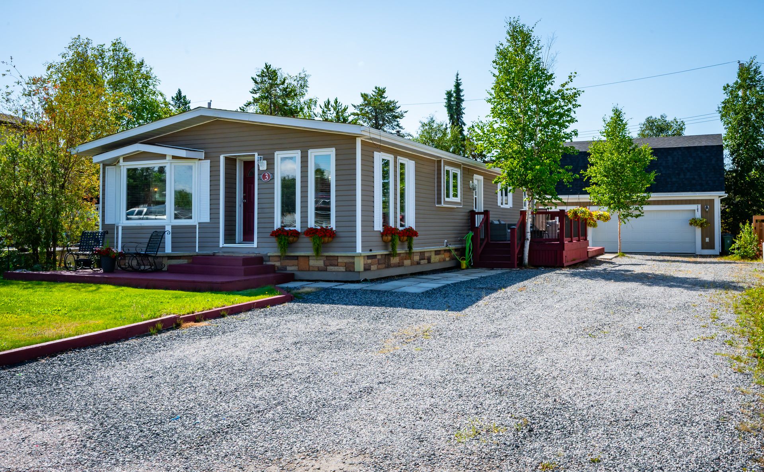
Well-maintained 3-bedroom, 2-bathroom home, perfectly situated on a quiet, family-friendly cul-de-sac in one of the area's most desirable neighbourhoods.
Thoughtfully updated from top to bottom, this move-in-ready property combines modern finishes with exceptional functionality.
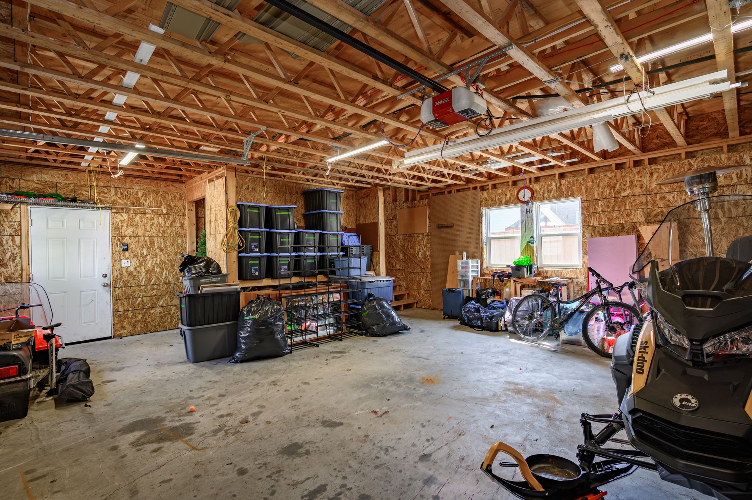
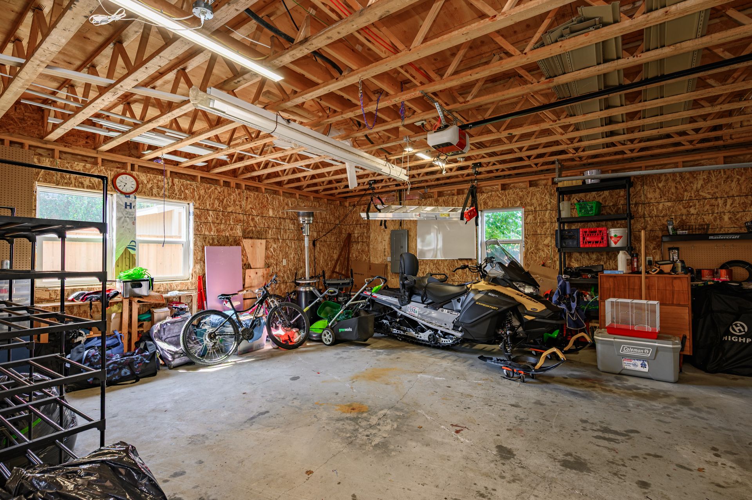
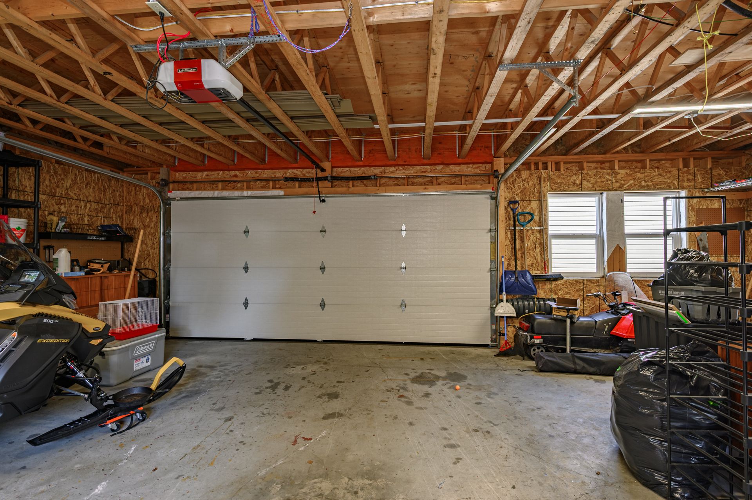
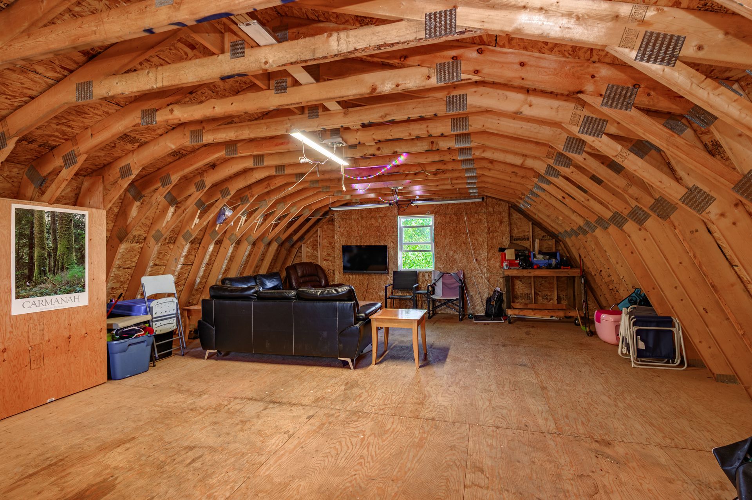
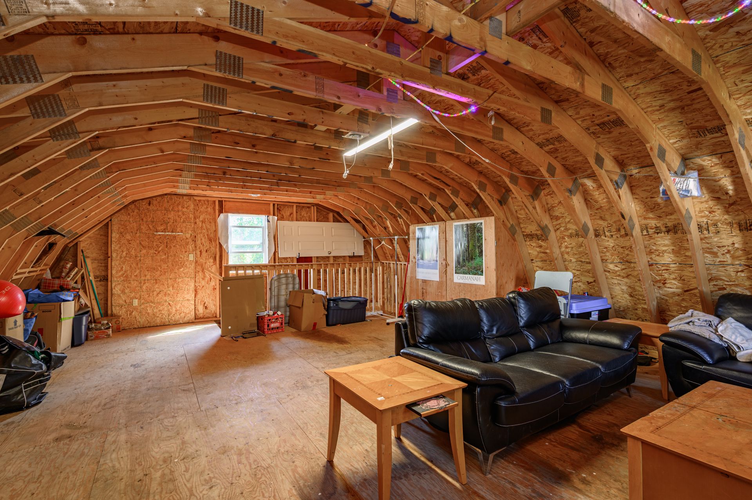
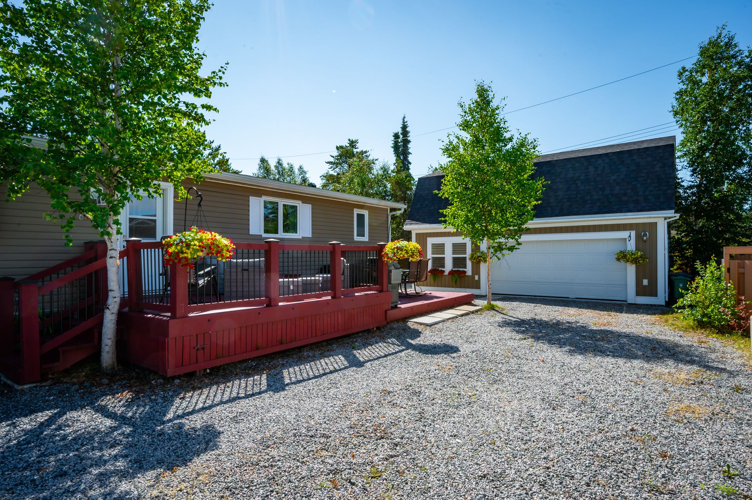
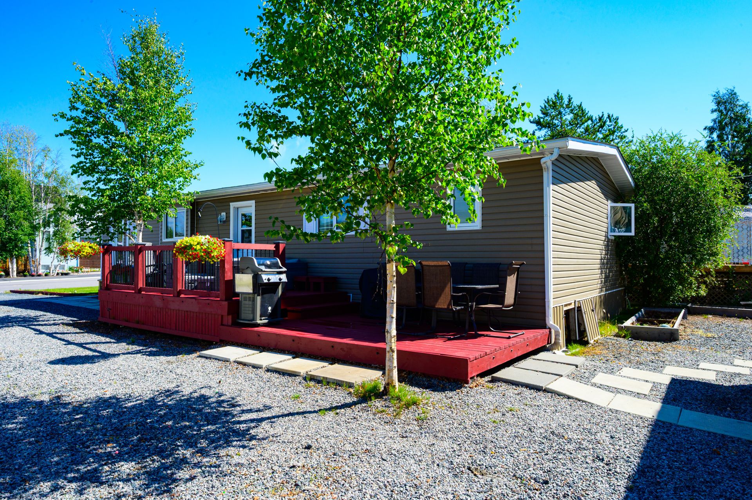
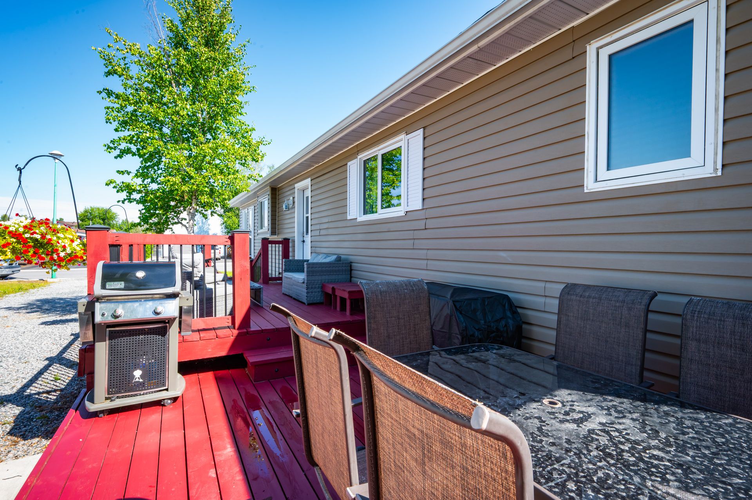
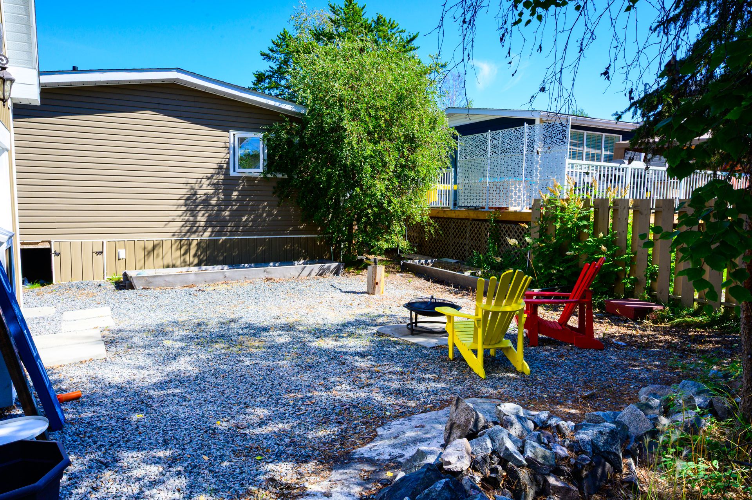
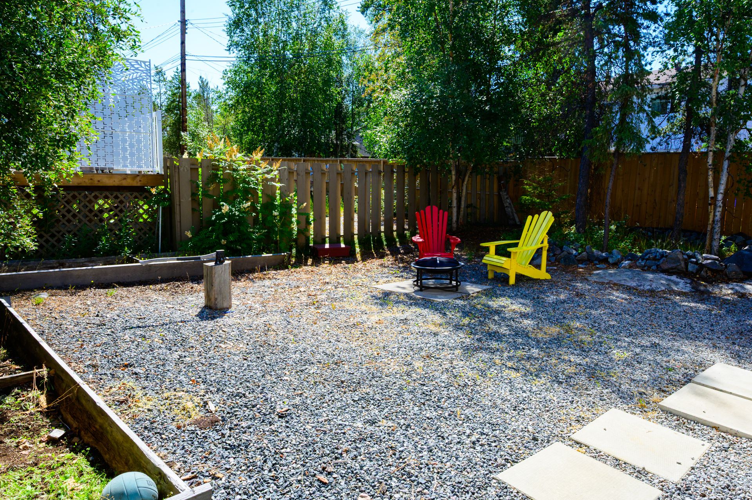
The landscaped lot offers endless parking options, providing plenty of room for vehicles, RVs, trailers, and r…ecreational toys. Adding even more value is the impressive 30' x 24' detached, two-level garagea dream space for hobbyists, mechanics, storage, or a workshop.
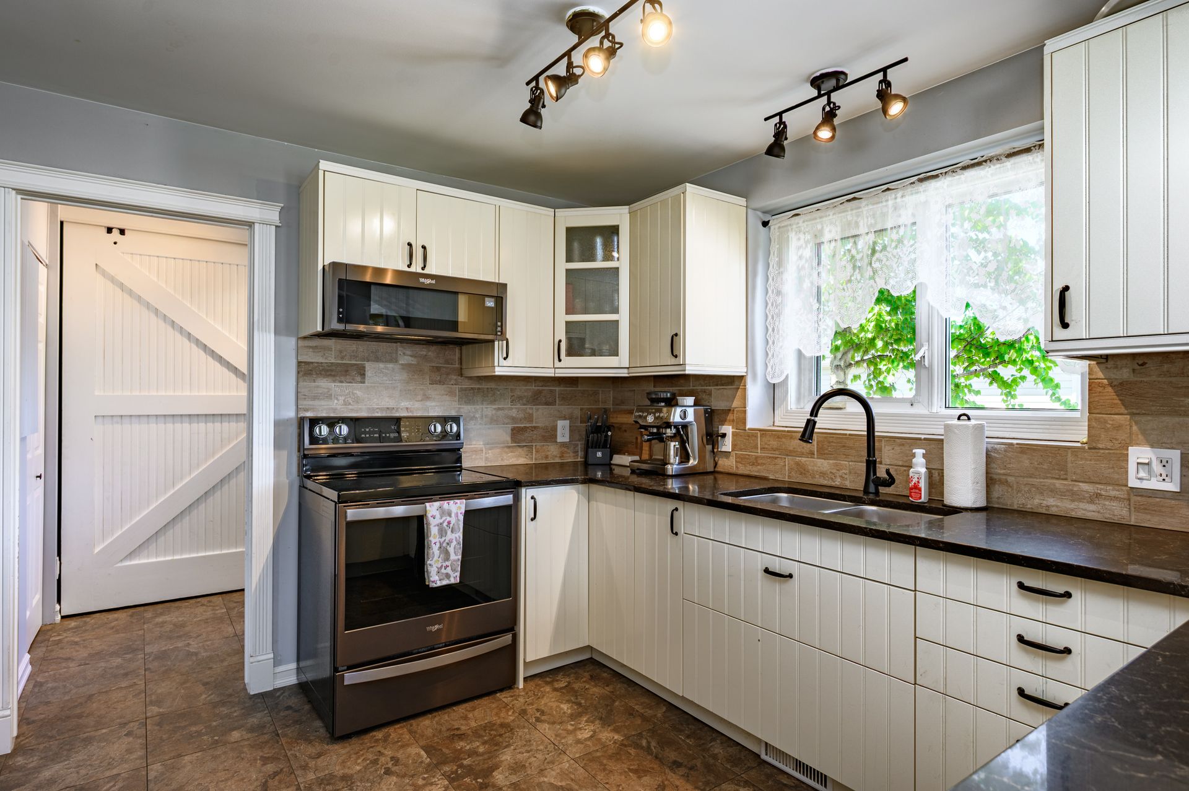
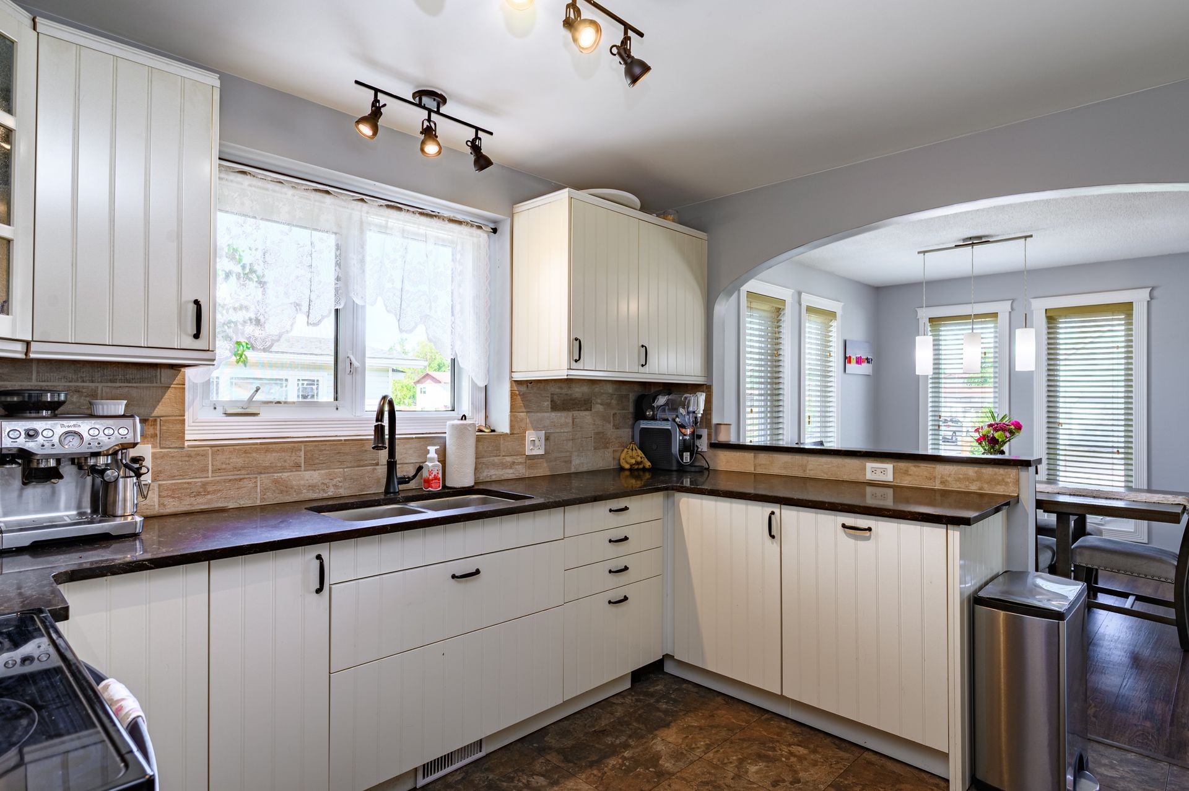
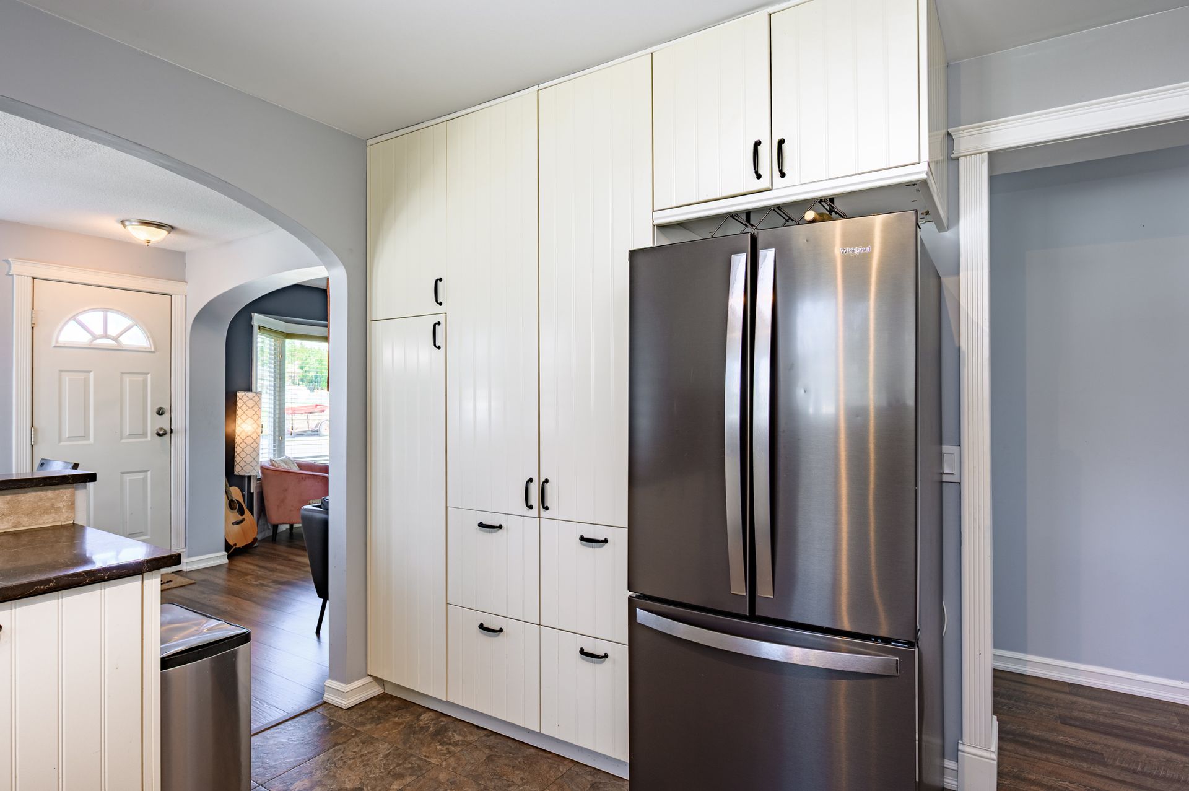
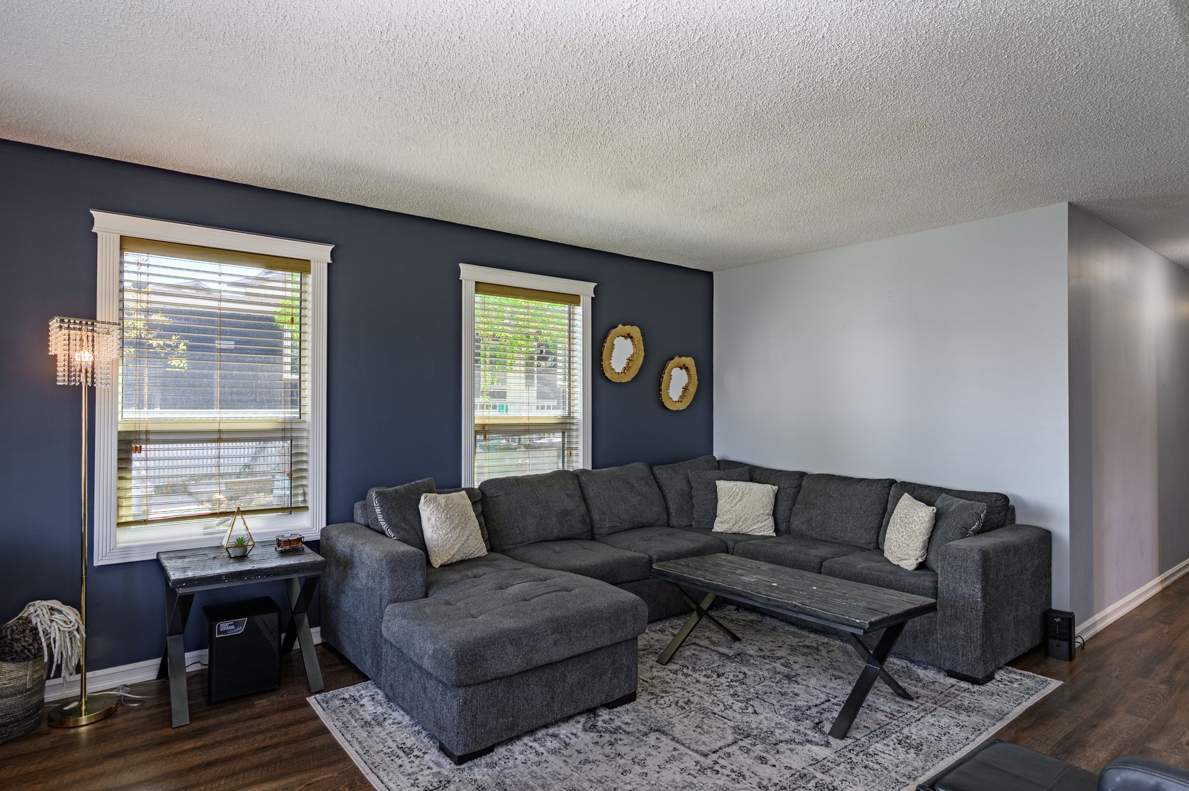
Inside, you'll find a bright and inviting interior showcasing quality upgrades throughout. The kitchen features slow-close cabinetry, tile backsplash, quartz countertops, and black stainless-steel appliances.
This home is also equipped with a generator hookup, providing convenience and security when you need it most.
Updates: Shingles (2024), Kitchen (2020), Propane Furnace (2016), Windows (2016).
Read More
Well-maintained 3-bedroom, 2-bathroom home, perfectly situated on a quiet, family-friendly cul-de-sac in one of the area's most desirable neighbourhoods.
Thoughtfully updated from top to bottom, this move-in-ready property combines modern finishes with exceptional functionality.
The landscaped lot offers endless parking options, providing plenty of room for vehicles, RVs, trailers, and recreational toys. Adding even more value is the impressive 30' x 24' detached, two-level garagea dream space for hobbyists, mechanics, storage, or a workshop.
Inside, you'll find a bright and inviting interior showcasing quality upgrades throughout. The kitchen features slow-close cabinetry, tile backsplash, quartz countertops, and black stainless-steel appliances.
This home is also equipped with a generator hookup, providing convenience and security when you need it most.
Updates: Shingles (2024), Kitchen (2020), Propane Furnace (2016), Windows (2016).
Rooms And Dimensions
- Mud Room: 9x5'3
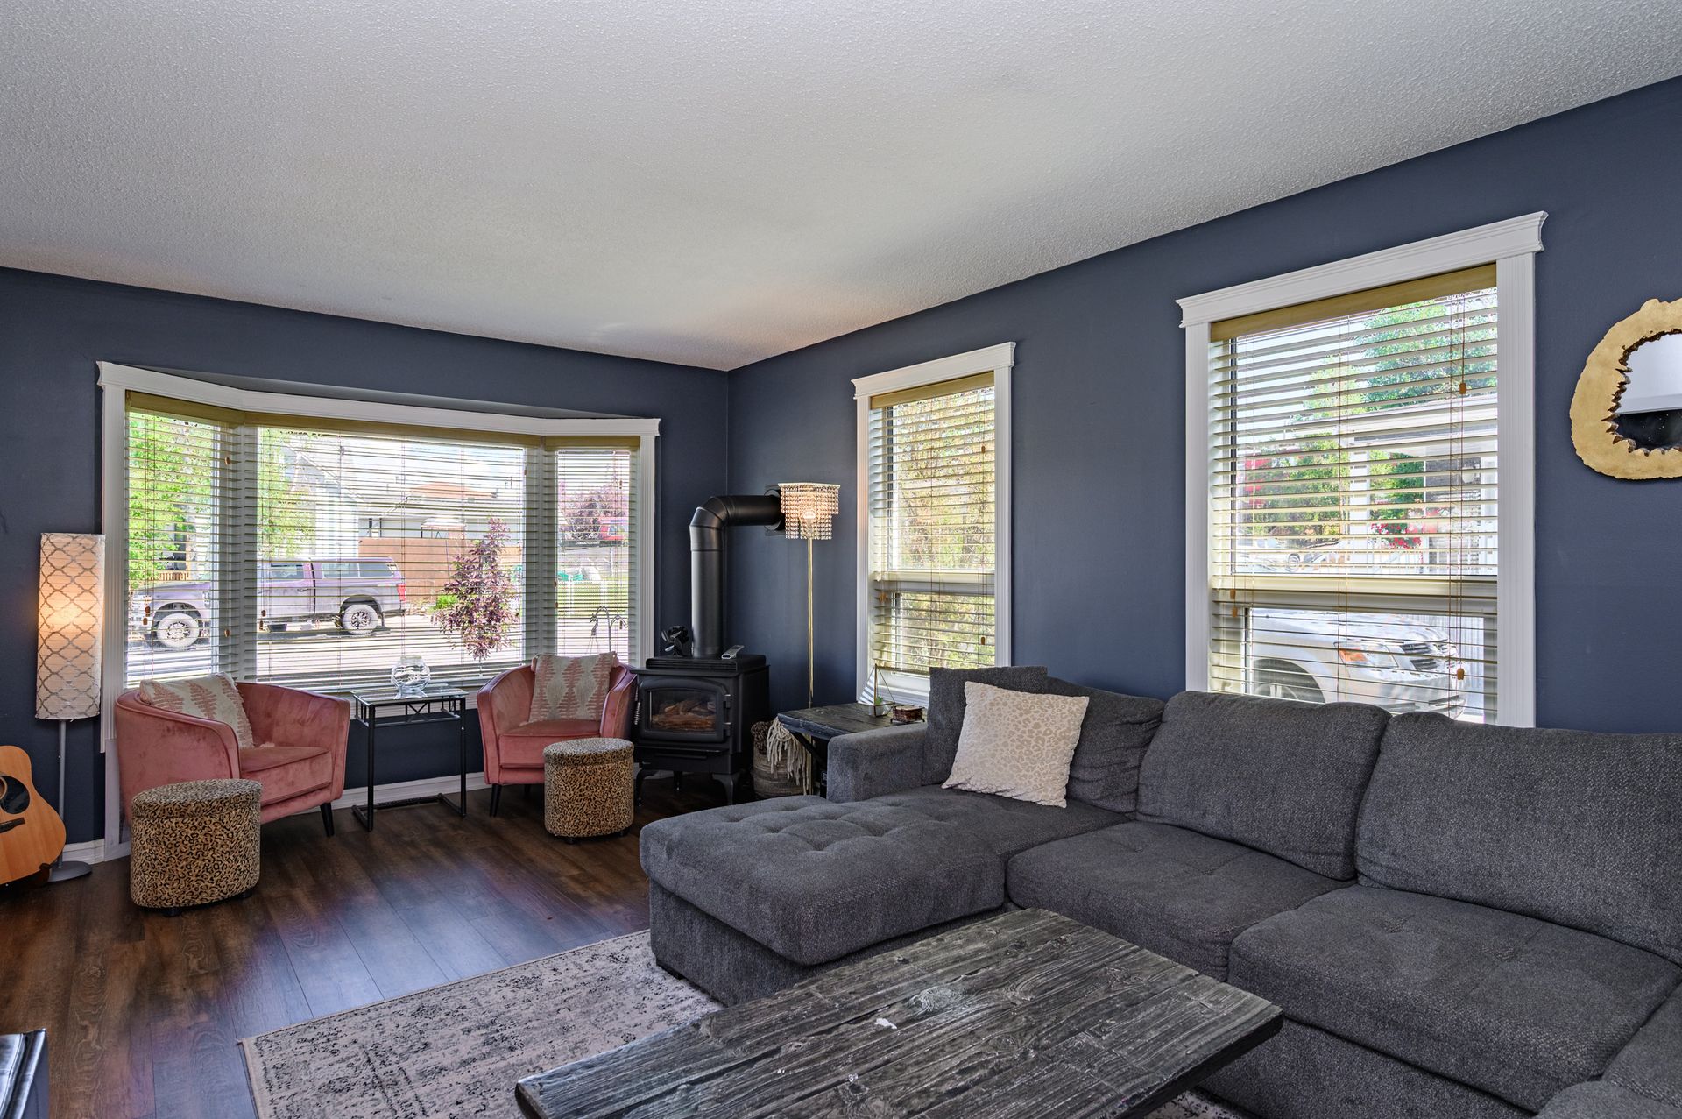
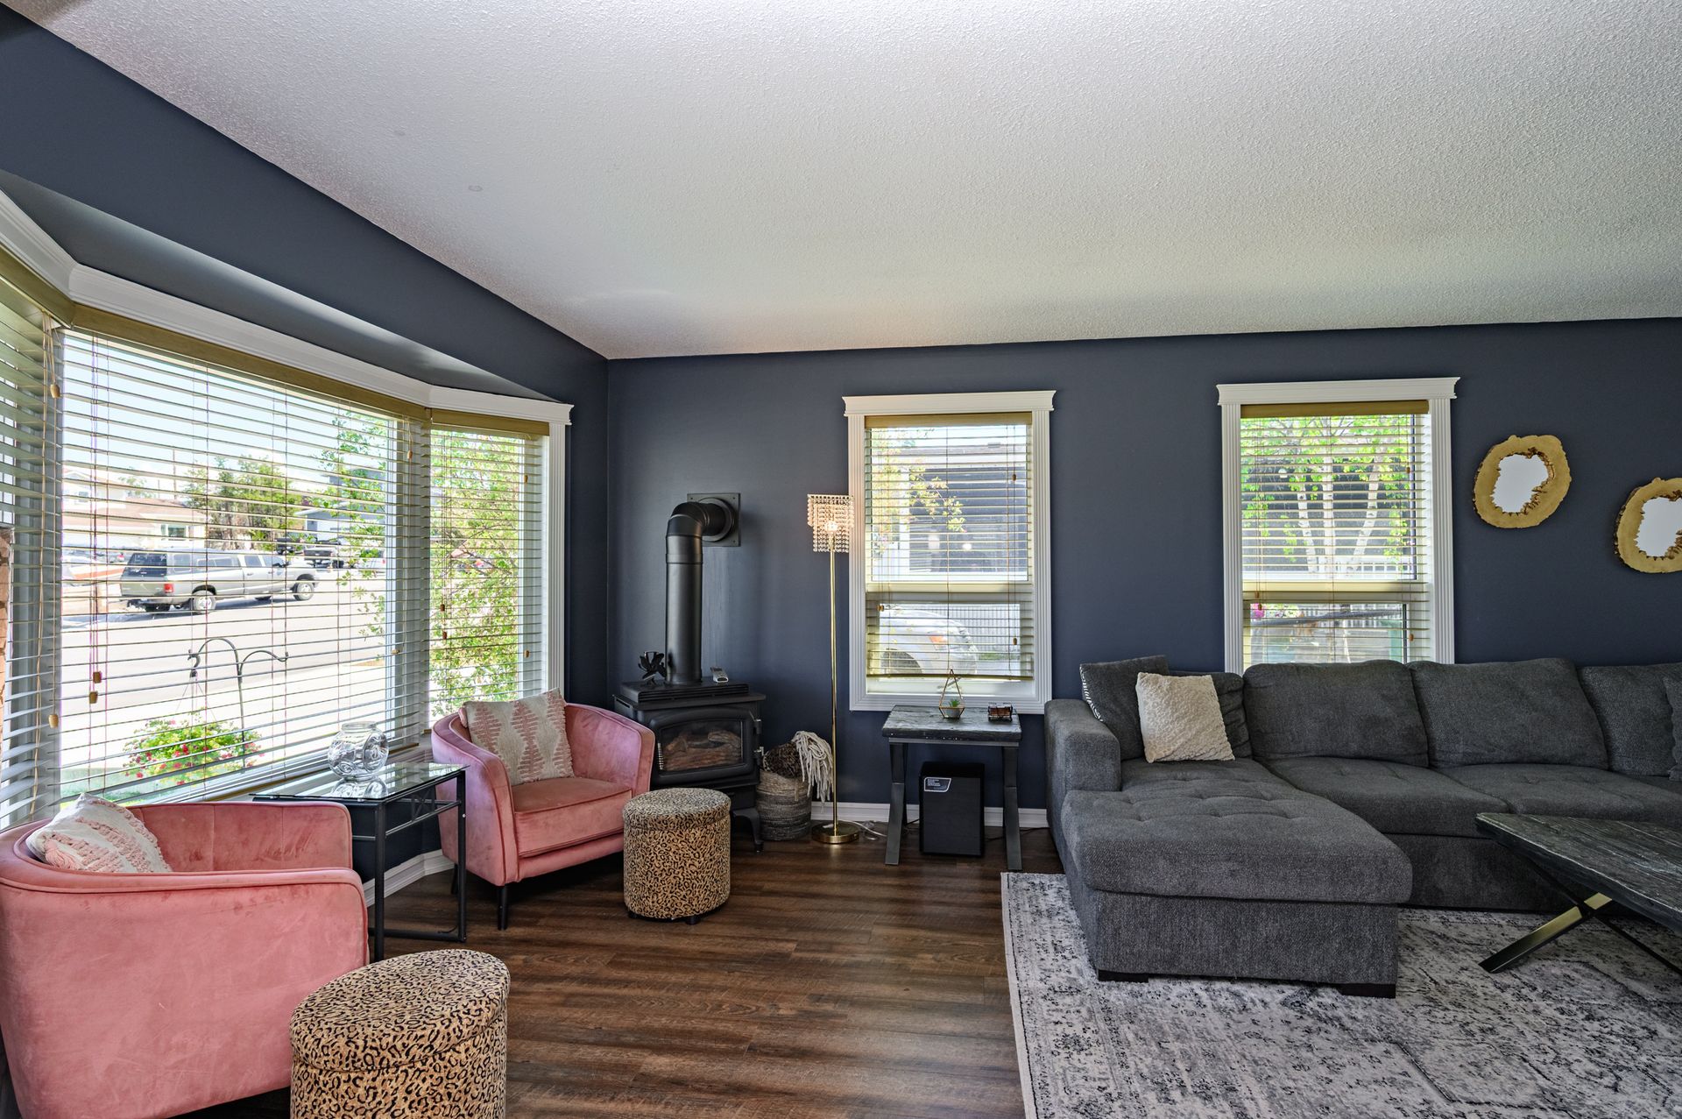
- Living Room: 11'8x19'5
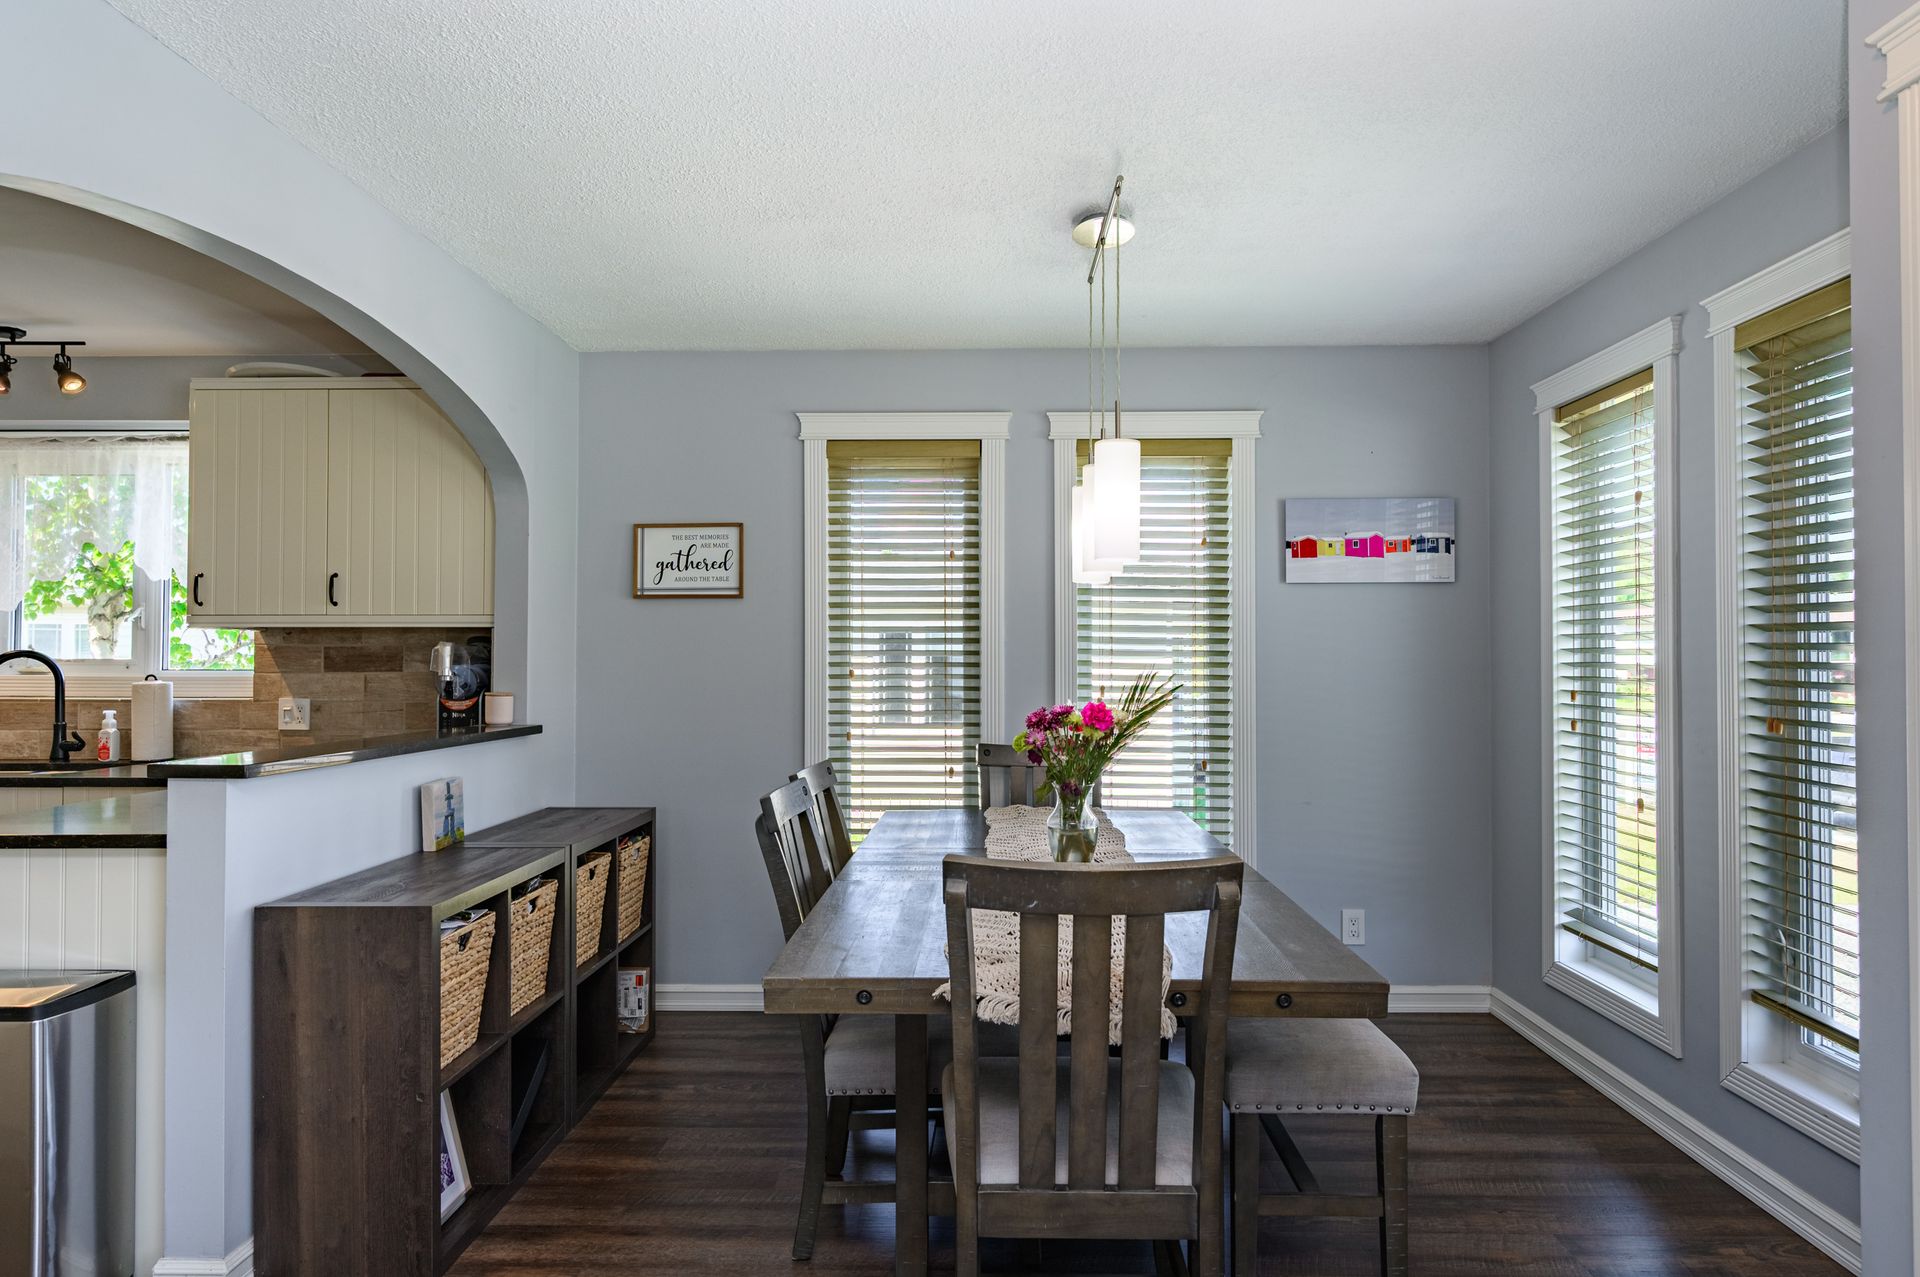
- Dining Room: 11'8x10'11
- Kitchen: 11'8x11'11
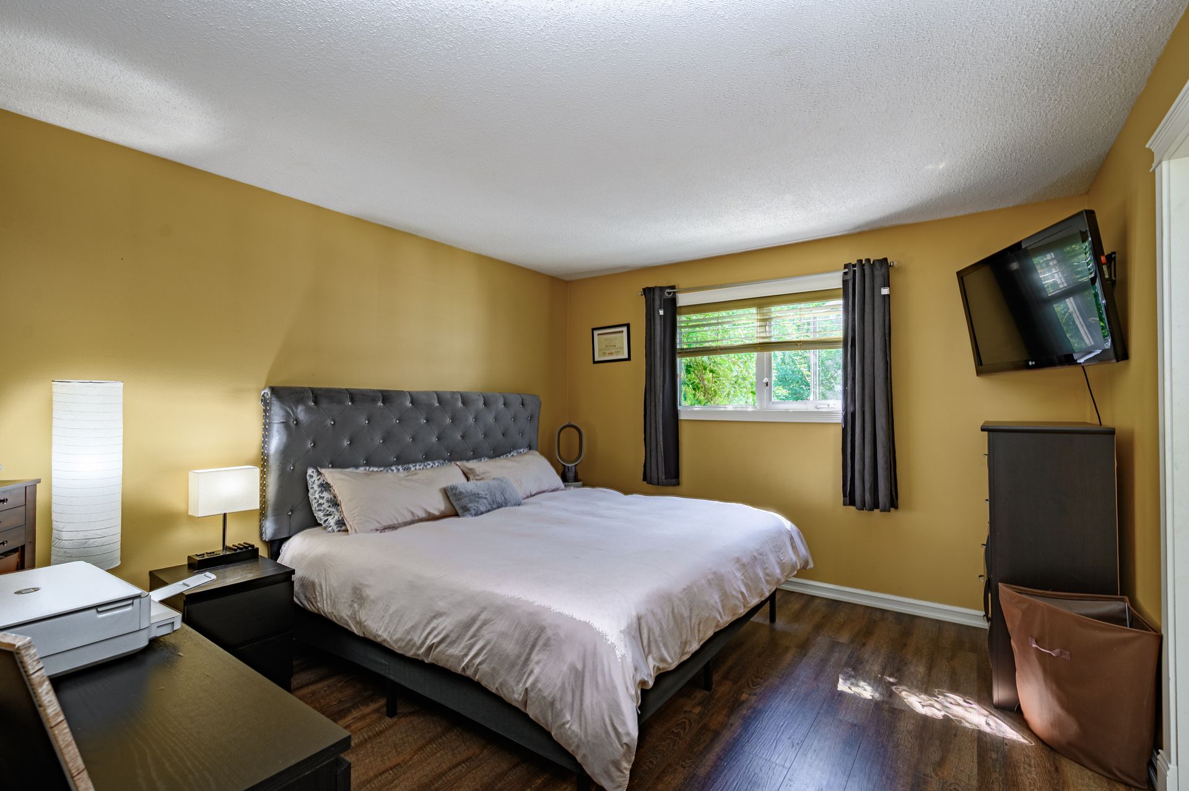
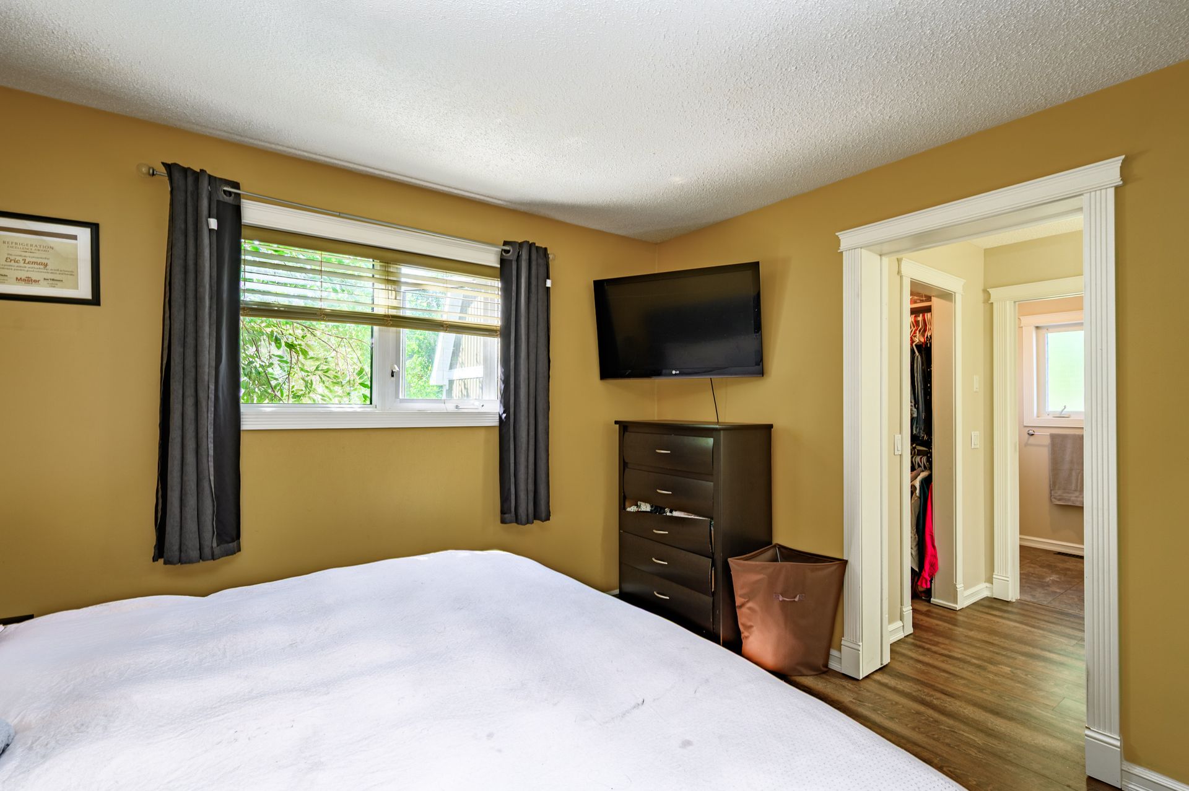
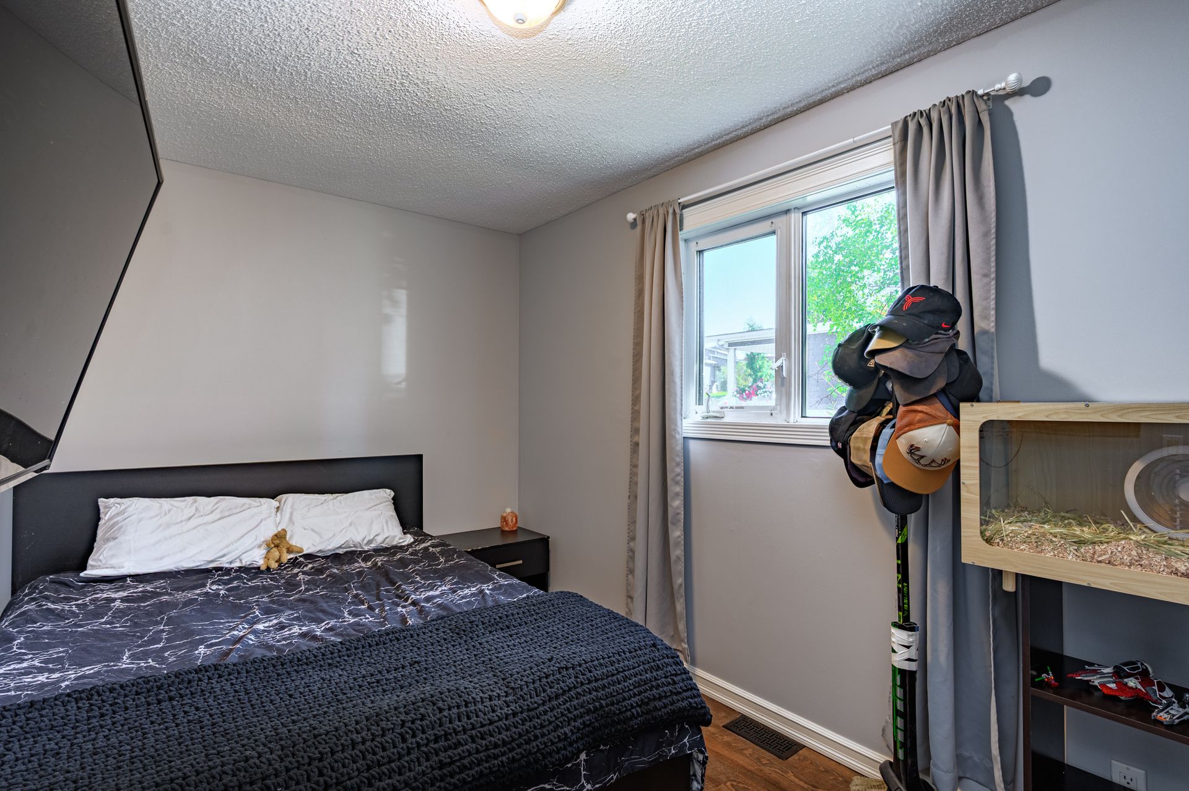
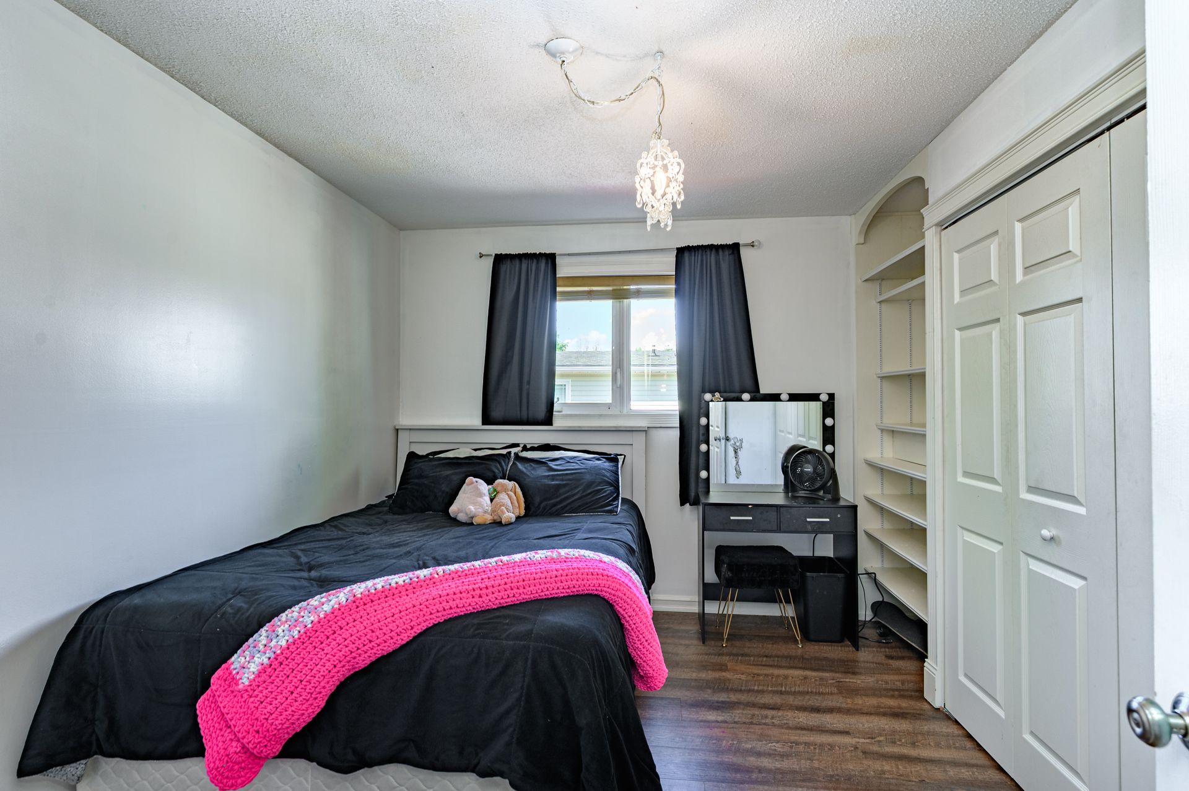
- Masters Bedroom: 11'8x12'9
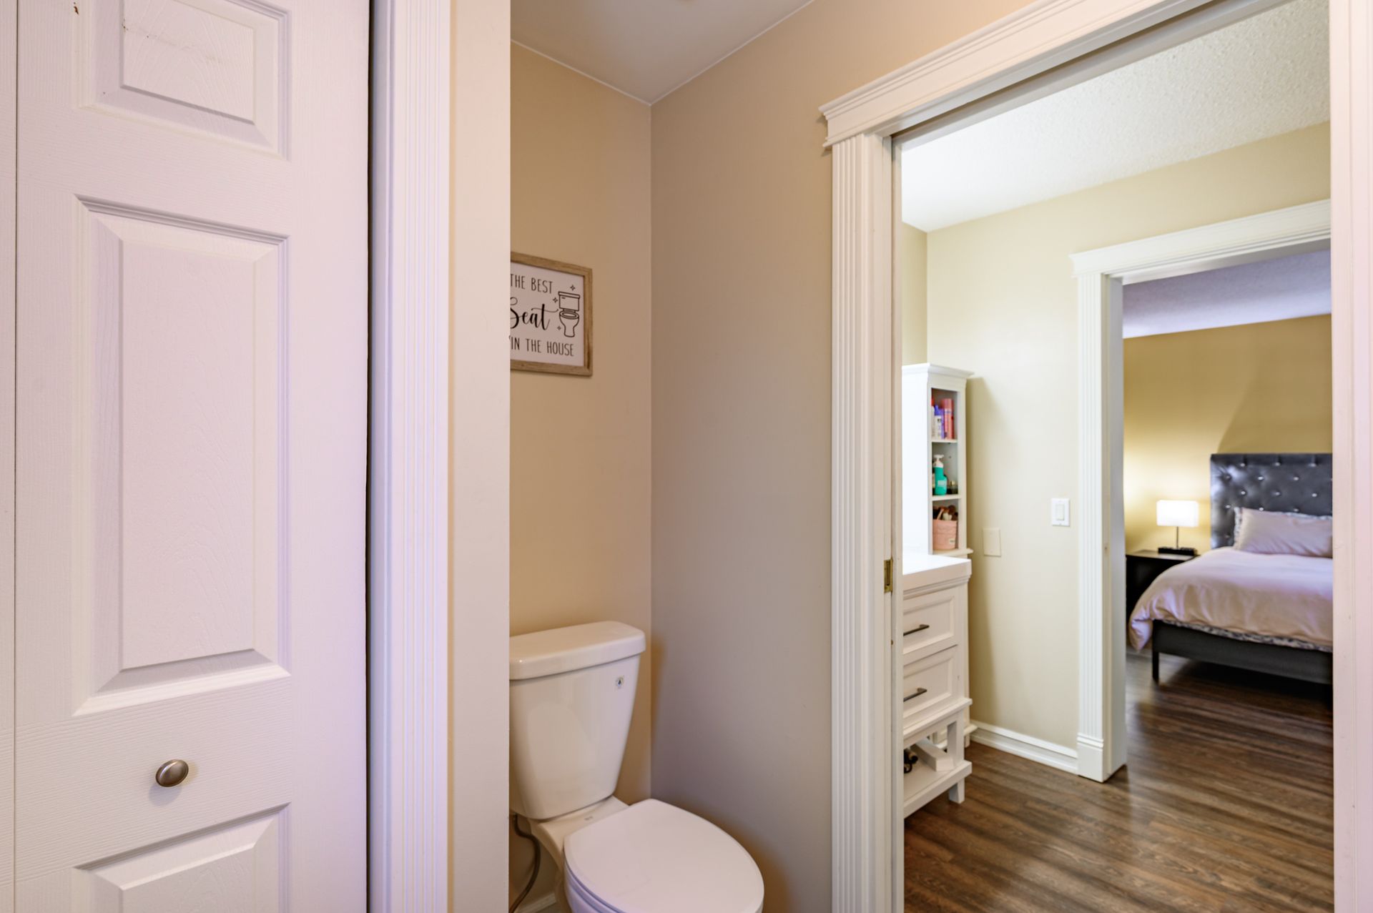
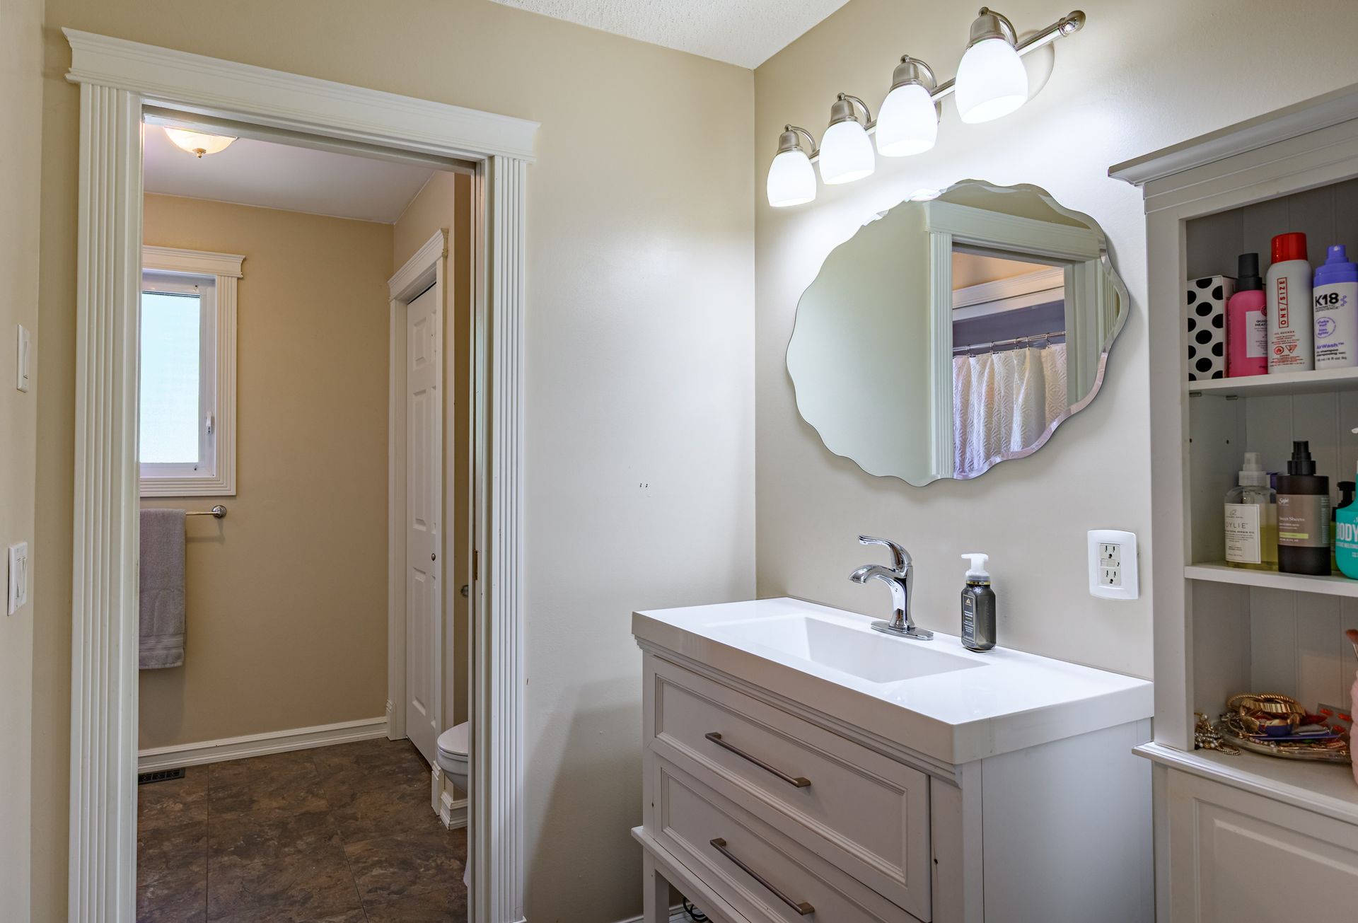
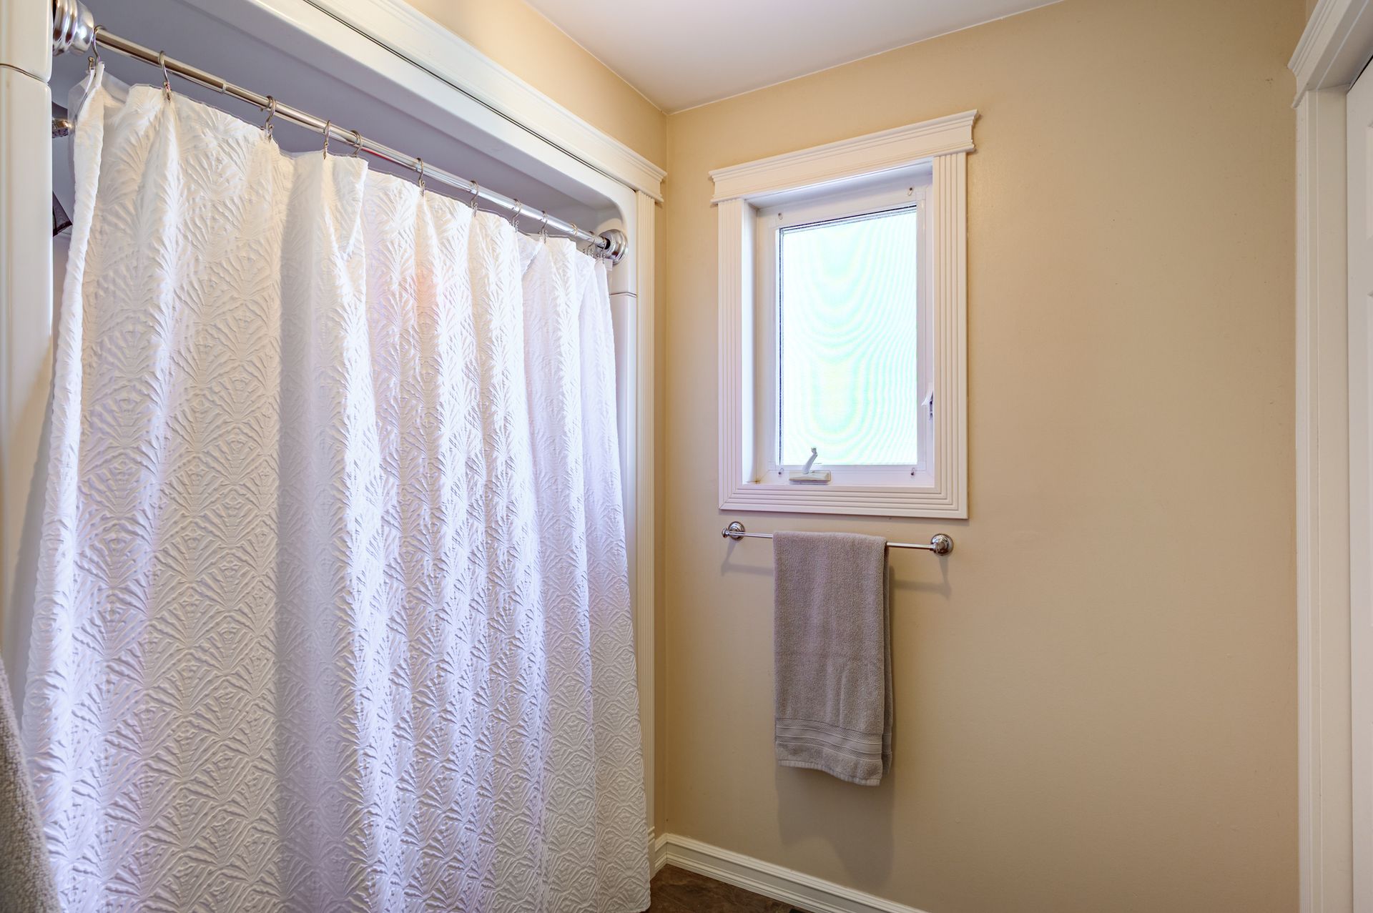
- Ensuite: 4 pc
- Bedroom: 11'8x10'9
- Bedroom: 8x15'1
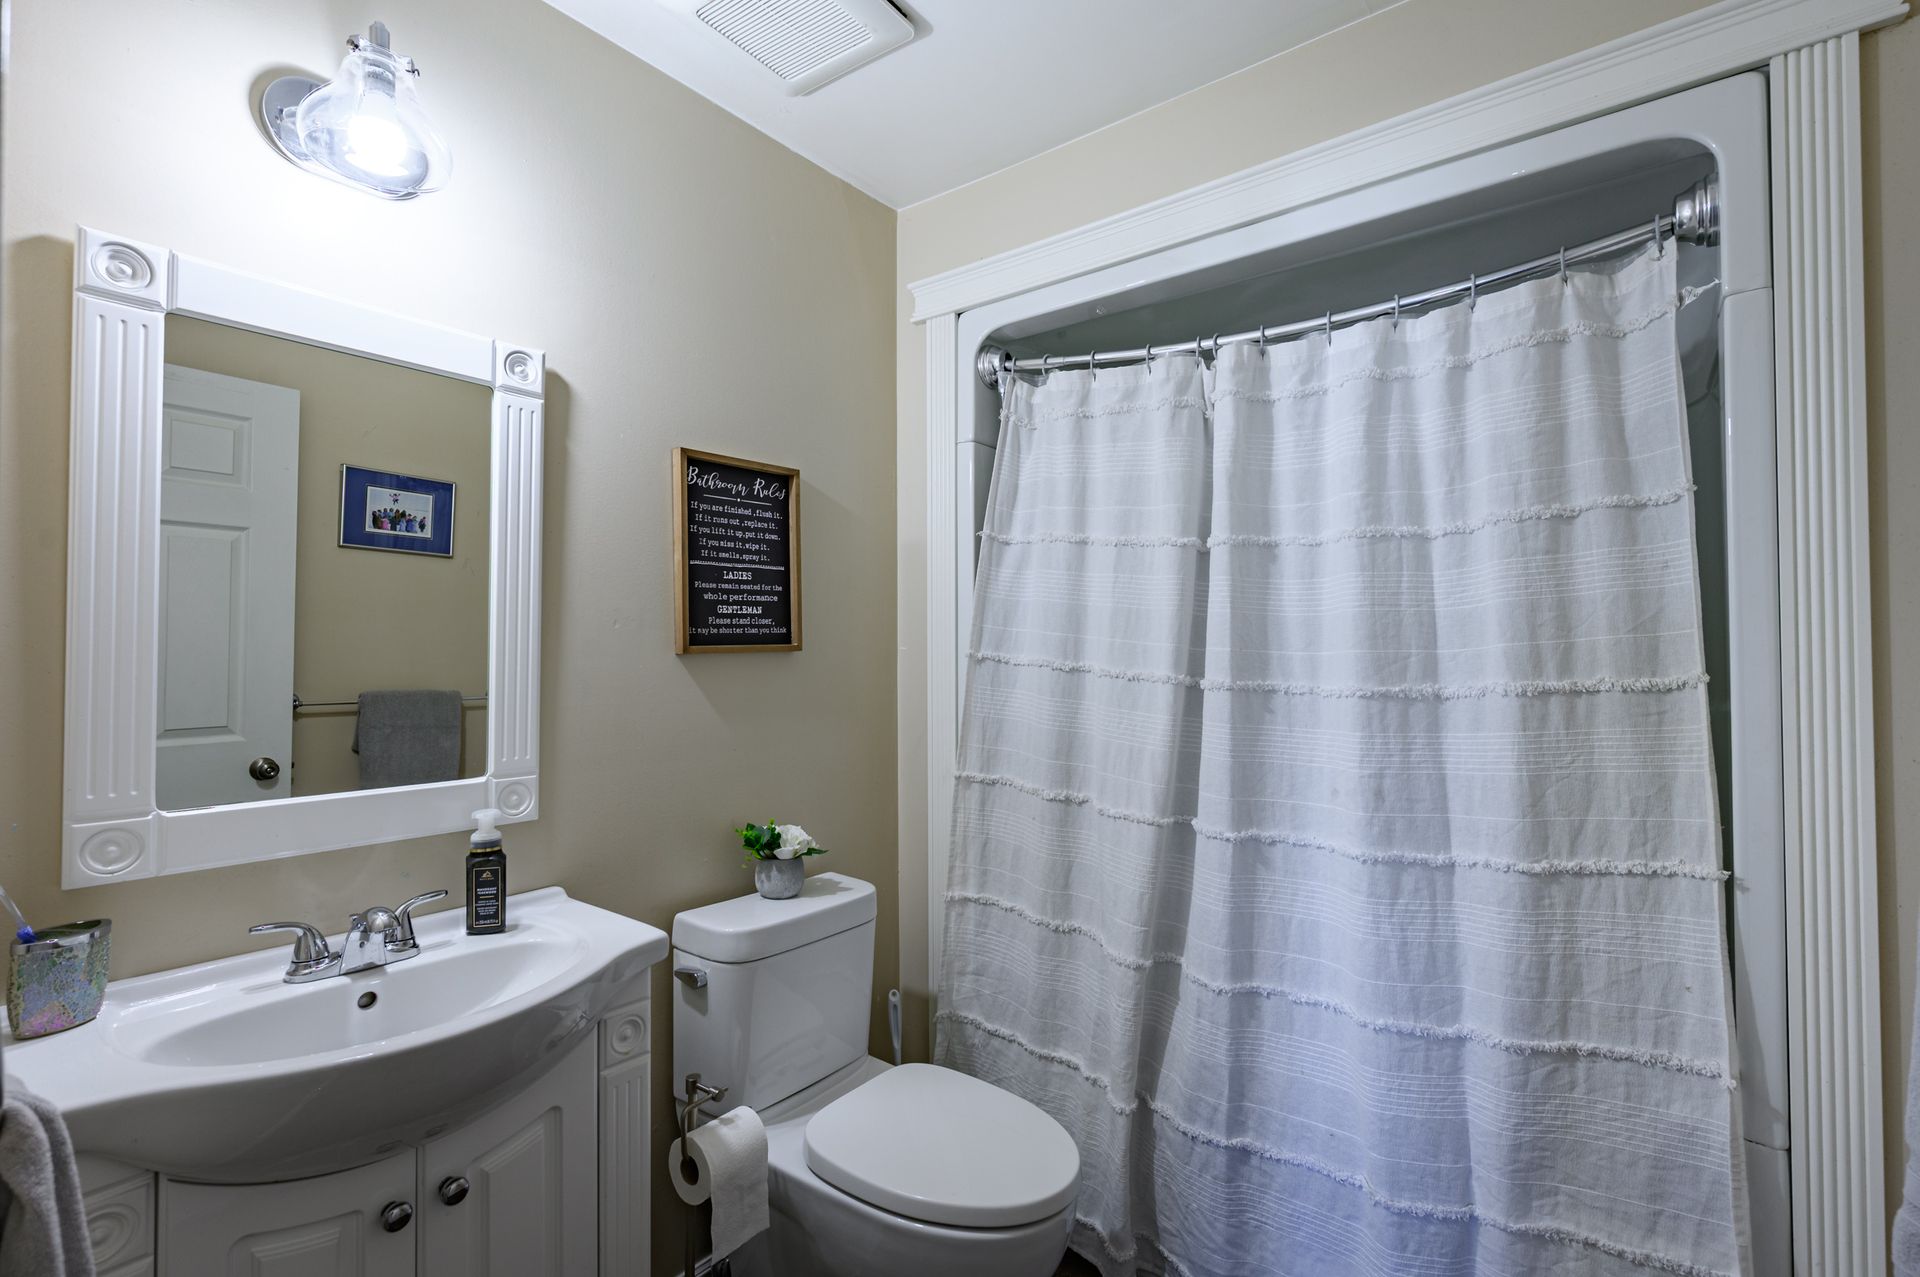
- Bathroom: 4 pc
Browse Photo Gallery


Contact Becca for more information or to schedule a viewing