3 Bedrooms
2 Bathrooms
1,243 sq ft
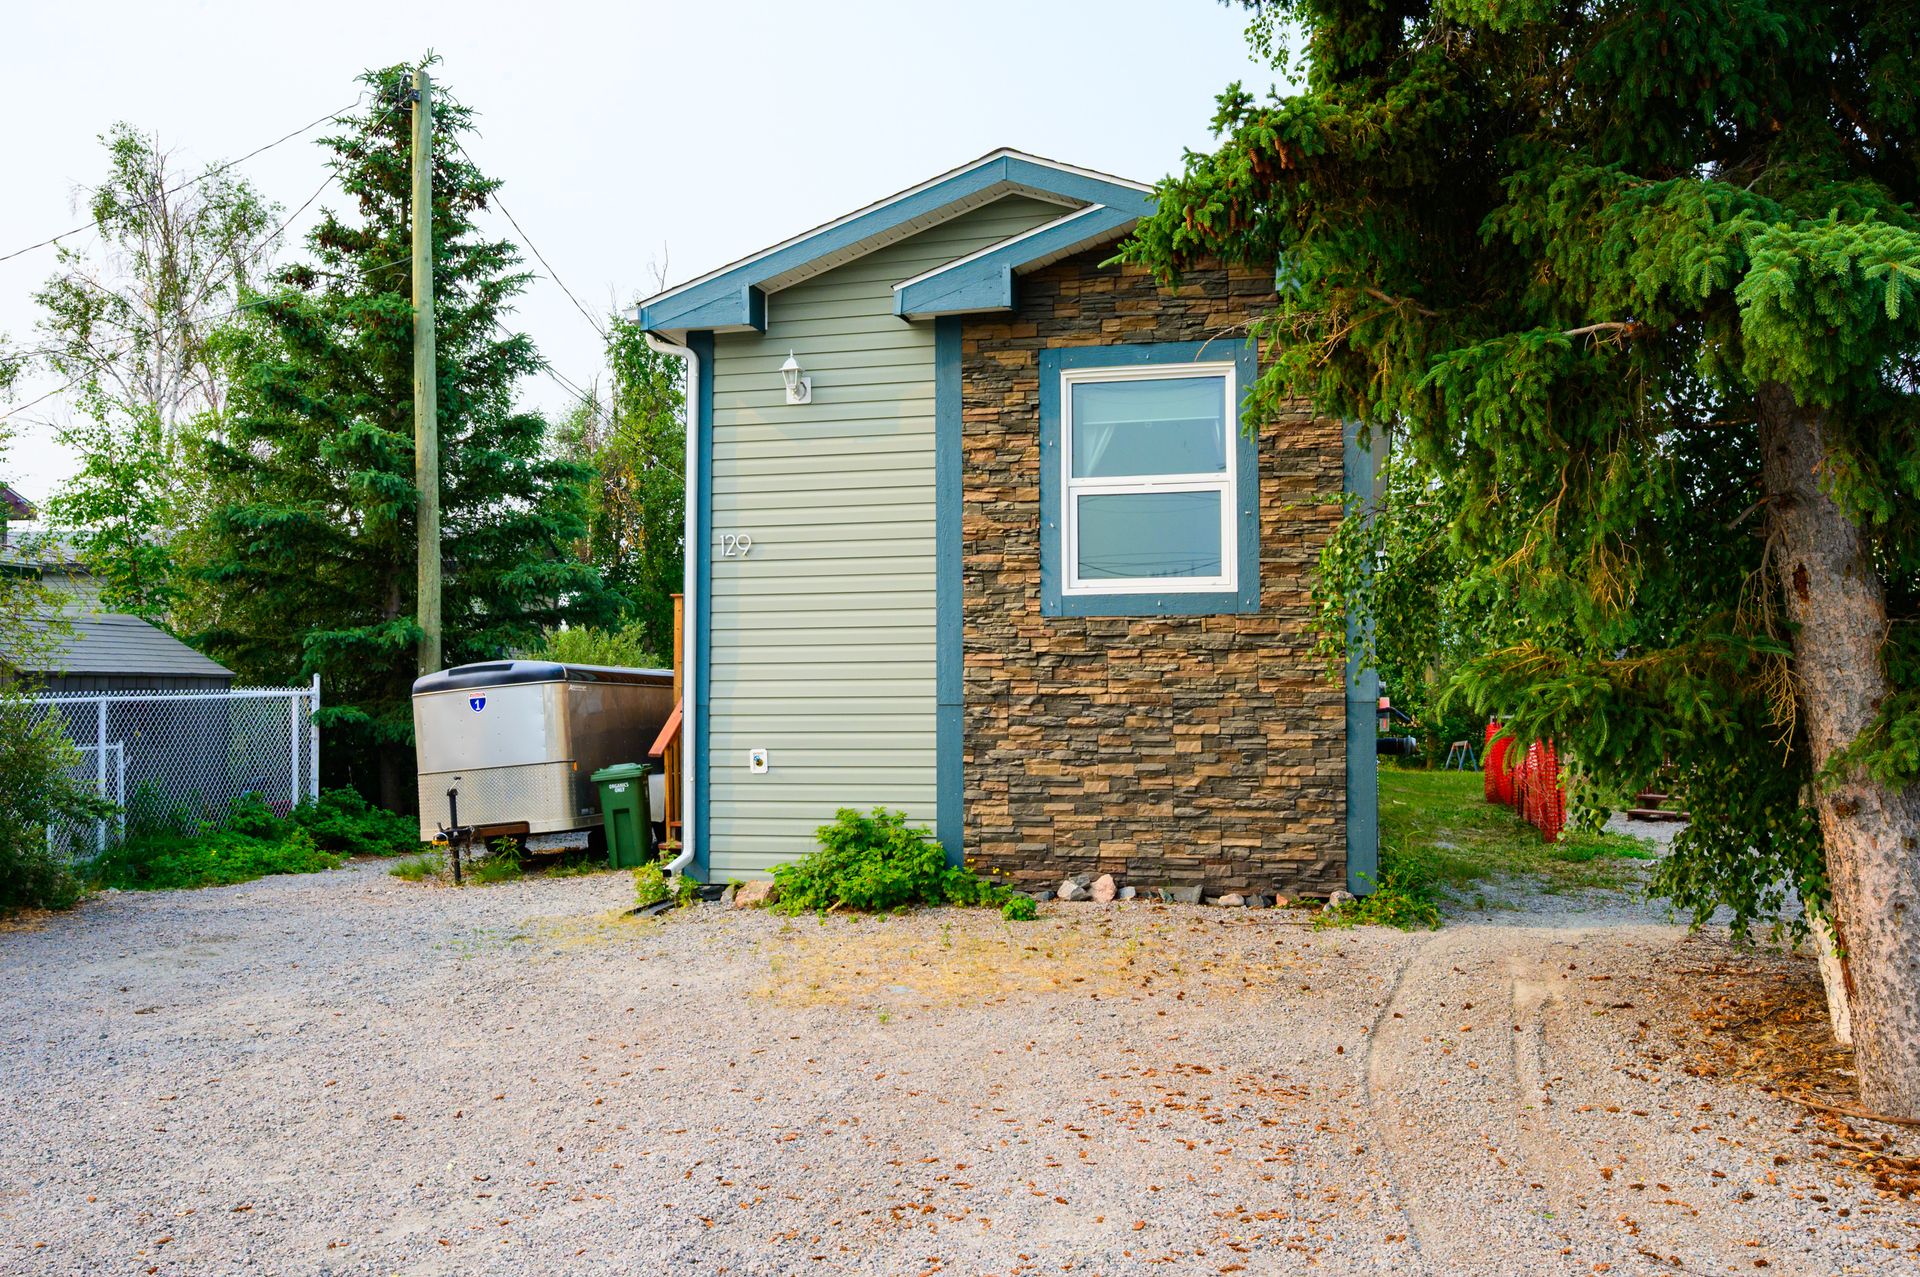
About this House in Yellowknife
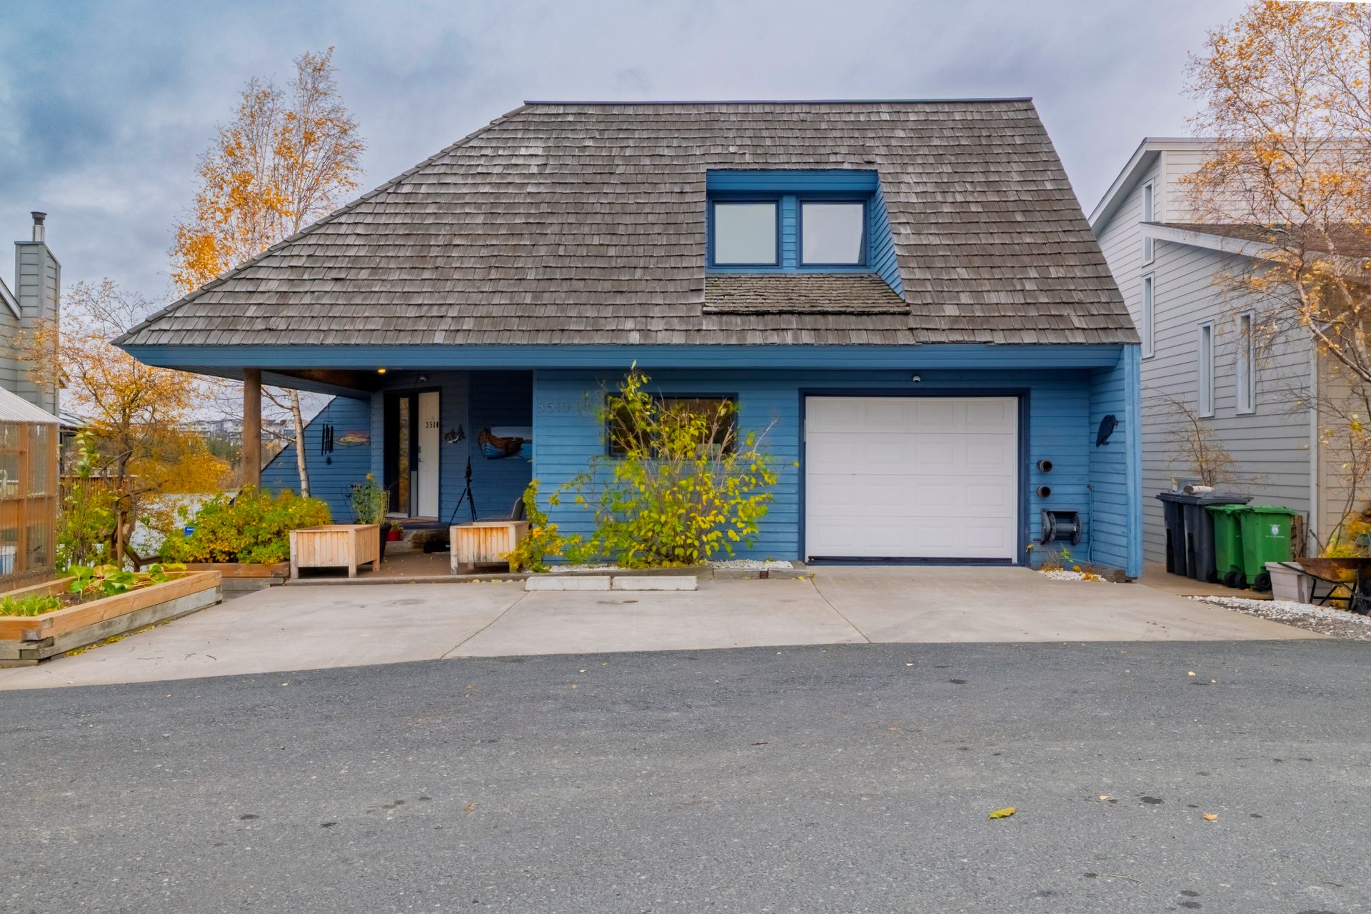
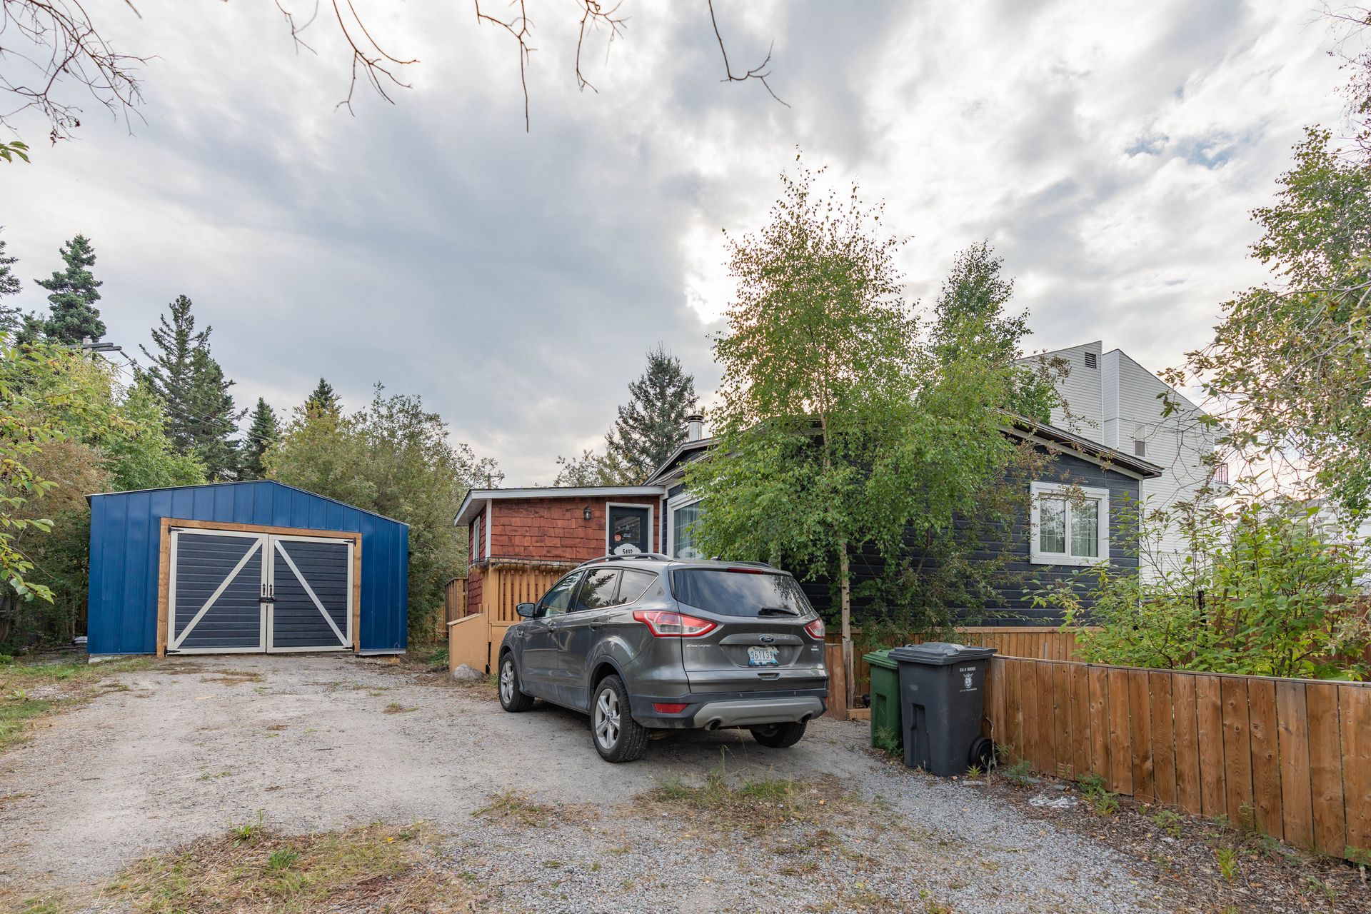
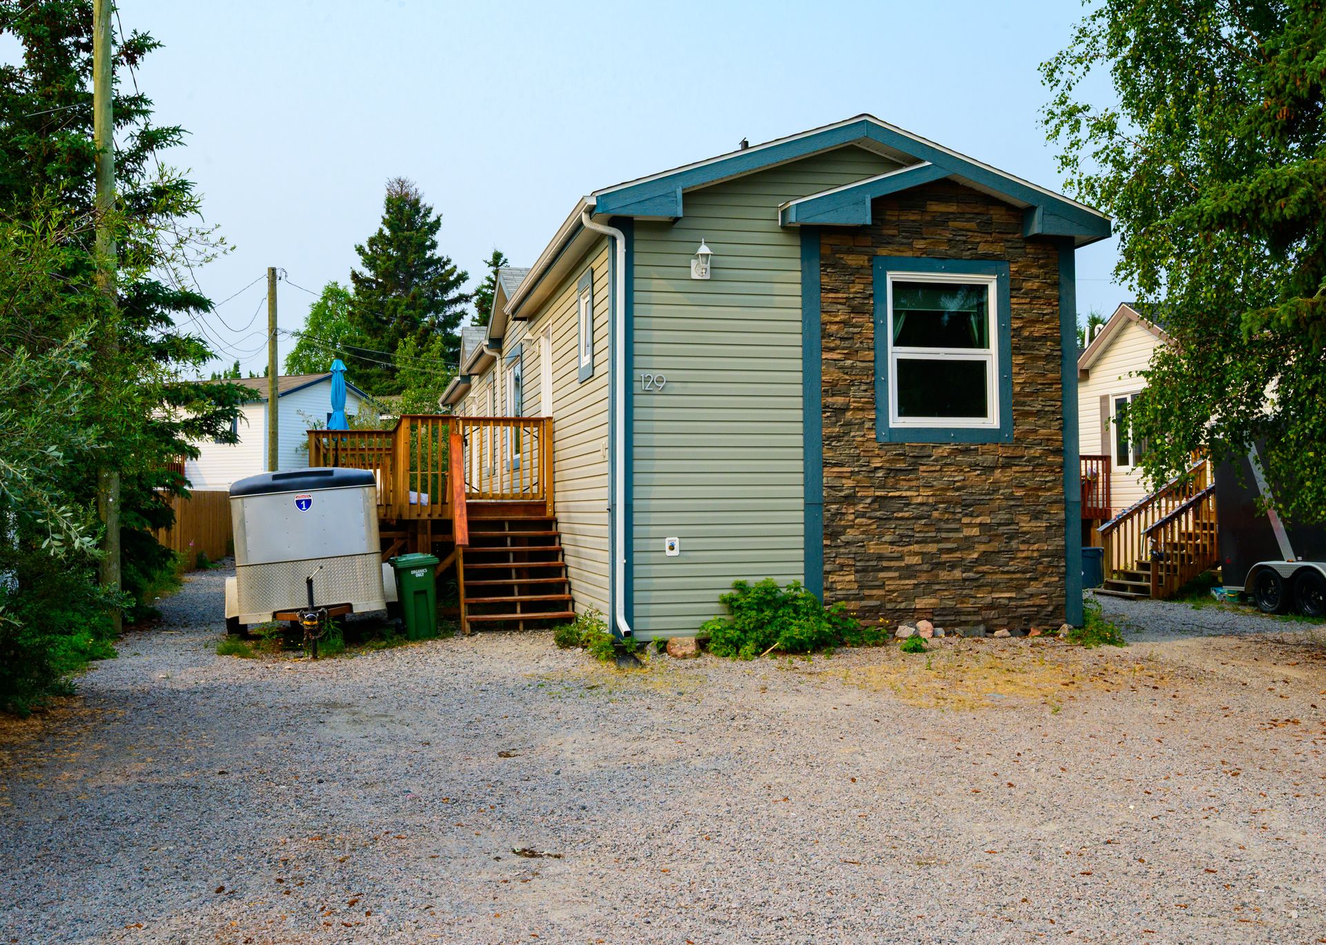
3-bed, 2-bath home nestled in one of Yellowknife's most desirable neighbourhoods, just a short walk to downtown while offering immediate access to lakes, trails, and endless outdoor recreation right from your doorstep.
This energy-efficient home is designed with comfort and sustainability in mind, featuring propane hot water on demand, a high-efficiency propane furnace, an HRV system, low-flush toilets, and triple-pane argon-filled… windows to help keep utility costs low year-round.
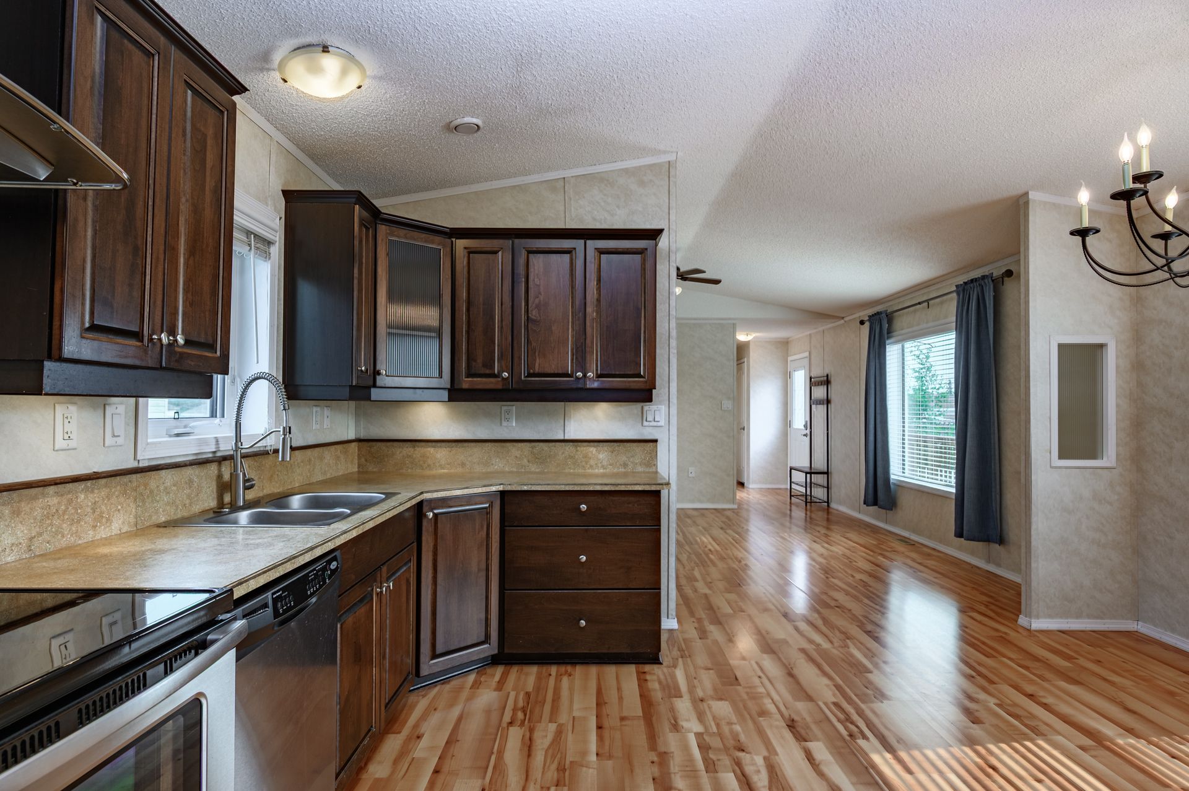
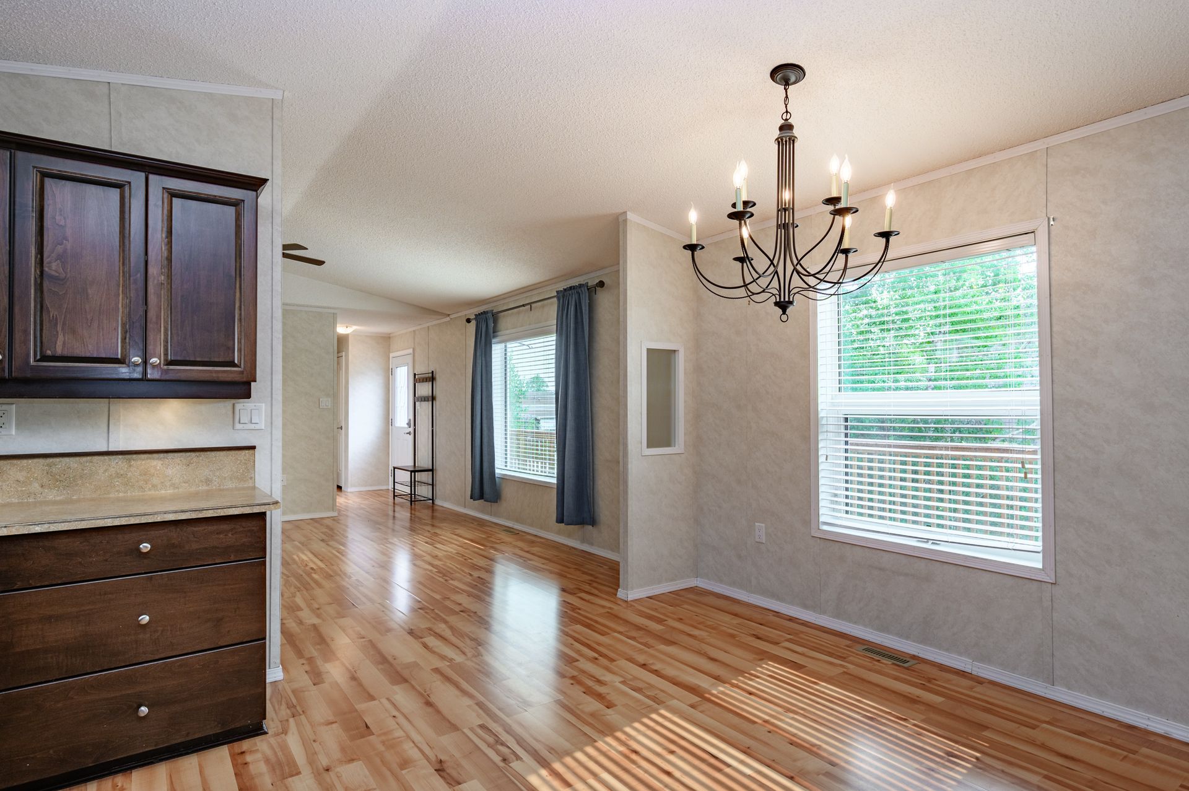
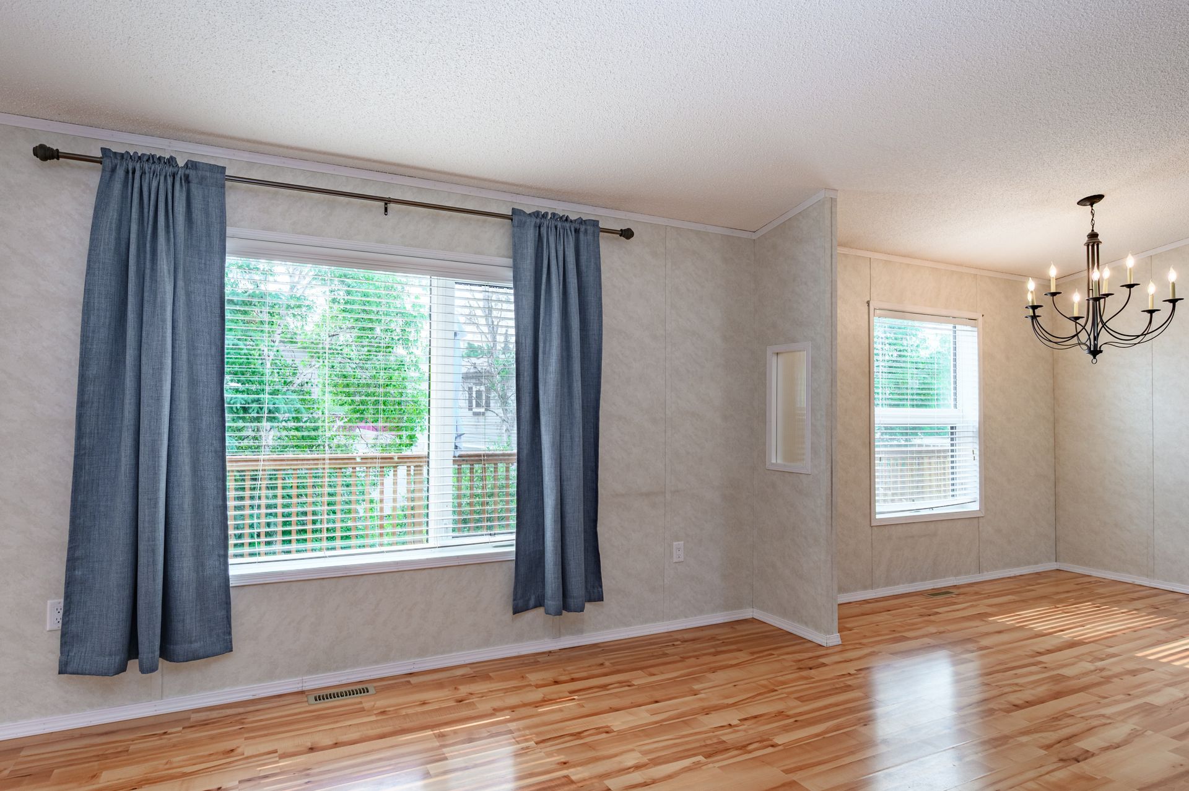
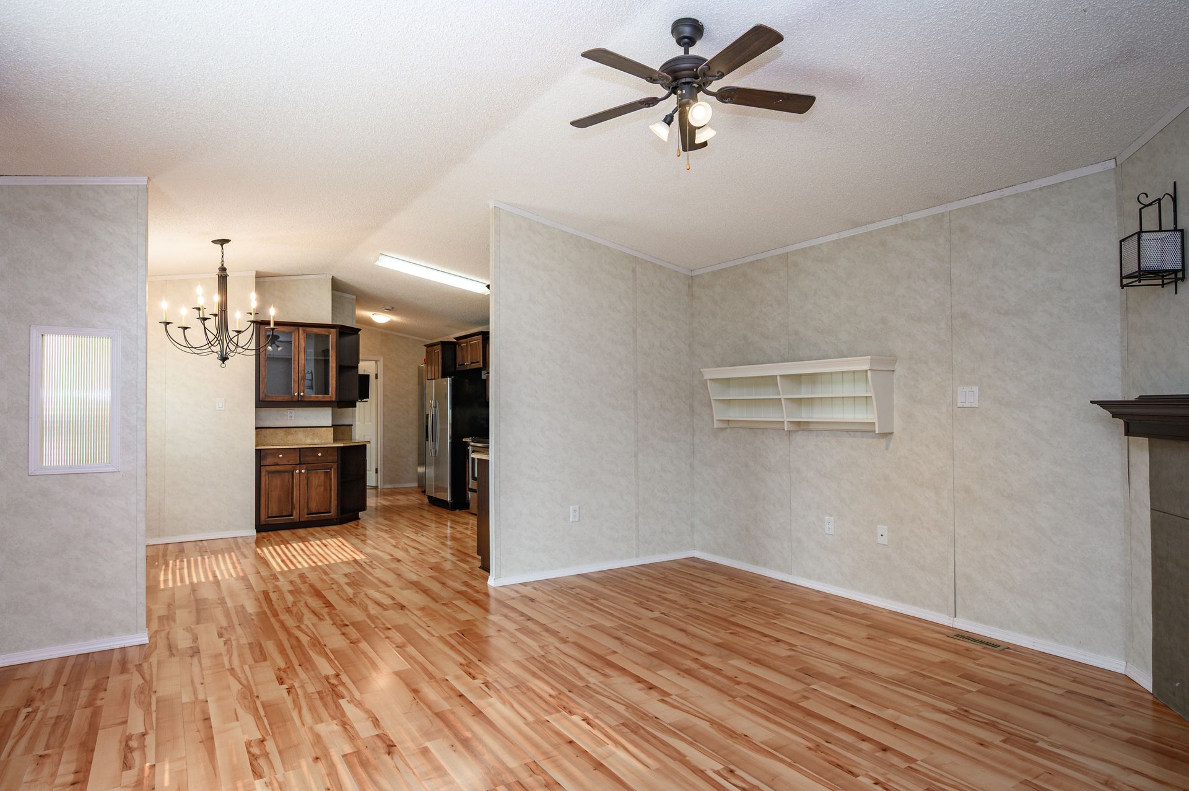
The bright and airy open-concept main living area is highlighted by vaulted ceilings and an inviting layout ideal for both everyday living and entertaining.
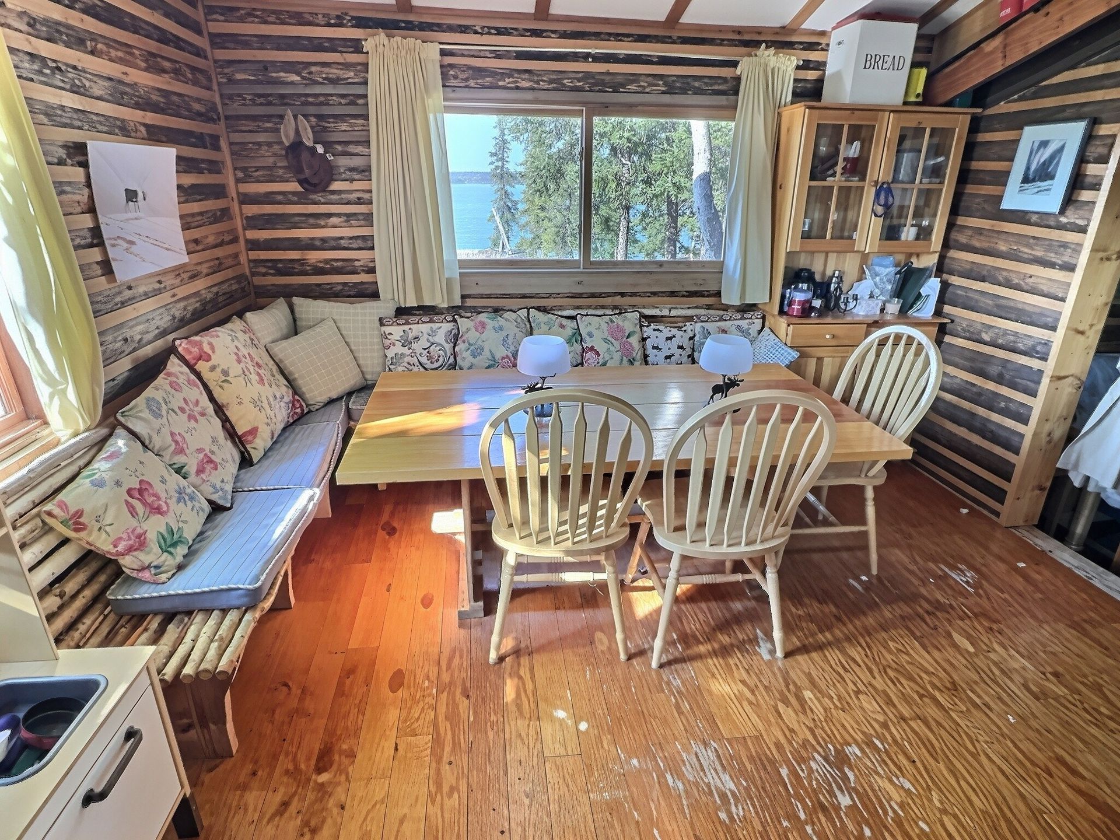
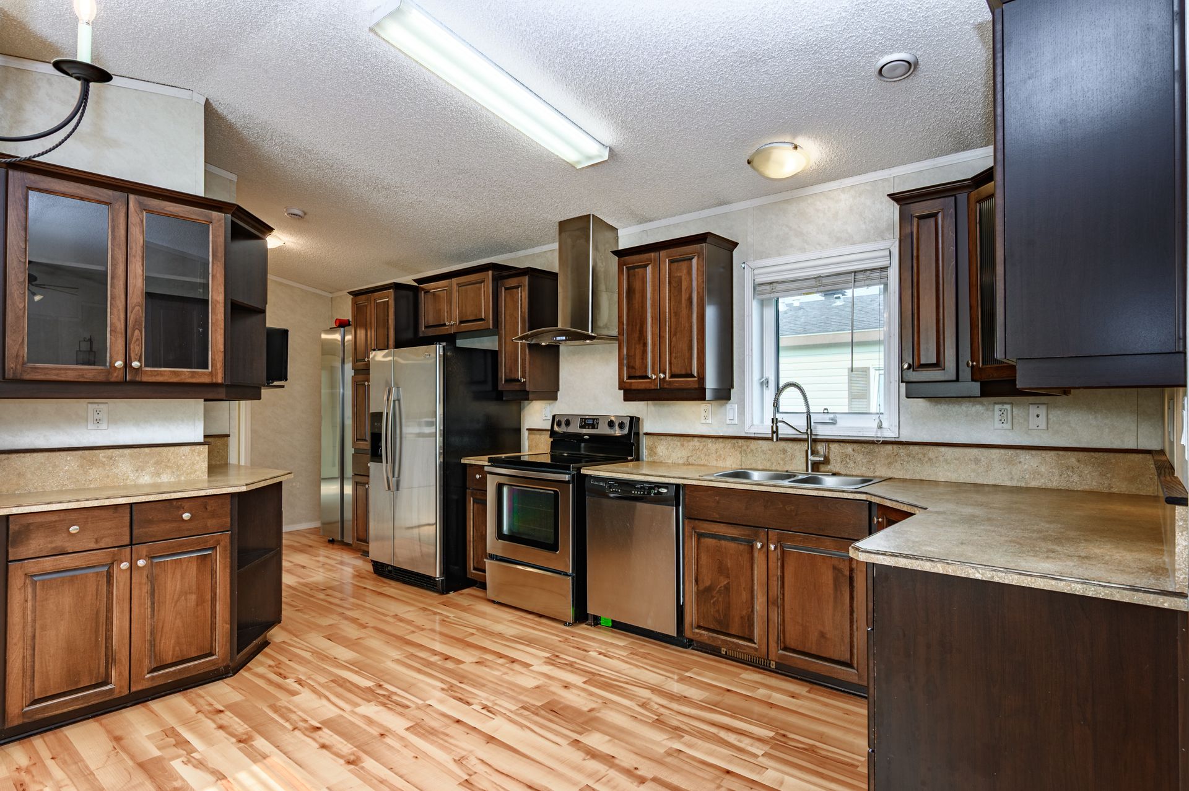
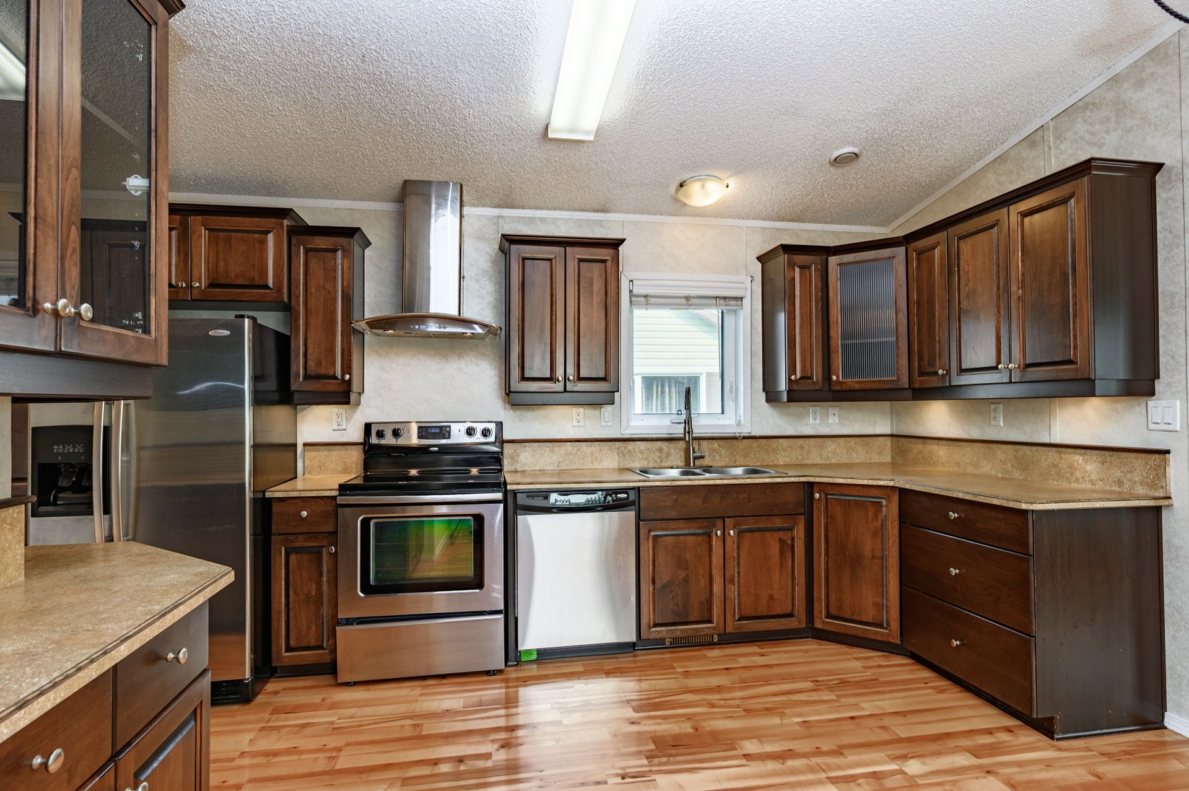
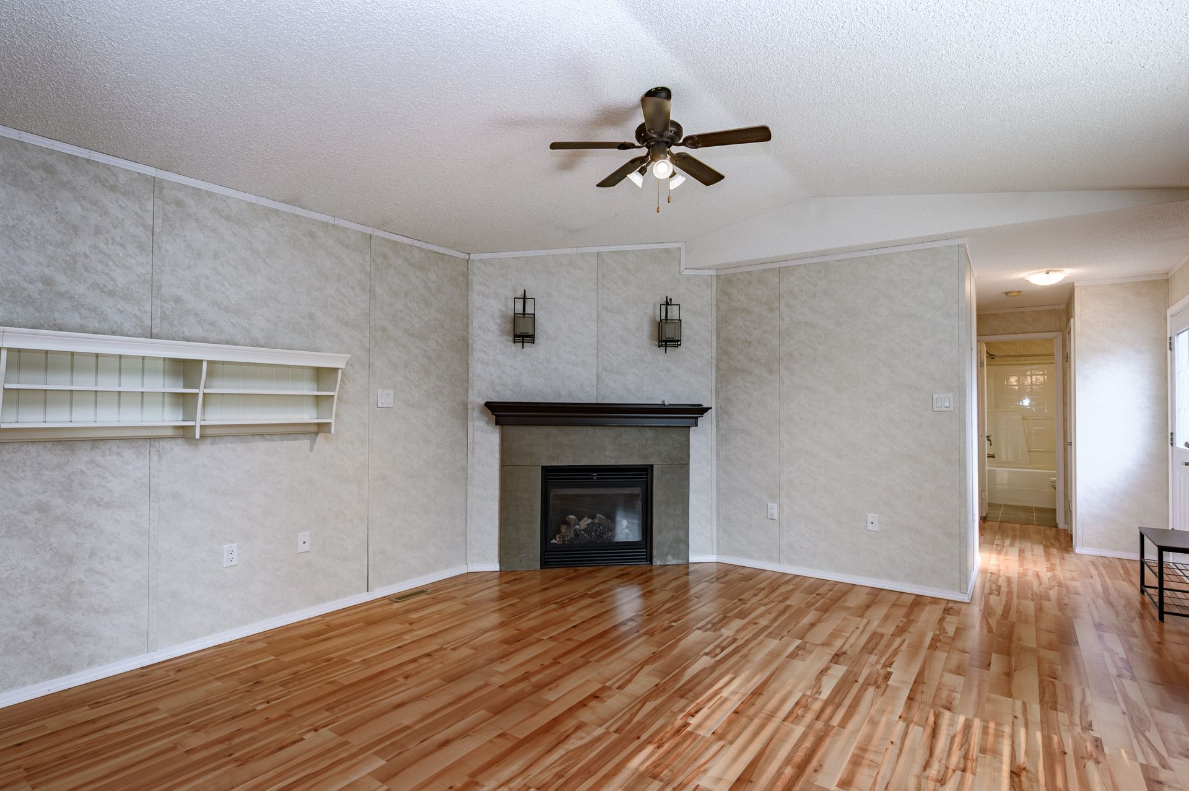
The kitchen is sure to impress with stainless steel appliances, and an abundance of cupboard and counter space. The adjoining living room is warm and welcoming, complete with a cozy propane fireplace and large windows that flood the space with natural light.
Heating cost: $2,508 Propane
Read More
3-bed, 2-bath home nestled in one of Yellowknife's most desirable neighbourhoods, just a short walk to downtown while offering immediate access to lakes, trails, and endless outdoor recreation right from your doorstep.
This energy-efficient home is designed with comfort and sustainability in mind, featuring propane hot water on demand, a high-efficiency propane furnace, an HRV system, low-flush toilets, and triple-pane argon-filled windows to help keep utility costs low year-round.
The bright and airy open-concept main living area is highlighted by vaulted ceilings and an inviting layout ideal for both everyday living and entertaining.
The kitchen is sure to impress with stainless steel appliances, and an abundance of cupboard and counter space. The adjoining living room is warm and welcoming, complete with a cozy propane fireplace and large windows that flood the space with natural light.
Heating cost: $2,508 Propane
Rooms And Dimensions
- Living Room: 14'10x15'1
- Dining Room: 7'5x12
- Kitchen: 7'2x21'9
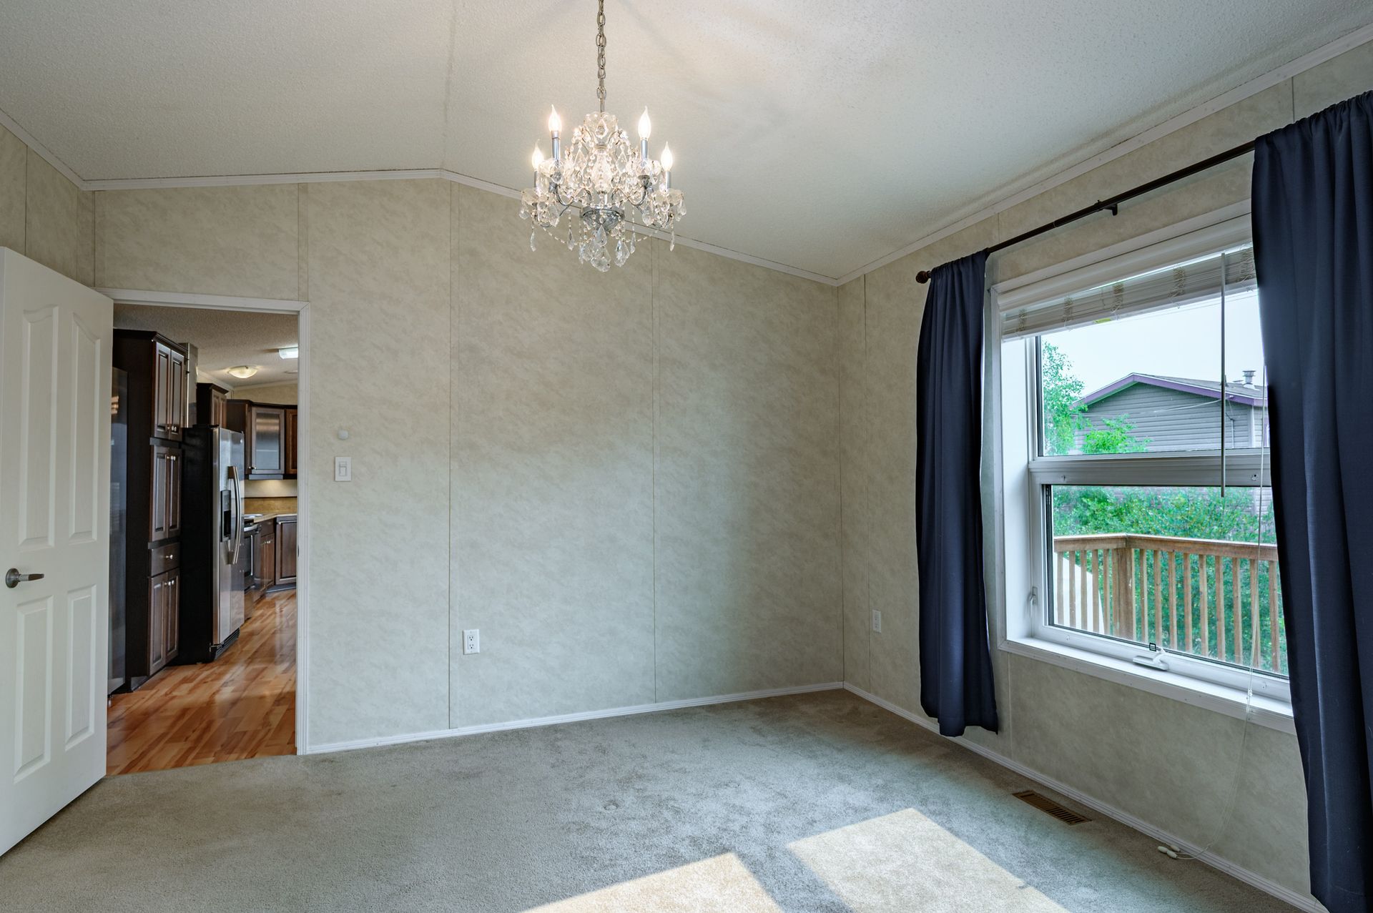
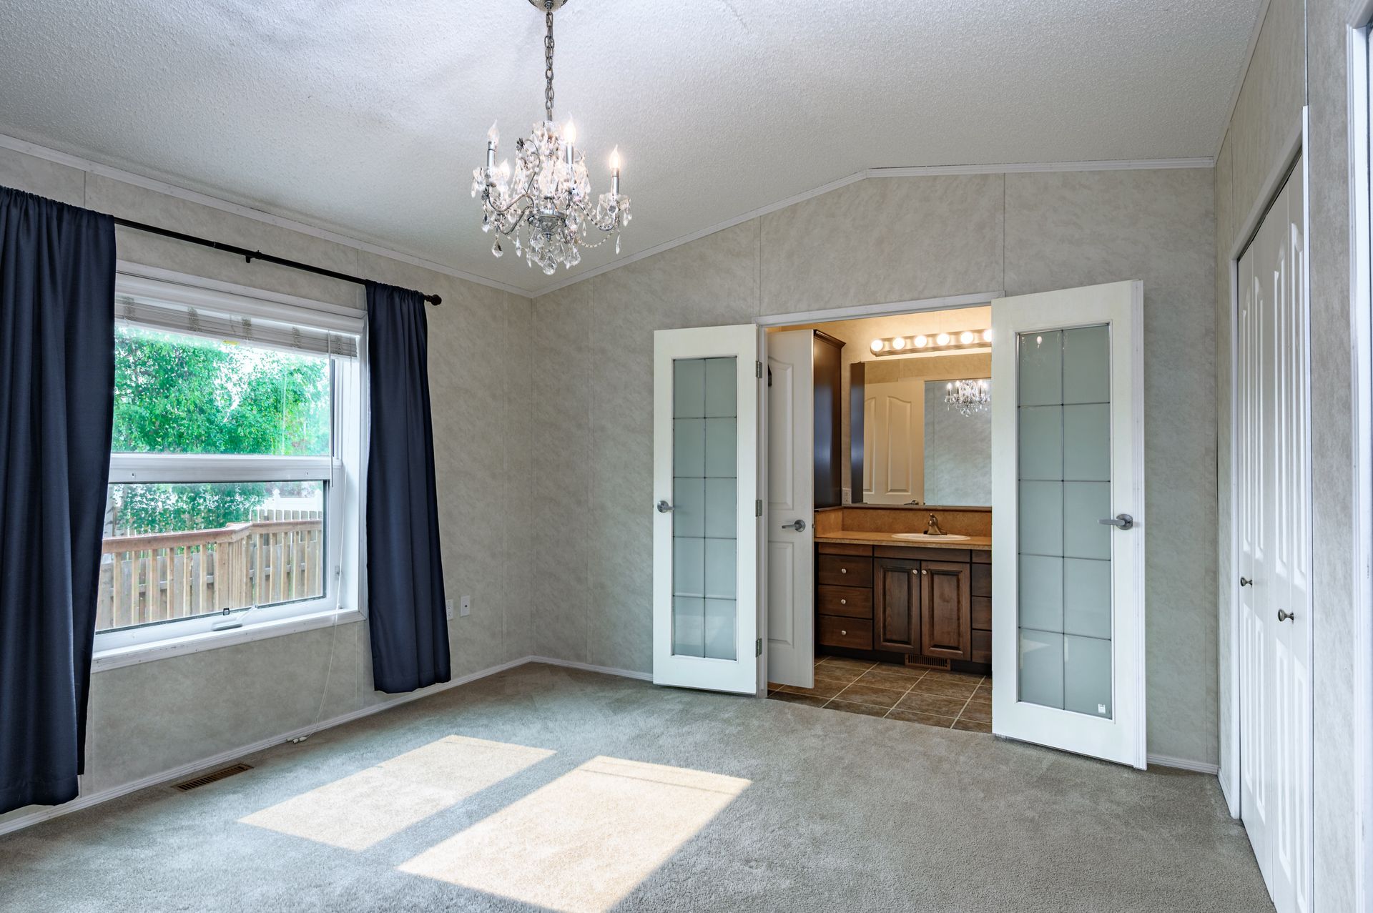
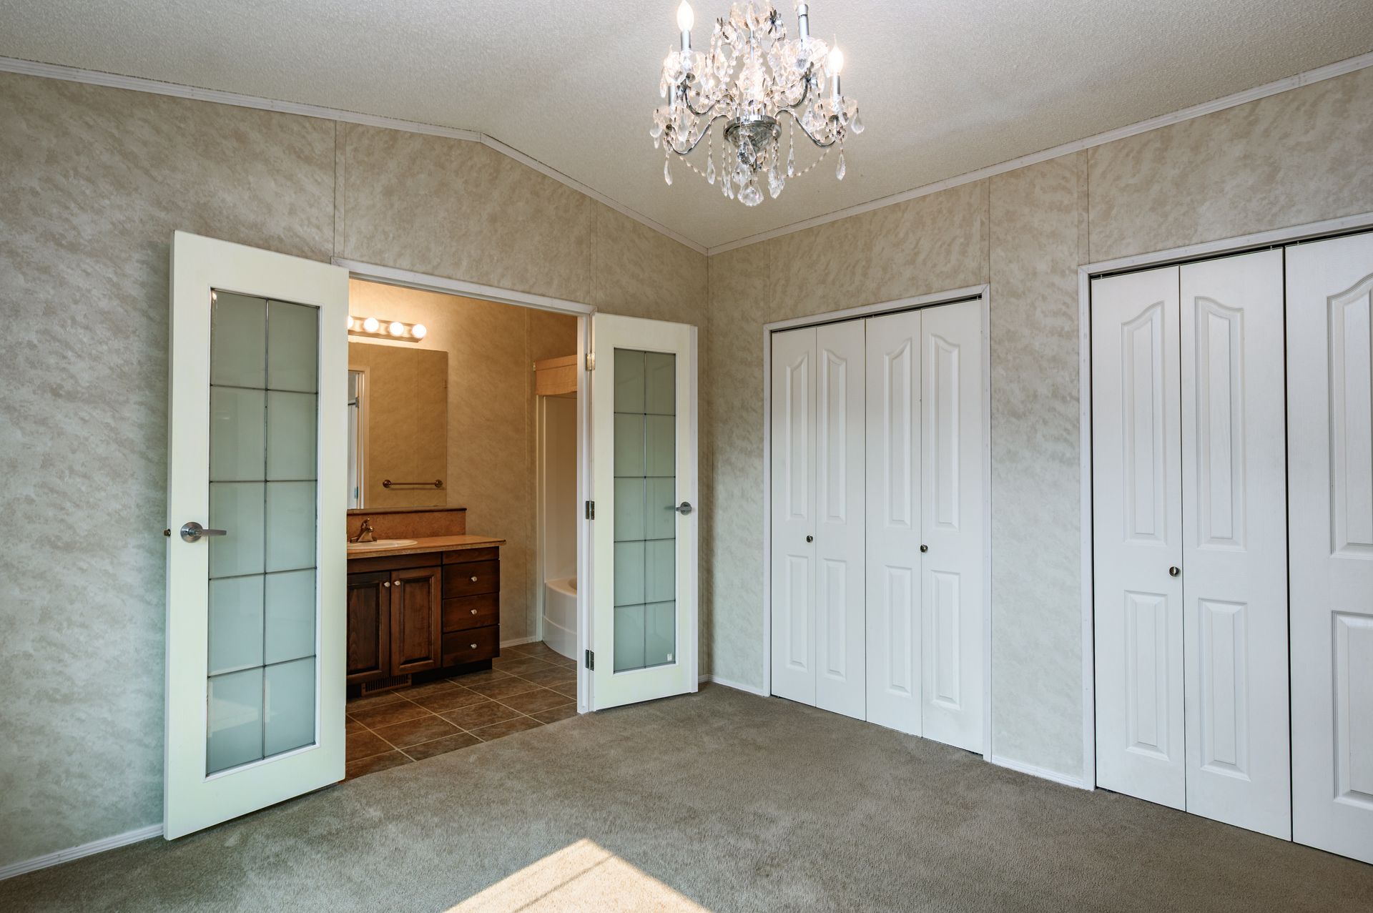
- Masters Bedroom: 12'4x12'5
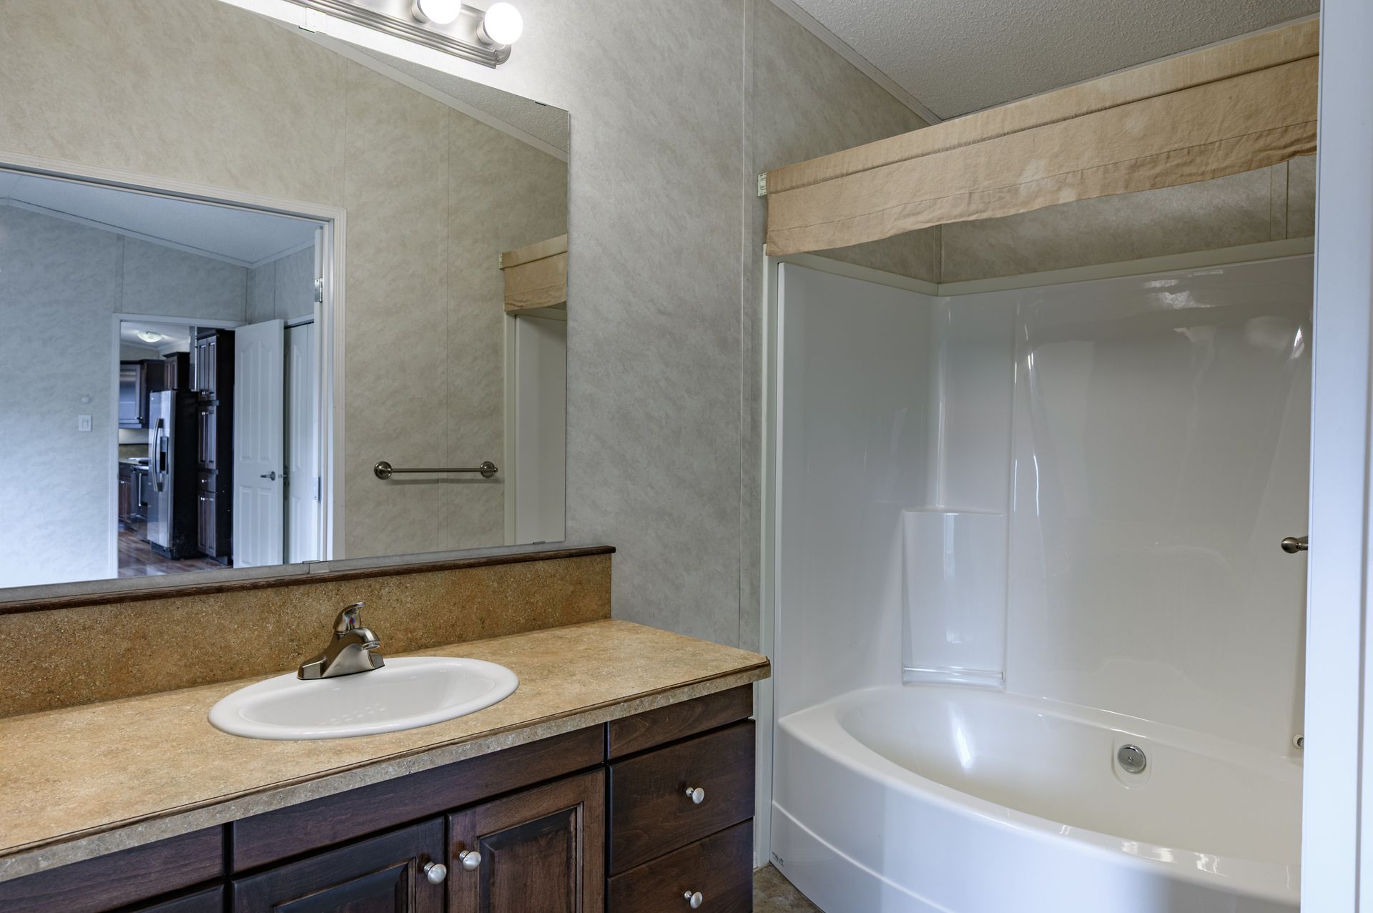
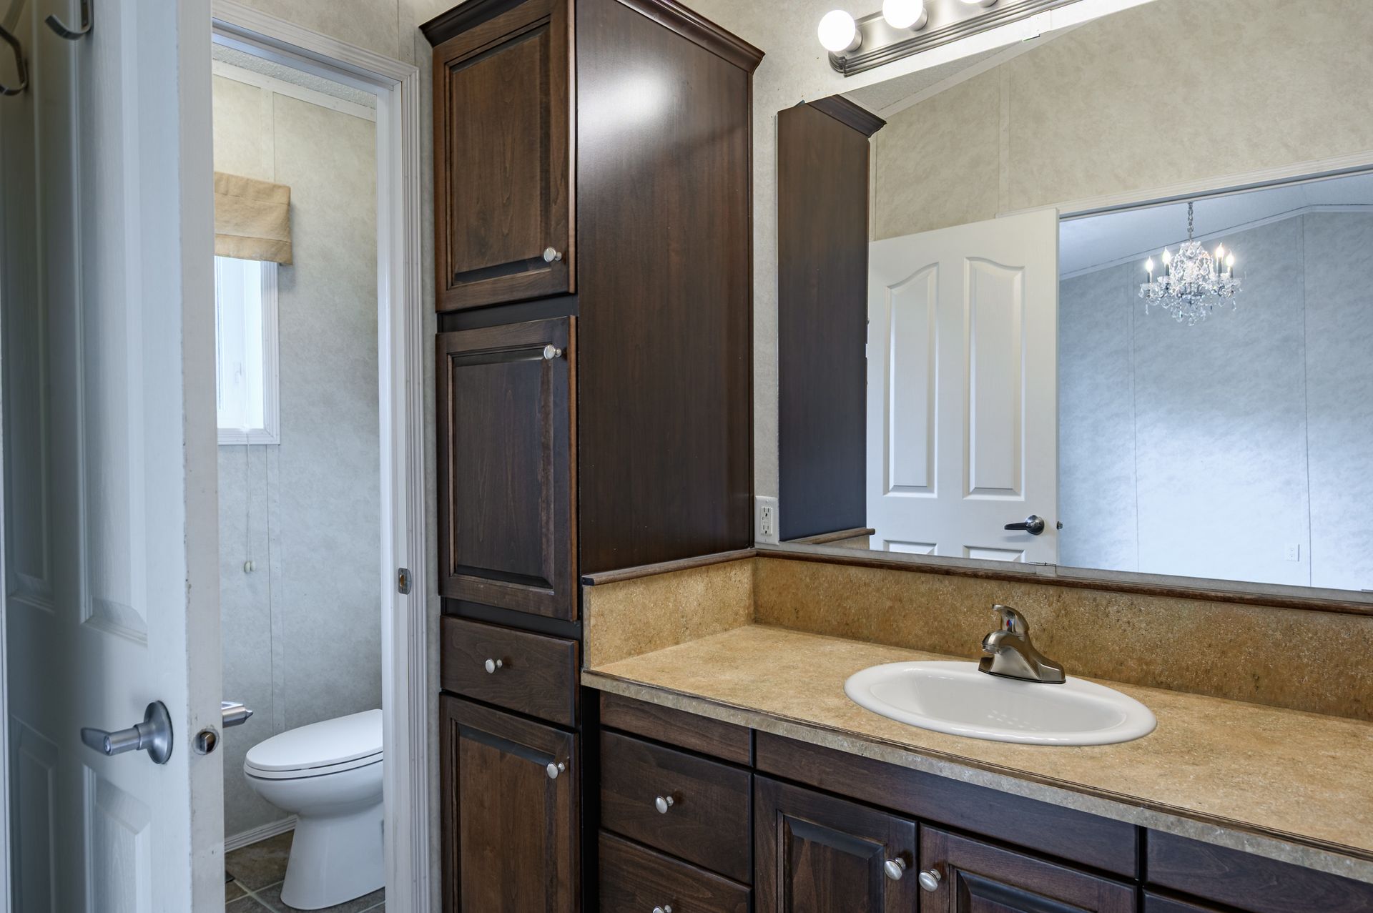
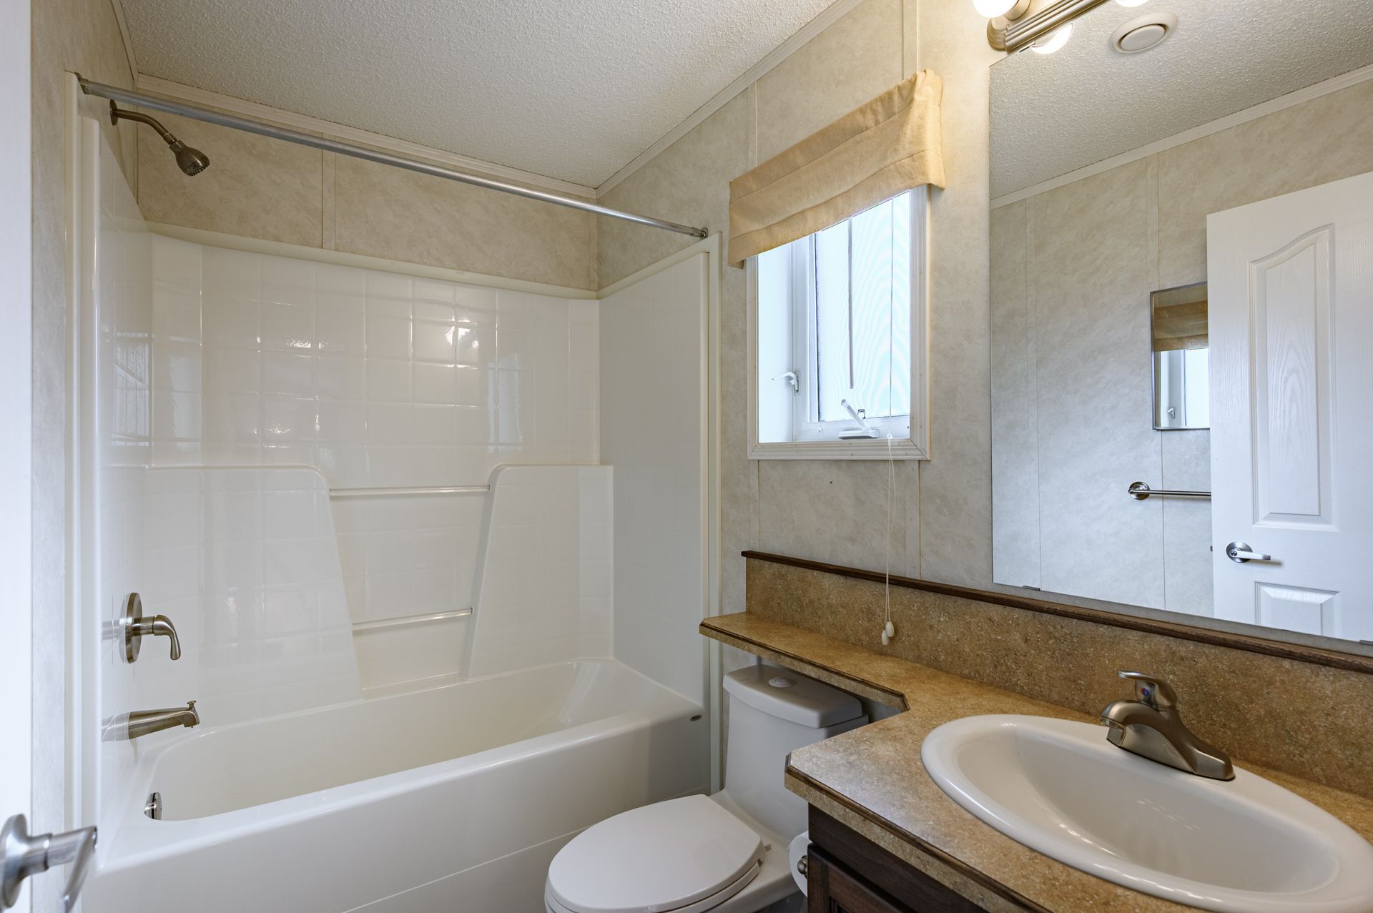
- Ensuite: 4 pc
- Bathroom: 4 pc
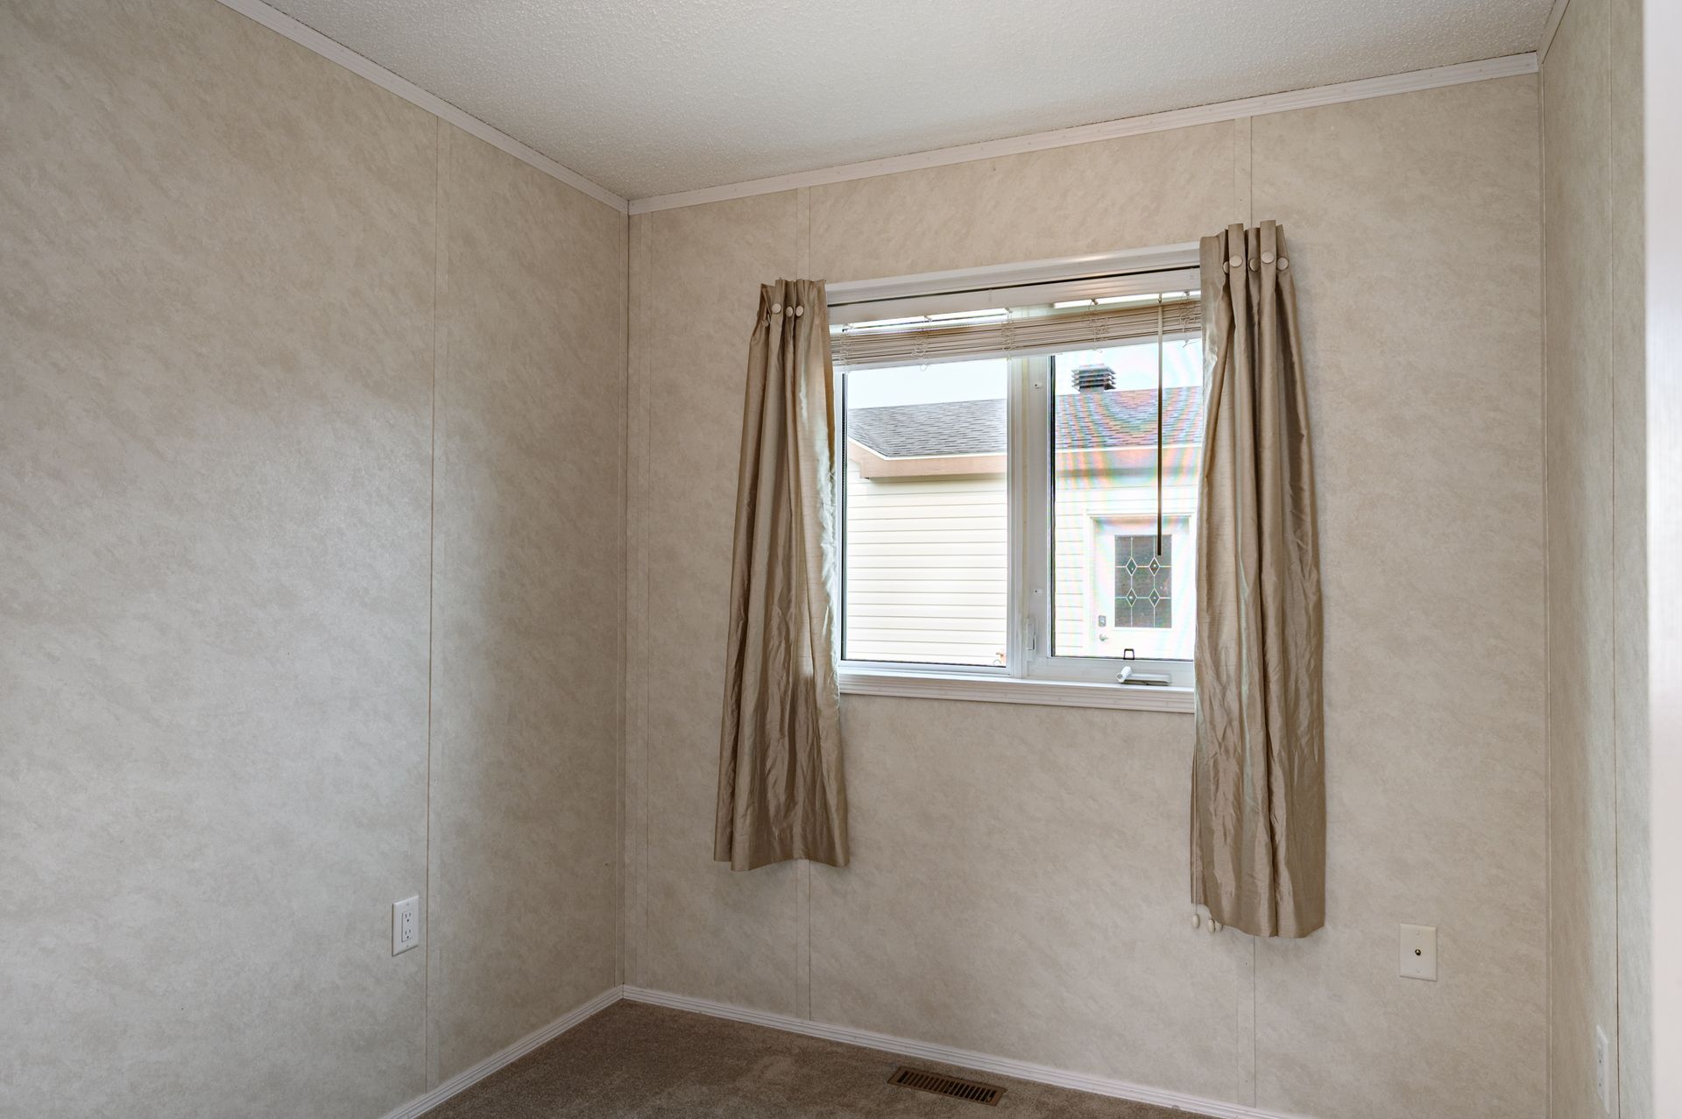
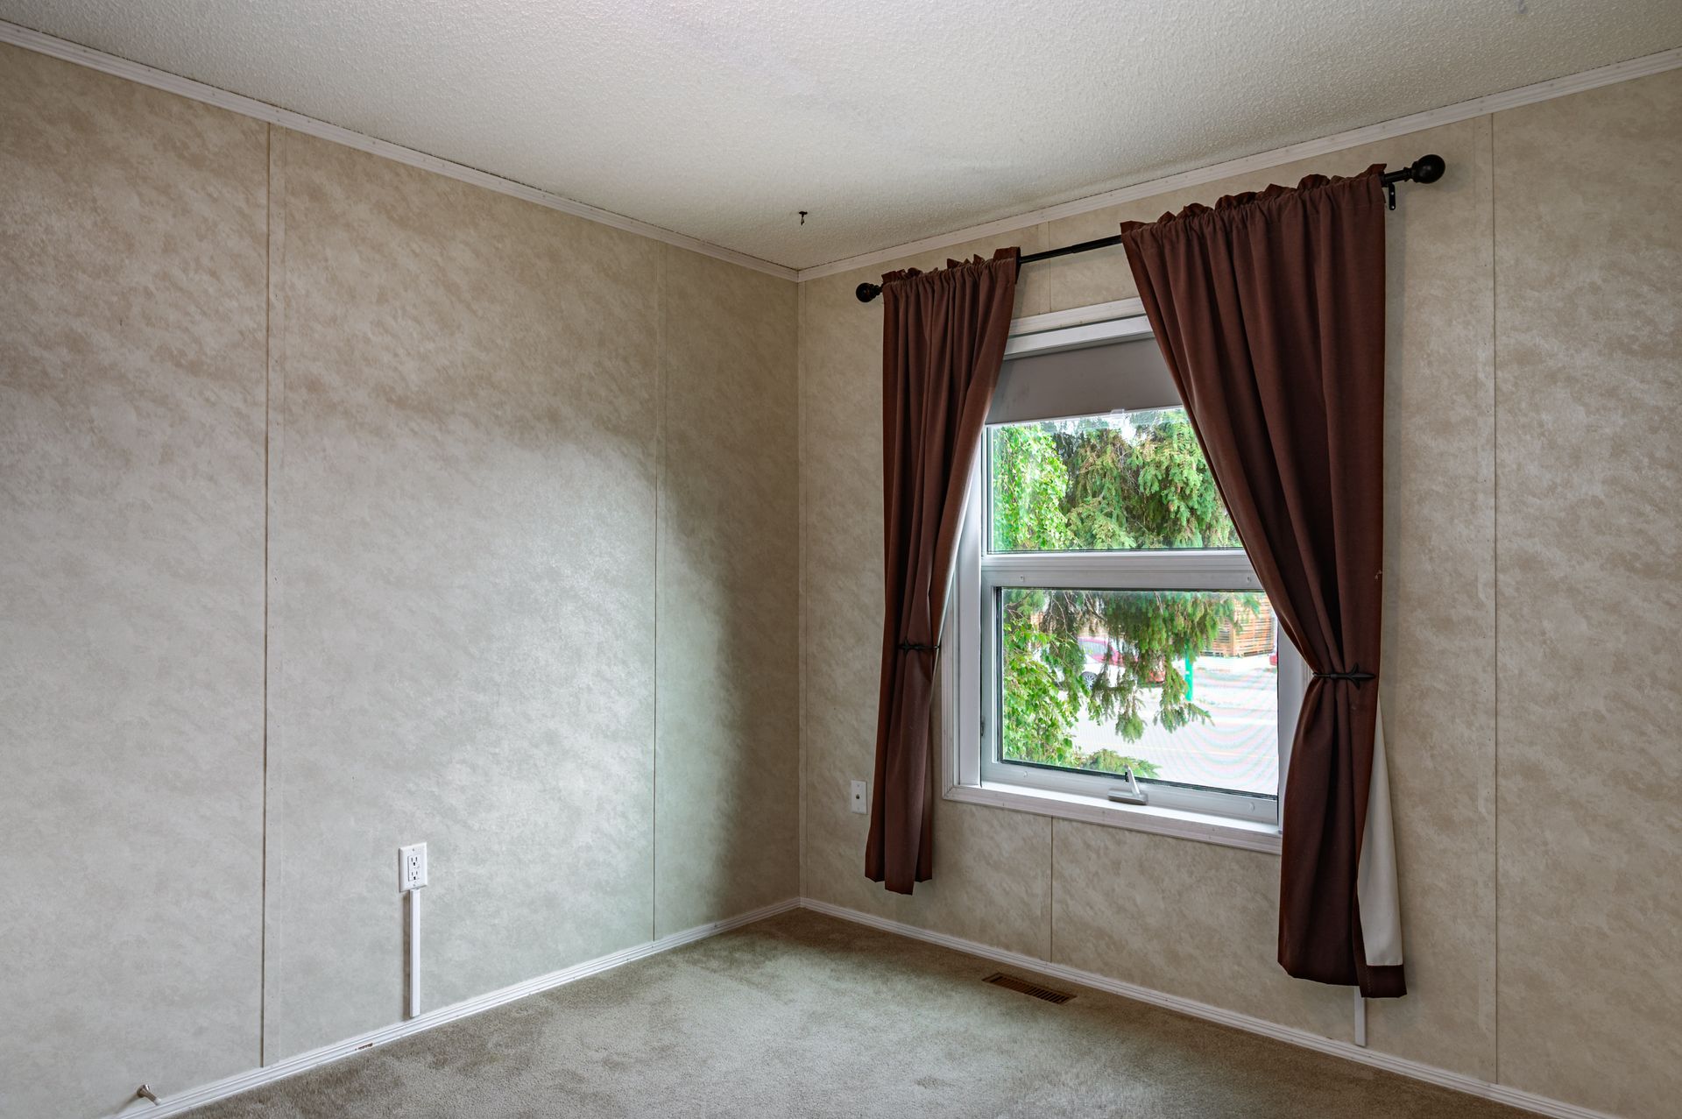
- Bedroom: 9'4x7'10
- Bedroom: 9'5x11'7
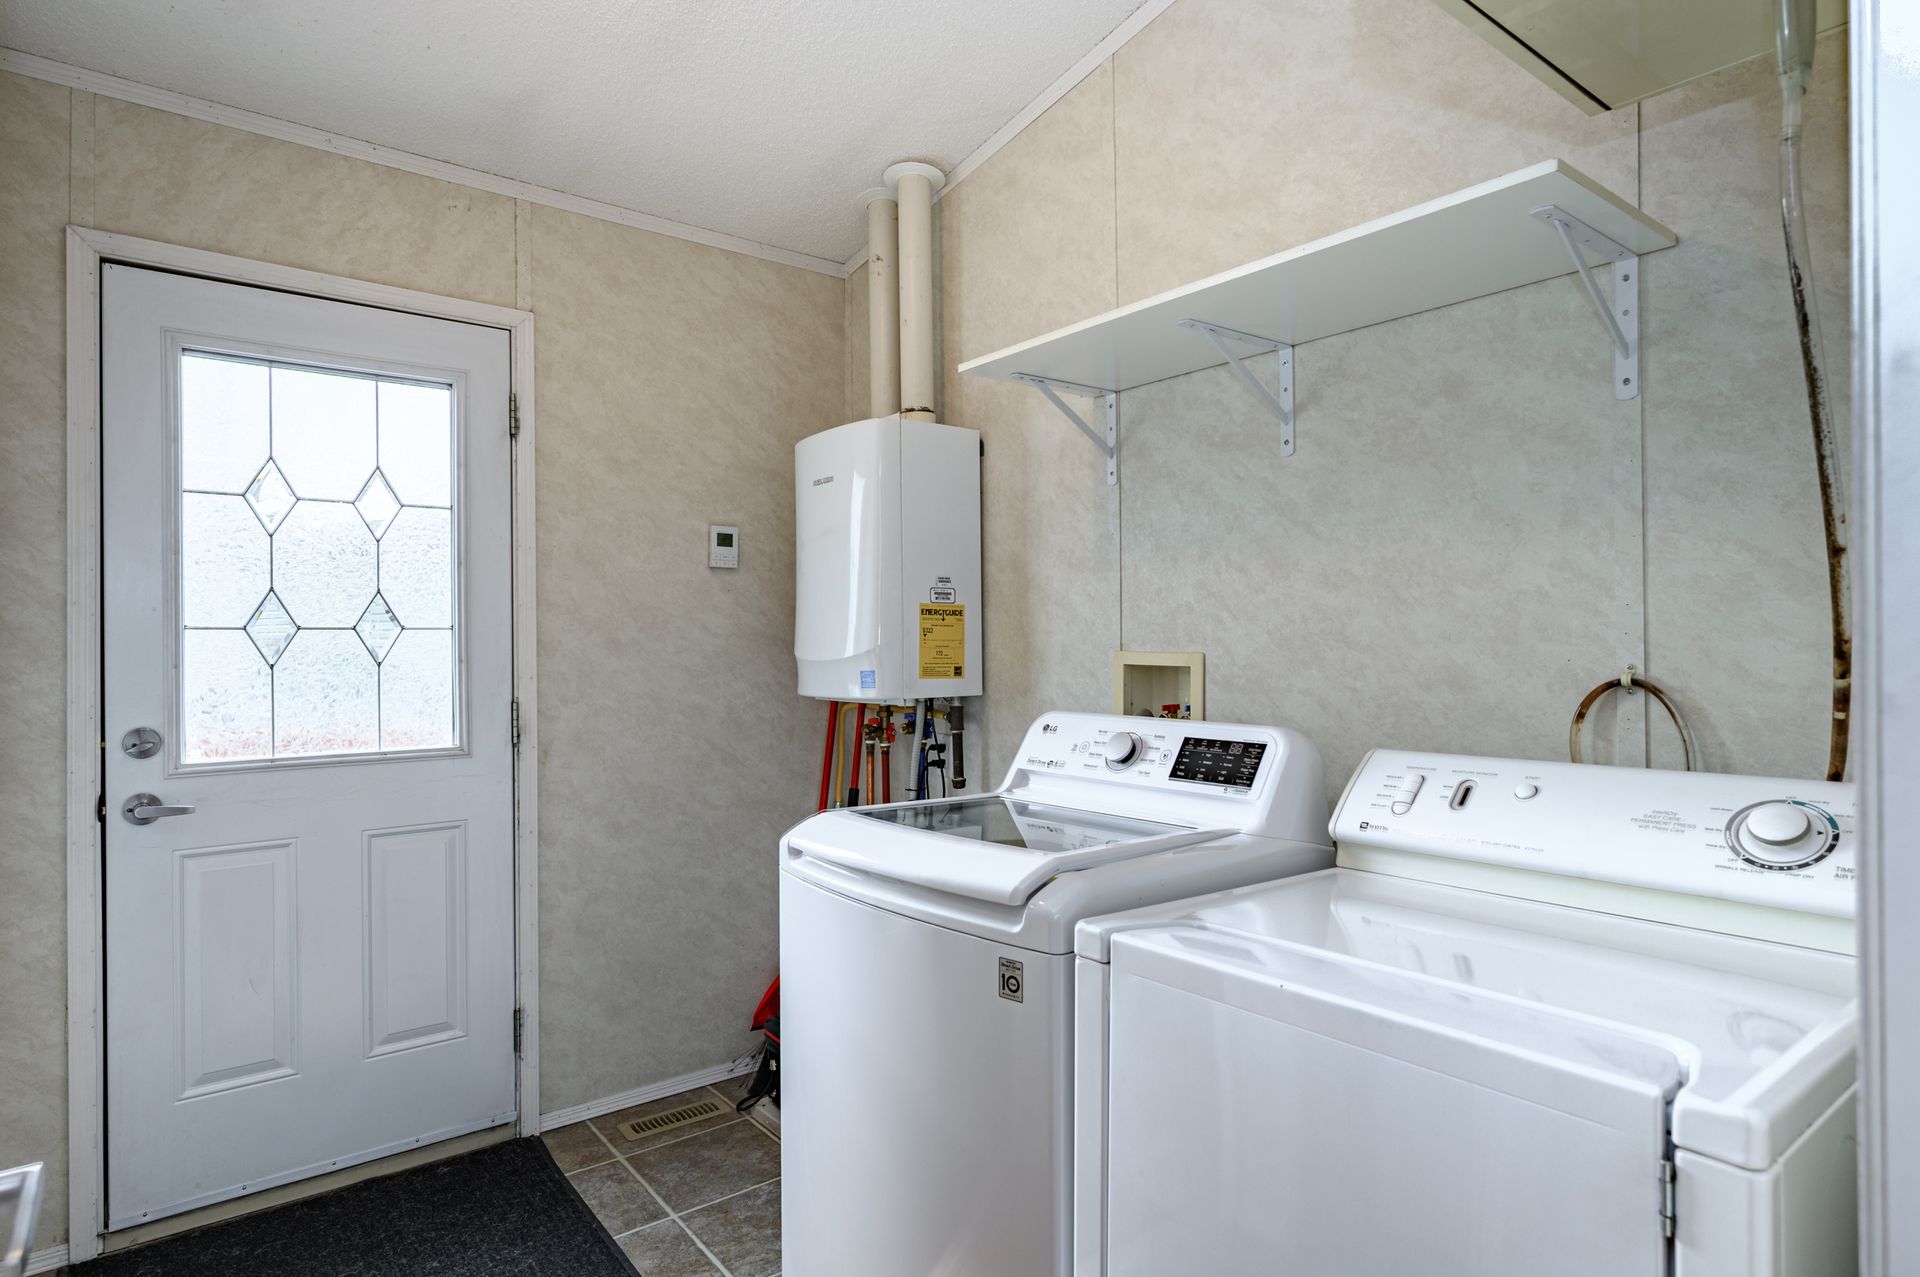
- Laundry: 8'10x6'6
Browse Photo Gallery


Contact Becca for more information or to schedule a viewing