5 Bedrooms
3 Bathrooms
2,480 sq ft
About this House in Yellowknife
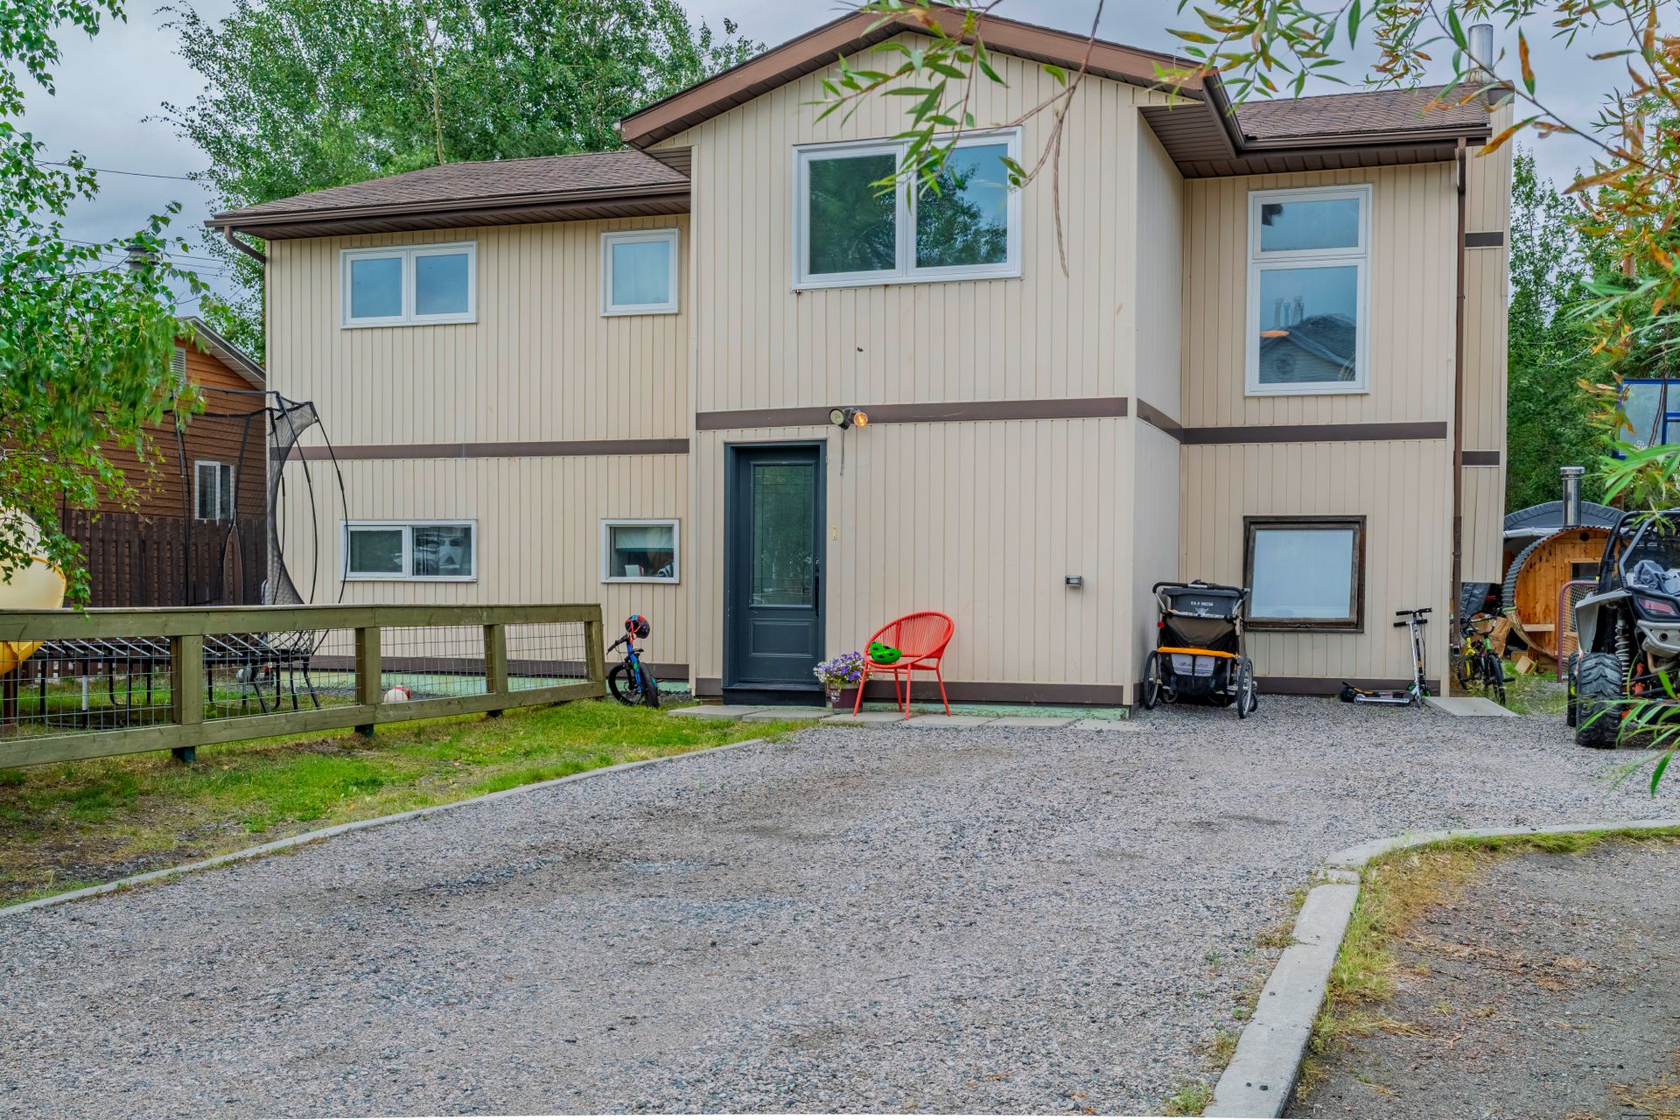
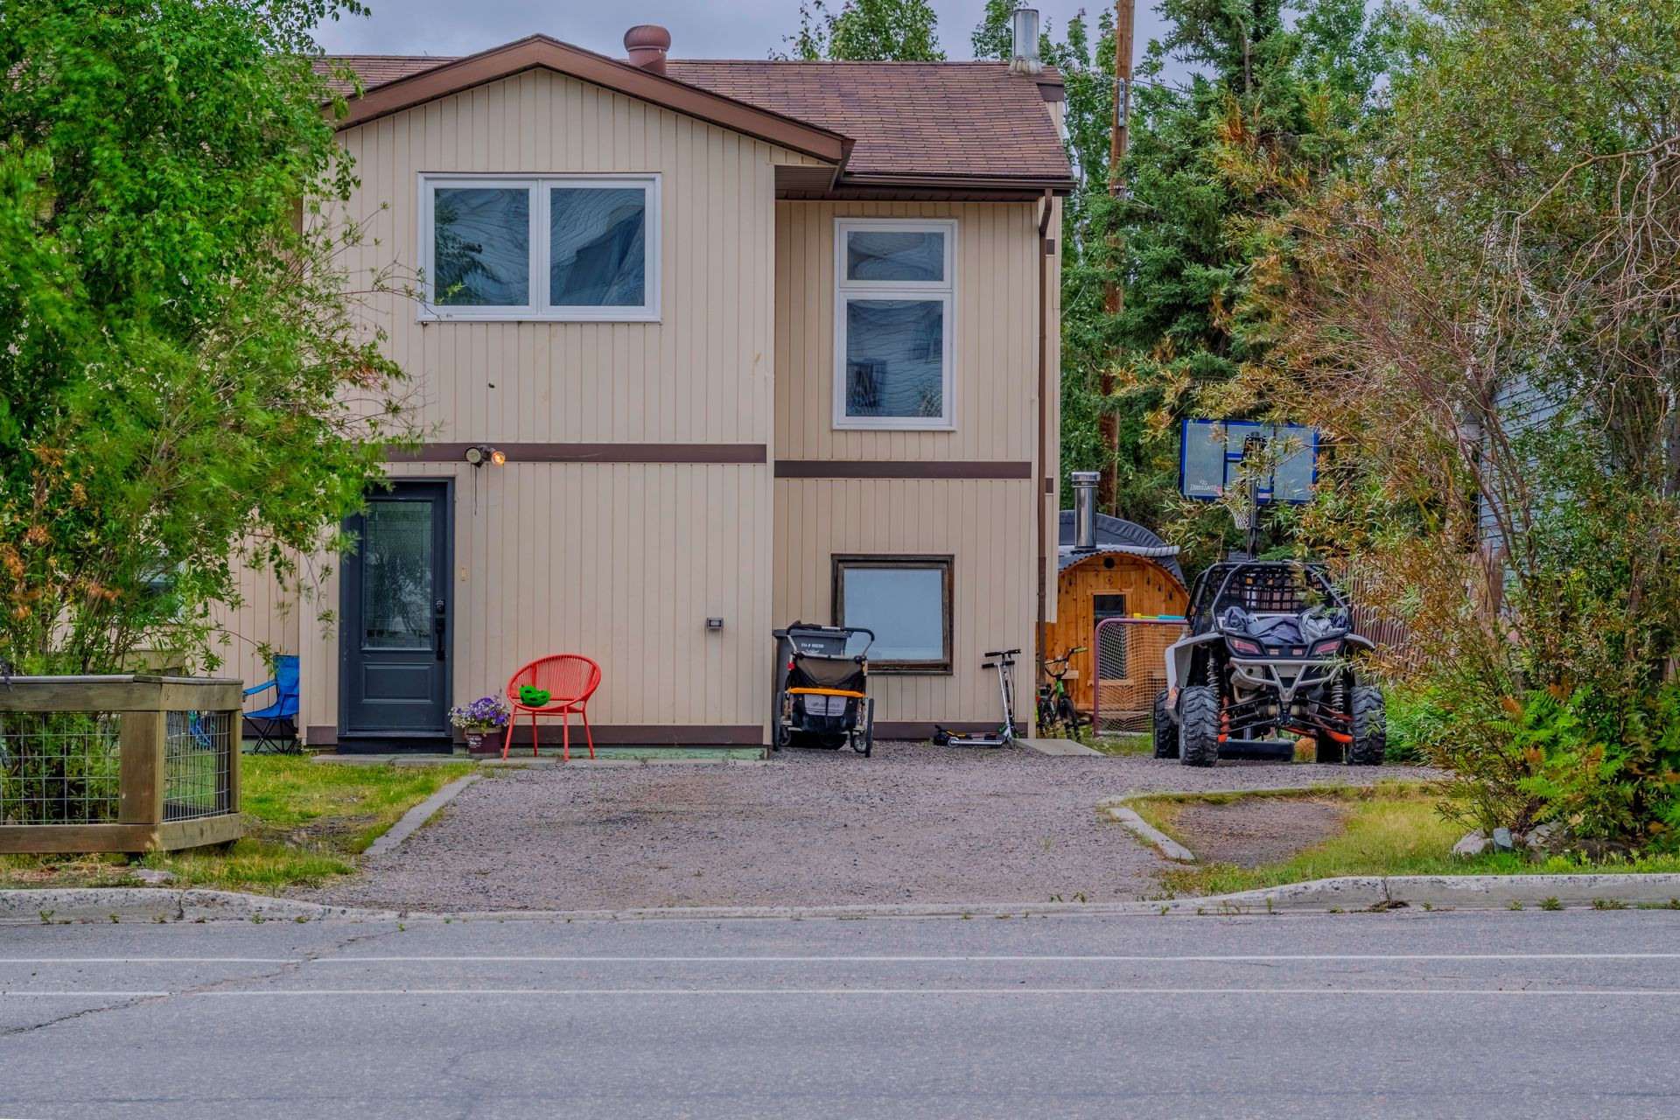
Located in the desirable Frame Lake subdivision, within walking distance of schools, recreation facilities, shopping and the hospital, this spacious 5-bedroom, 2.5-bathroom home has been extensively renovated from top to bottom over the past 5 years.
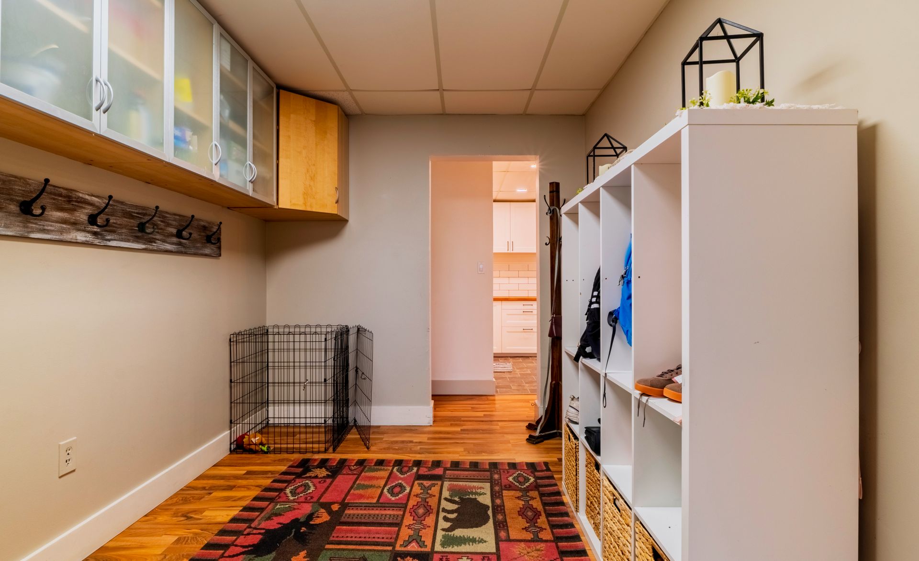
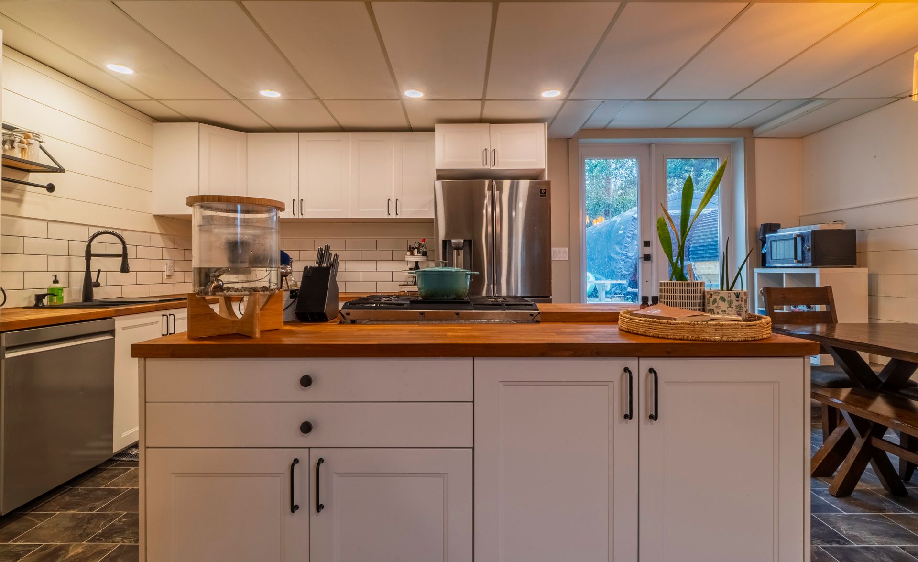
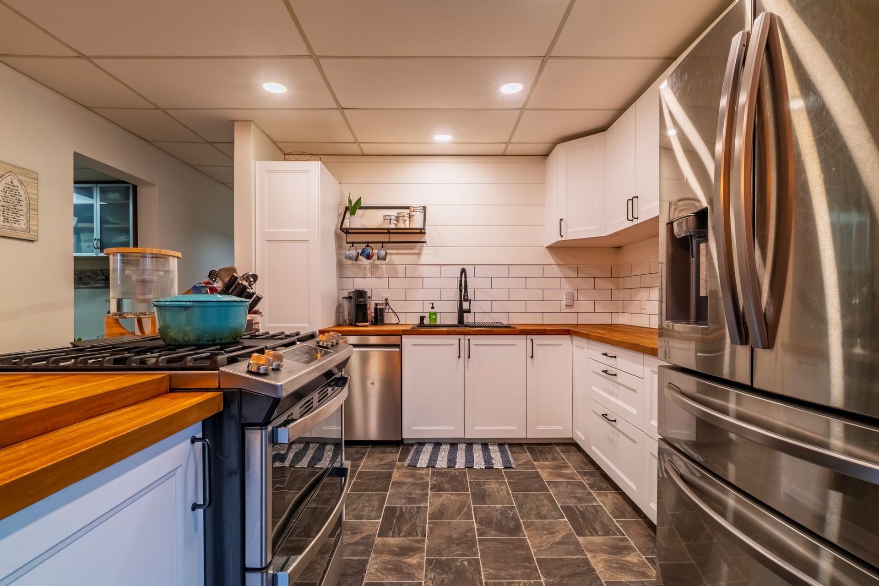
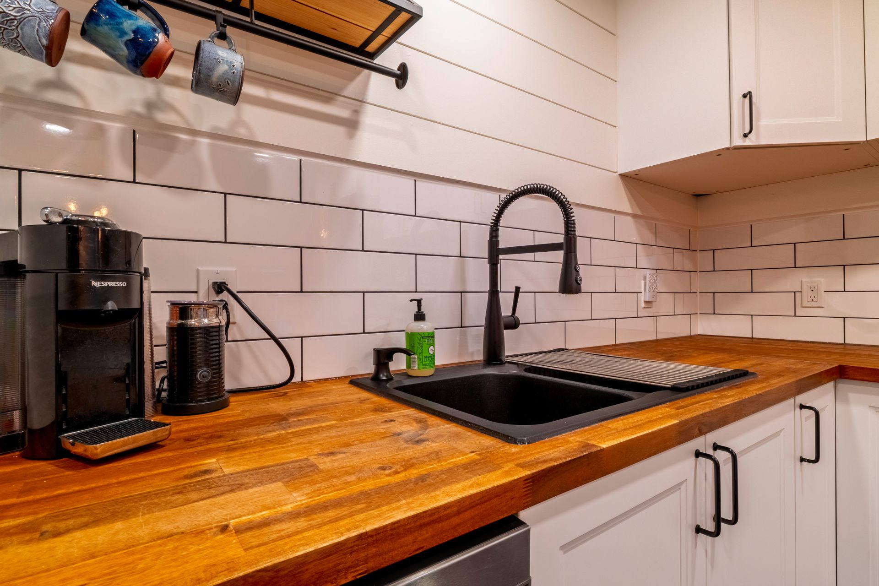
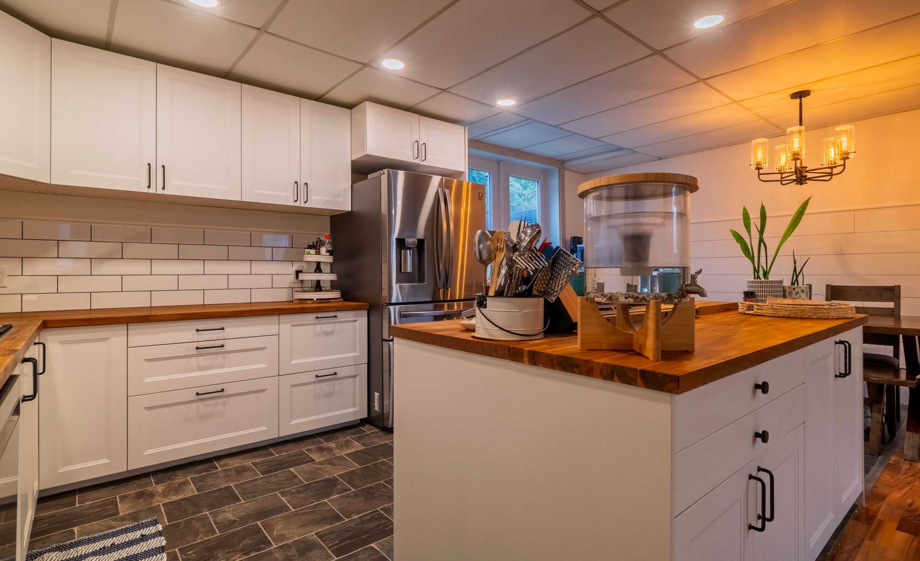
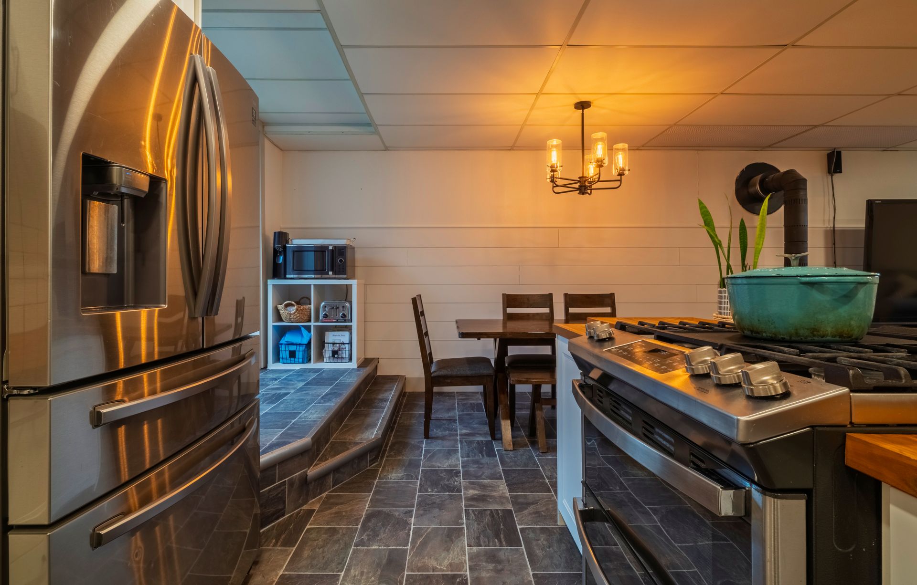
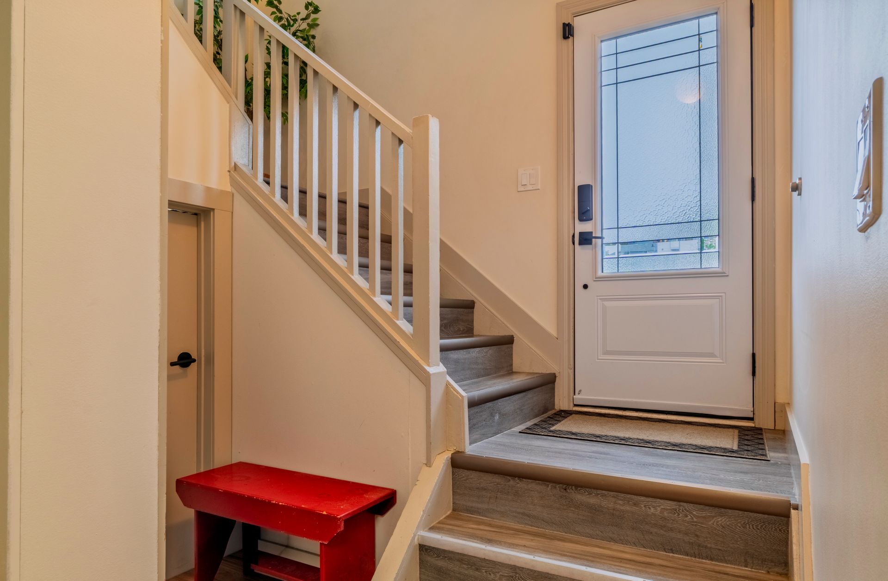
The main level welcomes you with a spacious foyer featuring built-in cabinetry with plenty of storage for the family’s seasonal gear. The beautiful crisp white kitchen features a… tile backsplash, butcher block countertops and stainless-steel appliances, including a gas stove.
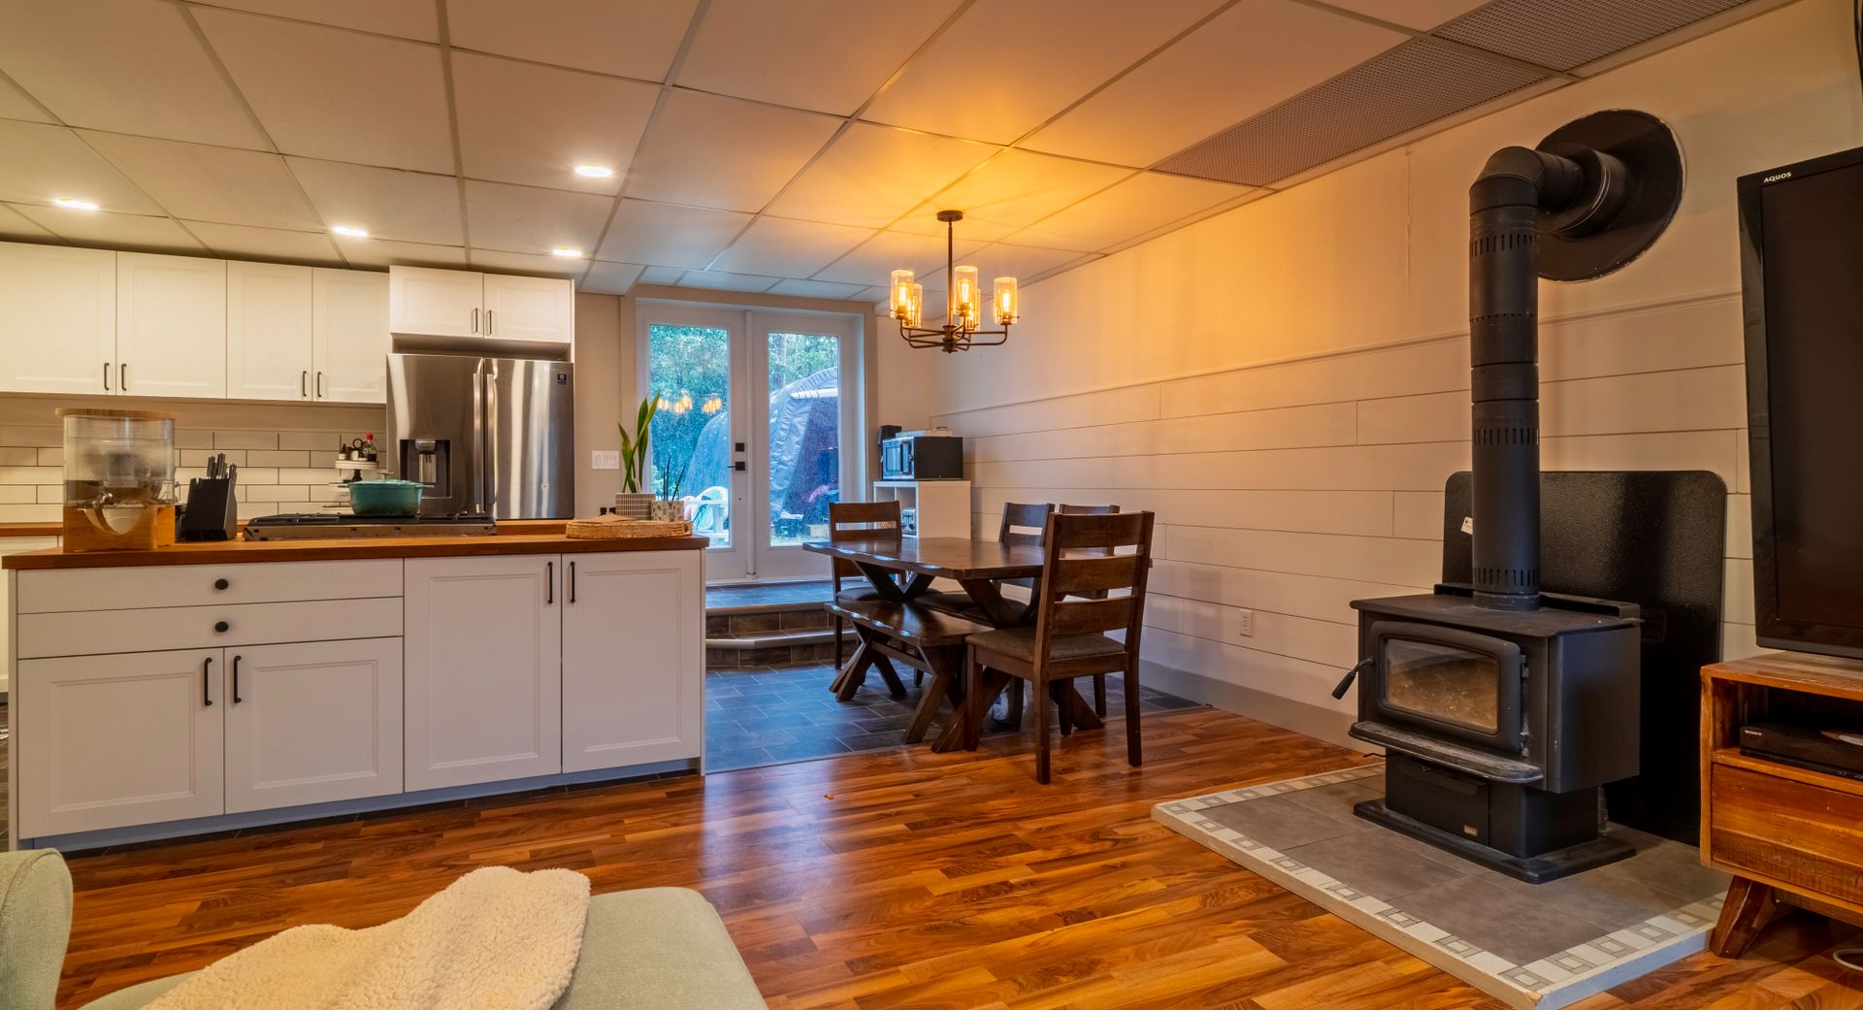
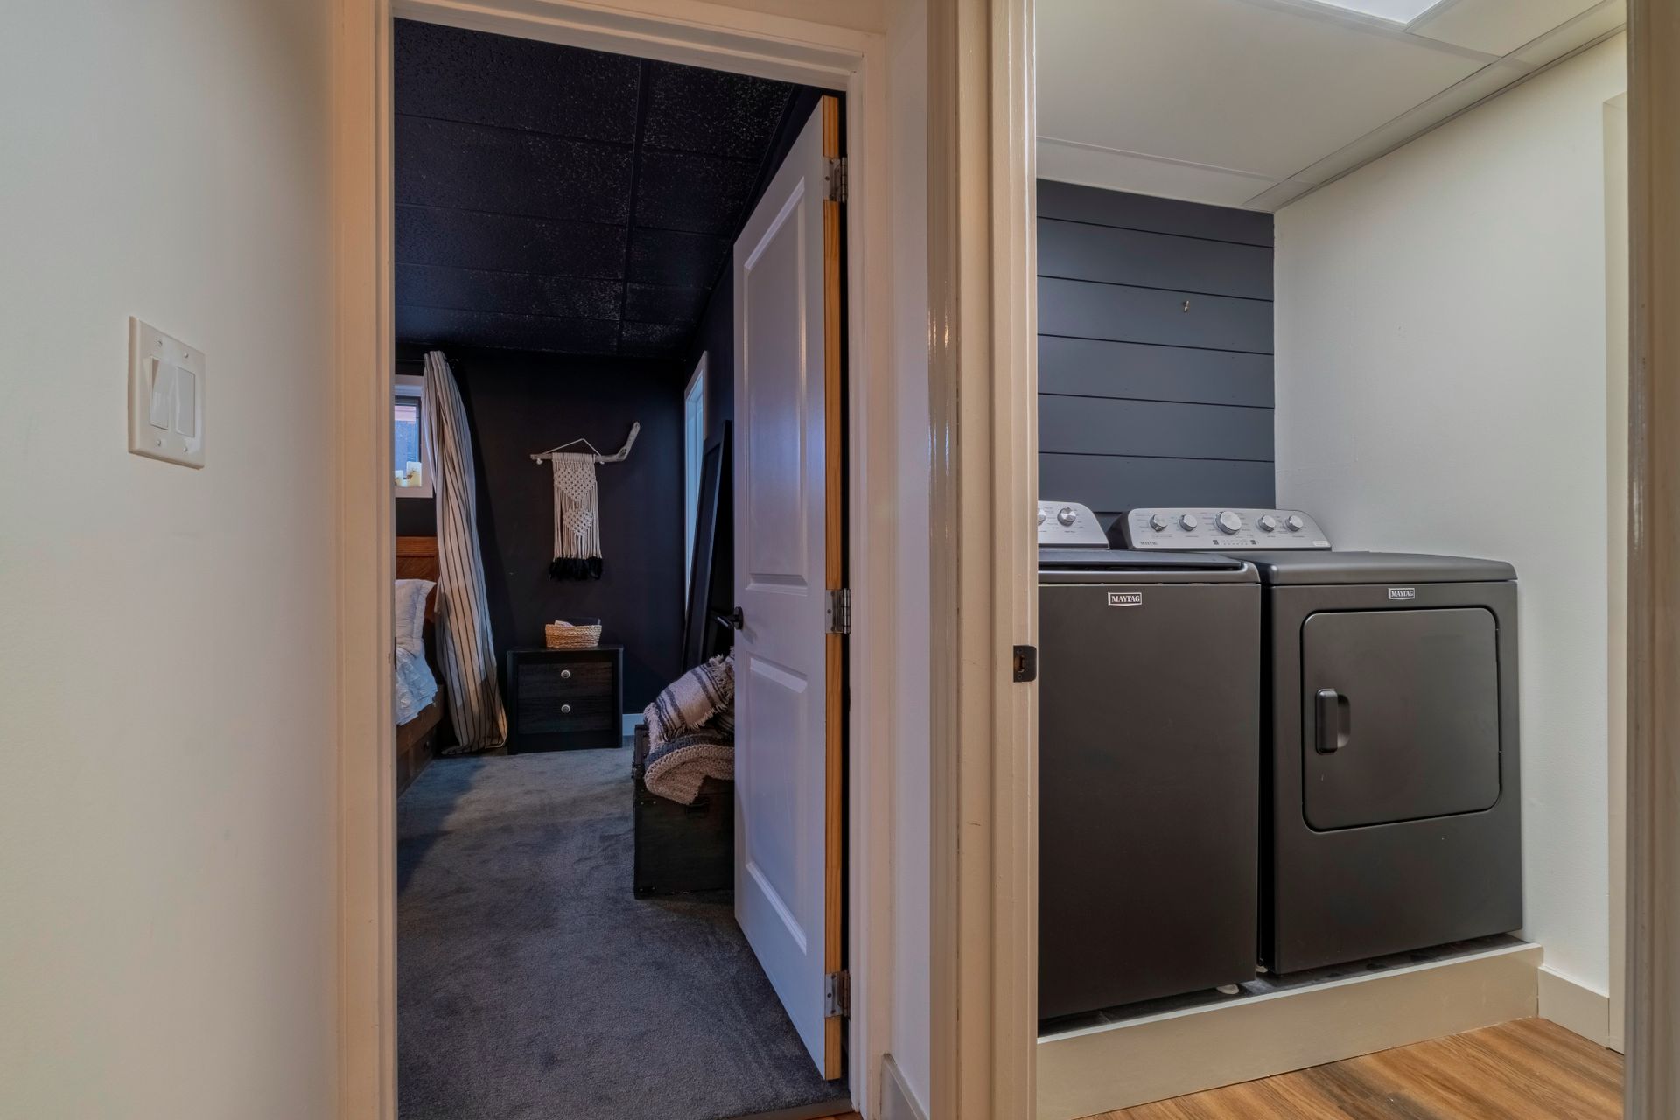
The open-concept living area offers a cozy wood stove and direct access to the outdoors. A convenient 2-piece washroom/laundry room leads to the mechanical room.
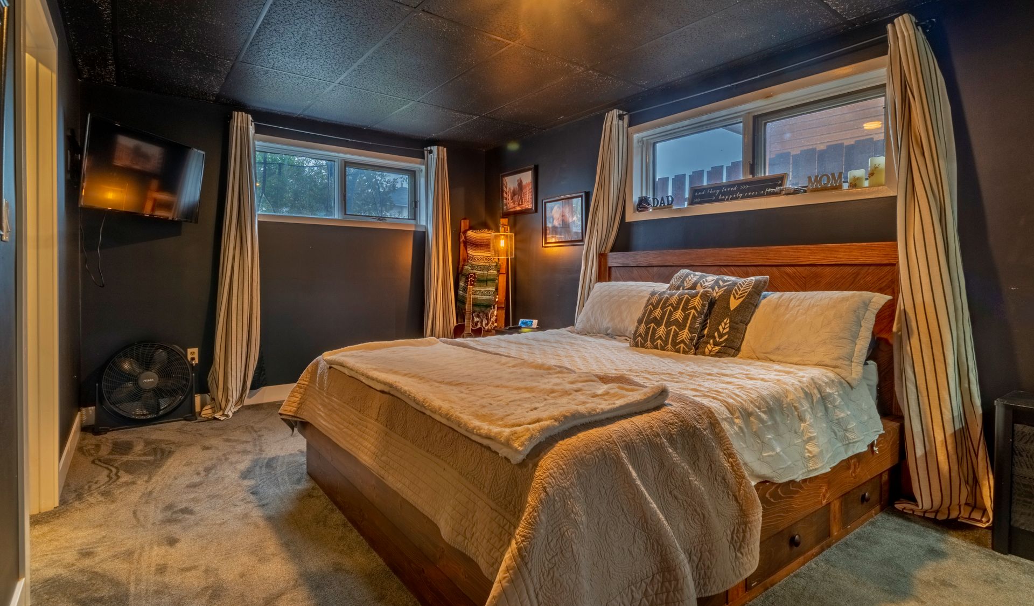
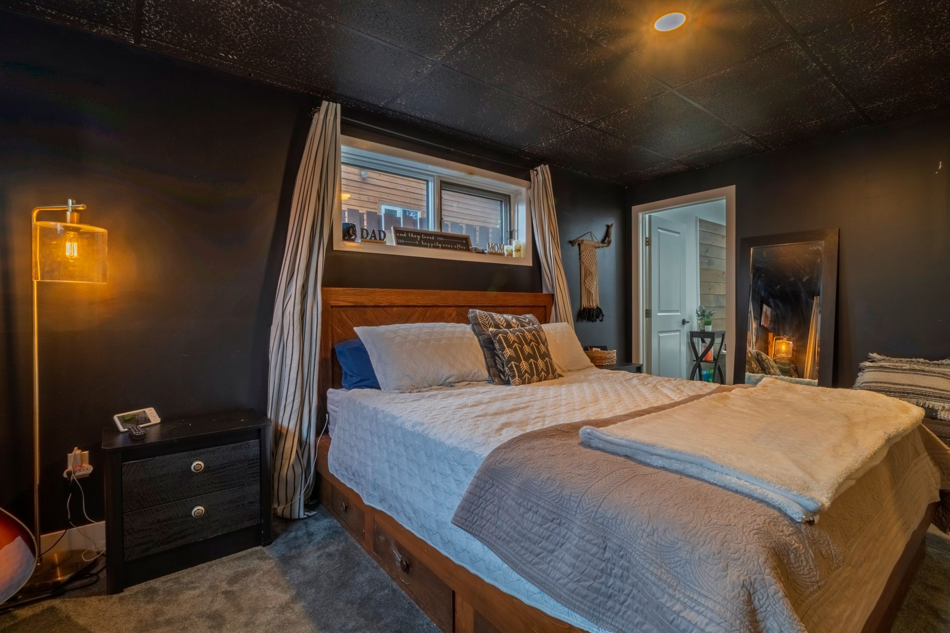
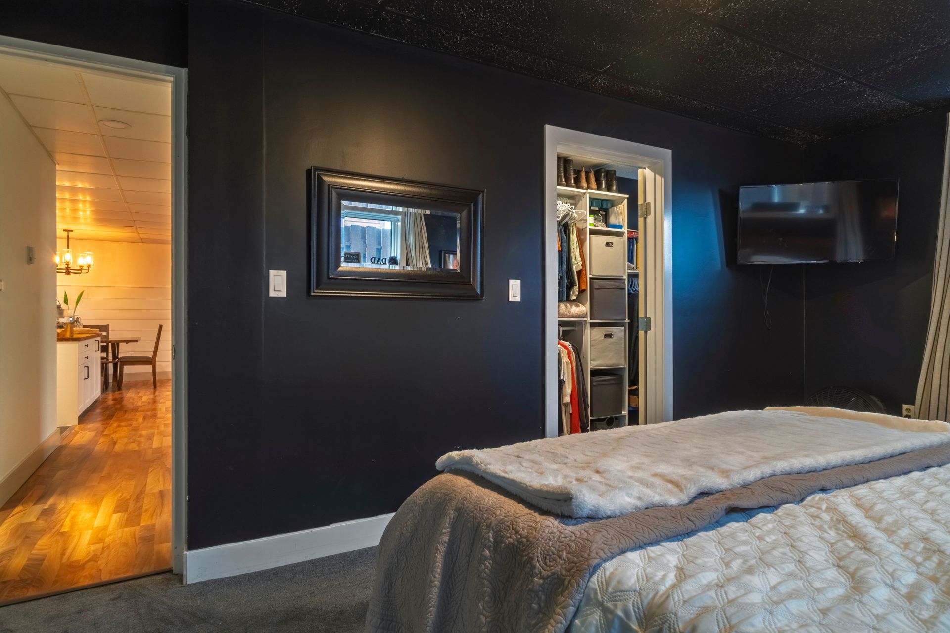
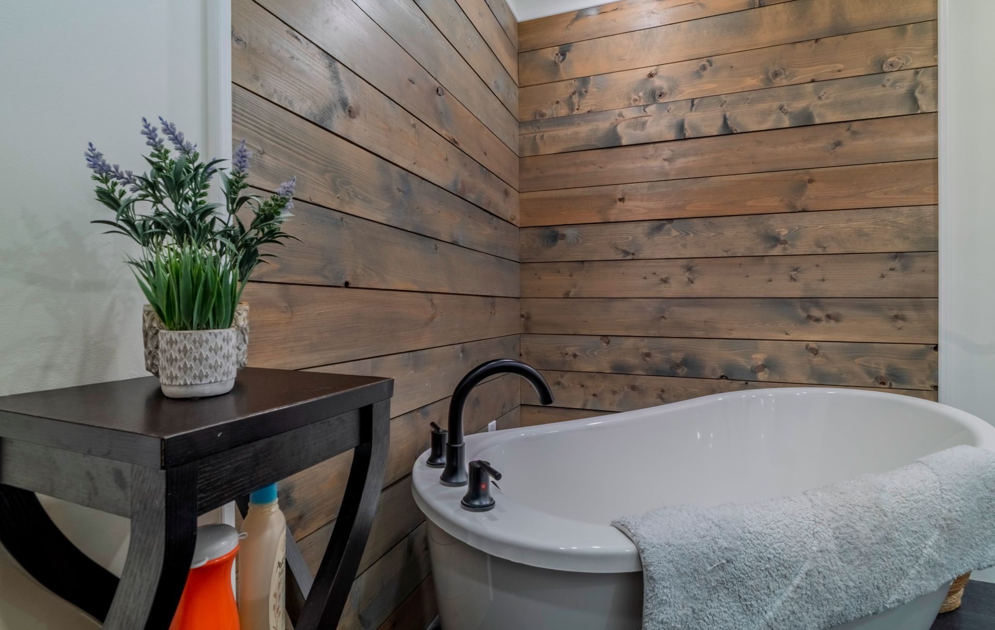
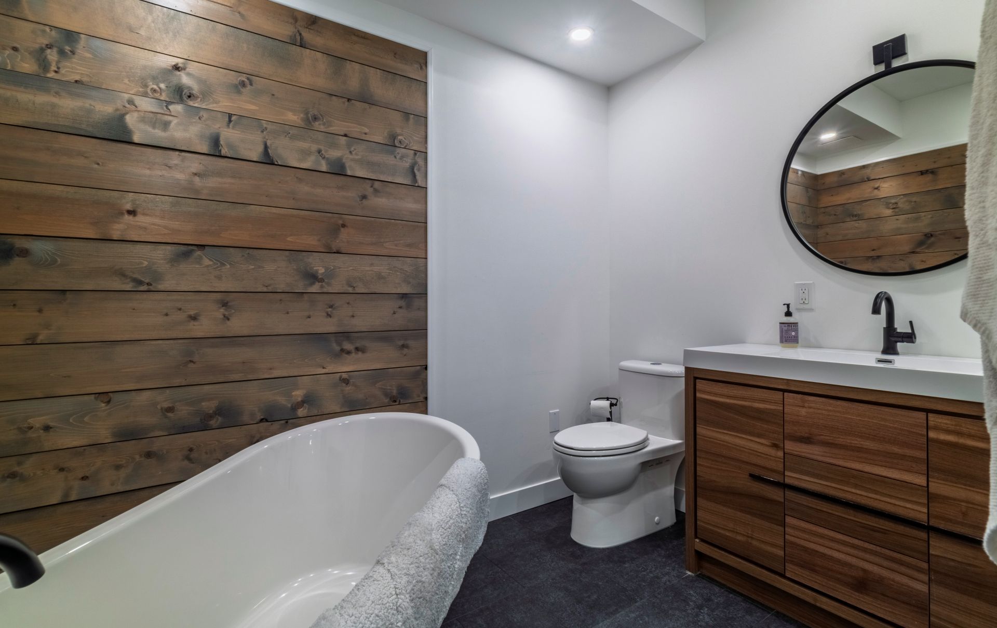
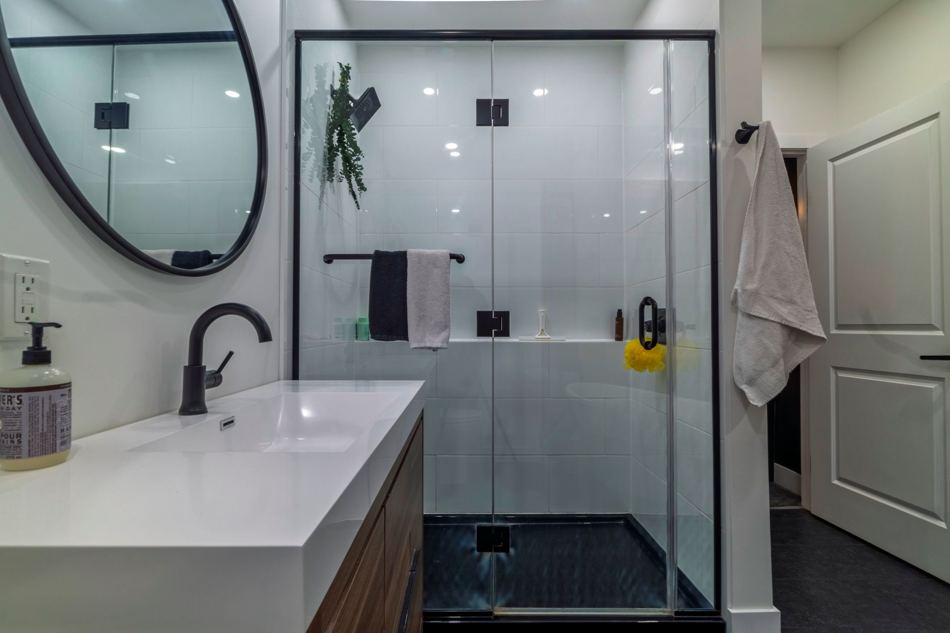
Tucked privately away on the main level is the spacious primary bedroom with a walk-in closet and ensuite featuring a stand-alone shower and relaxing soaker tub.
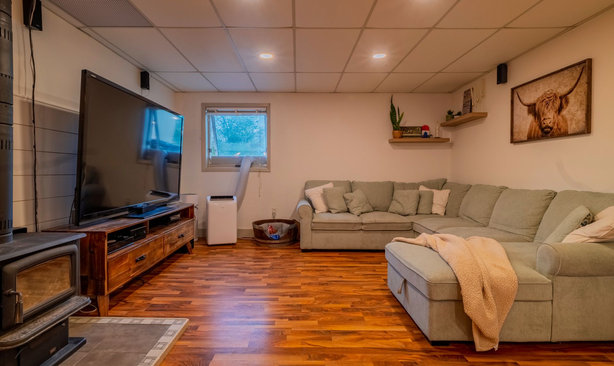
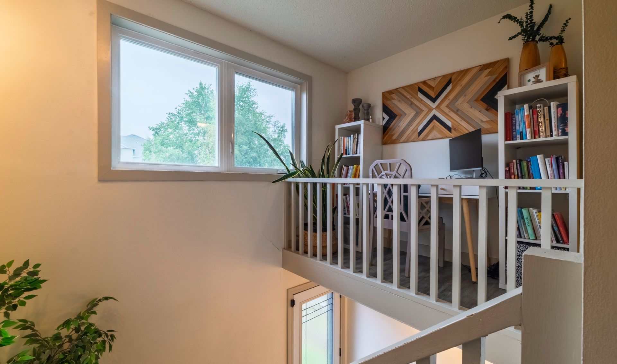
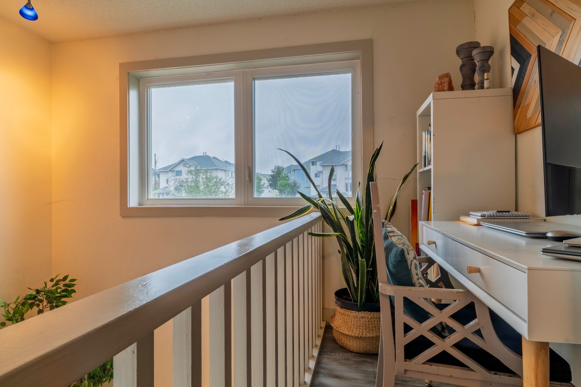
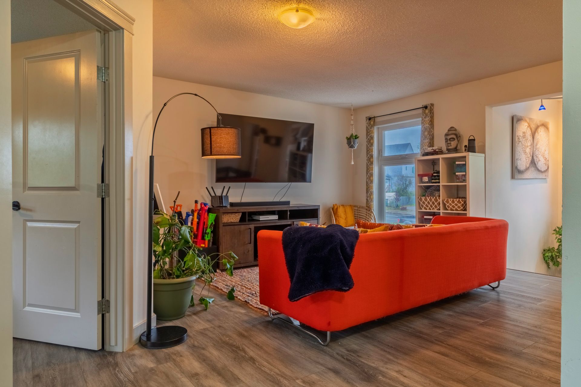
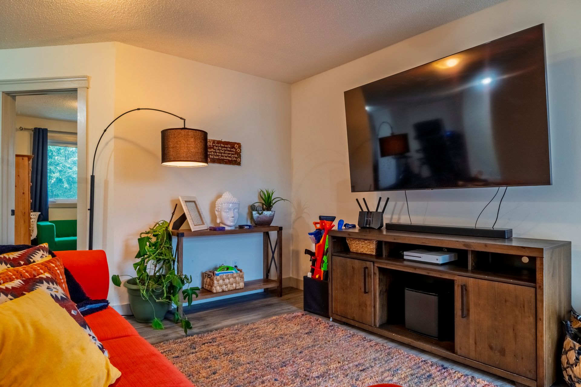
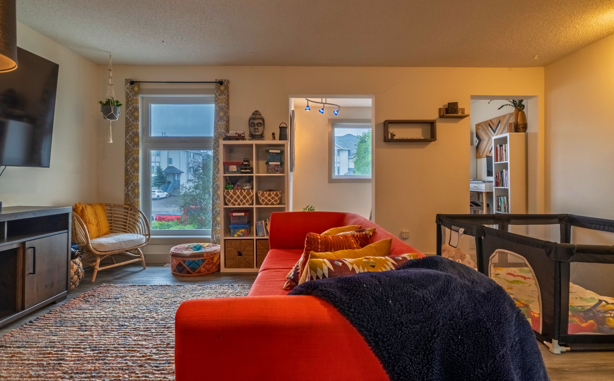
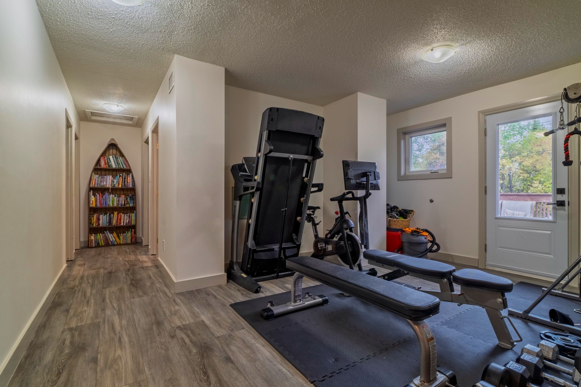
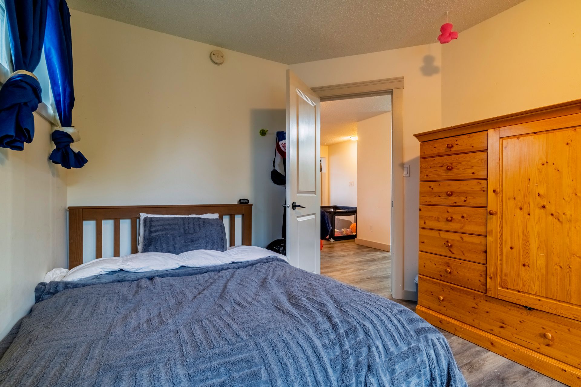
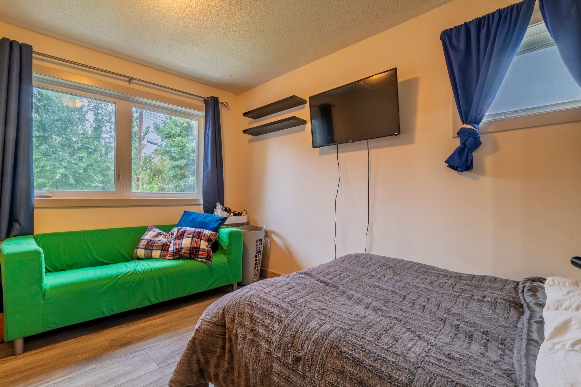
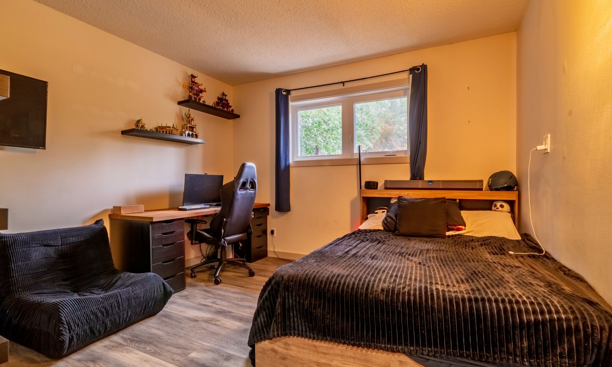
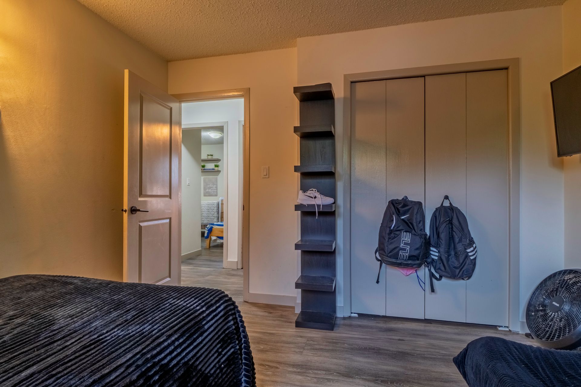
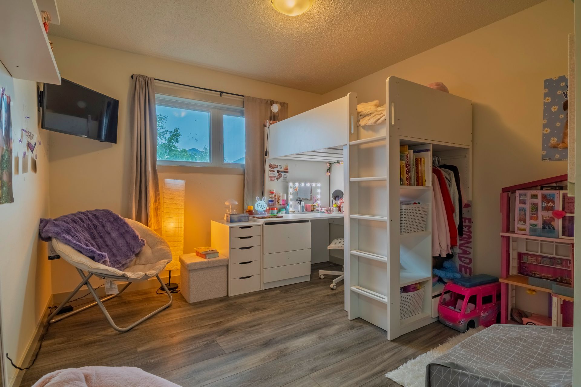
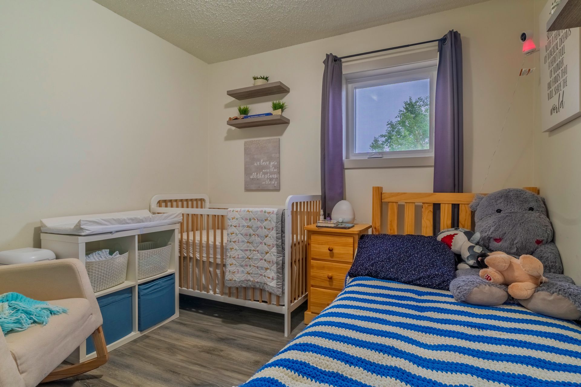
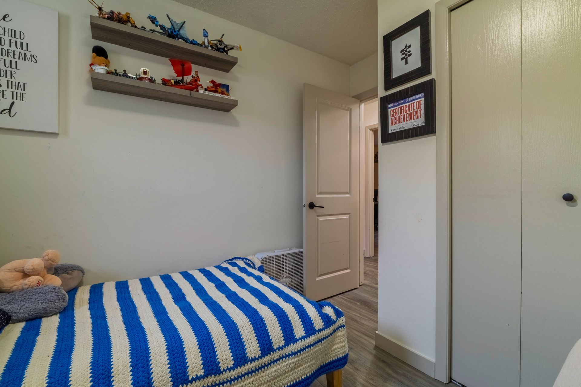
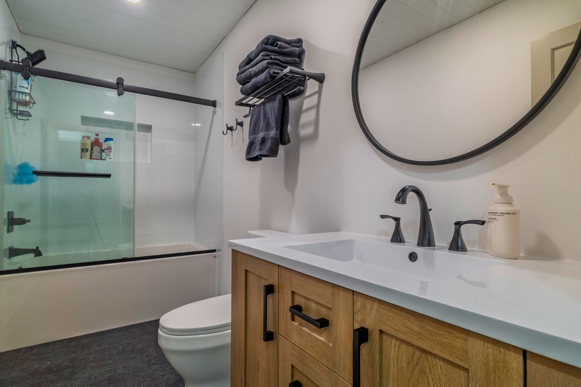
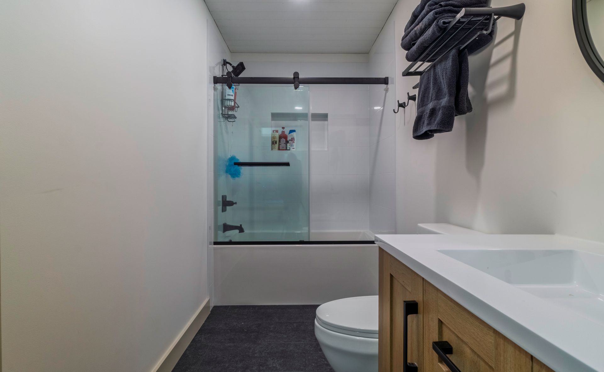
Upstairs offers plenty of room for the entire family with a TV/family room, home gym with direct access to the upper deck, office nook, four additional good-sized bedrooms and a 3-piece bathroom.
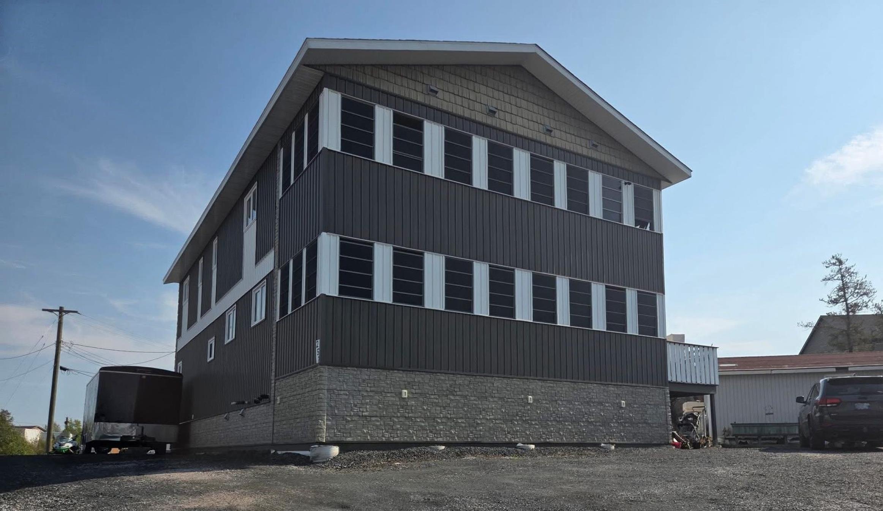
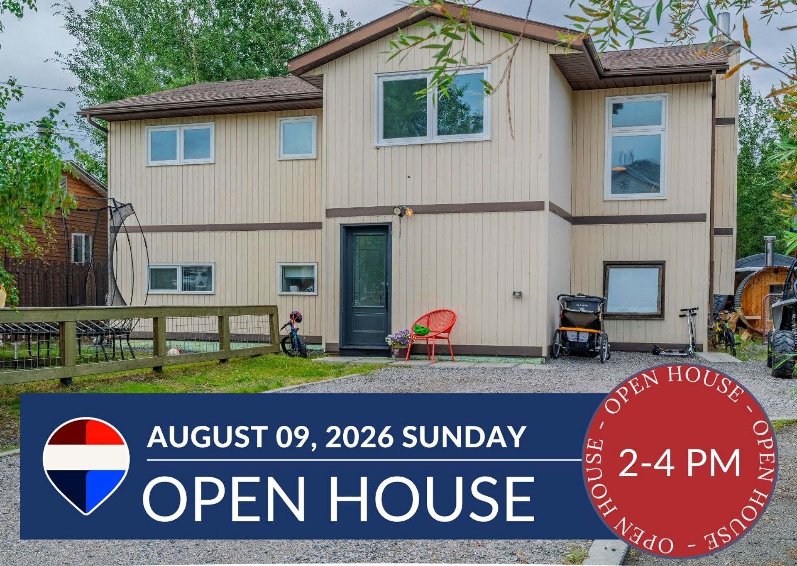
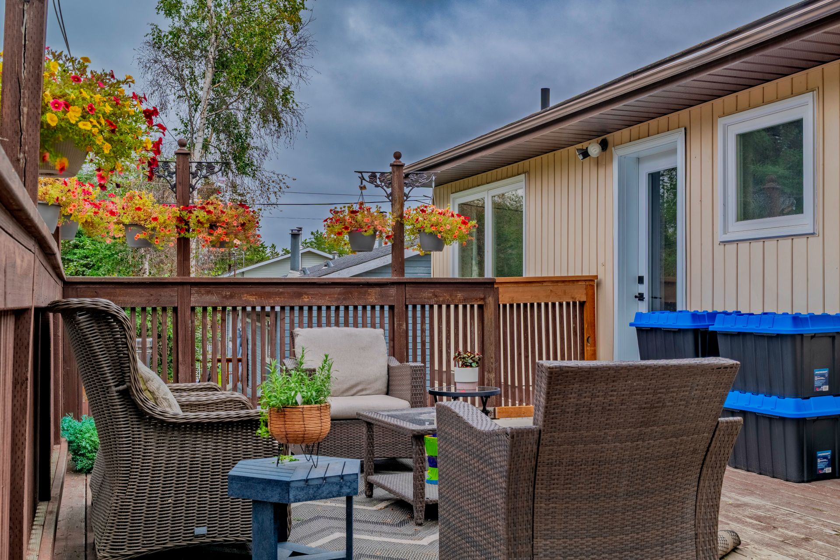
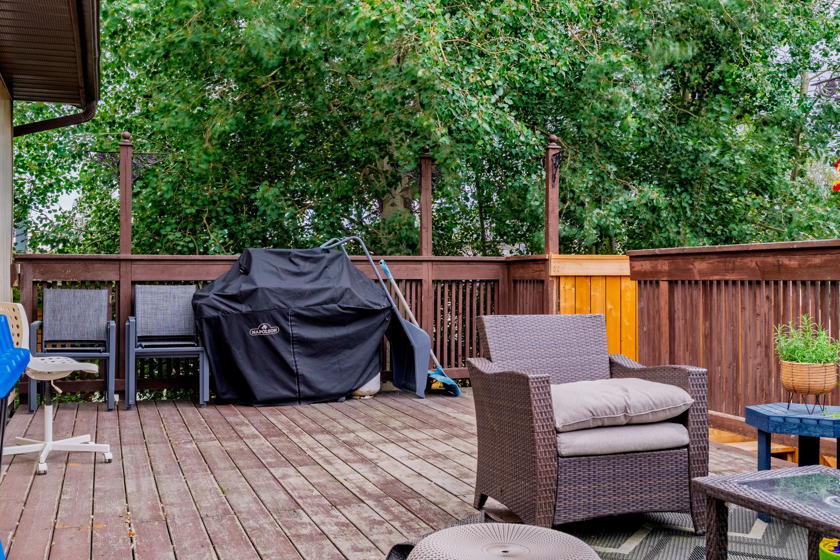
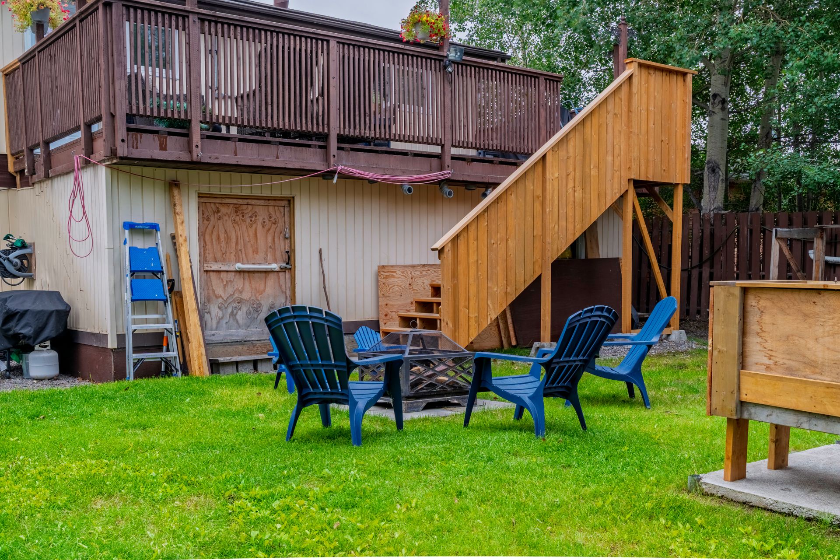
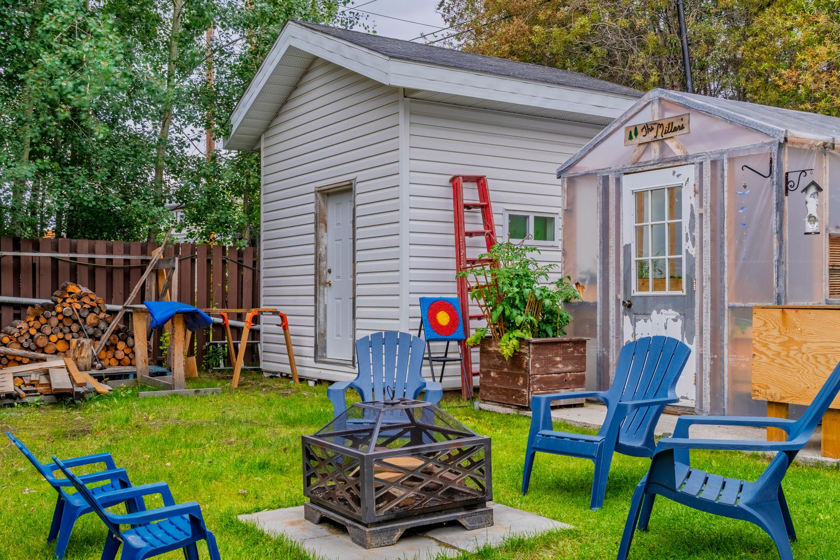
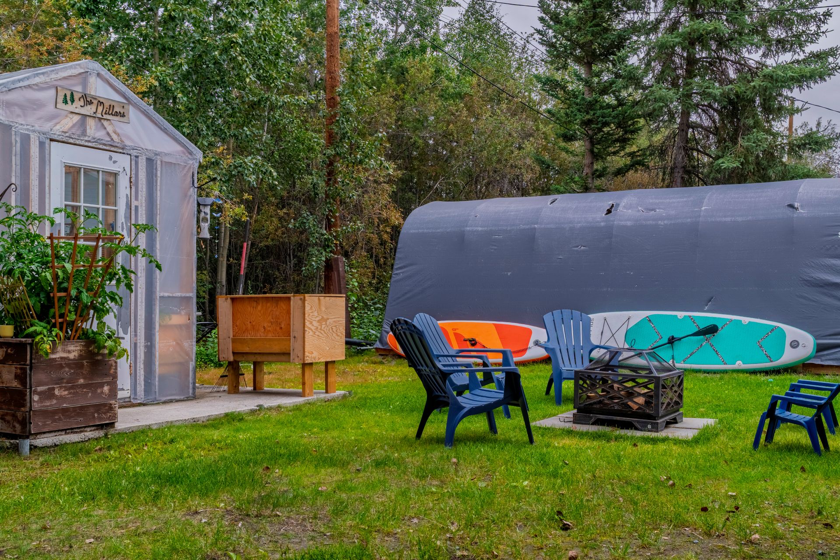
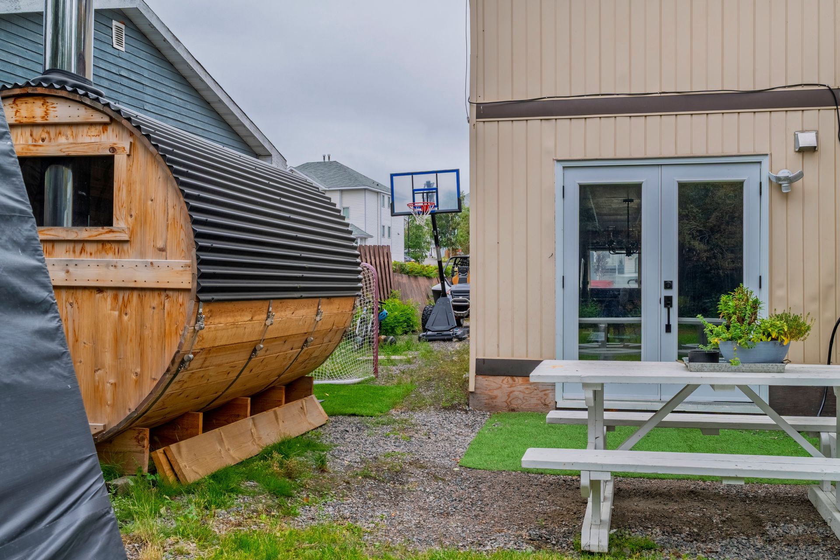
Outside, the oversized lot provides an abundance of parking, including space alongside the home for an RV or boat. The rear yard seamlessly backs onto green space and features a grassy area, greenhouse and storage shed. A workshop located beneath the upper deck provides additional space for projects, hobbies and storage.
Updates: kitchen renovation (2025/26), primary & ensuite (2023), upstairs including vinyl plank flooring and all upstairs windows (2022), upper bathroom (2024) double wall oil tank (2017), laundry suite (2026), hot water on demand (2022)
Price includes: fridge, stove, dishwasher, washer & dryer, range hood, shed, greenhouse.
Read More
Located in the desirable Frame Lake subdivision, within walking distance of schools, recreation facilities, shopping and the hospital, this spacious 5-bedroom, 2.5-bathroom home has been extensively renovated from top to bottom over the past 5 years.
The main level welcomes you with a spacious foyer featuring built-in cabinetry with plenty of storage for the family’s seasonal gear. The beautiful crisp white kitchen features a tile backsplash, butcher block countertops and stainless-steel appliances, including a gas stove.
The open-concept living area offers a cozy wood stove and direct access to the outdoors. A convenient 2-piece washroom/laundry room leads to the mechanical room.
Tucked privately away on the main level is the spacious primary bedroom with a walk-in closet and ensuite featuring a stand-alone shower and relaxing soaker tub.
Upstairs offers plenty of room for the entire family with a TV/family room, home gym with direct access to the upper deck, office nook, four additional good-sized bedrooms and a 3-piece bathroom.
Outside, the oversized lot provides an abundance of parking, including space alongside the home for an RV or boat. The rear yard seamlessly backs onto green space and features a grassy area, greenhouse and storage shed. A workshop located beneath the upper deck provides additional space for projects, hobbies and storage.
Updates: kitchen renovation (2025/26), primary & ensuite (2023), upstairs including vinyl plank flooring and all upstairs windows (2022), upper bathroom (2024) double wall oil tank (2017), laundry suite (2026), hot water on demand (2022)
Price includes: fridge, stove, dishwasher, washer & dryer, range hood, shed, greenhouse.
Rooms And Dimensions
- Living Room: 13'6x18'3
- Dining Room: 9'10x7'10
- Kitchen: 9'10x11'4
- Masters Bedroom: 16'7x11'6
- Ensuite: 5 pc
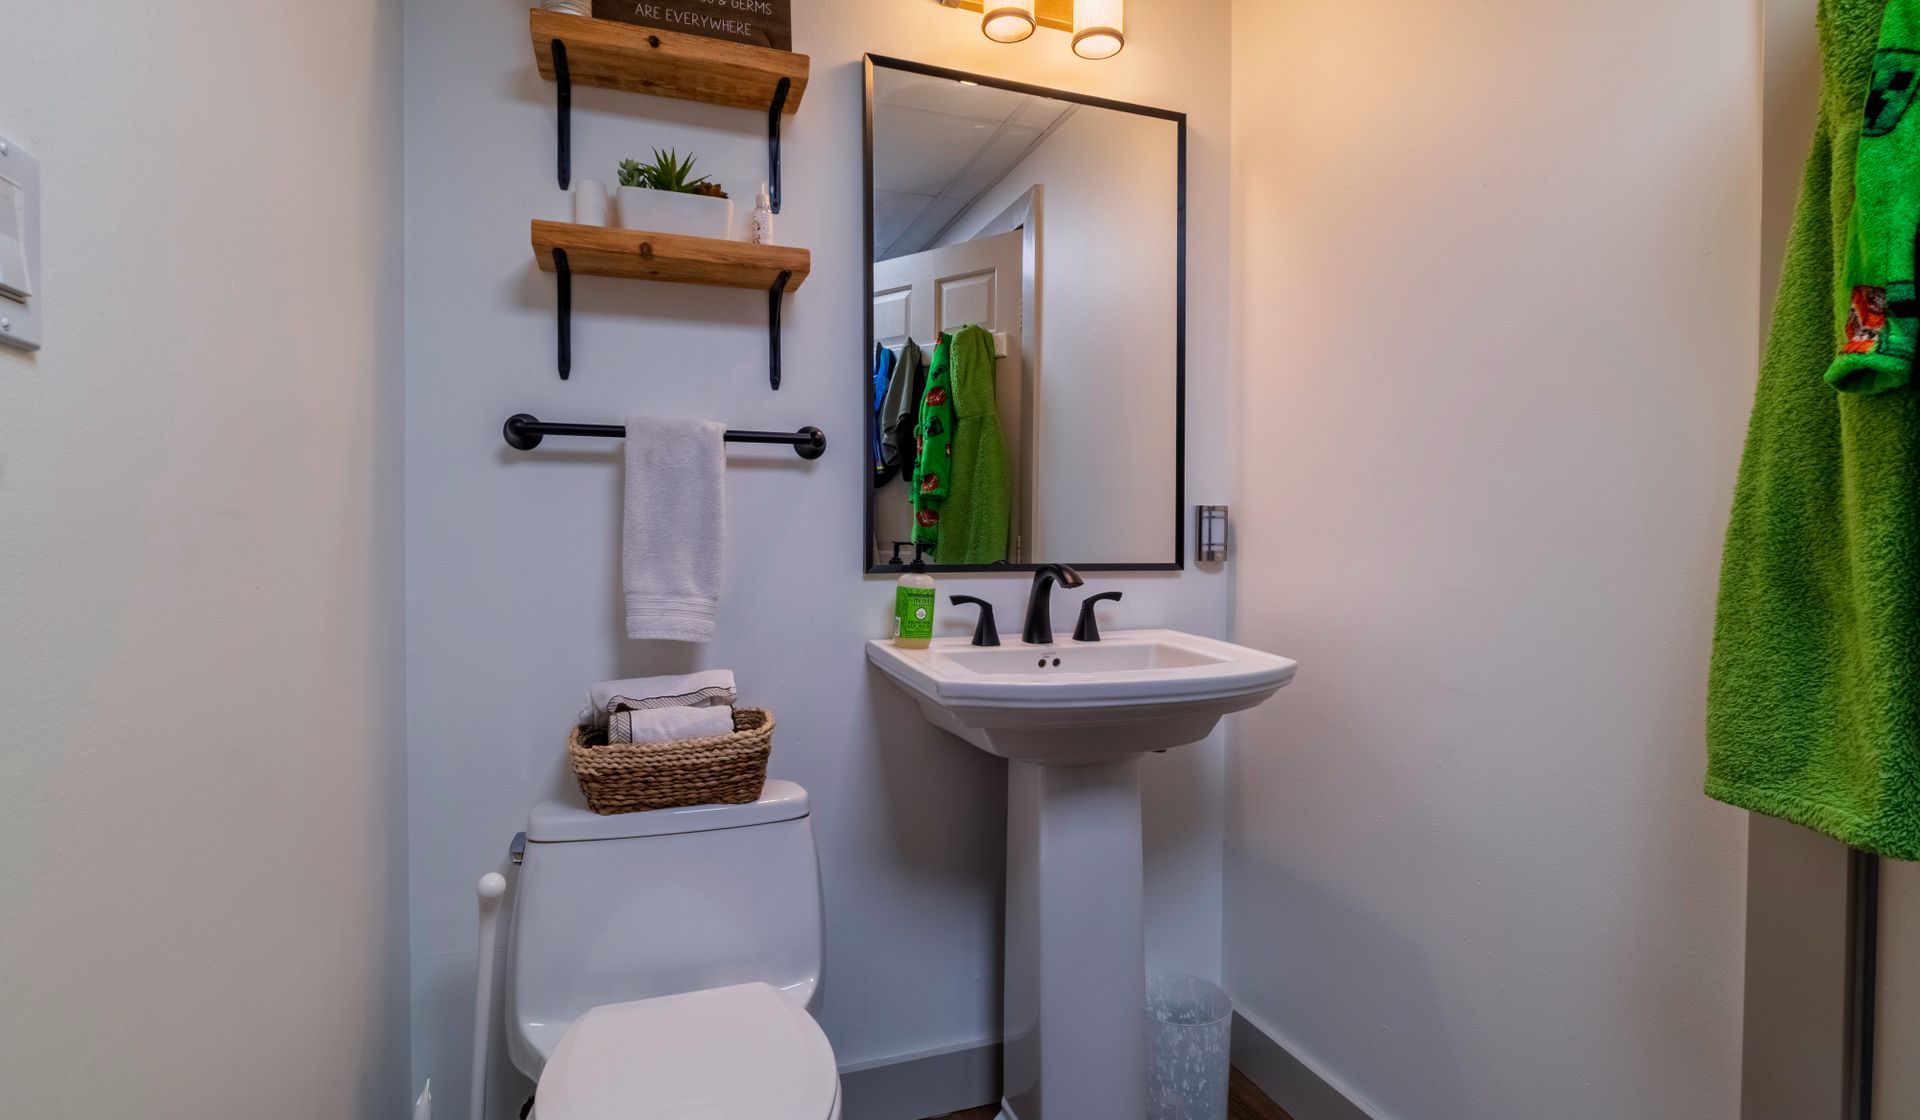
- Bathroom: 2 pc
- Family Room: 16'10x14'5
- Bathroom: 4 pc
- Bedroom: 11'1x9'6
- Bedroom: 11'1x10'6
- Bedroom: 11'8x11'4
- Bedroom: 13'2x9'9
- Gym: 12'1x11'8
Browse Photo Gallery


Contact Kim for more information or to schedule a viewing