3 Bedrooms
2 Bathrooms
2,022 sq ft
About this House in Yellowknife
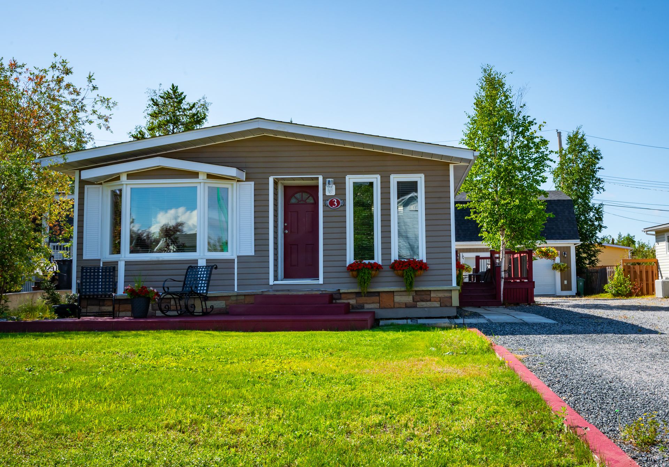
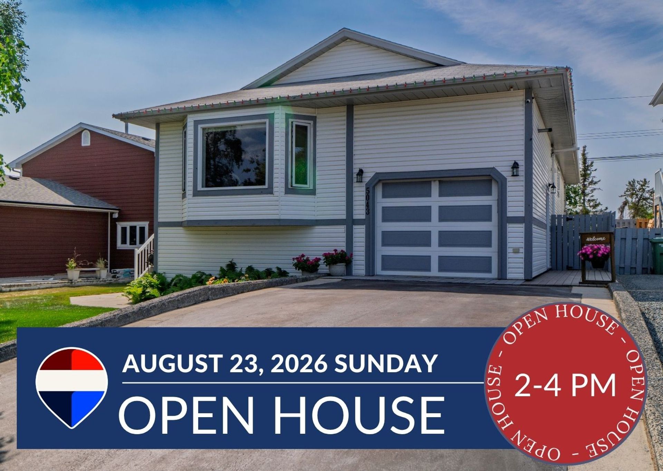
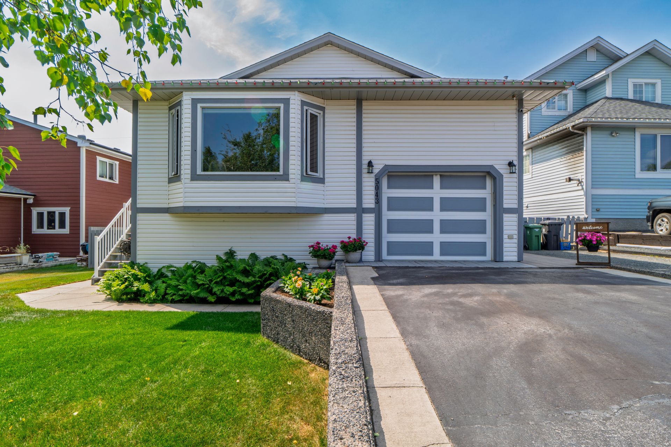
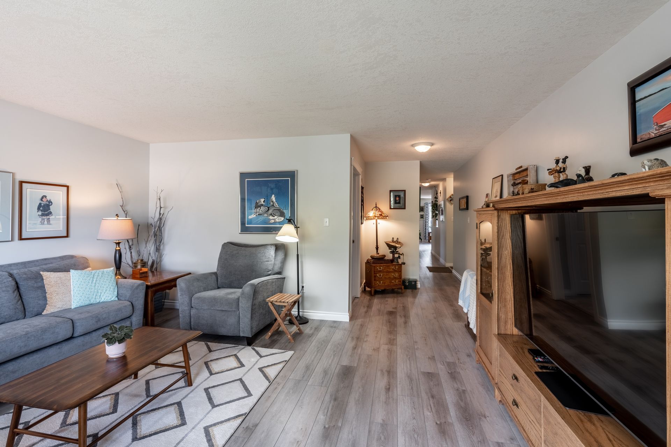
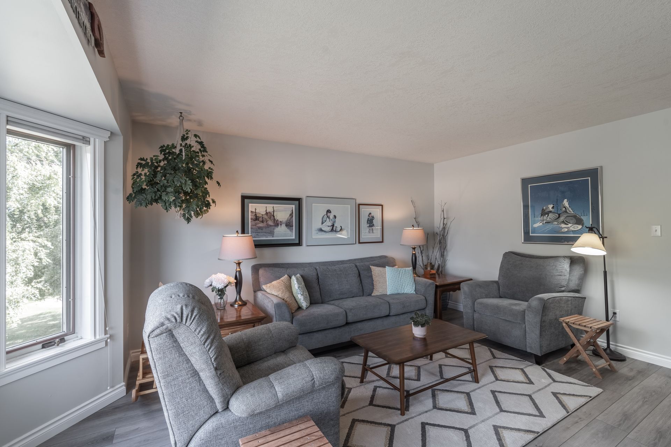
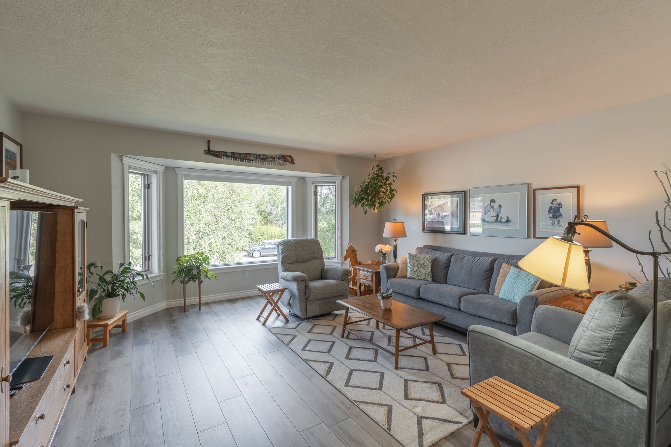
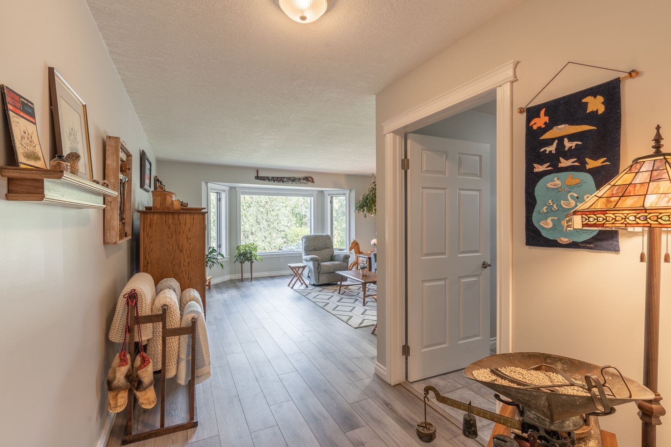
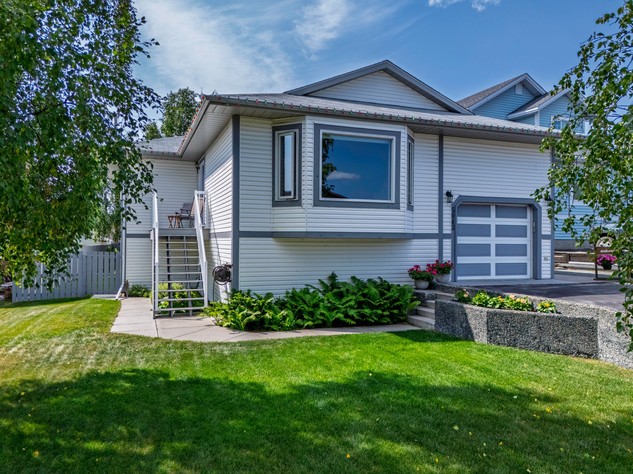
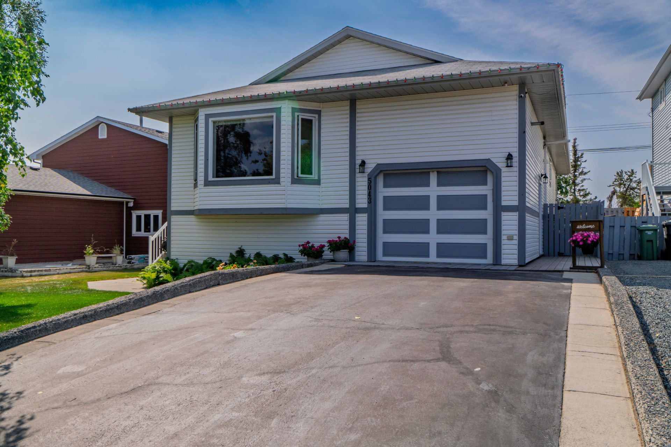
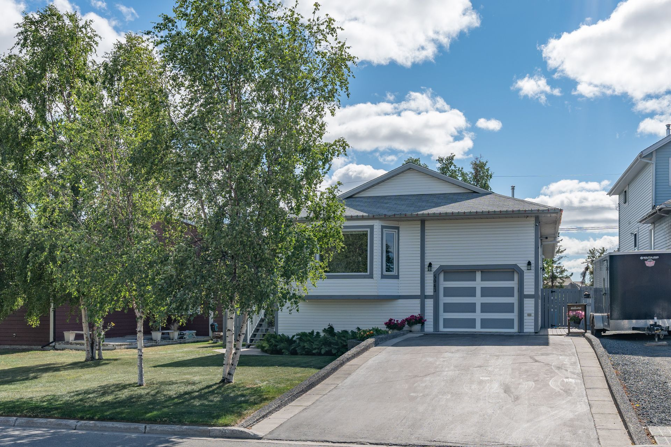
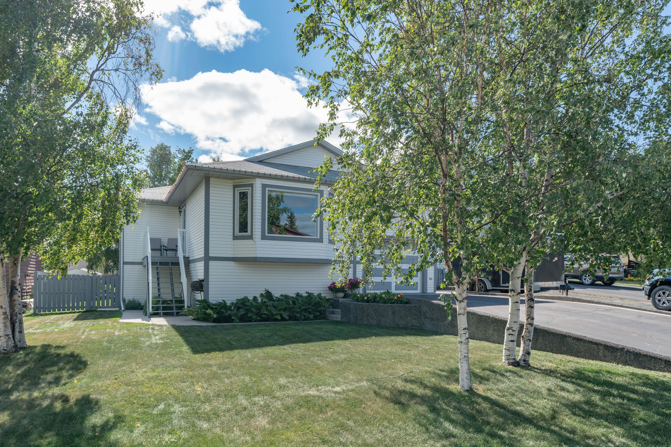
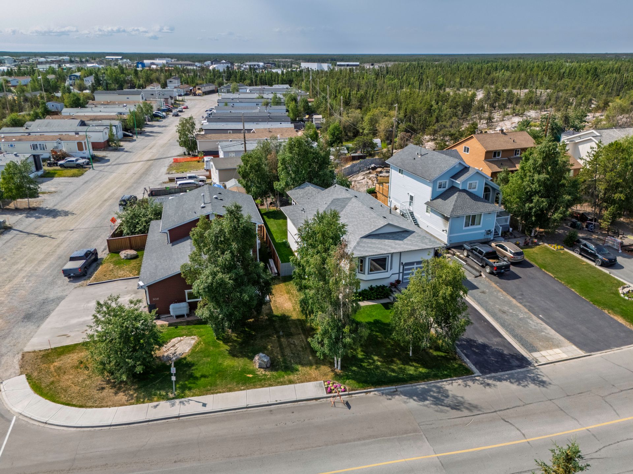
Impeccably maintained and thoughtfully updated 3-bedroom, 2-bathroom family home in the popular Frame Lake subdivision, close to schools, parks, recreation facilities, shopping, restaurants and the hospital.
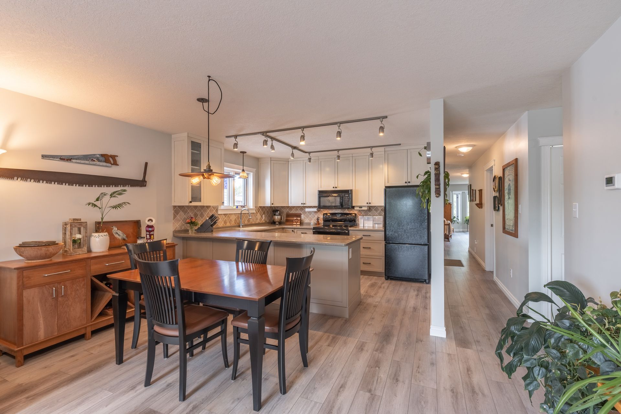
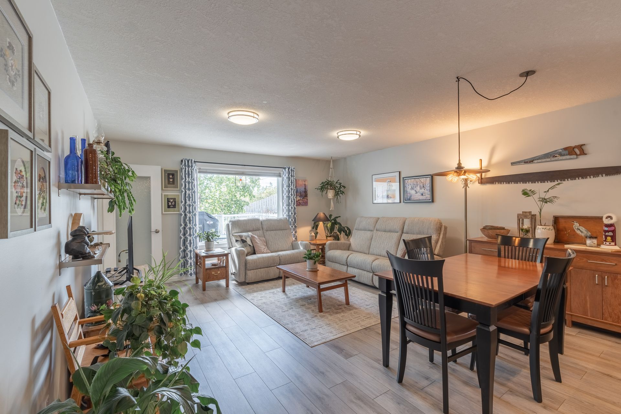
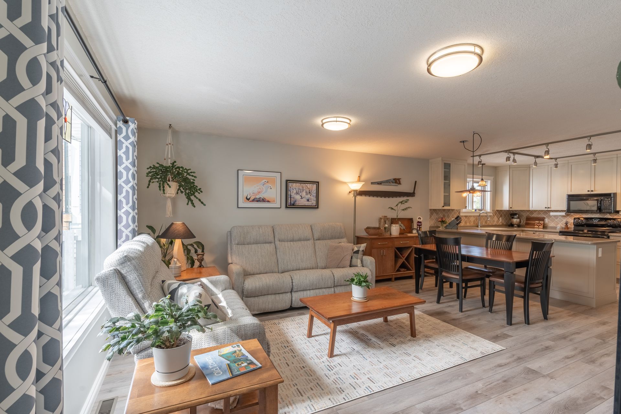
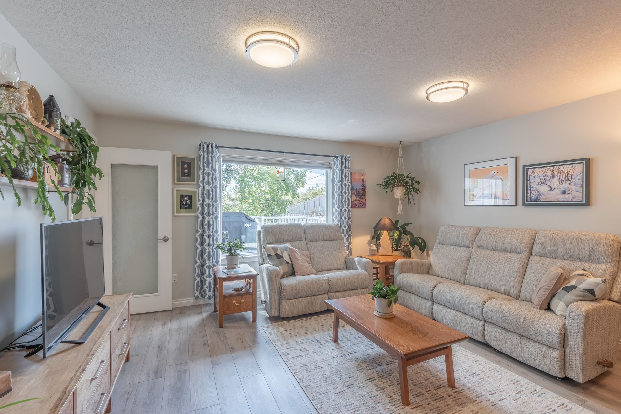
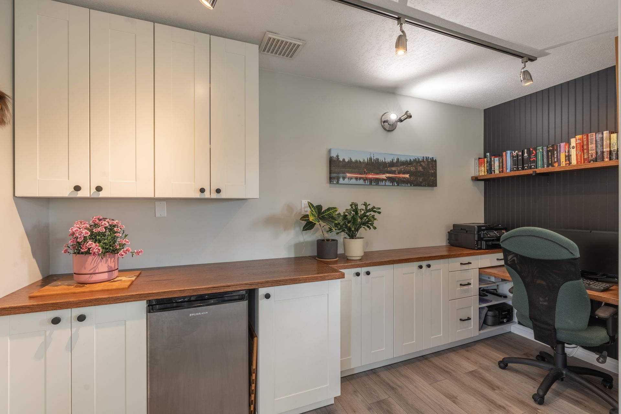
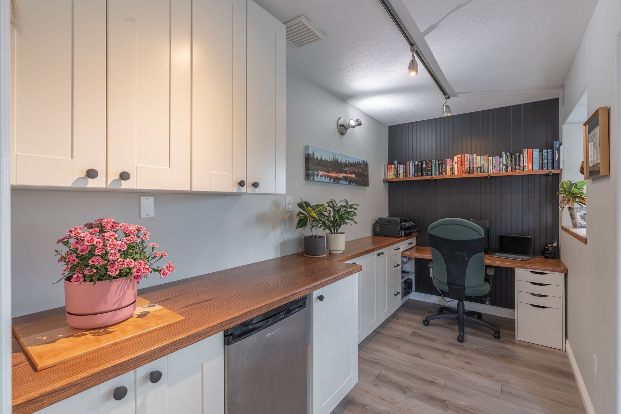
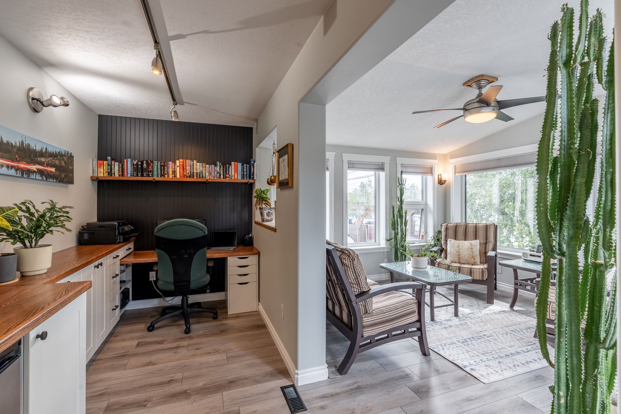
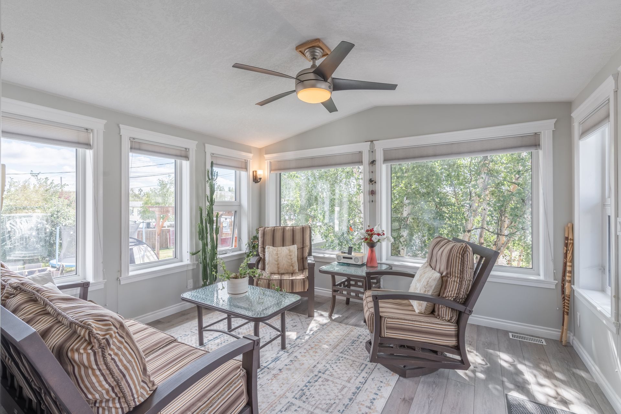
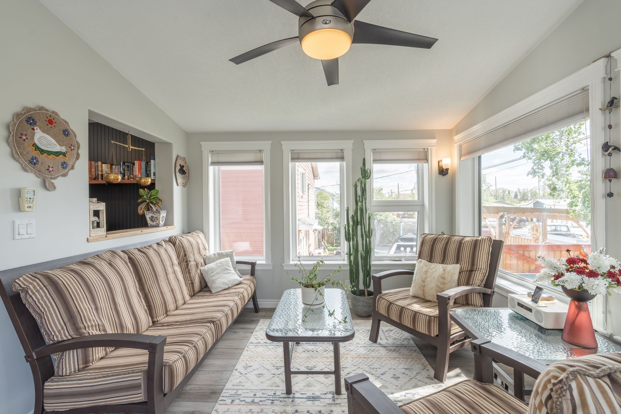
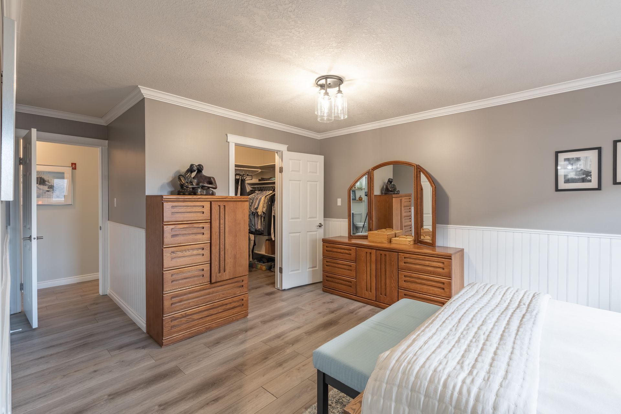
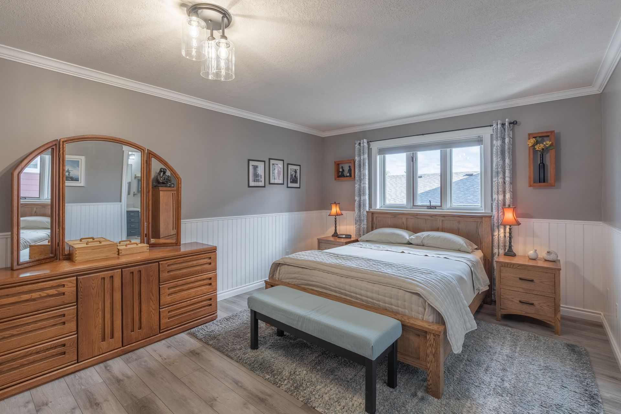
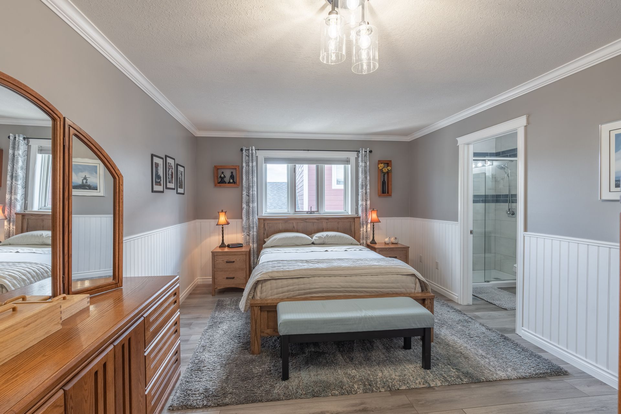
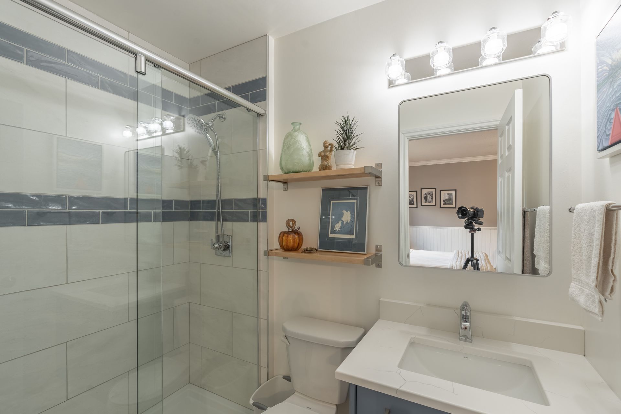
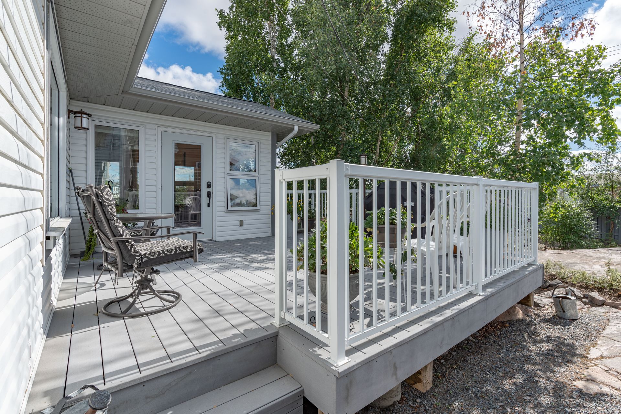
This bungalow offers three distinct living spaces including a formal living room, welcoming family room off the kitchen and a bright all-season sunroom with direct access to the back deck. A custom office features built-in cabi…netry and mini fridge. The primary bedroom includes a walk-in closet and updated 3-piece ensuite with tiled shower.
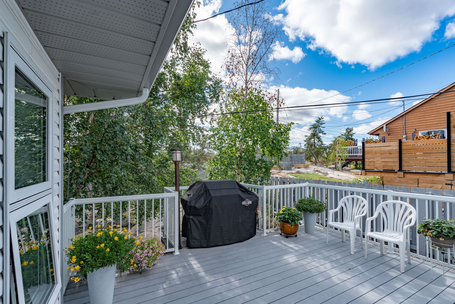
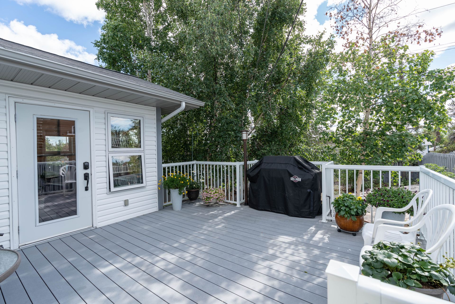
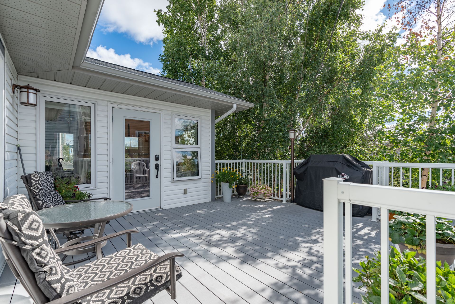
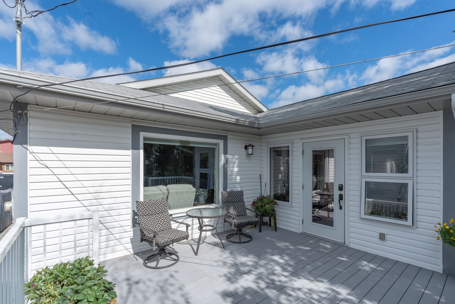
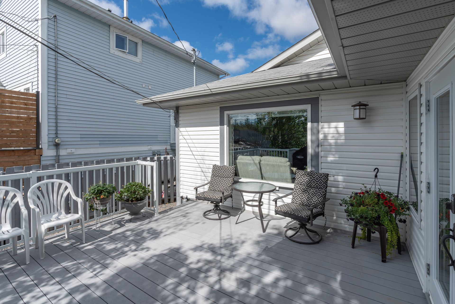
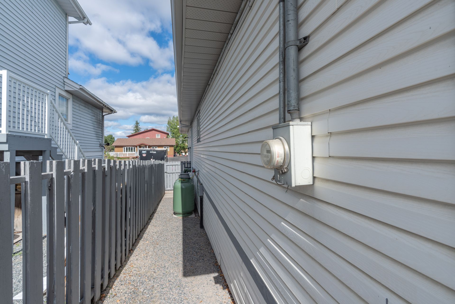
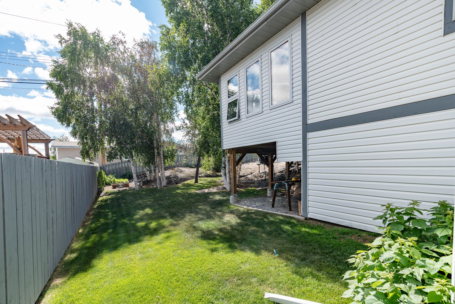
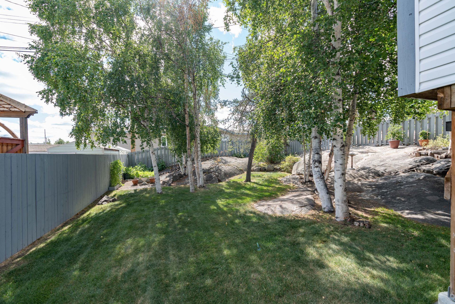
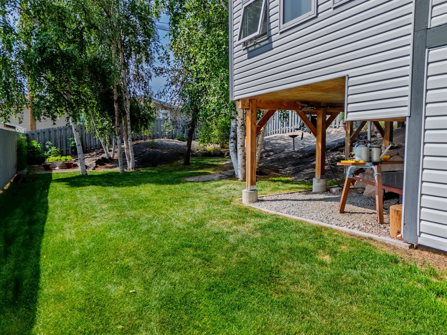
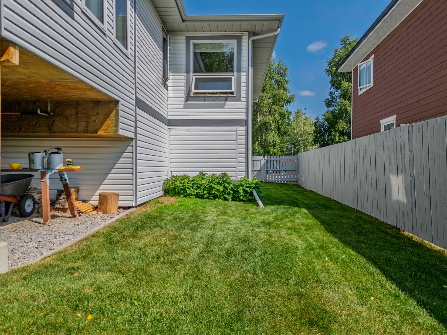
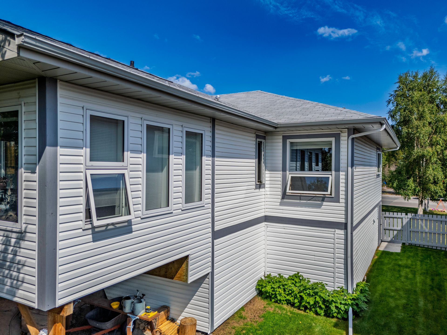
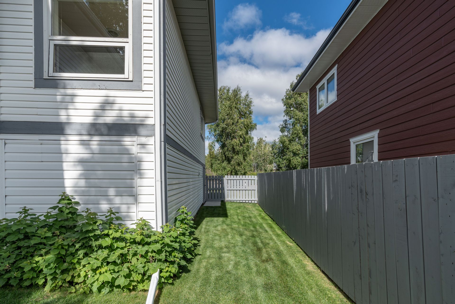
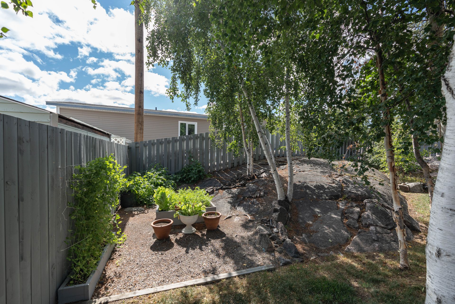
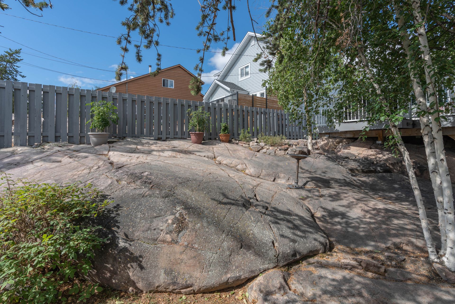
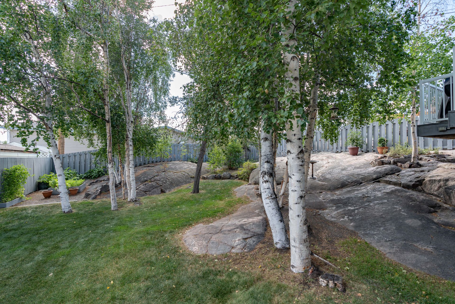
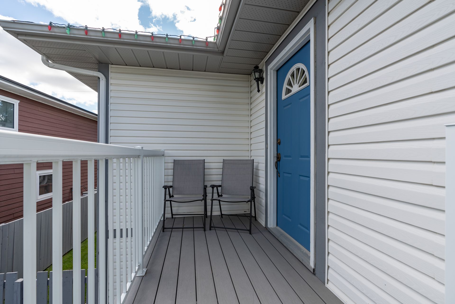
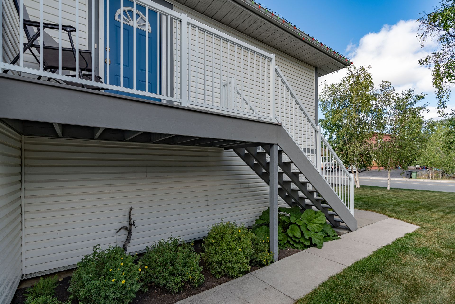
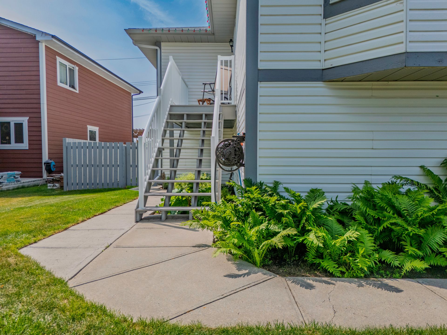
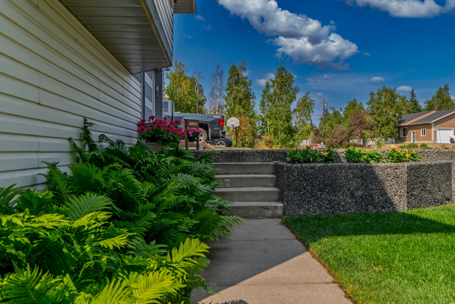
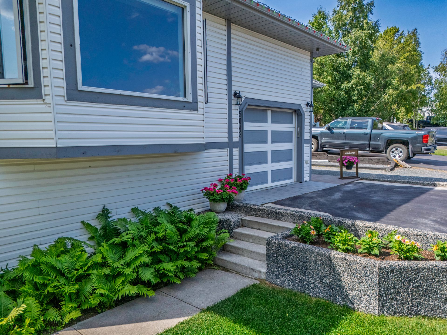
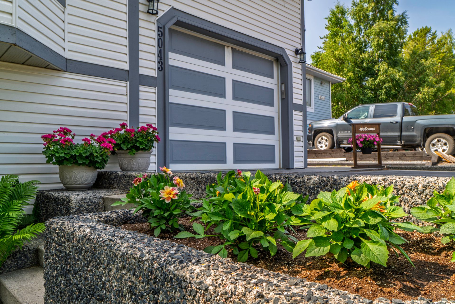
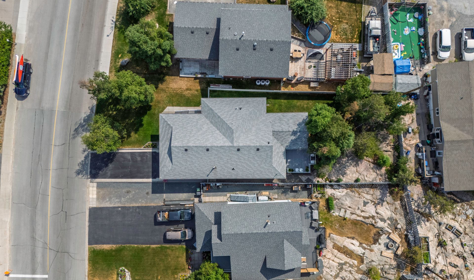
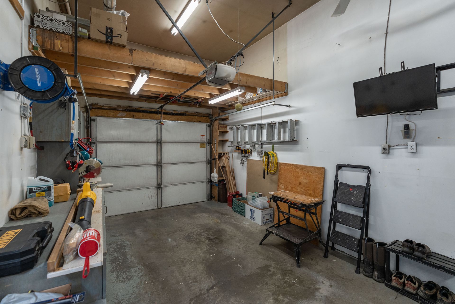
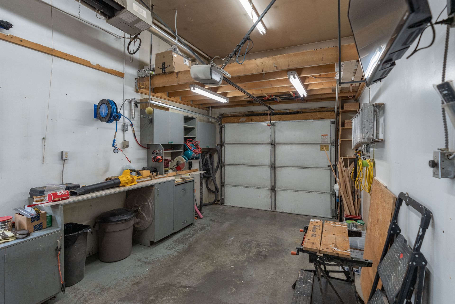
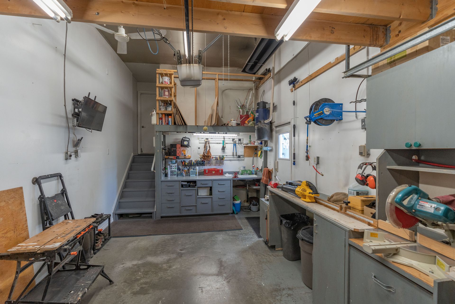
Outside offers a fenced, beautifully landscaped yard, paved driveway, concrete walkways and composite decks with aluminum railings. The heated garage features built-in cabinets, plumbed sink and propane radiant heat. Additional features include central vac, a quick-connect propane connection tied directly into the household propane service, and a 6' crawl space providing excellent storage.
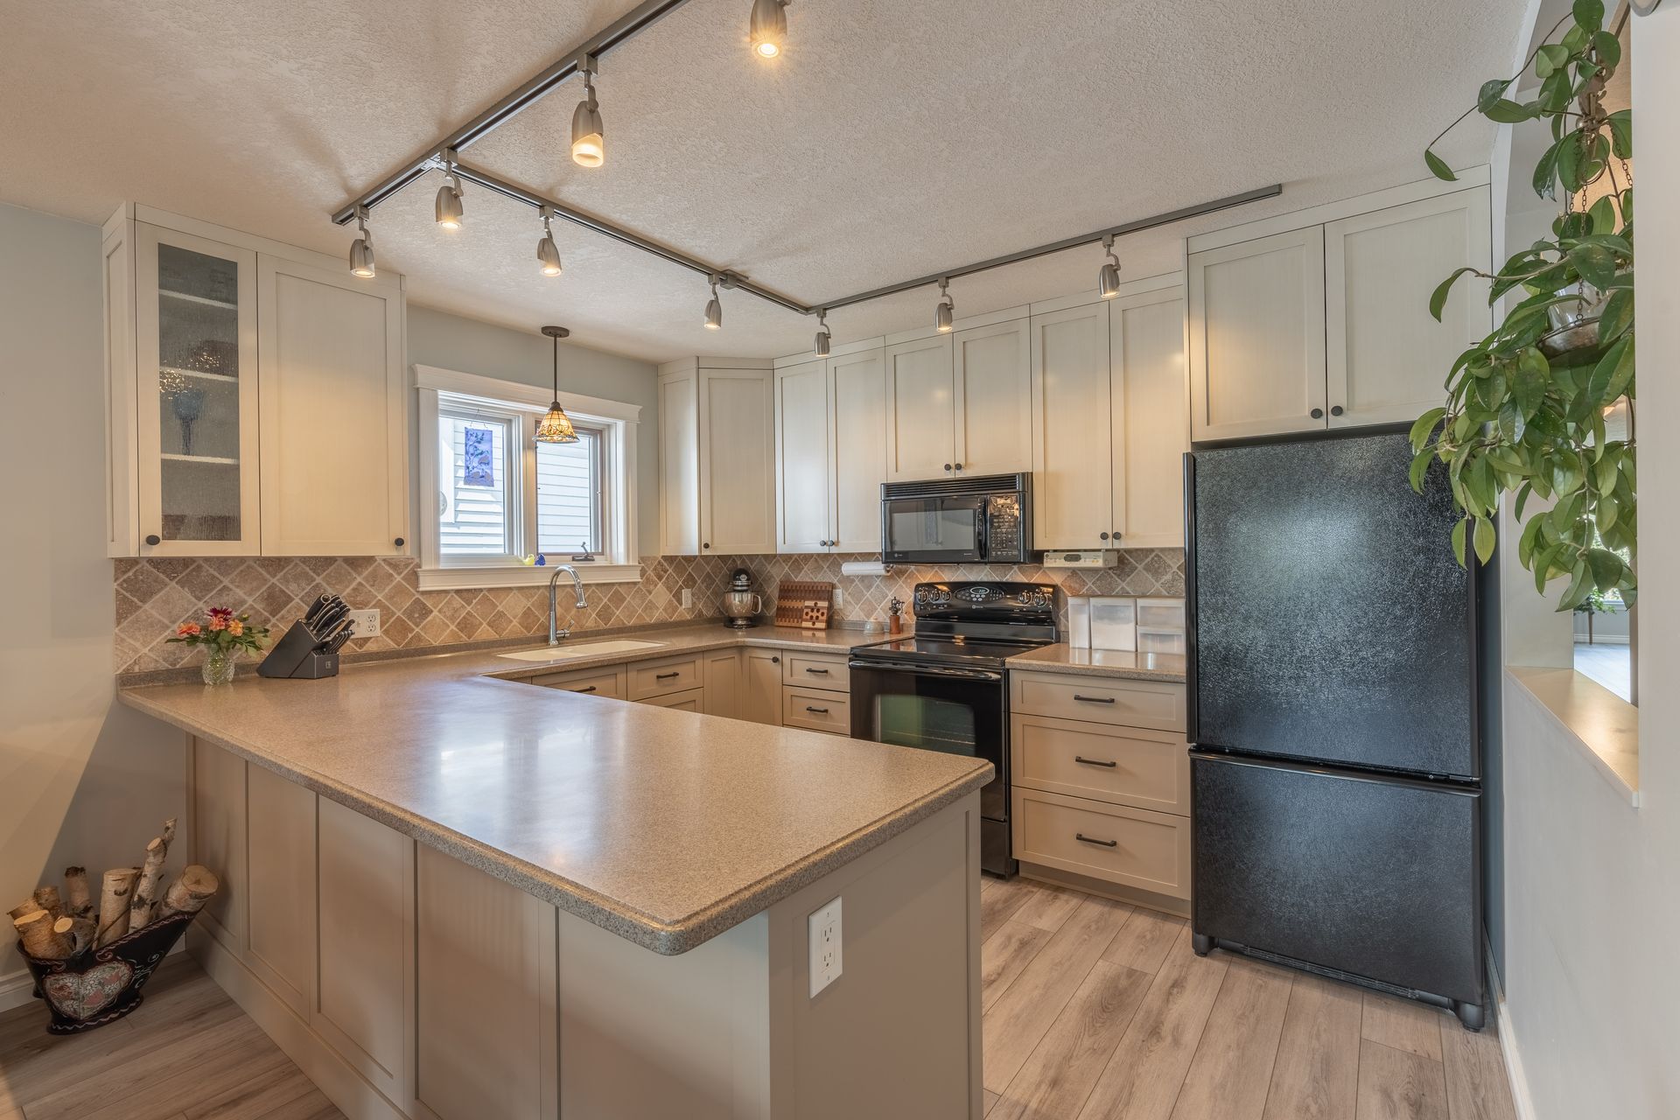
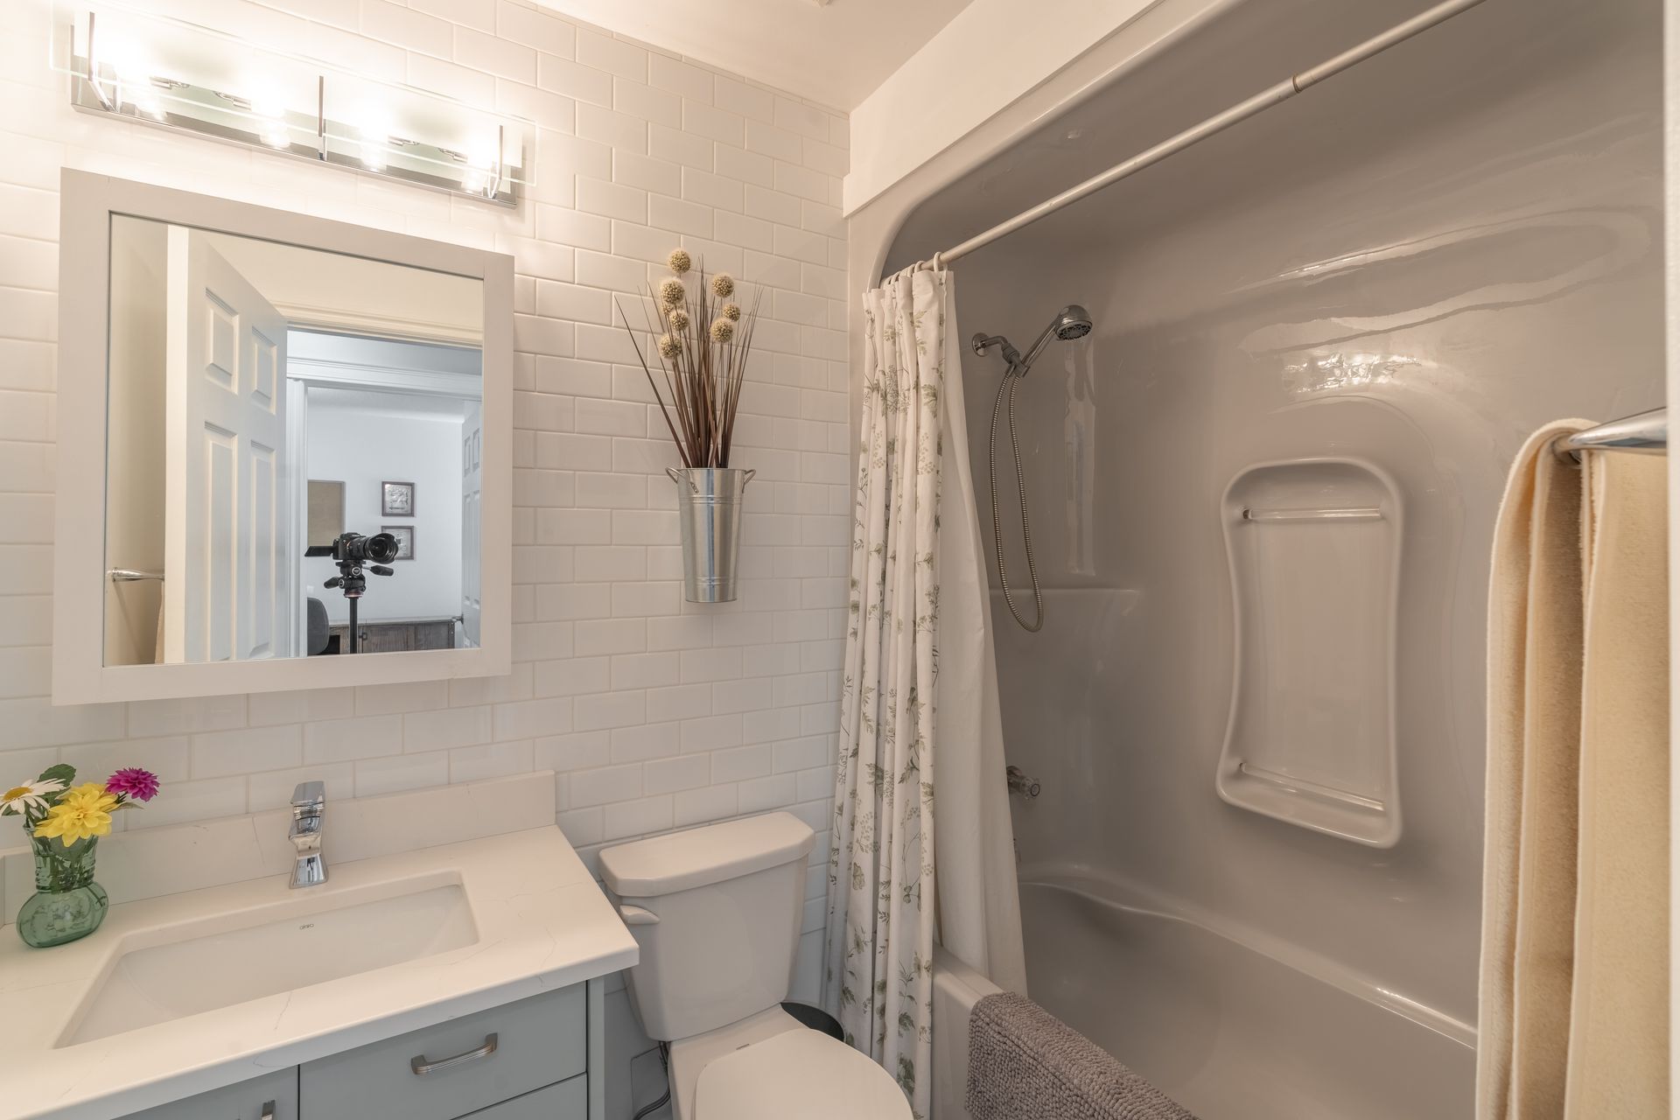
Updates include sunroom addition (2009), garage propane radiant heater (2010), shingles (2013), kitchen (2014), vinyl plank flooring and interior paint (2021), ensuite and custom office (2021), propane hot water tank (Sept. 2021), PEX plumbing (2026) and main bath refresh (2026).
Heating & hot water: $4,962/year – 6,068 L propane @ $0.78/L (includes heating garage).
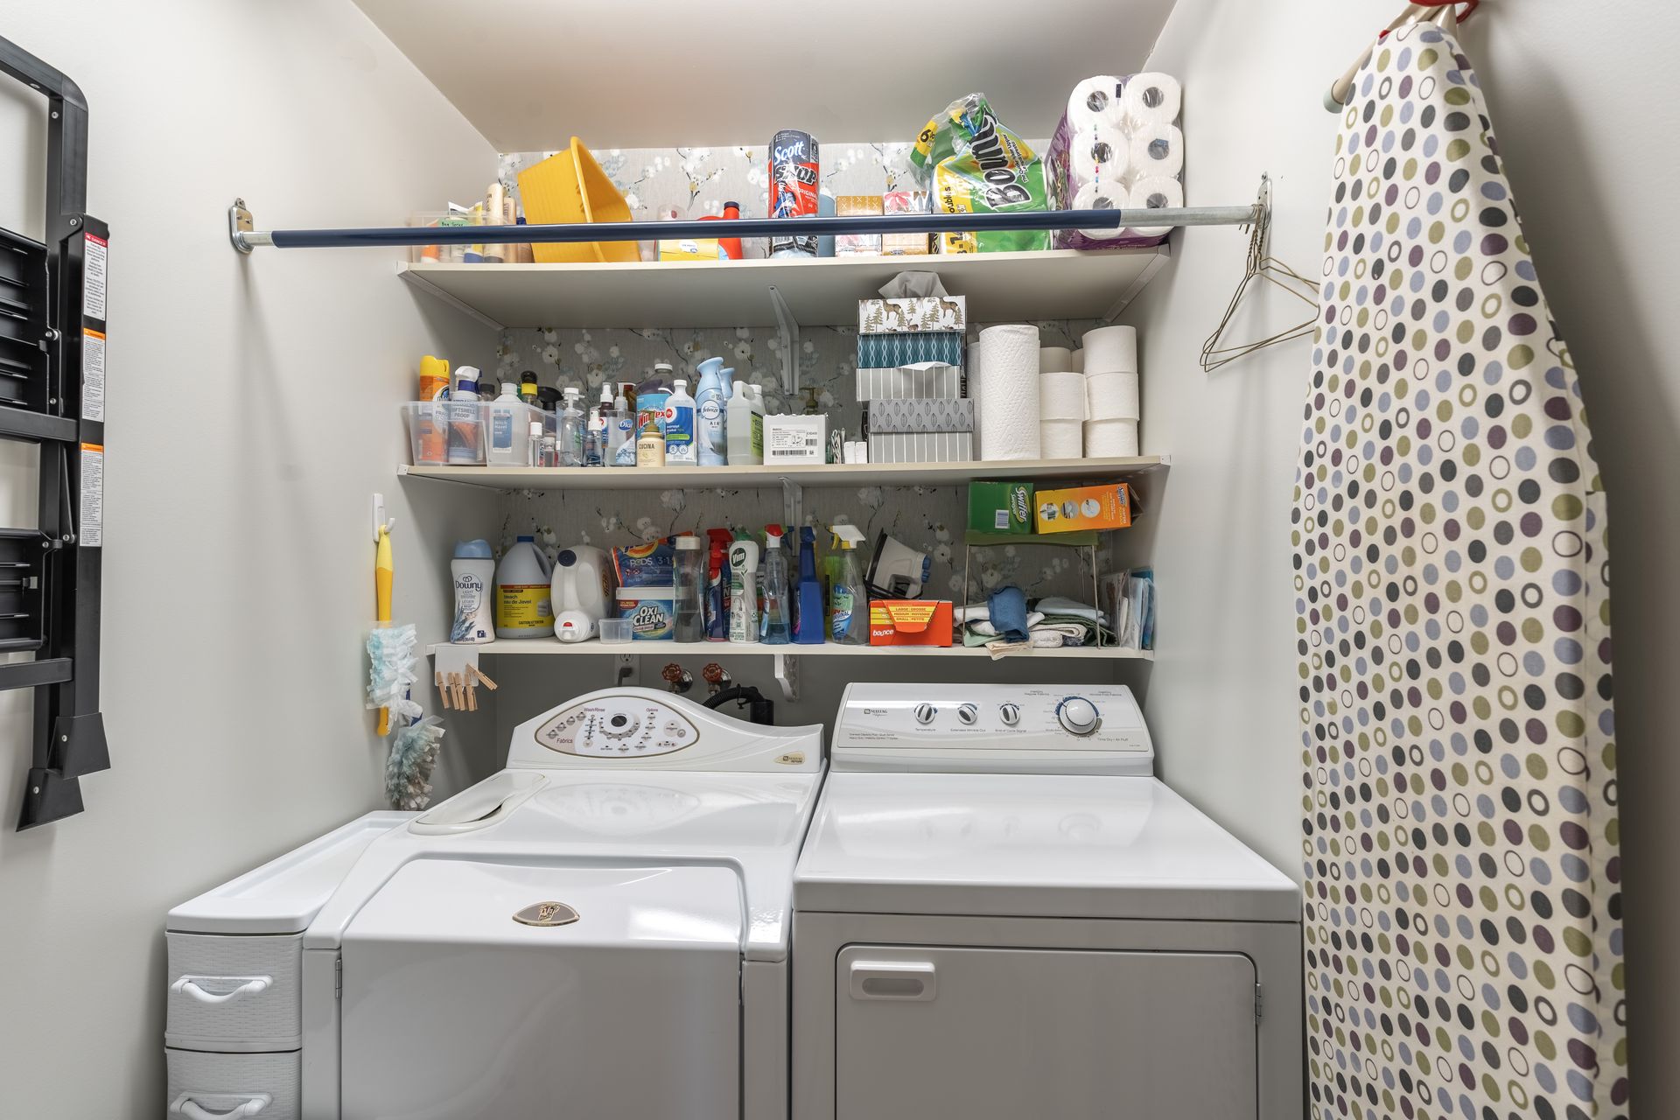
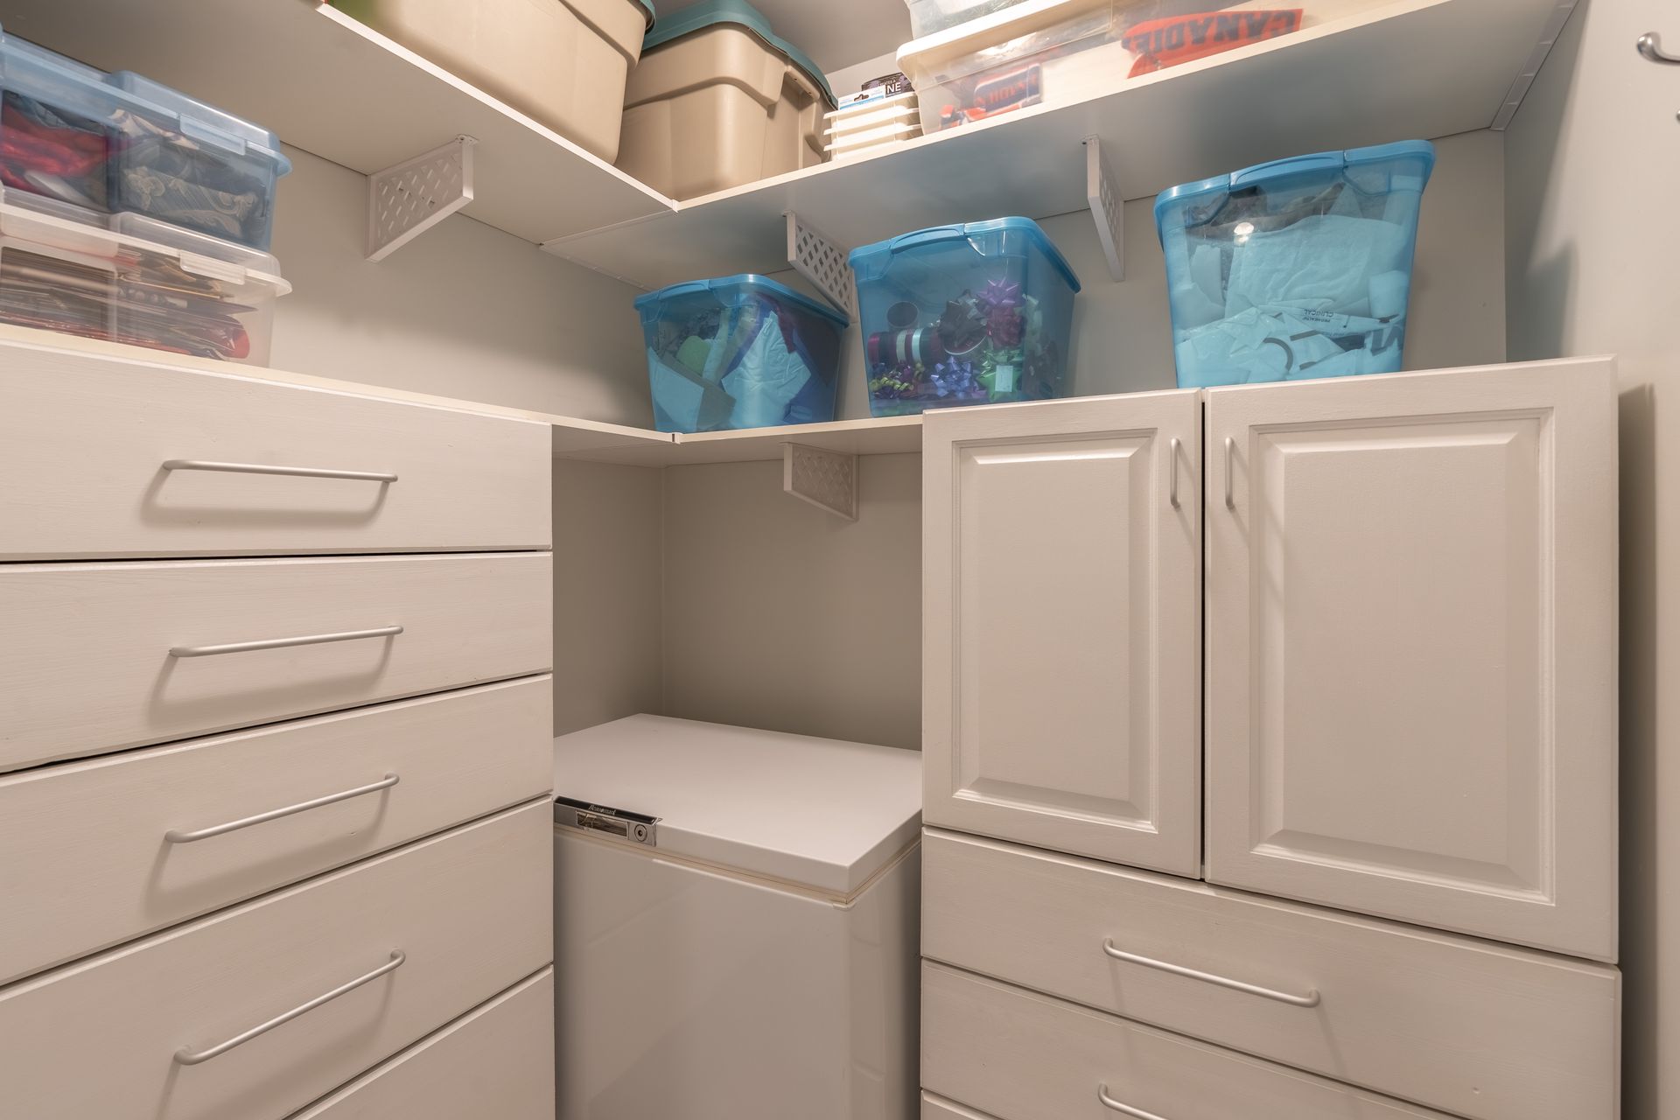
Price includes fridge, stove, microwave, dishwasher, mini fridge, compact freezer, washer & dryer.
Read More
Impeccably maintained and thoughtfully updated 3-bedroom, 2-bathroom family home in the popular Frame Lake subdivision, close to schools, parks, recreation facilities, shopping, restaurants and the hospital.
This bungalow offers three distinct living spaces including a formal living room, welcoming family room off the kitchen and a bright all-season sunroom with direct access to the back deck. A custom office features built-in cabinetry and mini fridge. The primary bedroom includes a walk-in closet and updated 3-piece ensuite with tiled shower.
Outside offers a fenced, beautifully landscaped yard, paved driveway, concrete walkways and composite decks with aluminum railings. The heated garage features built-in cabinets, plumbed sink and propane radiant heat. Additional features include central vac, a quick-connect propane connection tied directly into the household propane service, and a 6' crawl space providing excellent storage.
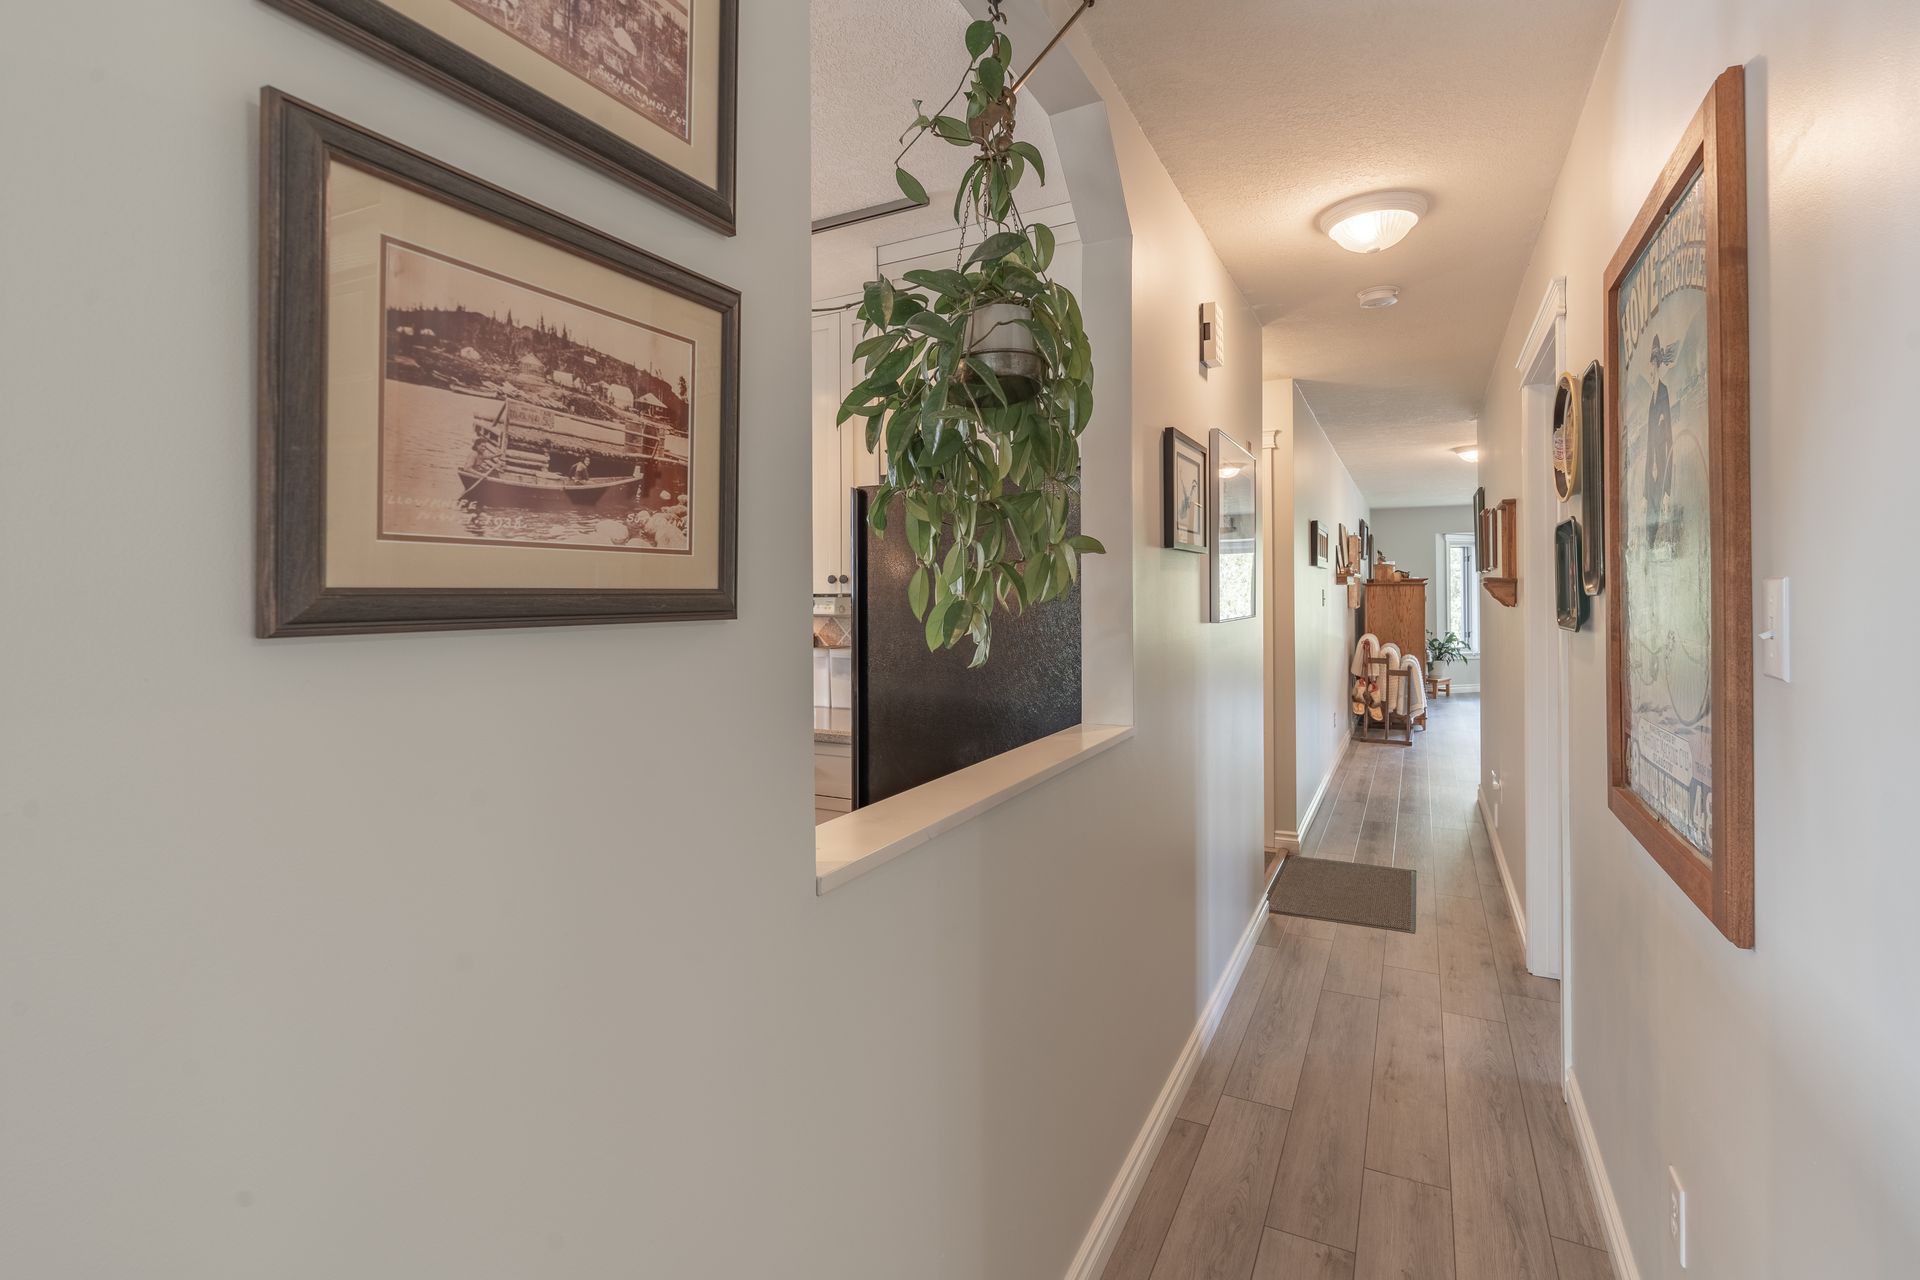
Updates include sunroom addition (2009), garage propane radiant heater (2010), shingles (2013), kitchen (2014), vinyl plank flooring and interior paint (2021), ensuite and custom office (2021), propane hot water tank (Sept. 2021), PEX plumbing (2026) and main bath refresh (2026).
Heating & hot water: $4,962/year – 6,068 L propane @ $0.78/L (includes heating garage).
Price includes fridge, stove, microwave, dishwasher, mini fridge, compact freezer, washer & dryer.
Rooms And Dimensions
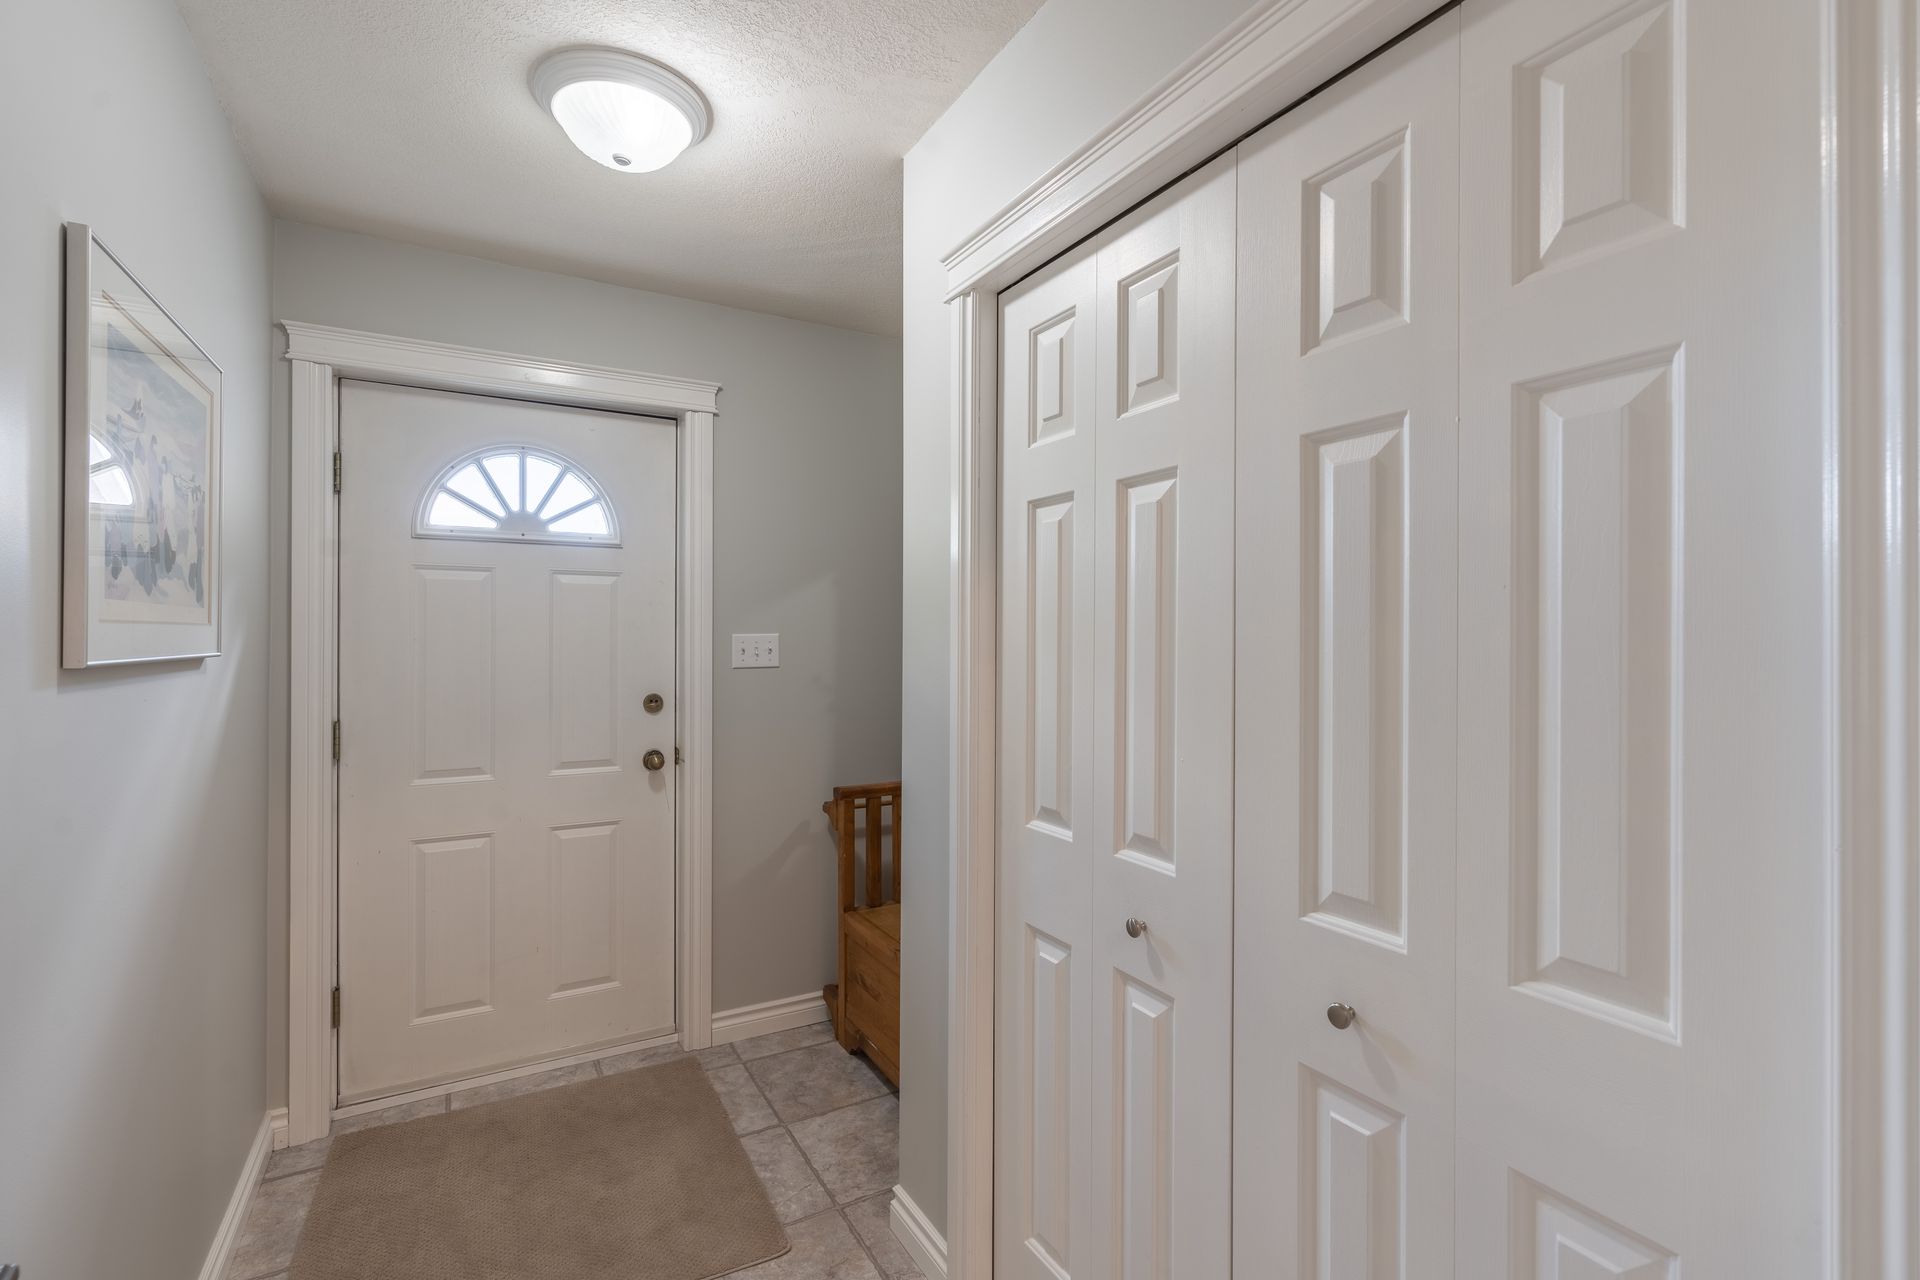
- Foyer: 9'8x6'8
- Living Room: 15'4x10'3
- Dining Room: 15'4x8
- Kitchen: 11'11x9'4
- Masters Bedroom: 20'11x11'10
- Ensuite: 3 pc
- Bathroom: 4 pc
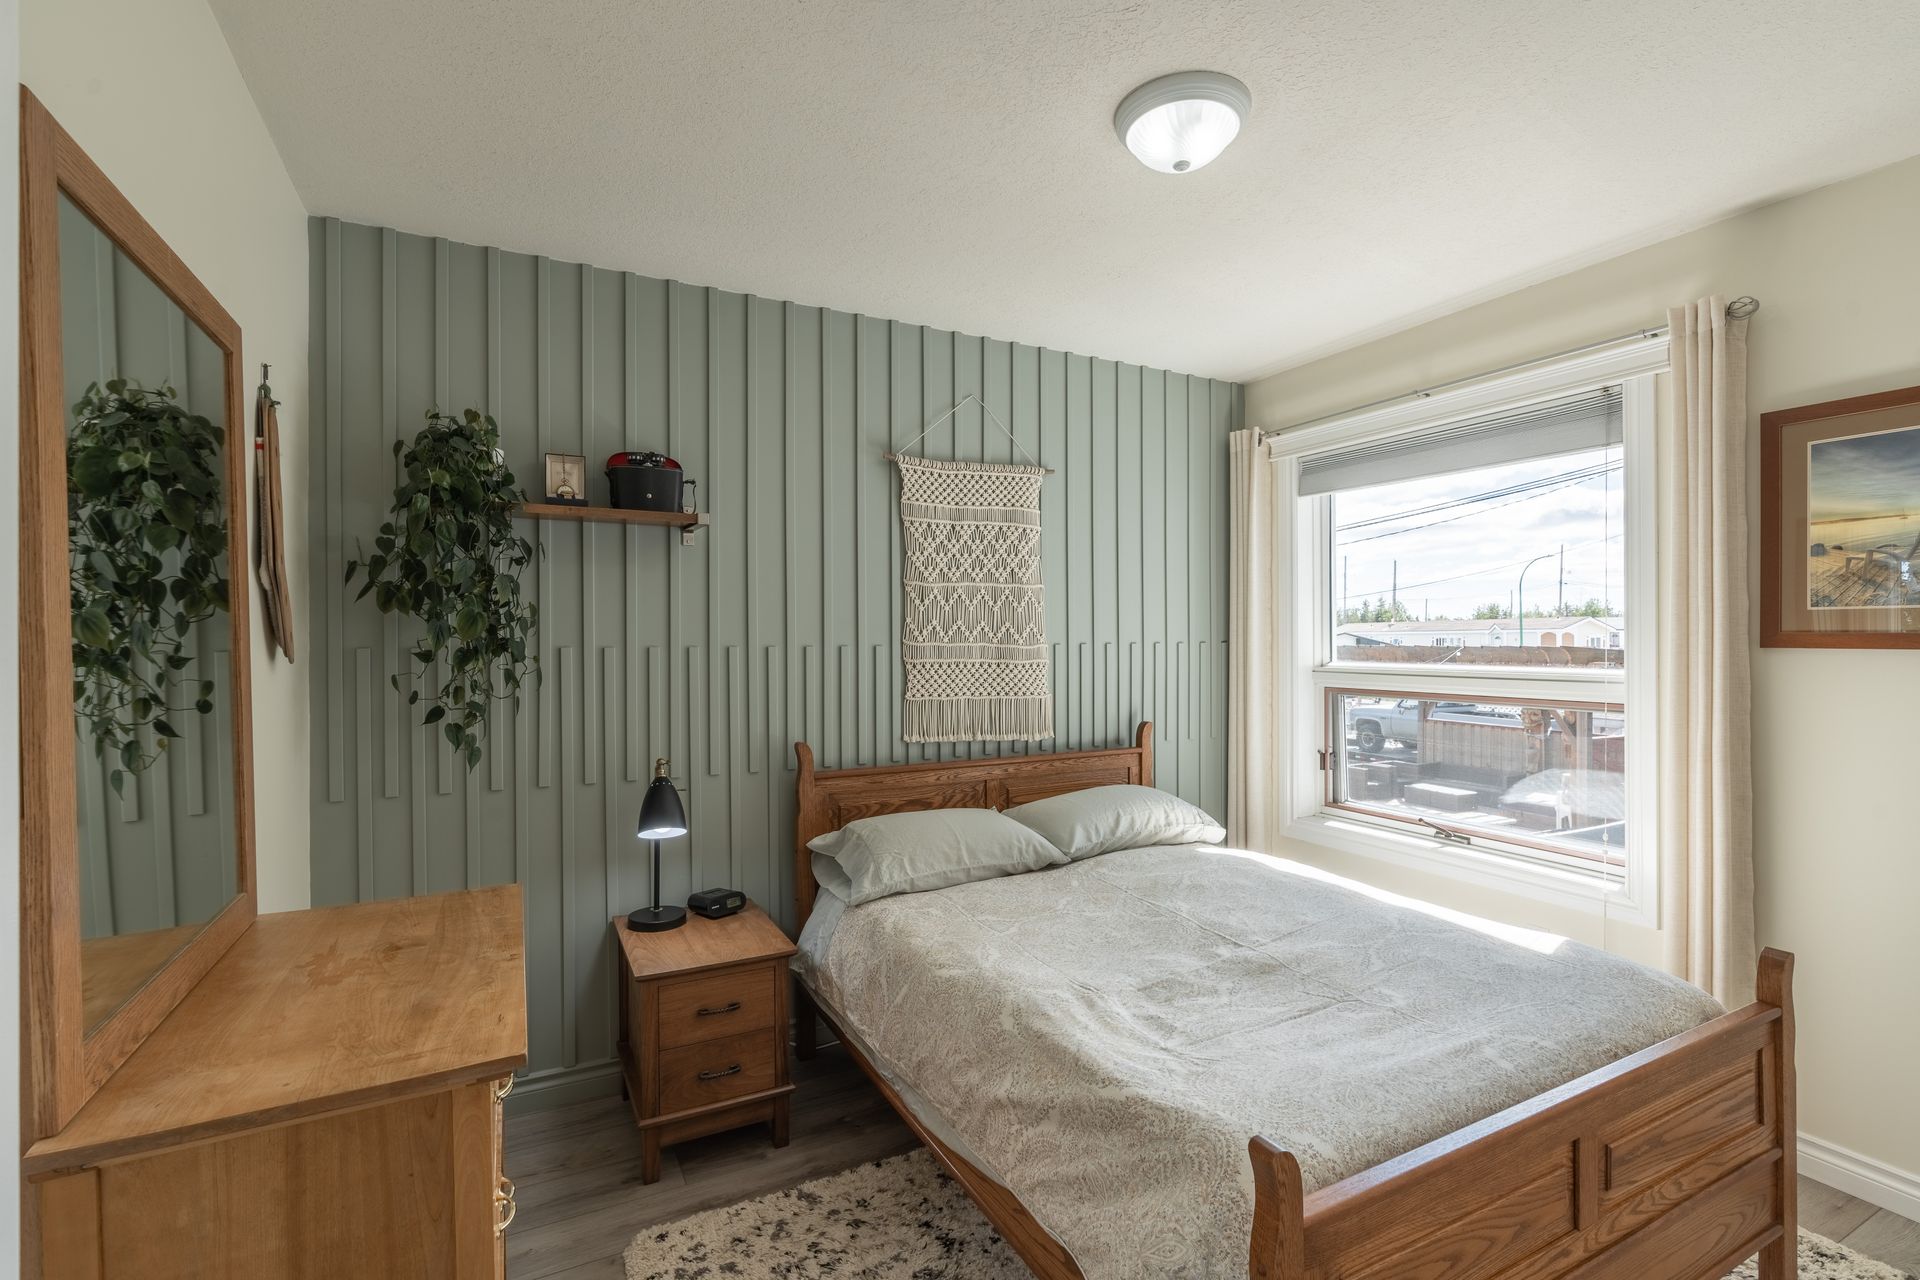
- Bedroom: 9'1x10'11
- Bedroom: 13'3x10'11
- Family Room: 16'5x16'6
- Sun Room: 13x11'3
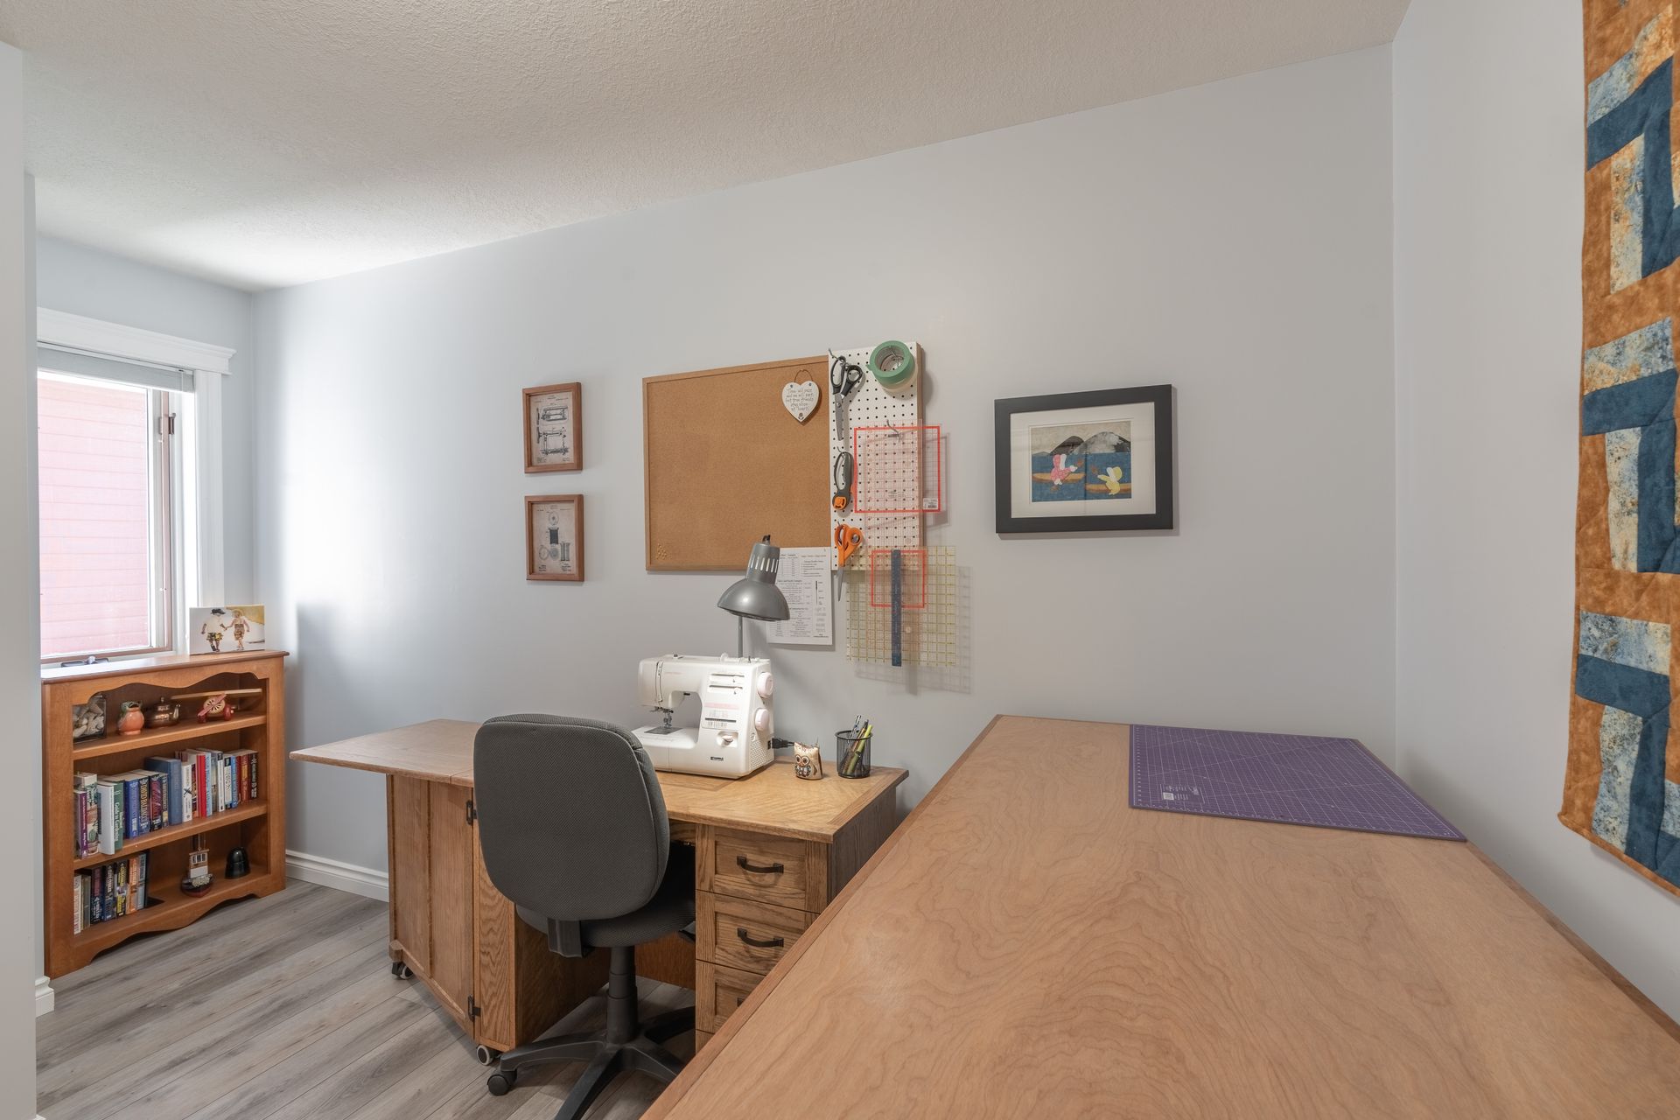
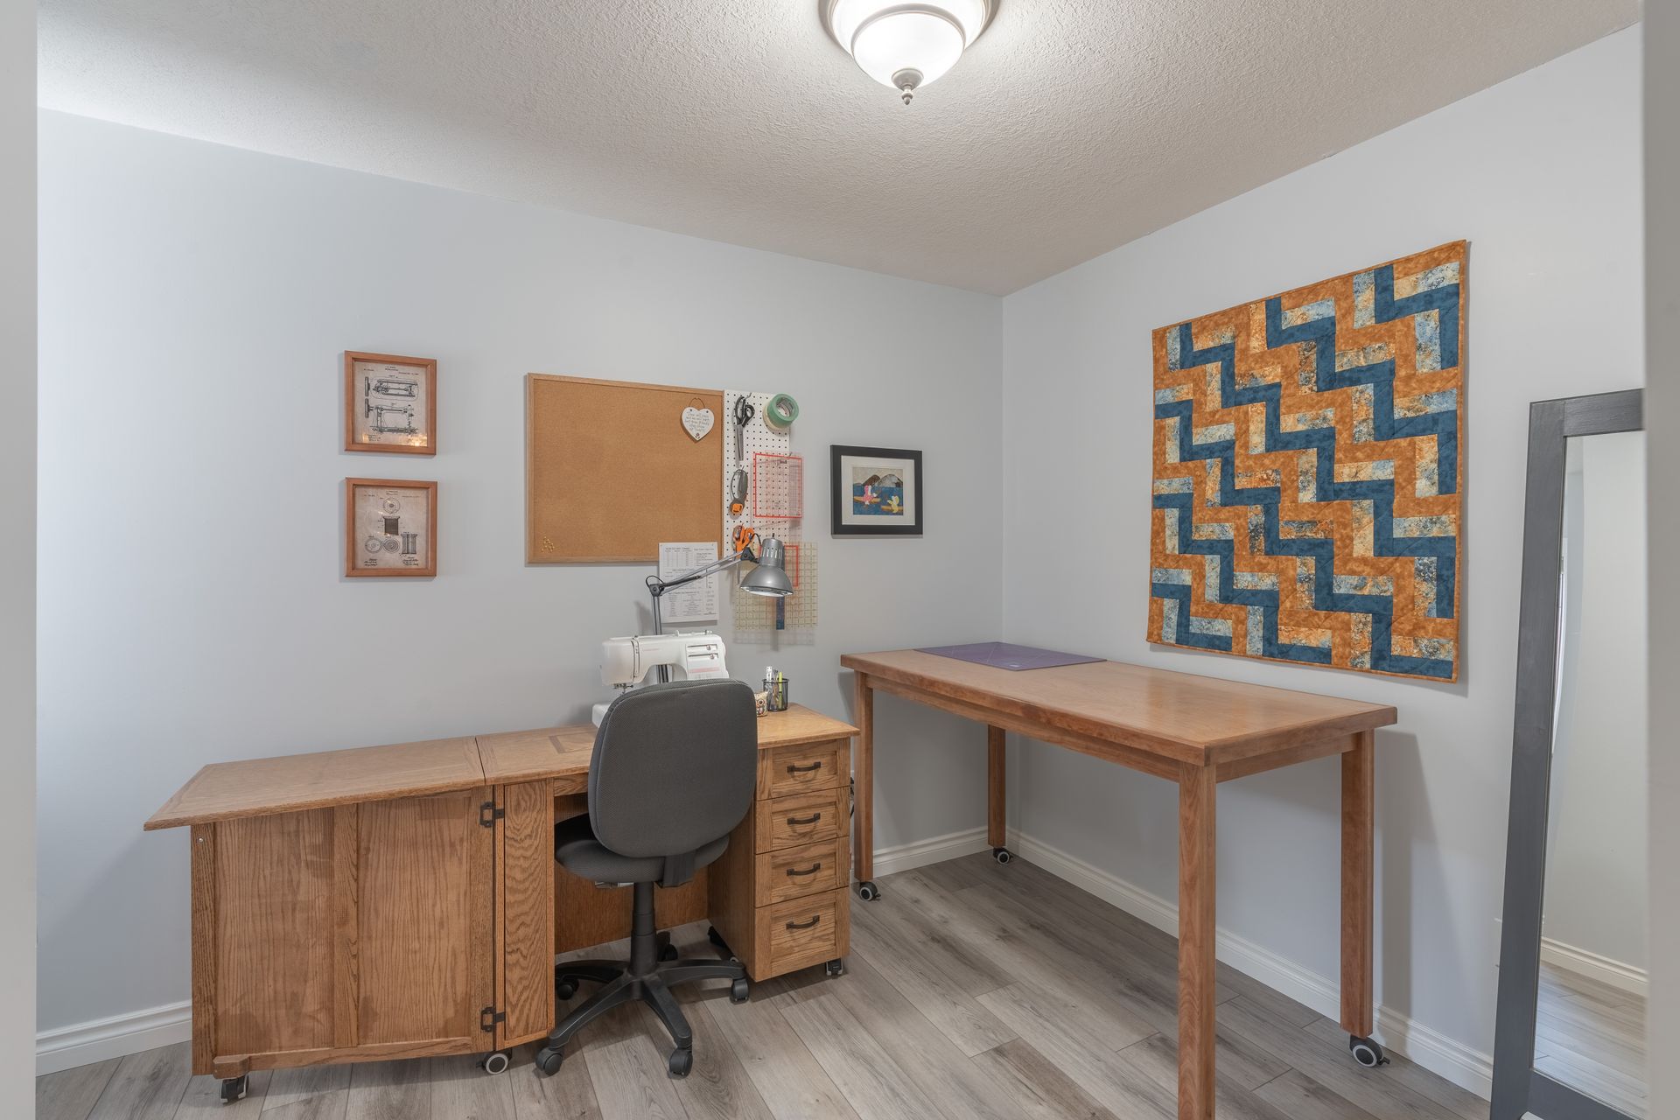
- Office: 12'11x6'3
- Garage: 11'9x26'7
- Utility: 8'3x4'9
Browse Photo Gallery


Contact Kim for more information or to schedule a viewing