3 Bedrooms
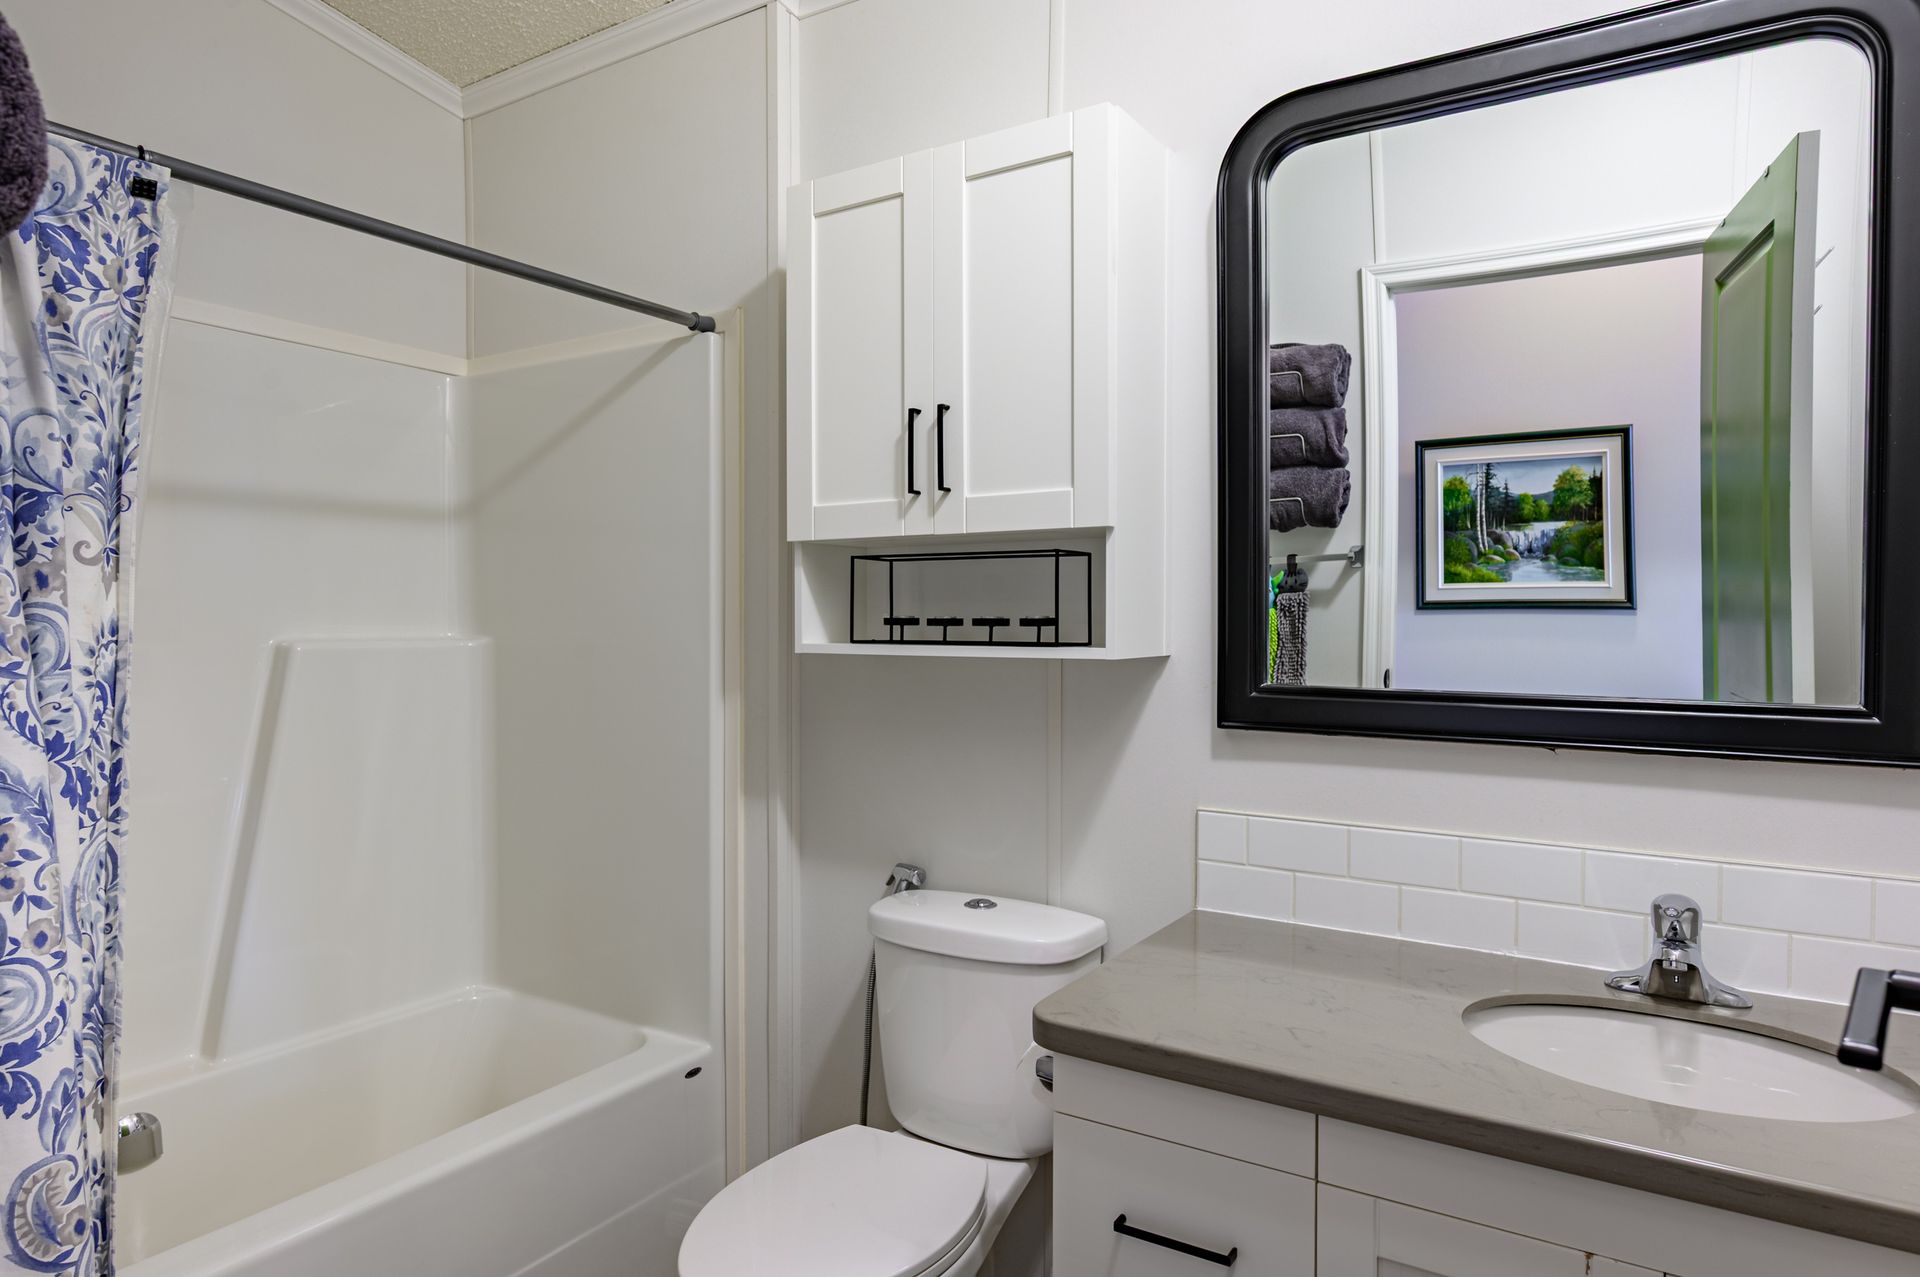
2 Bathrooms
1,679 sq ft
About this House in Yellowknife
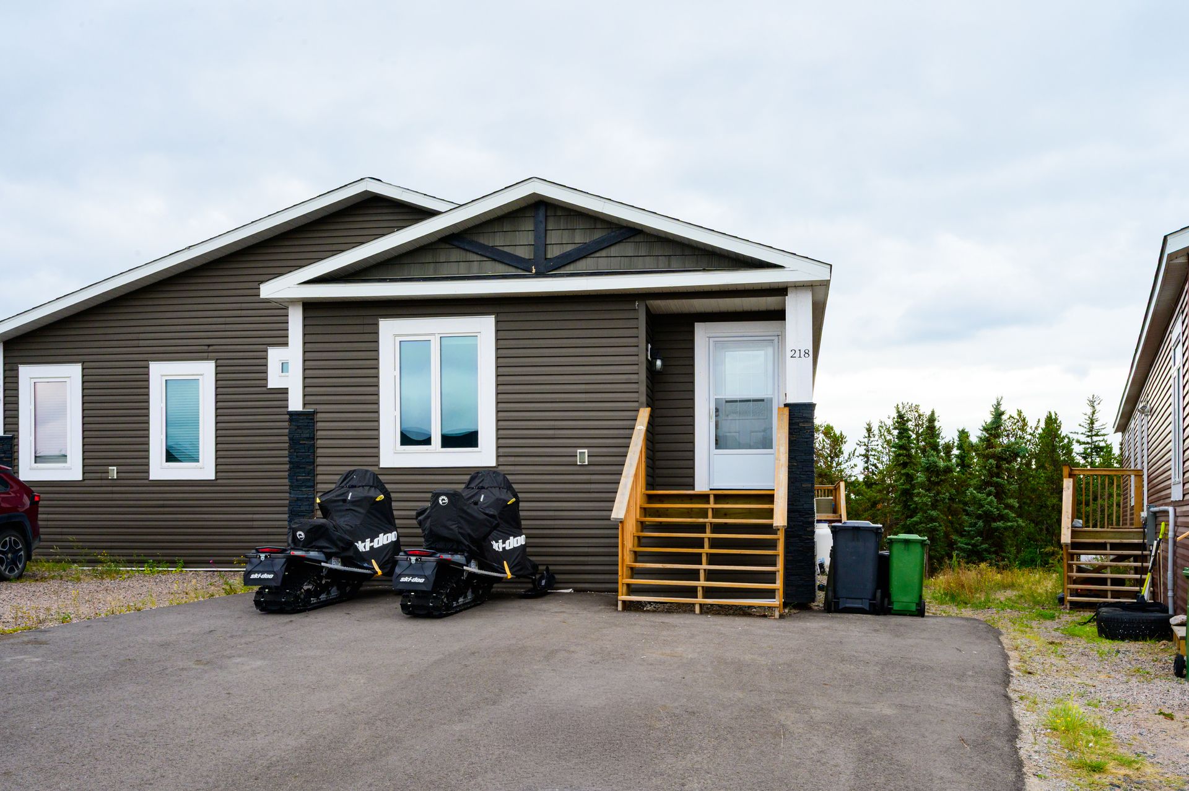
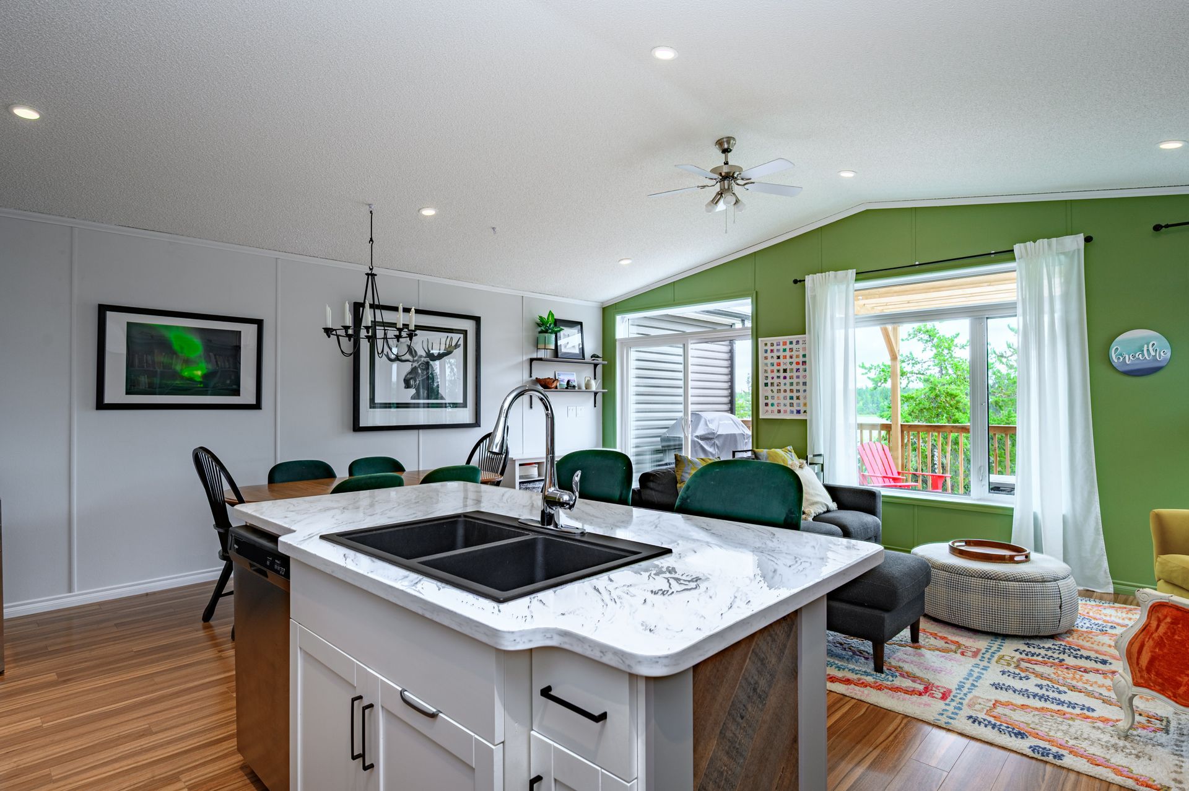
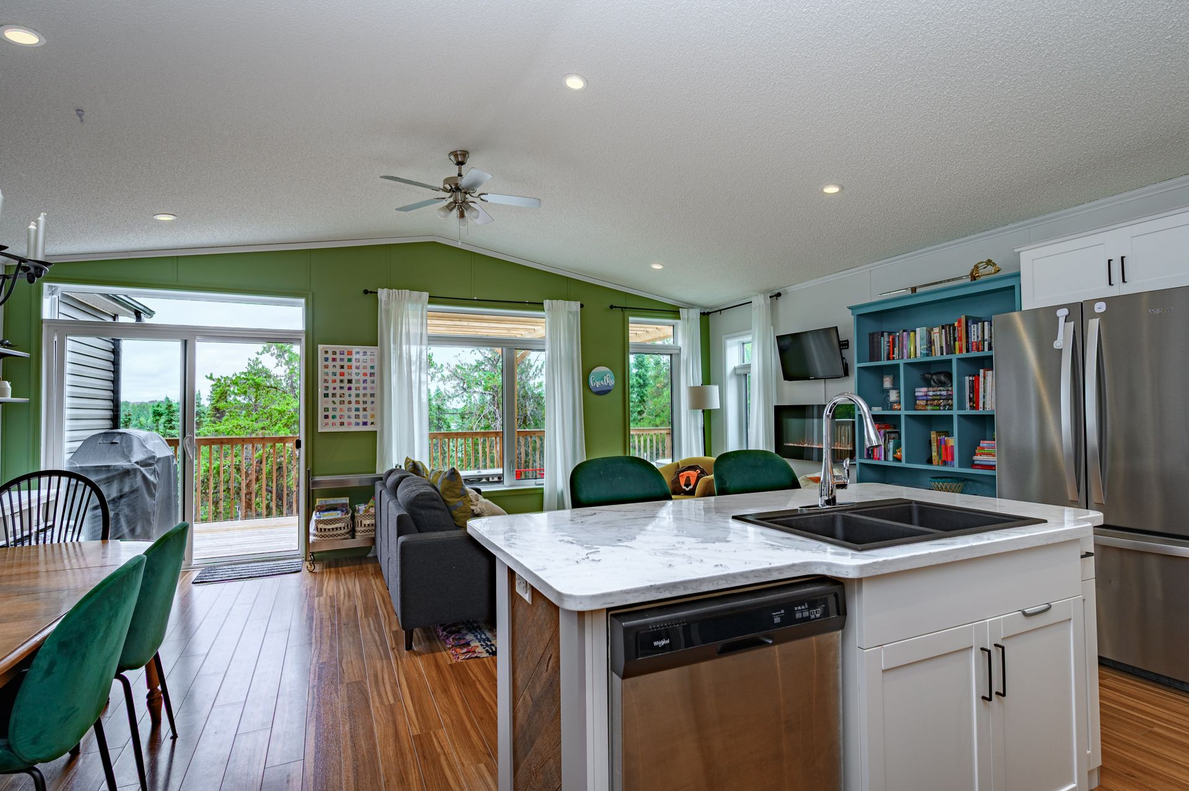
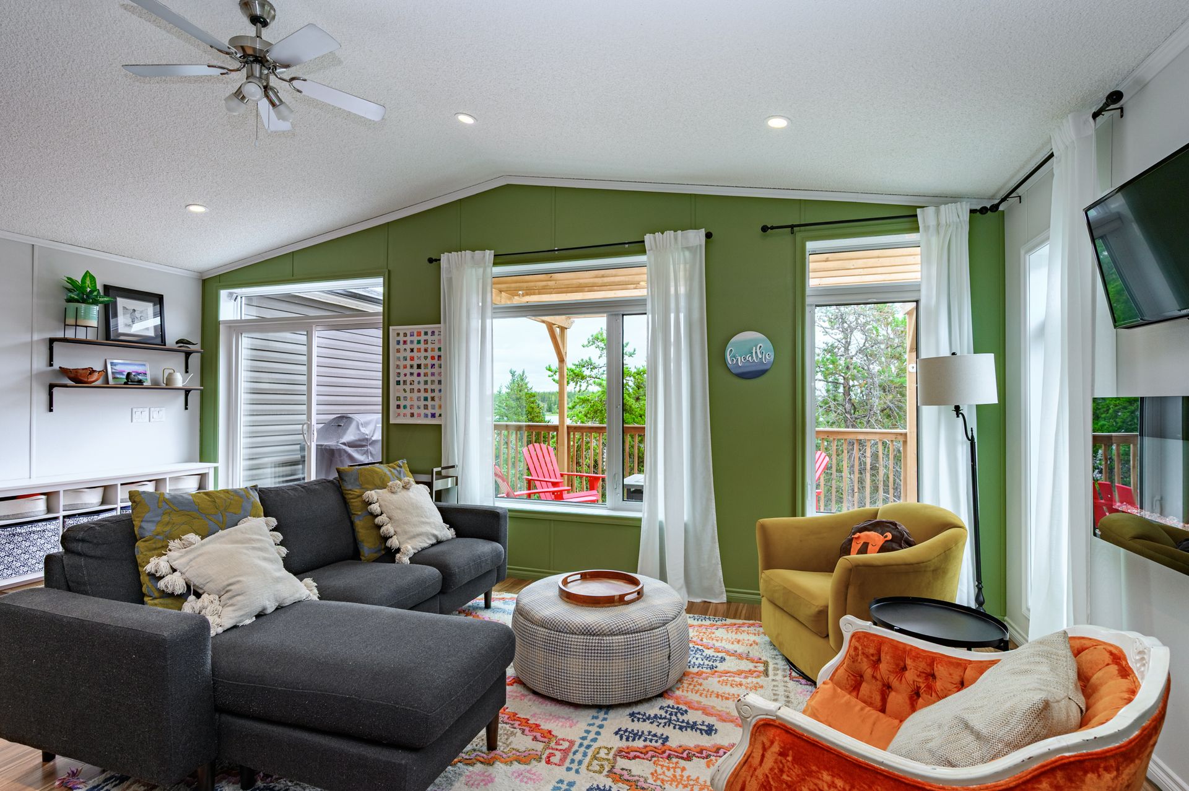
Beautifully appointed 3-bedroom, 2-bathroom home overlooking Kam Lake! Cathedral ceilings and an abundance of natural light complements the thoughtfully designed interior.
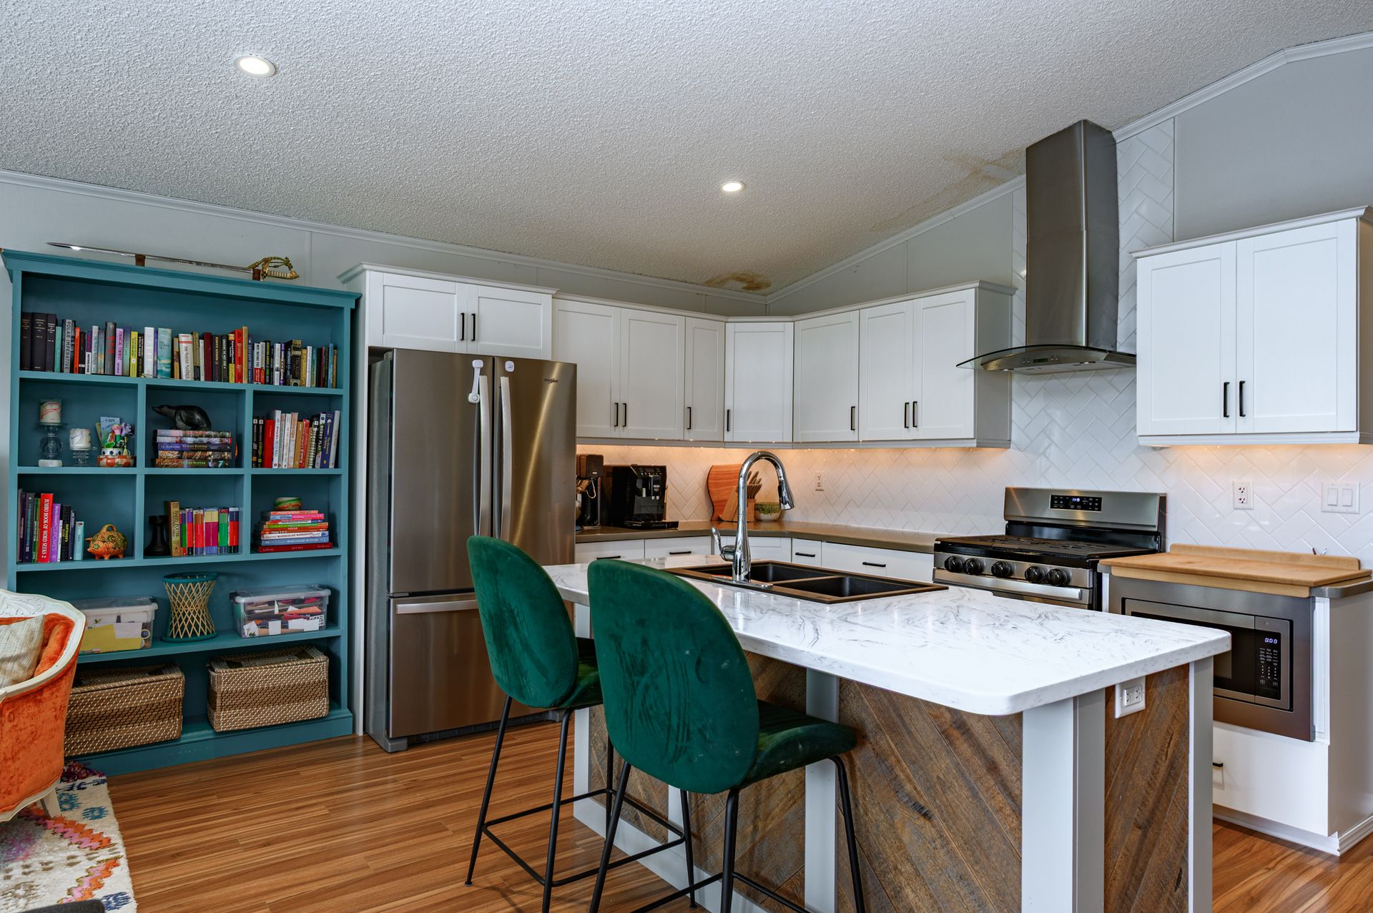
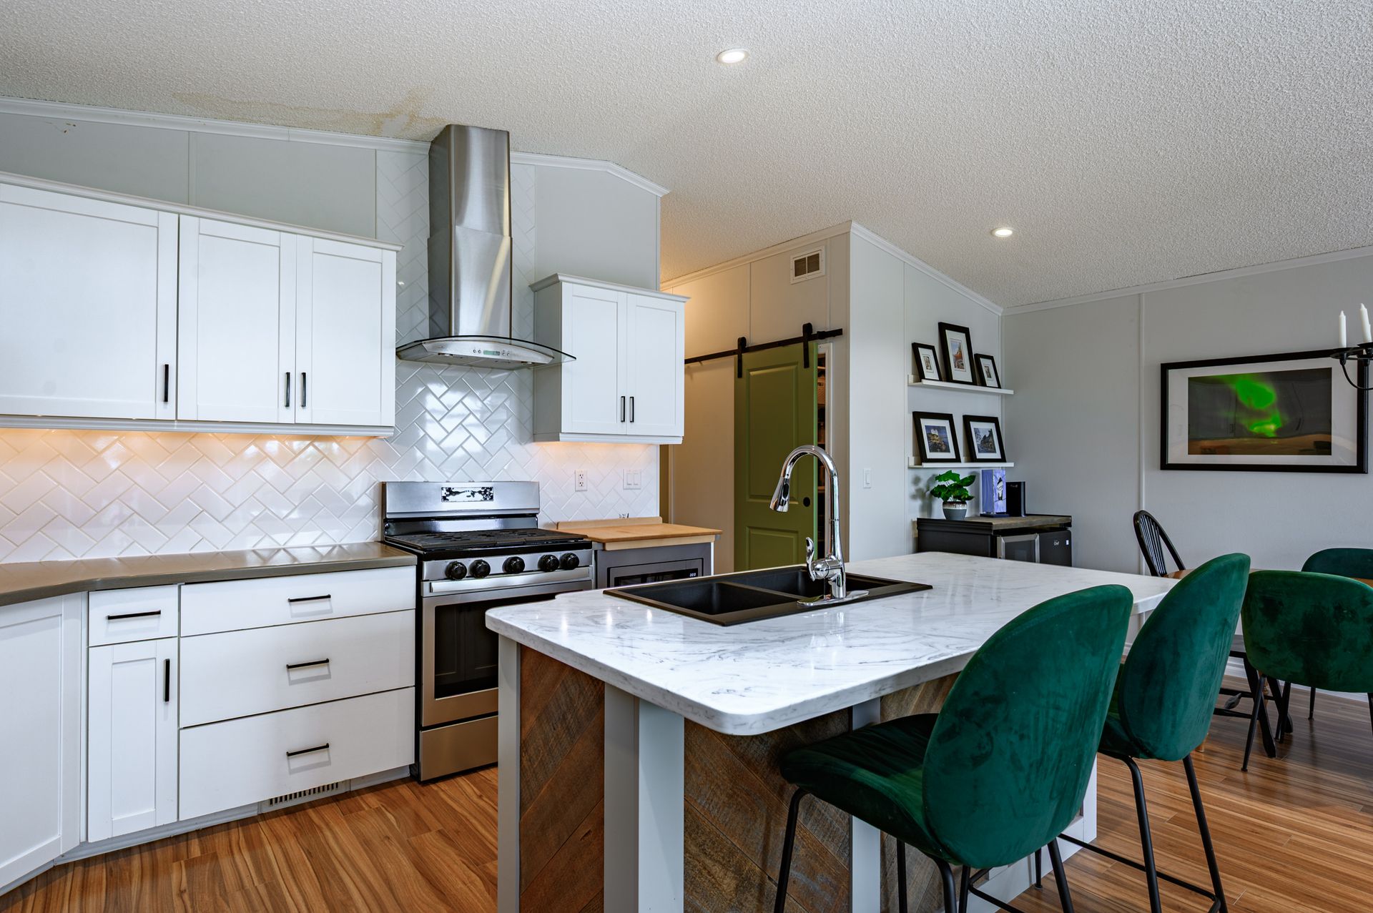
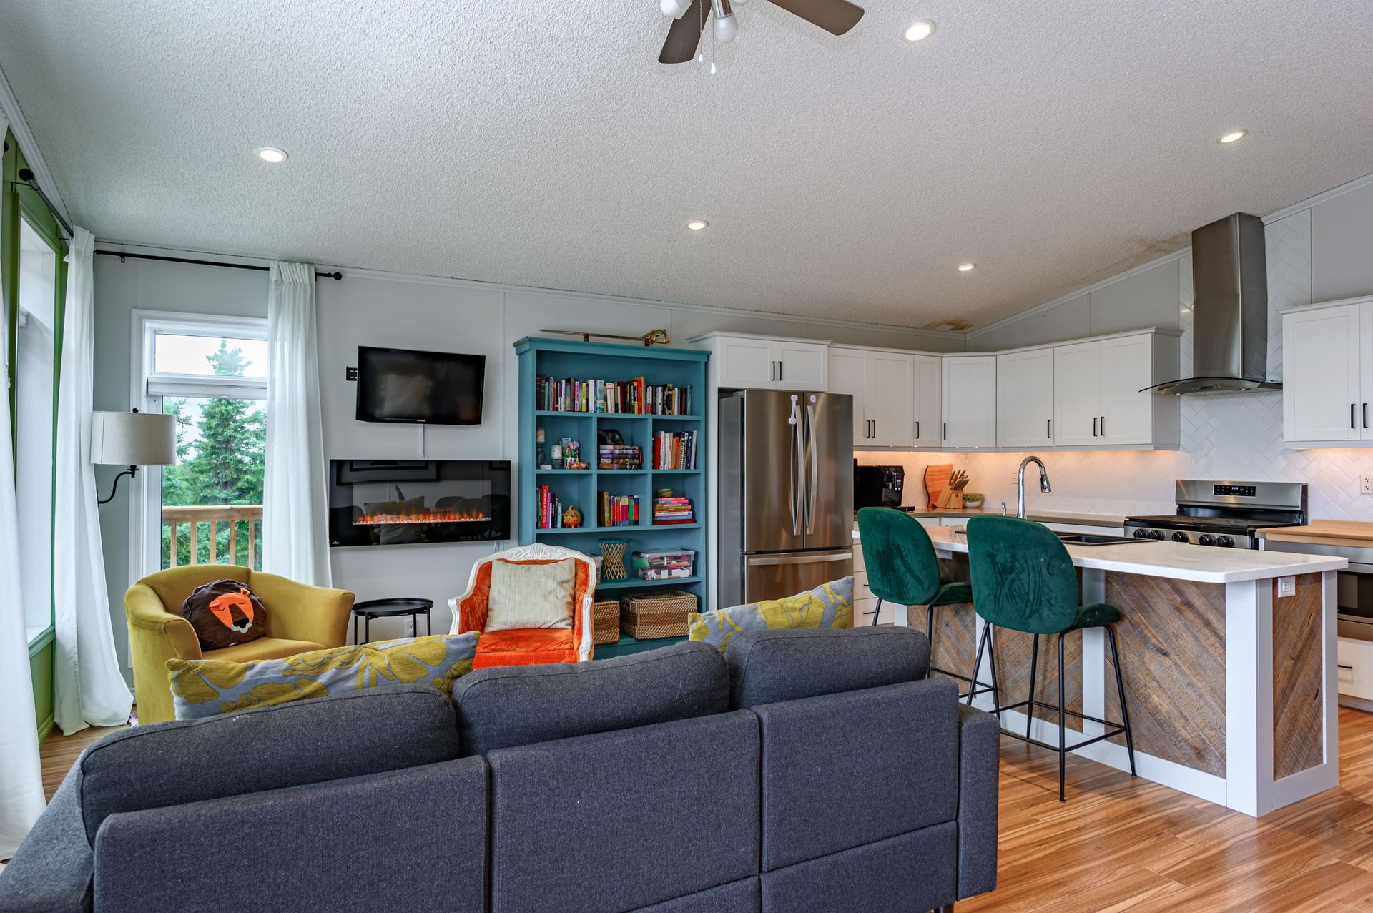
The kitchen features hand-painted solid maple soft-close cabinetry, large centre island with black Silgranit sink, herringbone tile backsplash, under-cabinet lighting, and stainless steel appliances. Beautiful barnwood accents in a chevron pattern surround the is…land and fireplace.
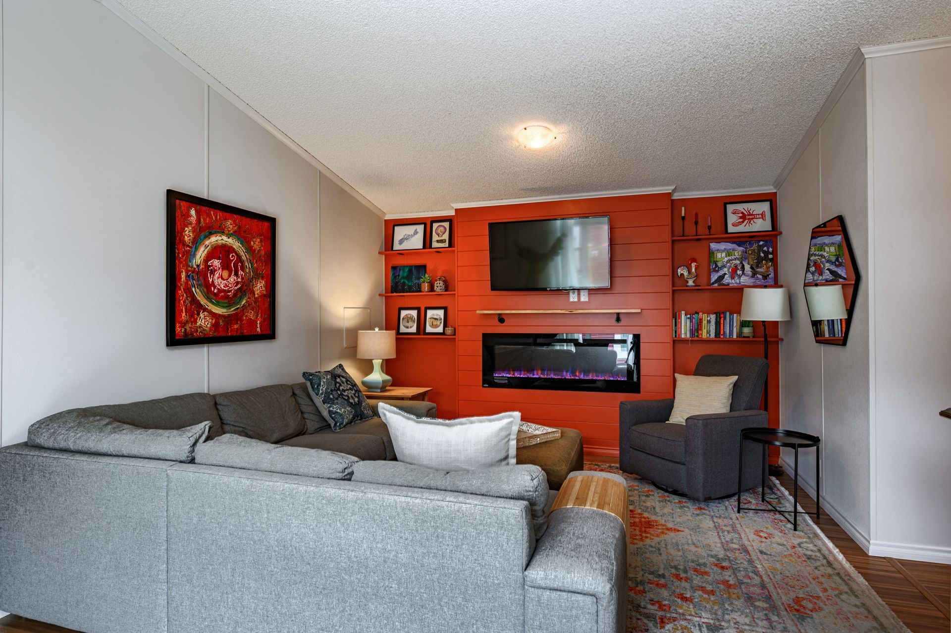
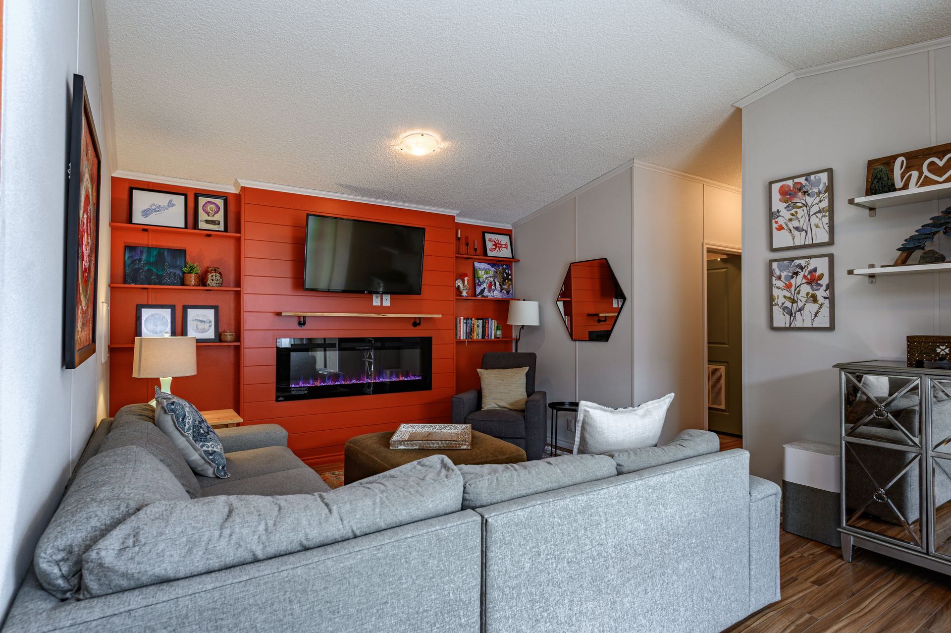
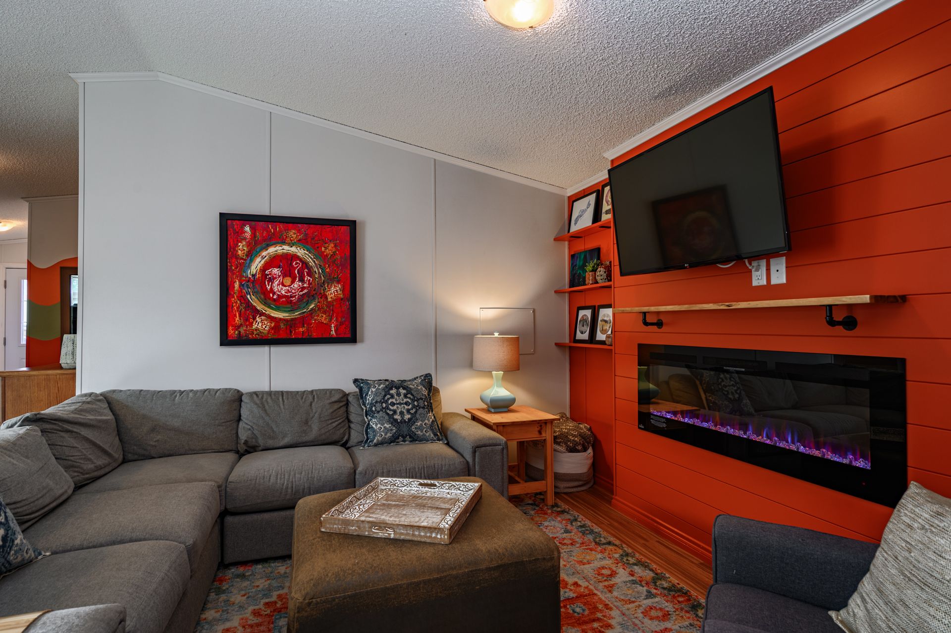
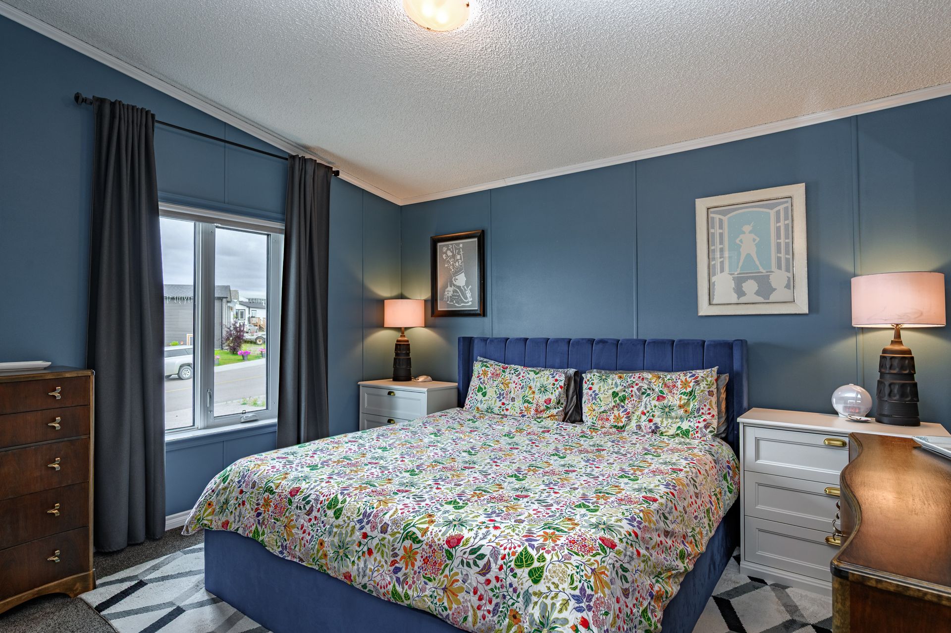
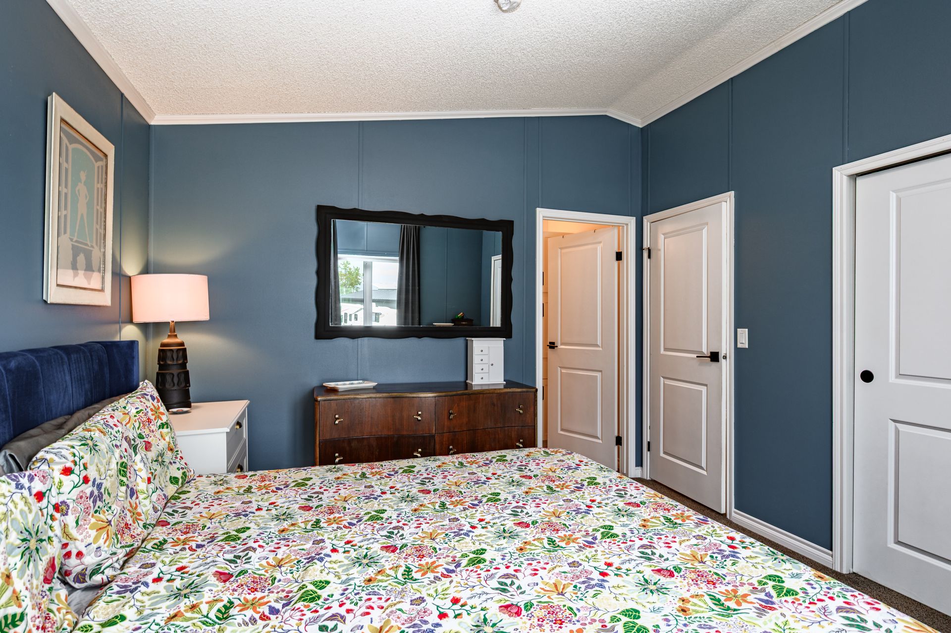
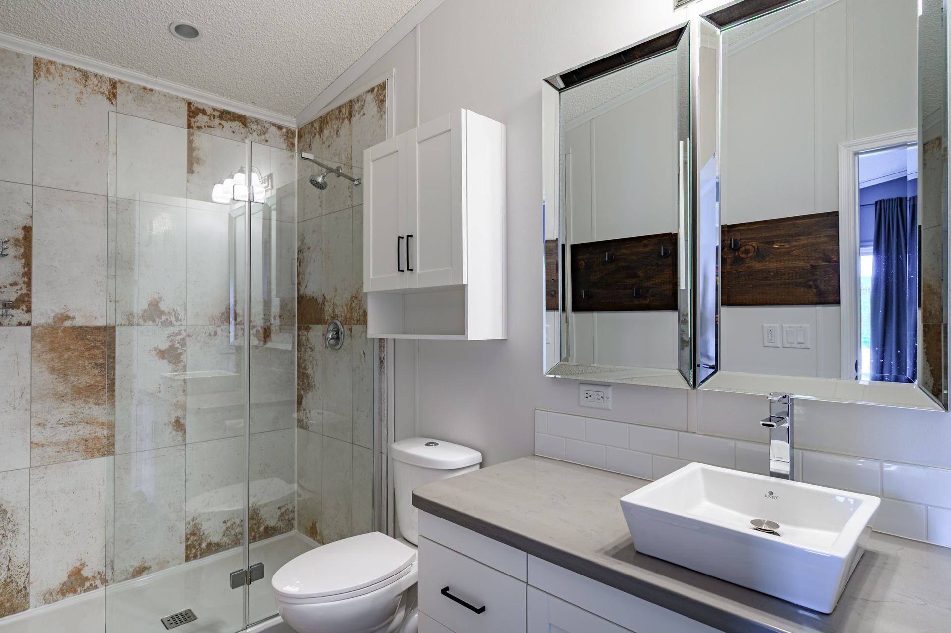
The spacious primary bedroom offers generous closets and an ensuite featuring a walk-in tiled shower. A separate family room provides additional living space with cozy fireplace.
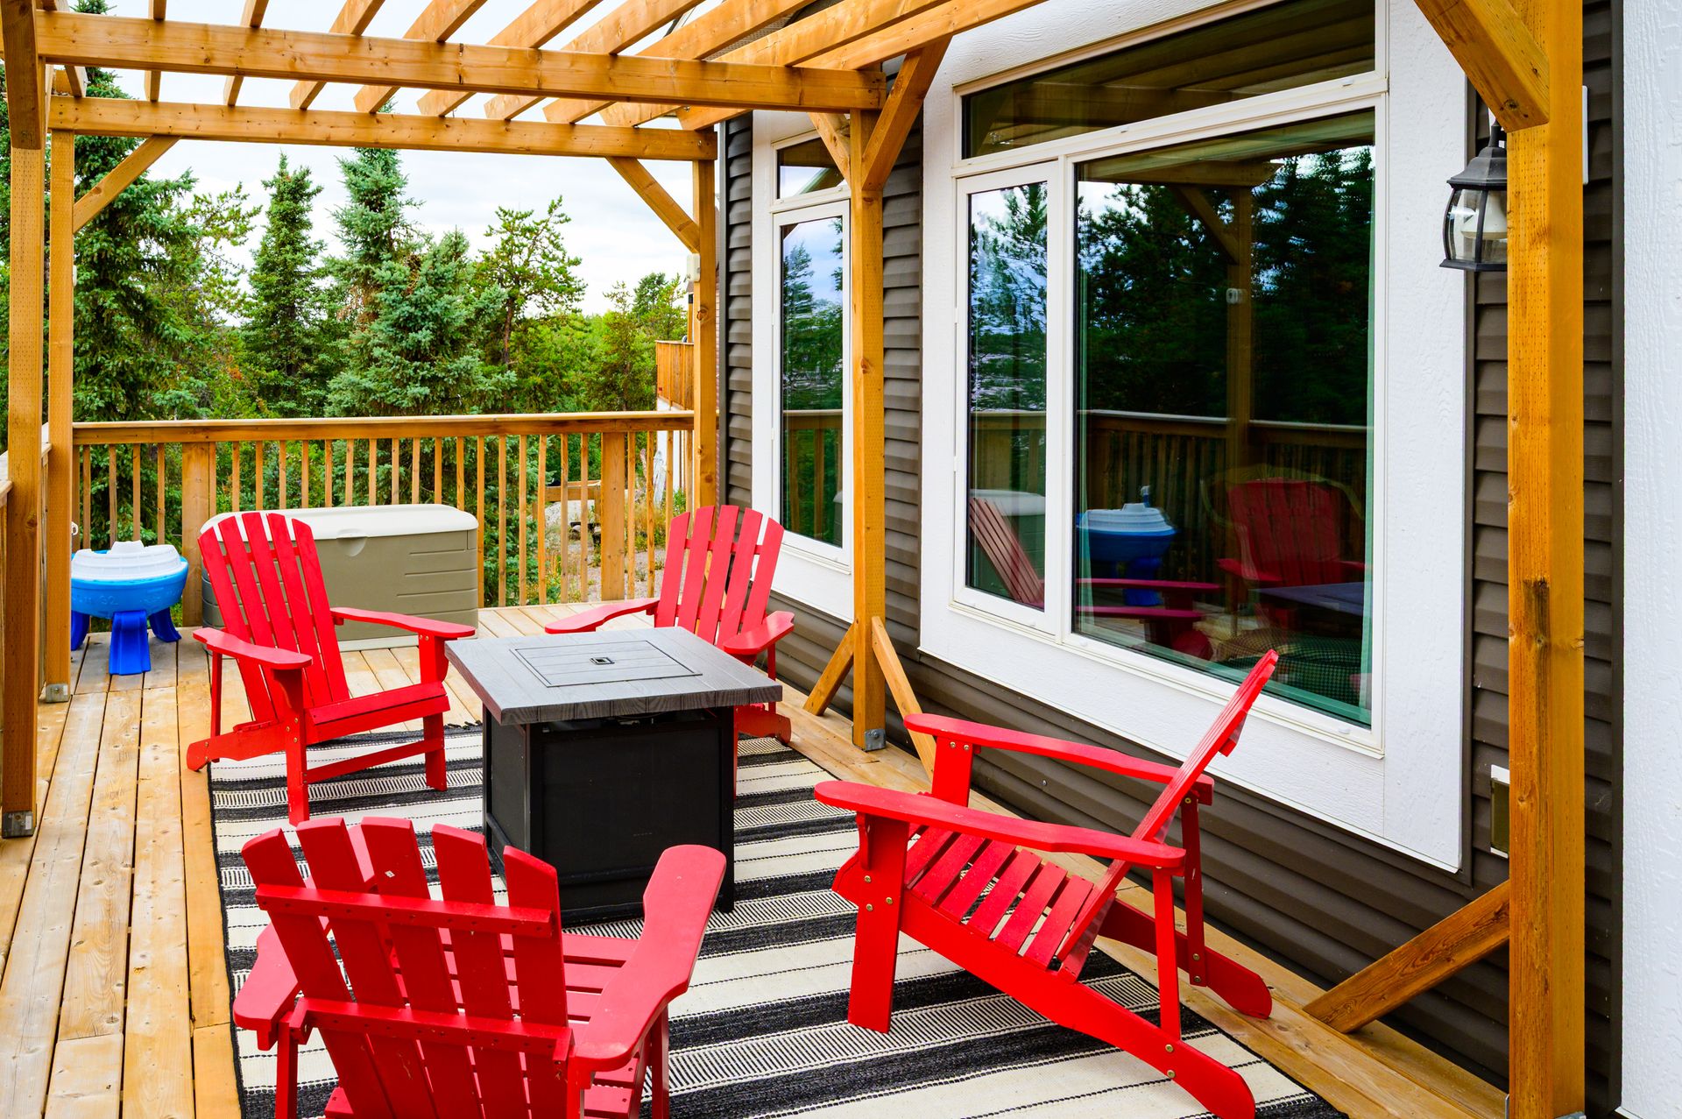
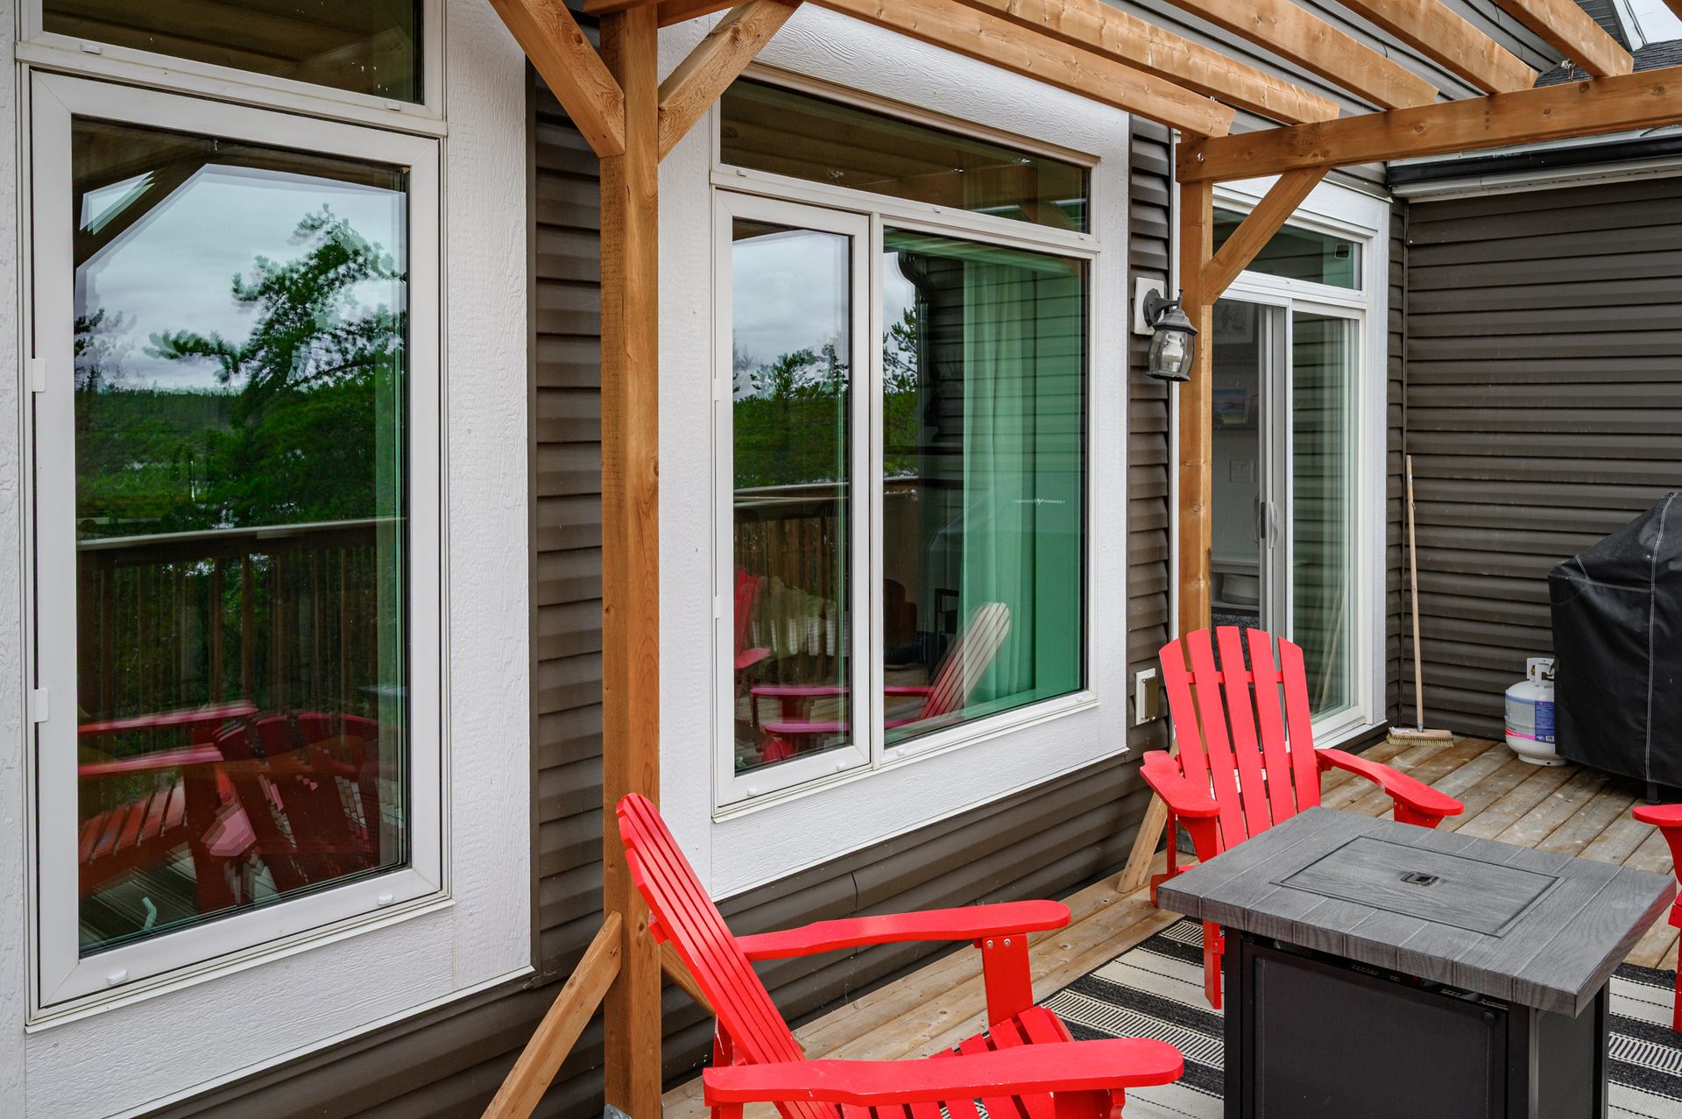
Step outside onto the large deck overlooking Kam Lake perfect for relaxing or entertaining.
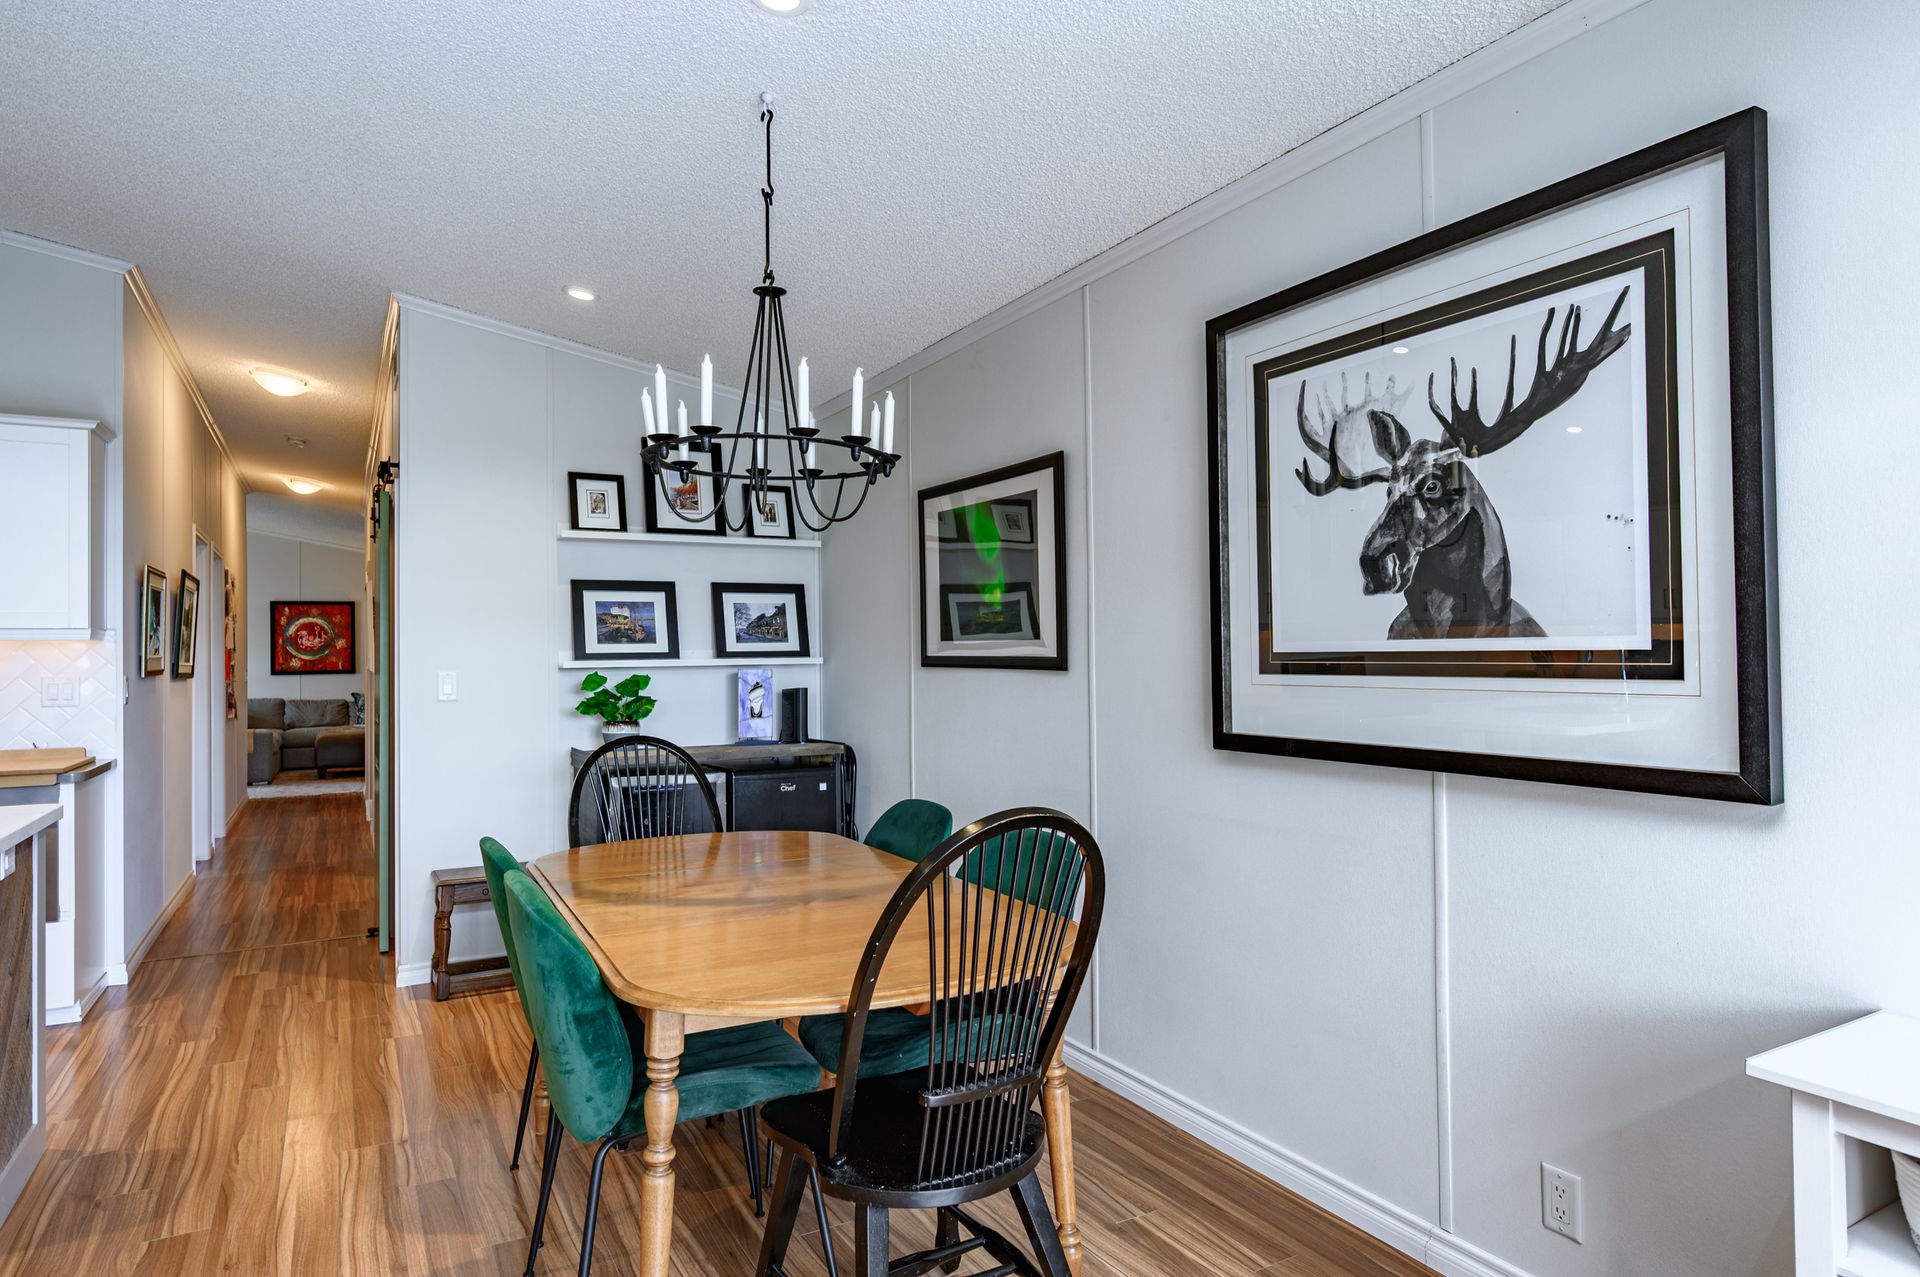
Energy-efficient construction and low operating costs. *chandelier is excluded from the sale.
Please note: Professional remediation of the kitchen ceiling is currently underway related to an incorrectly installed HRV duct.
Read More
Beautifully appointed 3-bedroom, 2-bathroom home overlooking Kam Lake! Cathedral ceilings and an abundance of natural light complements the thoughtfully designed interior.
The kitchen features hand-painted solid maple soft-close cabinetry, large centre island with black Silgranit sink, herringbone tile backsplash, under-cabinet lighting, and stainless steel appliances. Beautiful barnwood accents in a chevron pattern surround the island and fireplace.
The spacious primary bedroom offers generous closets and an ensuite featuring a walk-in tiled shower. A separate family room provides additional living space with cozy fireplace.
Step outside onto the large deck overlooking Kam Lake perfect for relaxing or entertaining.
Energy-efficient construction and low operating costs. *chandelier is excluded from the sale.
Please note: Professional remediation of the kitchen ceiling is currently underway related to an incorrectly installed HRV duct.
Rooms And Dimensions
- Living Room: 20'8x22
- Dining Room: 9'1x19'2
- Kitchen: 11'6x9'2
- Masters Bedroom: 11'5x12'10
- Ensuite: 3 pc
- Bathroom: 4 pc
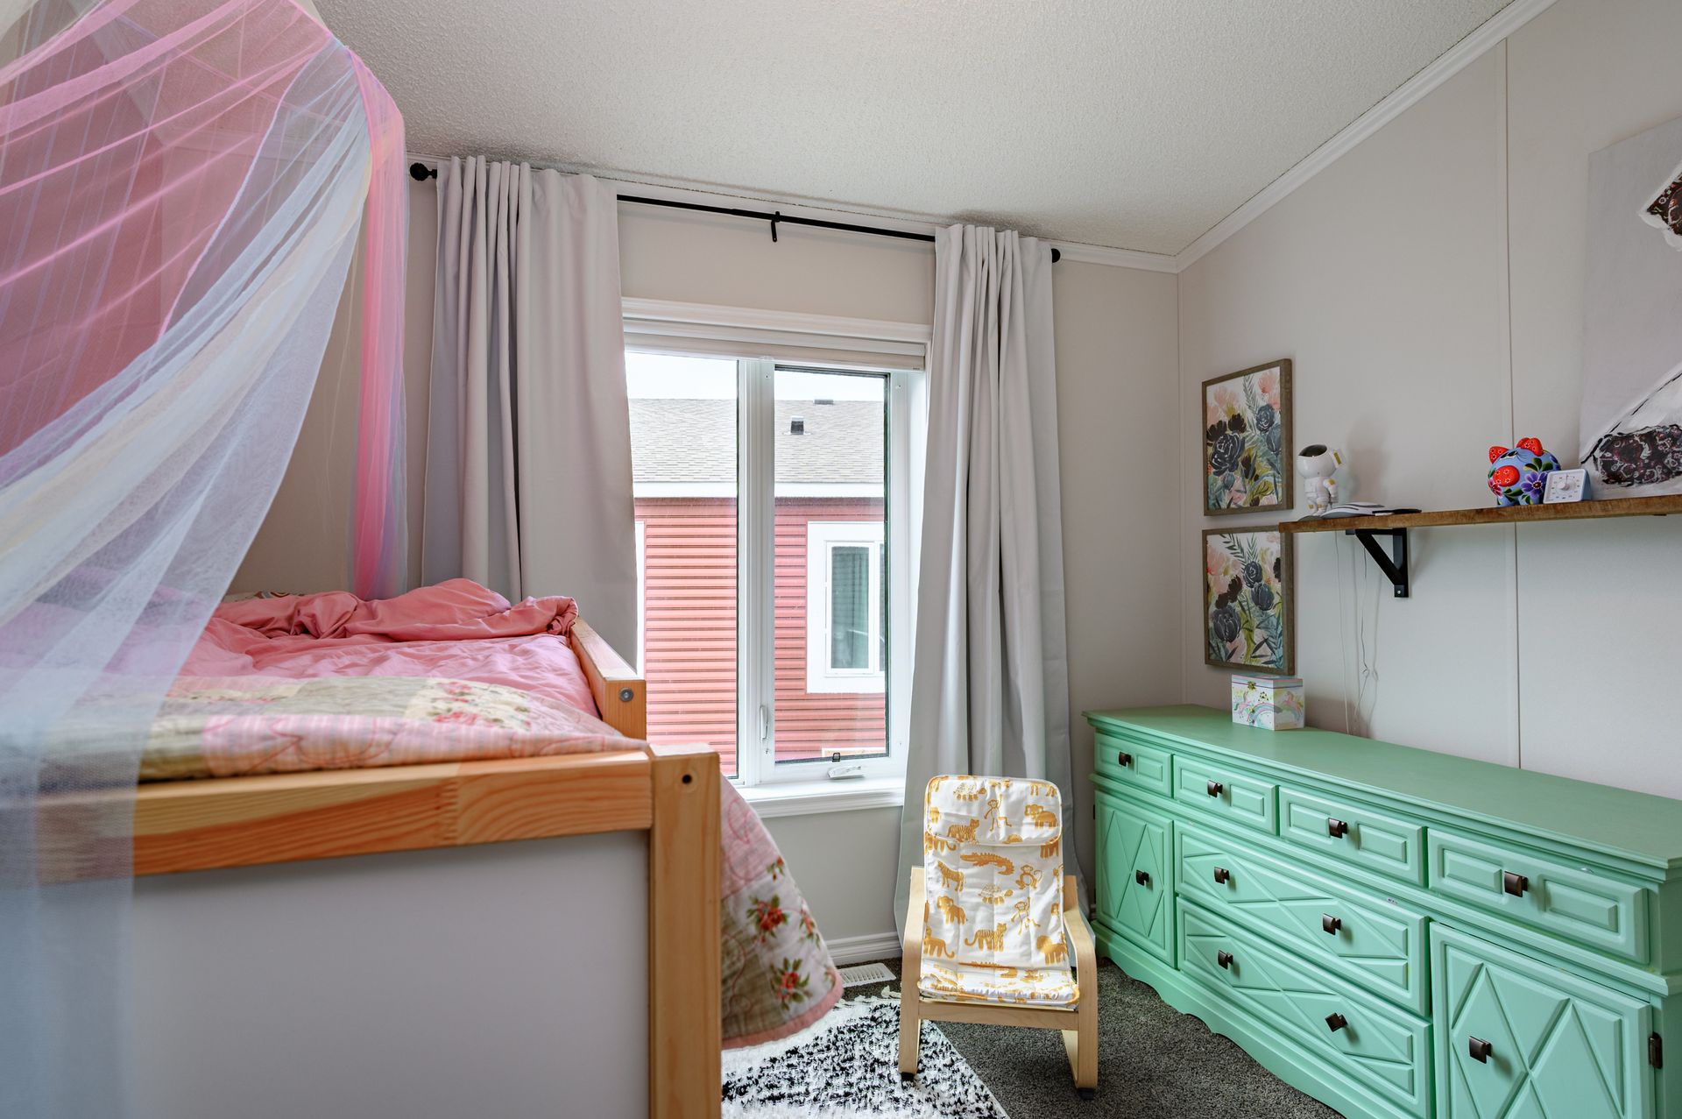
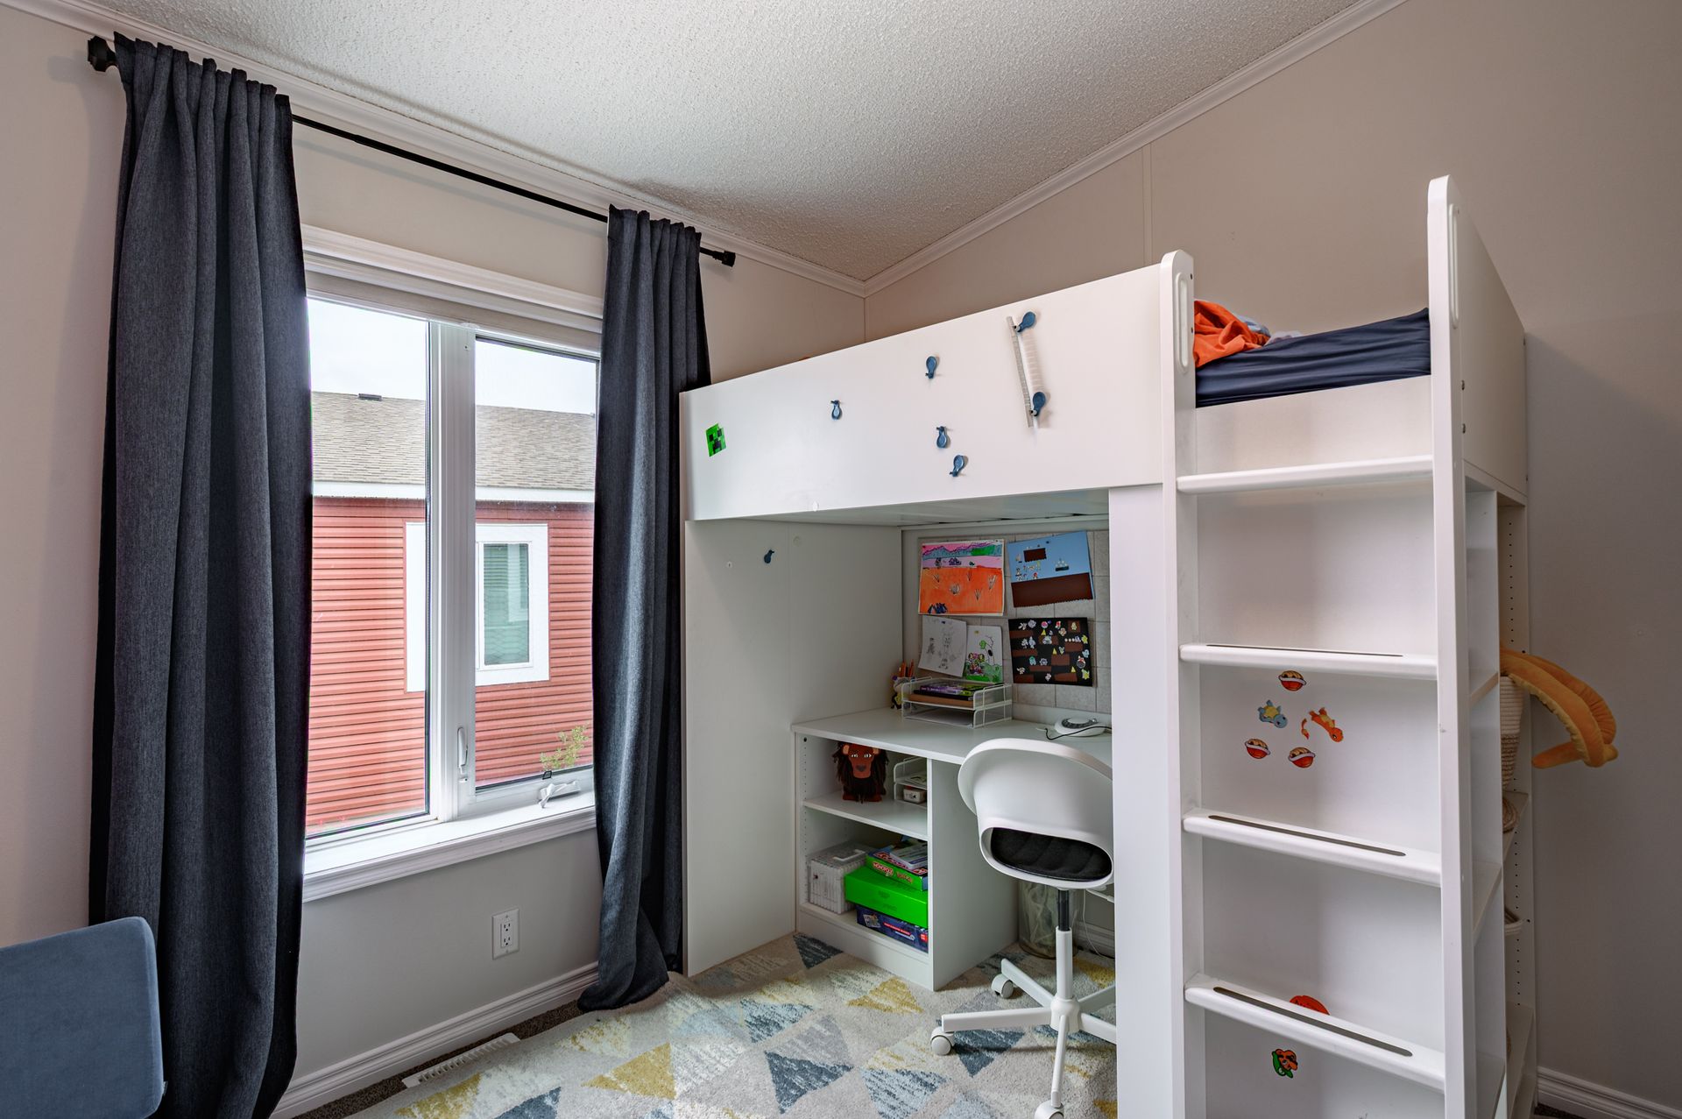
- Bedroom: 10'10x10'6
- Bedroom: 11'2x10'8
- Family Room: 11'6x12'1
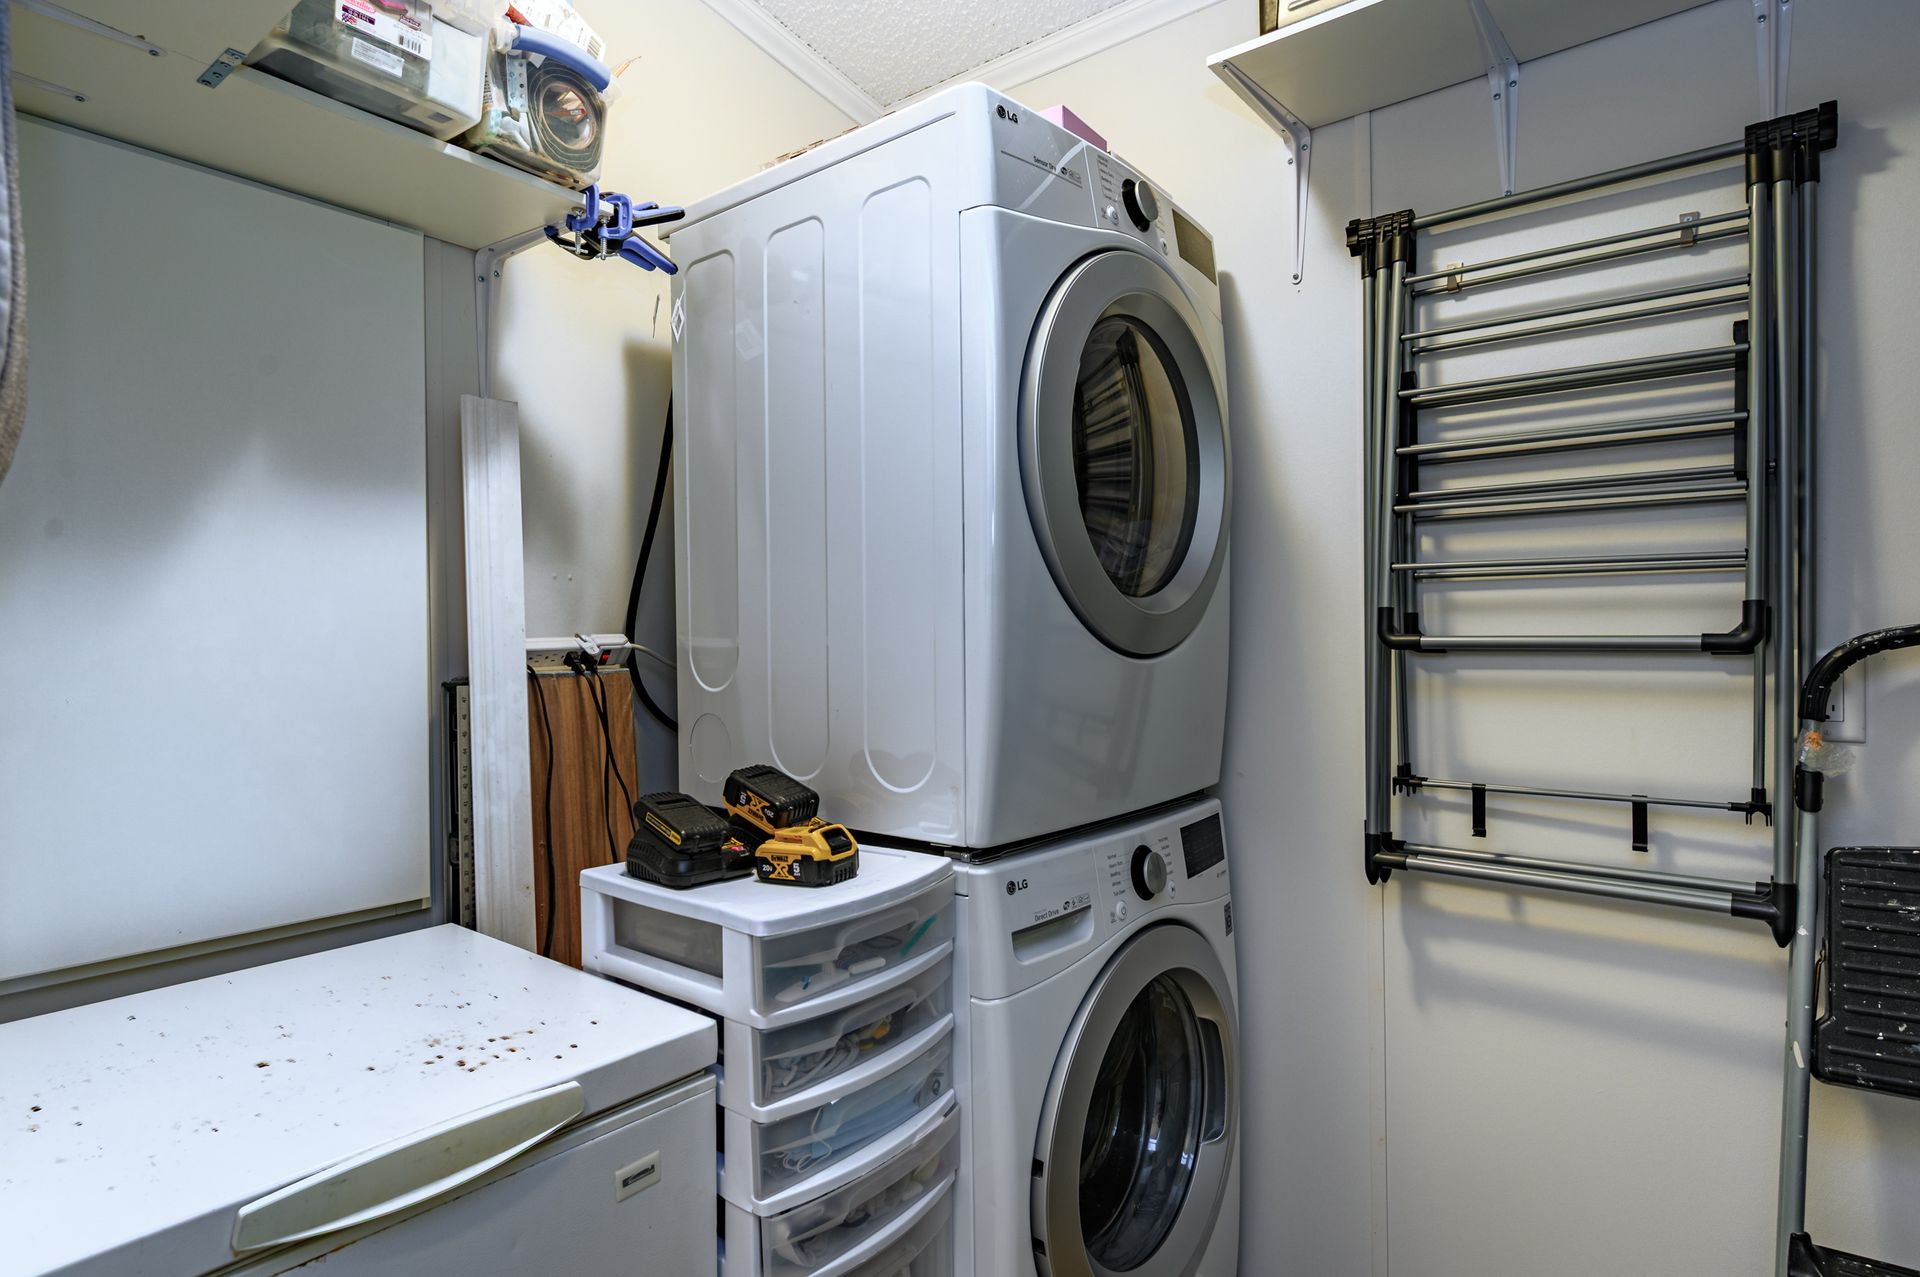
- Laundry: 5'6x9
Browse Photo Gallery


Contact Becca for more information or to schedule a viewing