3 Bedrooms
3 Bathrooms
2,022 sq ft
About this House in Yellowknife
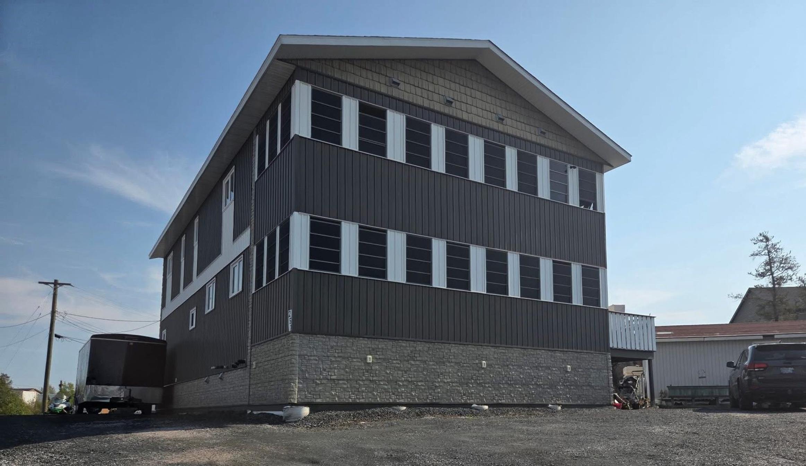
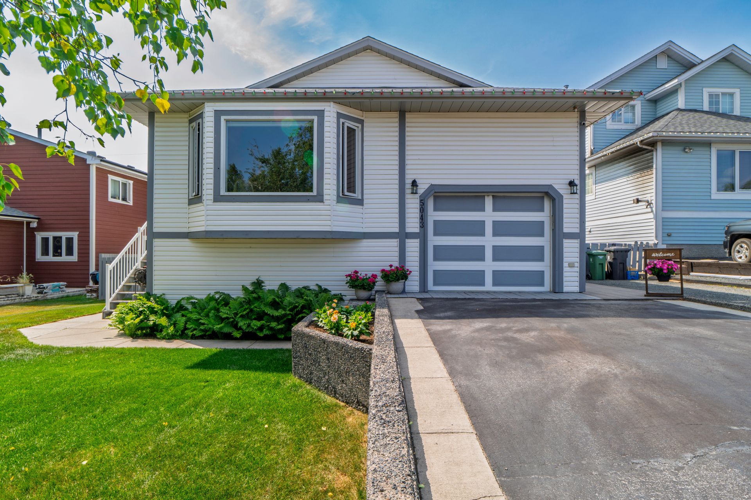
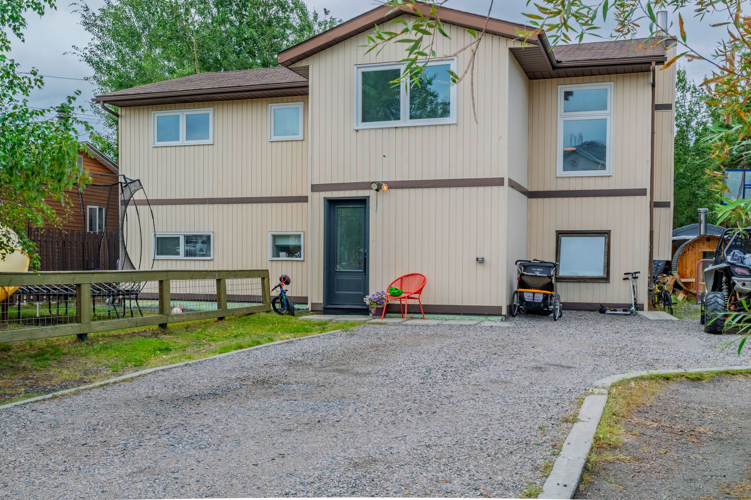
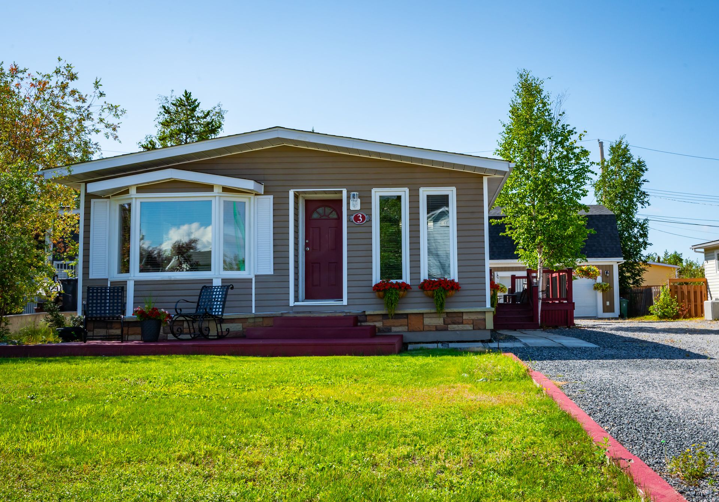
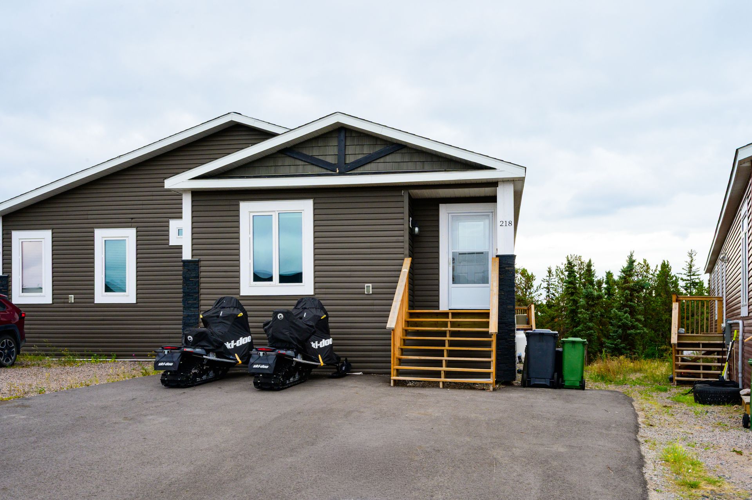
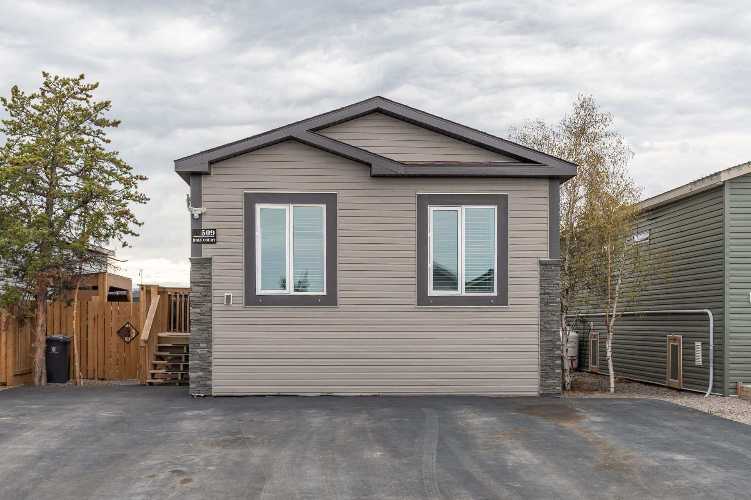
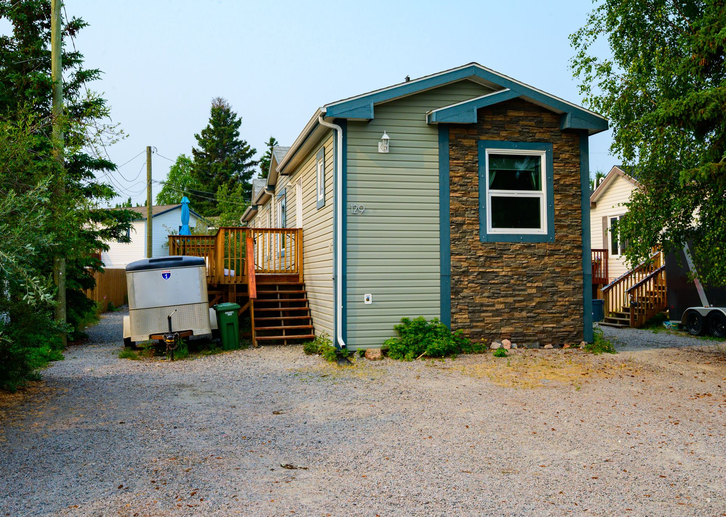
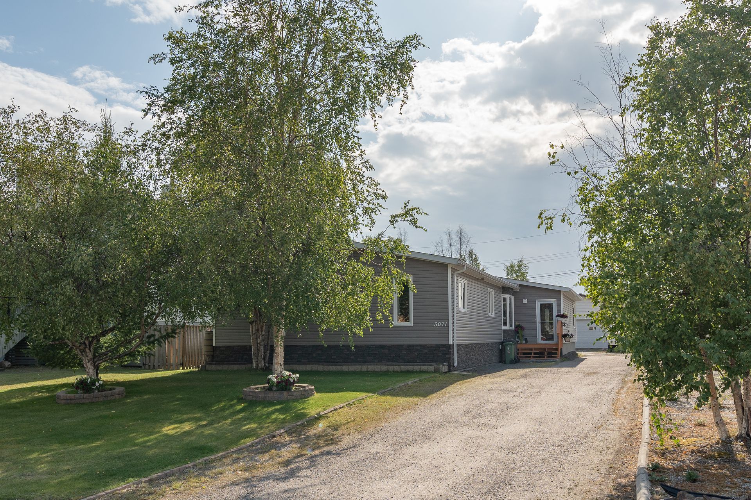
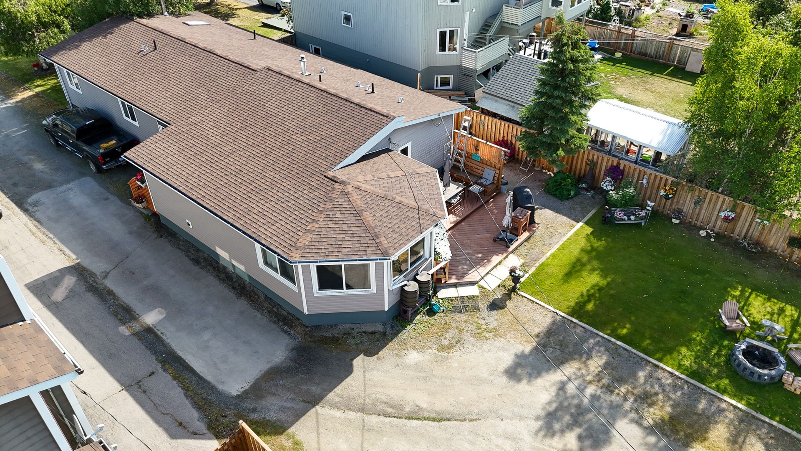
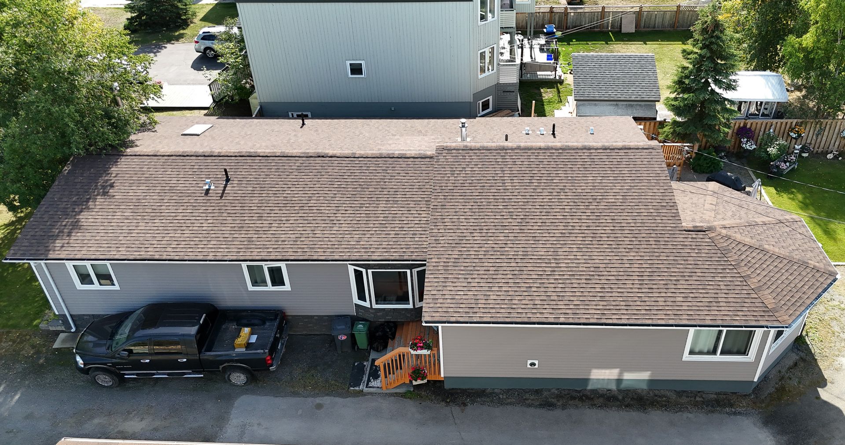
Well-maintained and updated 3-bedroom, 2.5-bath family home situated on an oversized lot in the Frame Lake subdivision, backing onto Parker Park and close to schools, recreation, restaurants, shopping and the hospital.
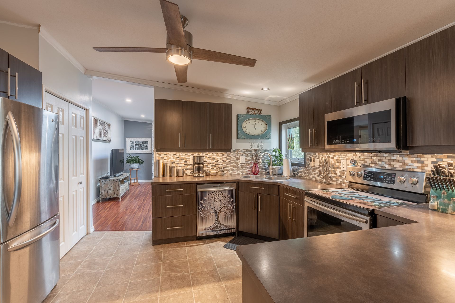
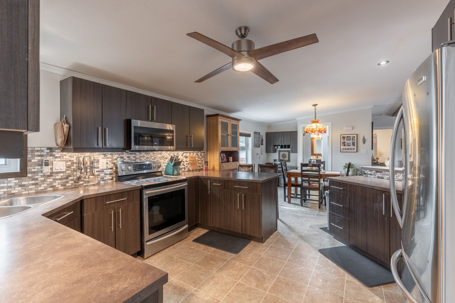
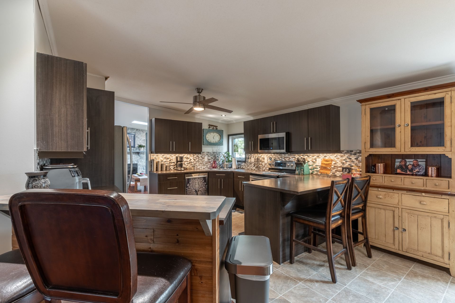
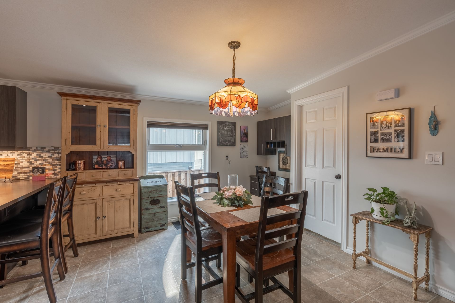
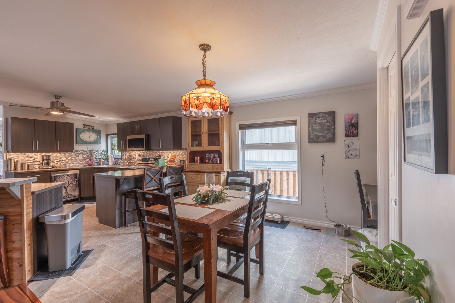
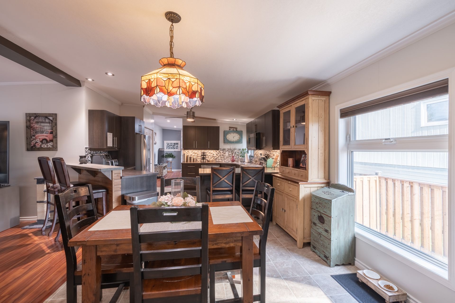
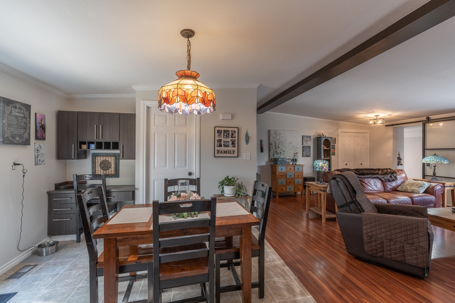
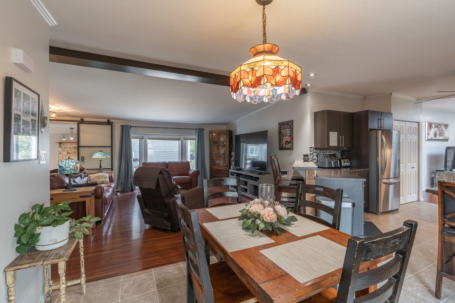
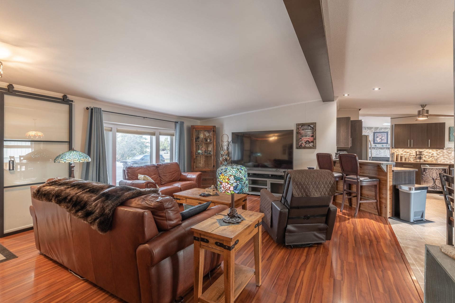
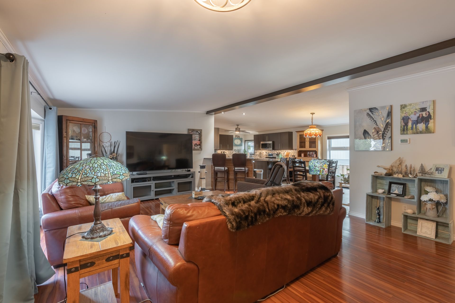
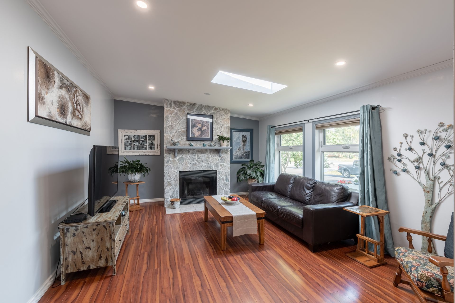
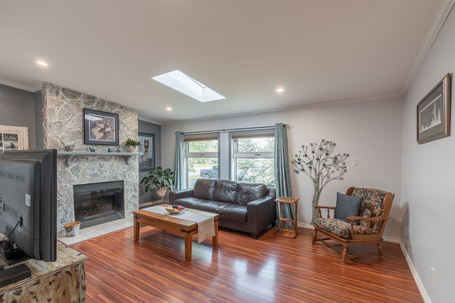
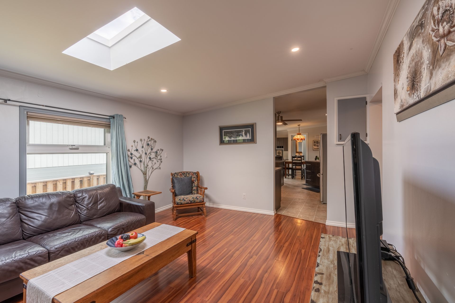
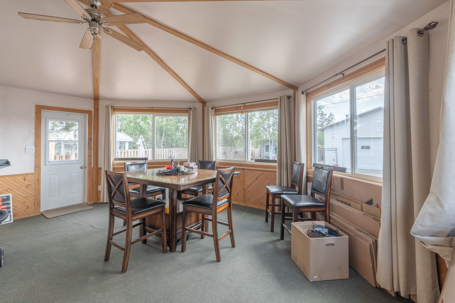
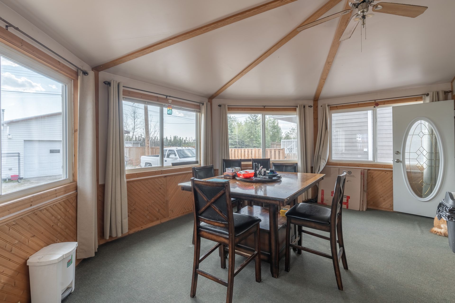
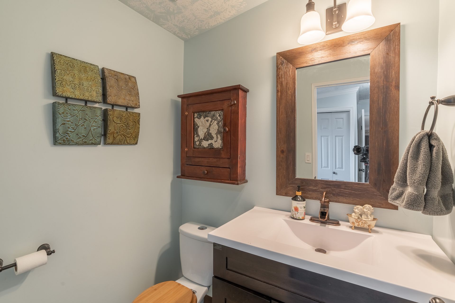
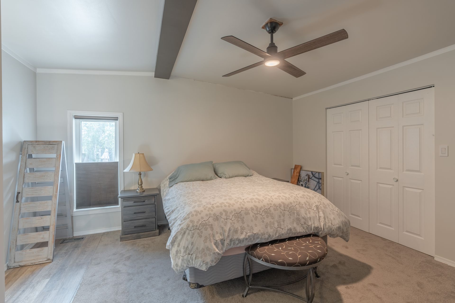
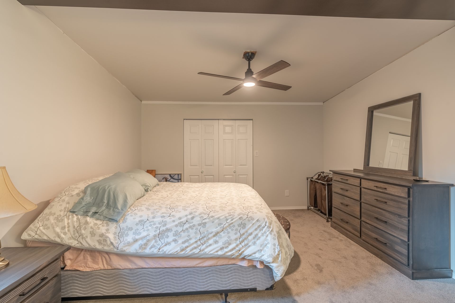
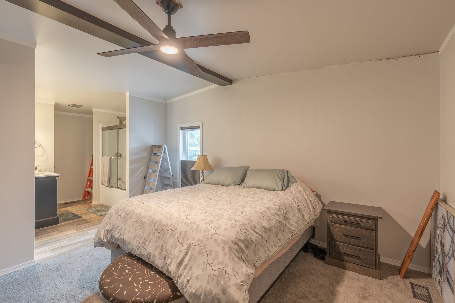
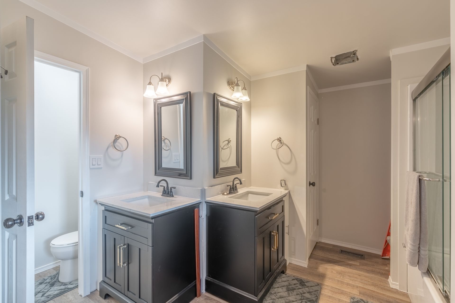
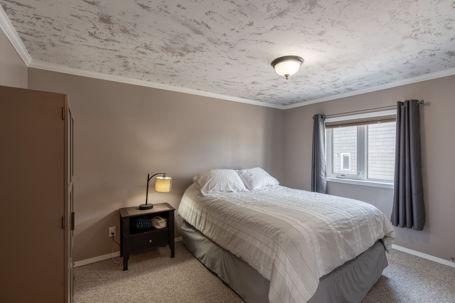
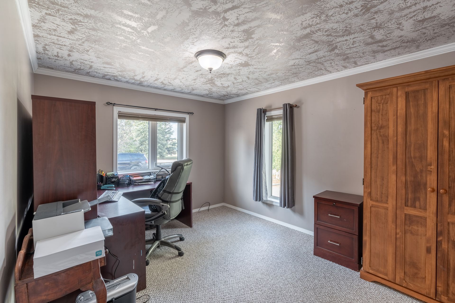
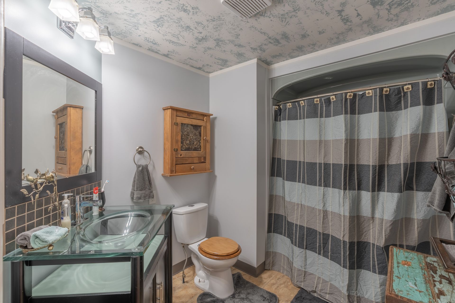
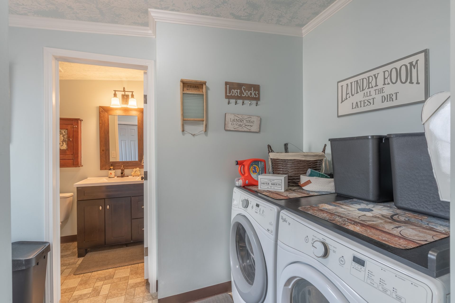
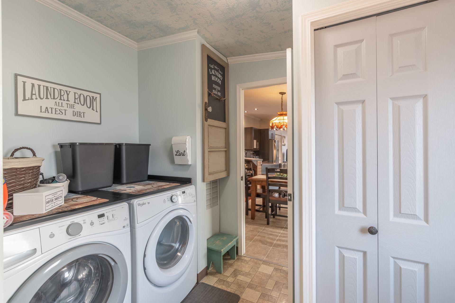
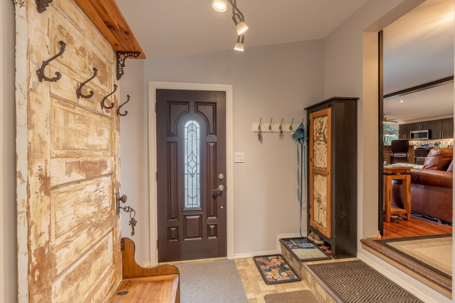
A spacious entry offers a large closet and direct access to the functional sunroom. The home features 2 good-sized bedrooms, main bath, family room with cozy propane fireplace and an updated kitchen with stainless st…eel appliances, tile backsplash and breakfast bar. The dining area features built-in cabinetry, while the laundry room off the kitchen includes an attached powder room. A second living room provides additional living space. The spacious primary suite offers a walk-in closet and updated ensuite with his & her vanities, new tub and separate powder room.
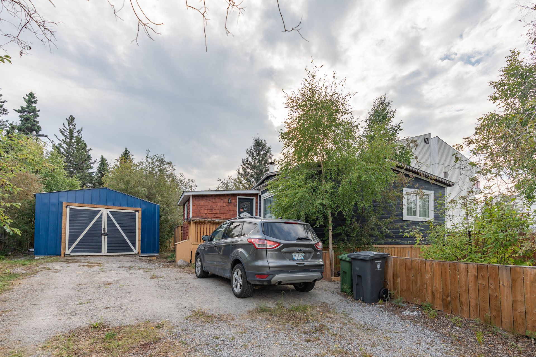
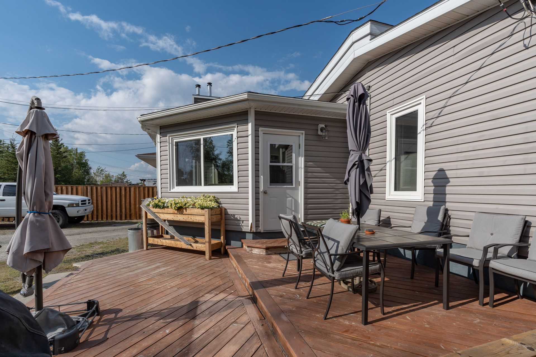
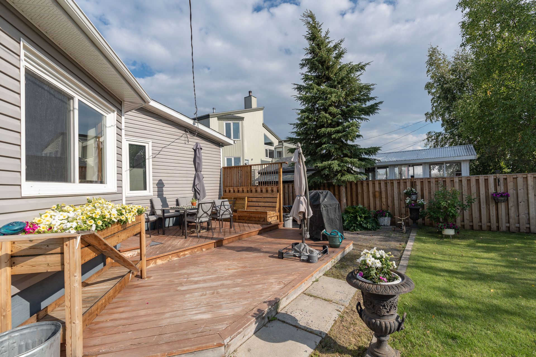
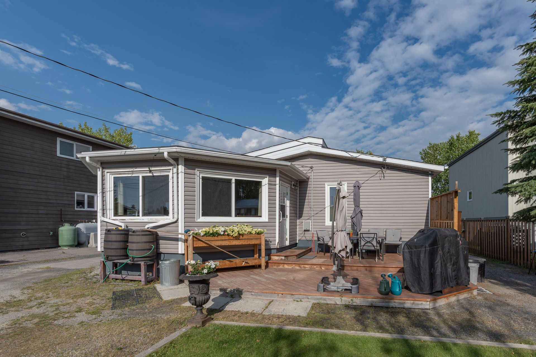
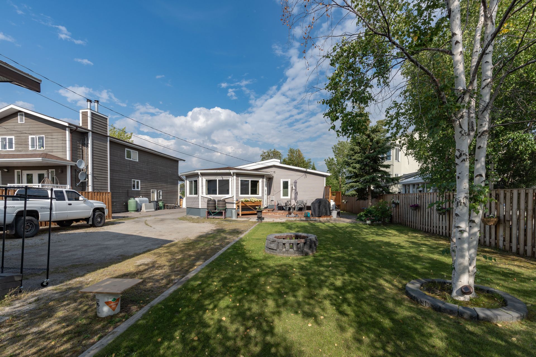
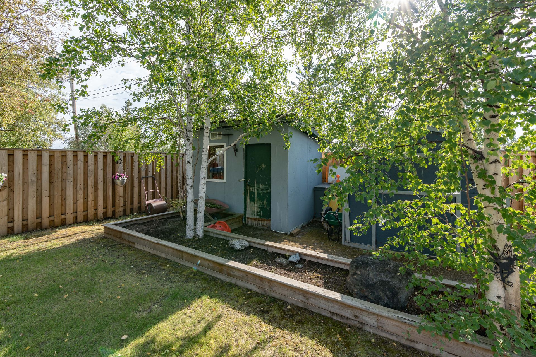
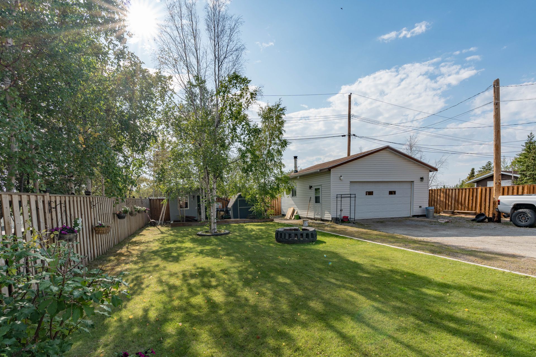
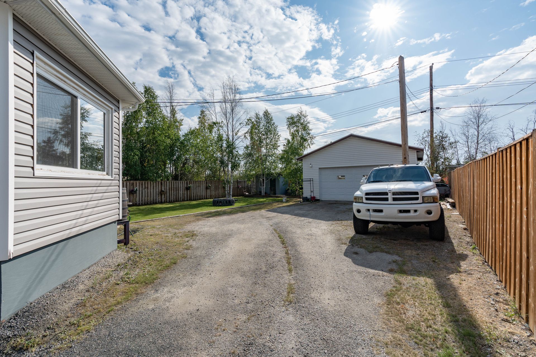
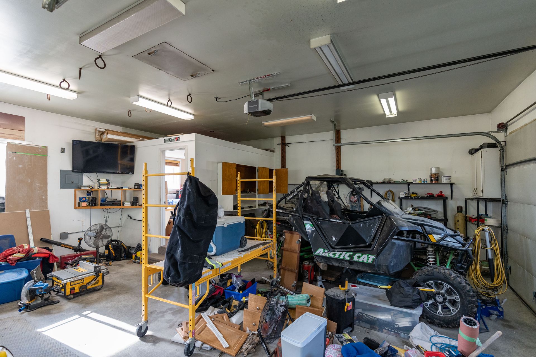
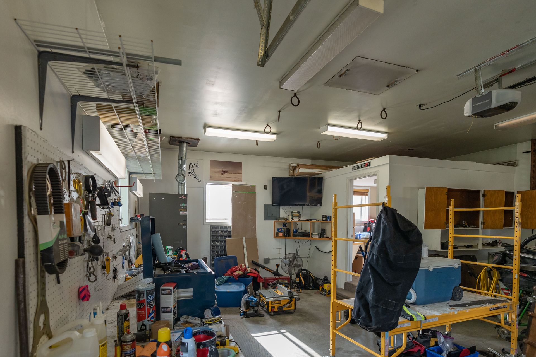
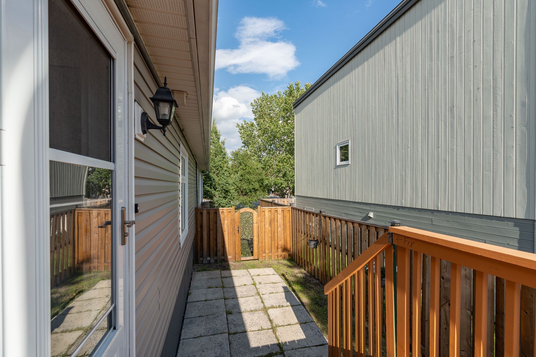
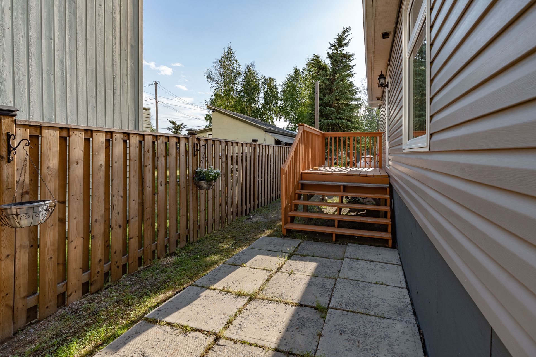
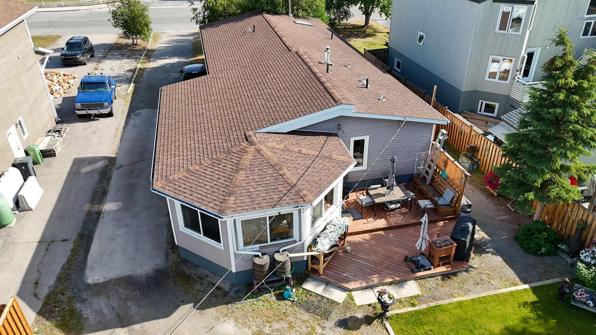
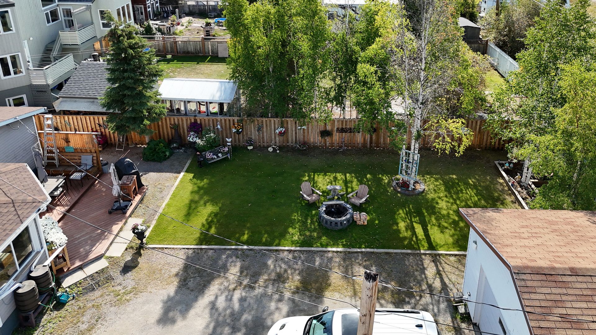
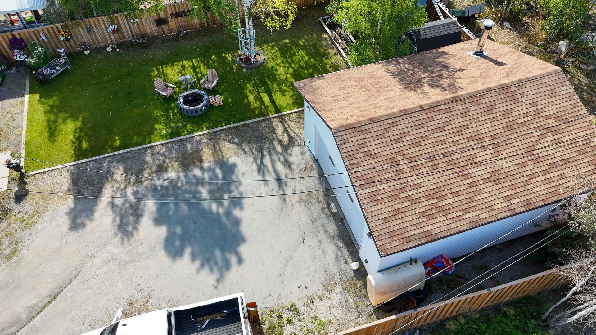
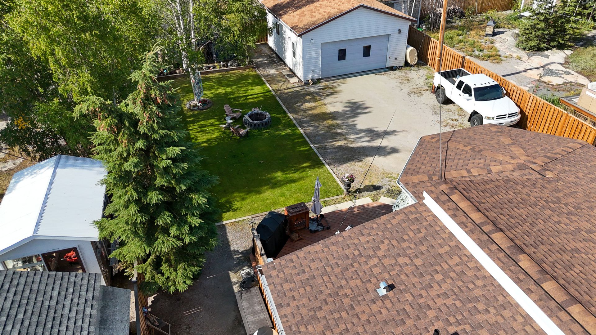
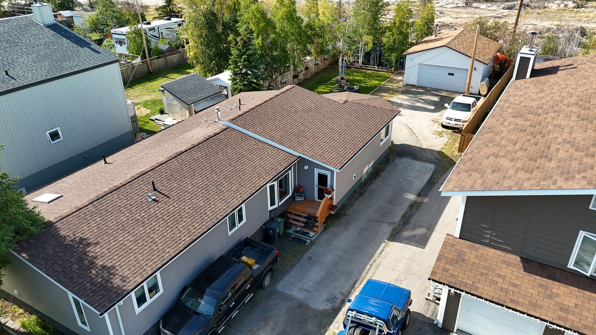
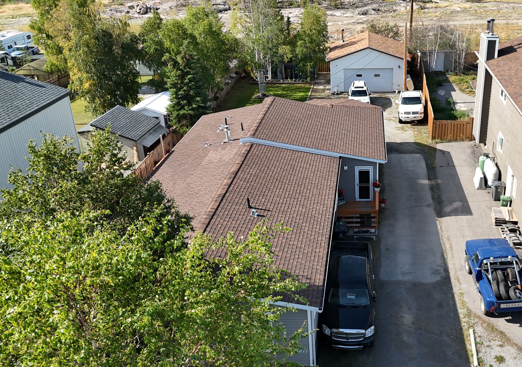
Outside features mature trees, large driveway, partially fenced rear yard with gate access to the green space, deck off the sunroom, double garage with separate office/gym and storage sheds.
Updates: insulated skirting, PVC windows, vinyl siding, hot water on demand, shingles (2014), PEX plumbing, crown moulding. Garage tank oil tank double wall fiberglass 2014 will NOT be replaced if needed for insurance.
Price includes, fridge, stove, dishwasher, washer & dryer, sheds, garage door opener.
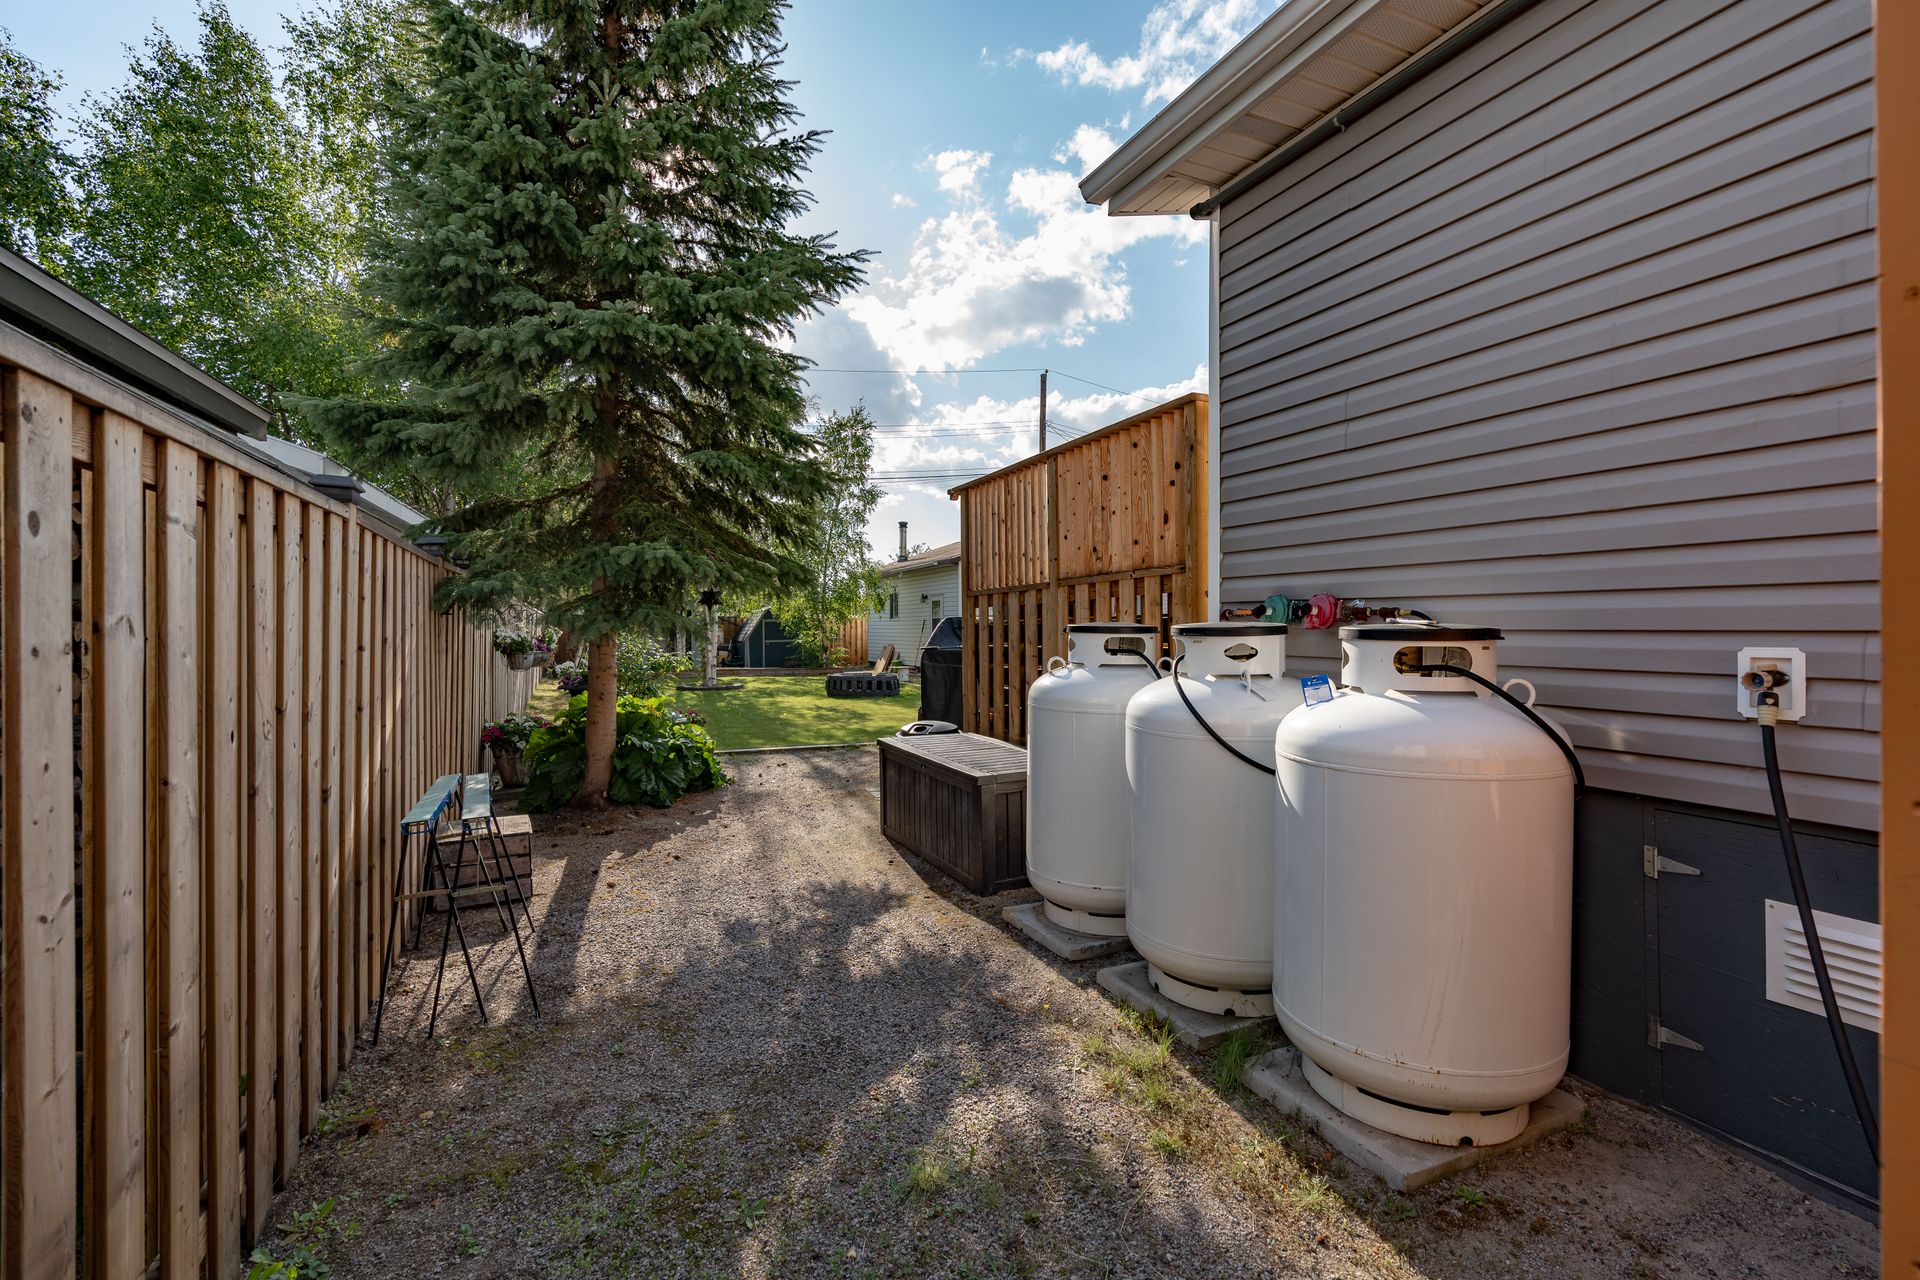
Heating cost $5,582 (5,914 Litres propane)
Read More
Well-maintained and updated 3-bedroom, 2.5-bath family home situated on an oversized lot in the Frame Lake subdivision, backing onto Parker Park and close to schools, recreation, restaurants, shopping and the hospital.
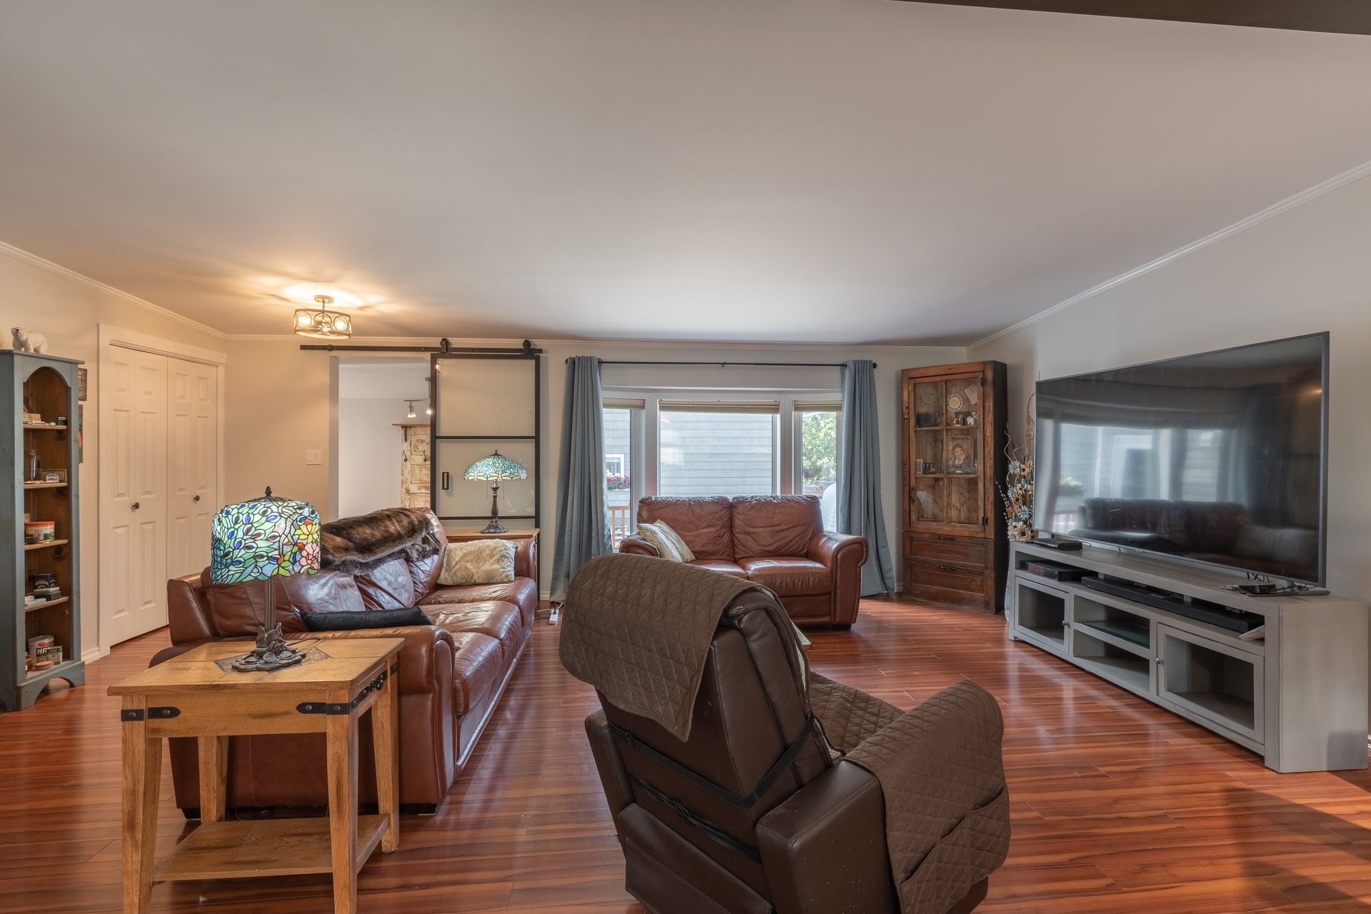
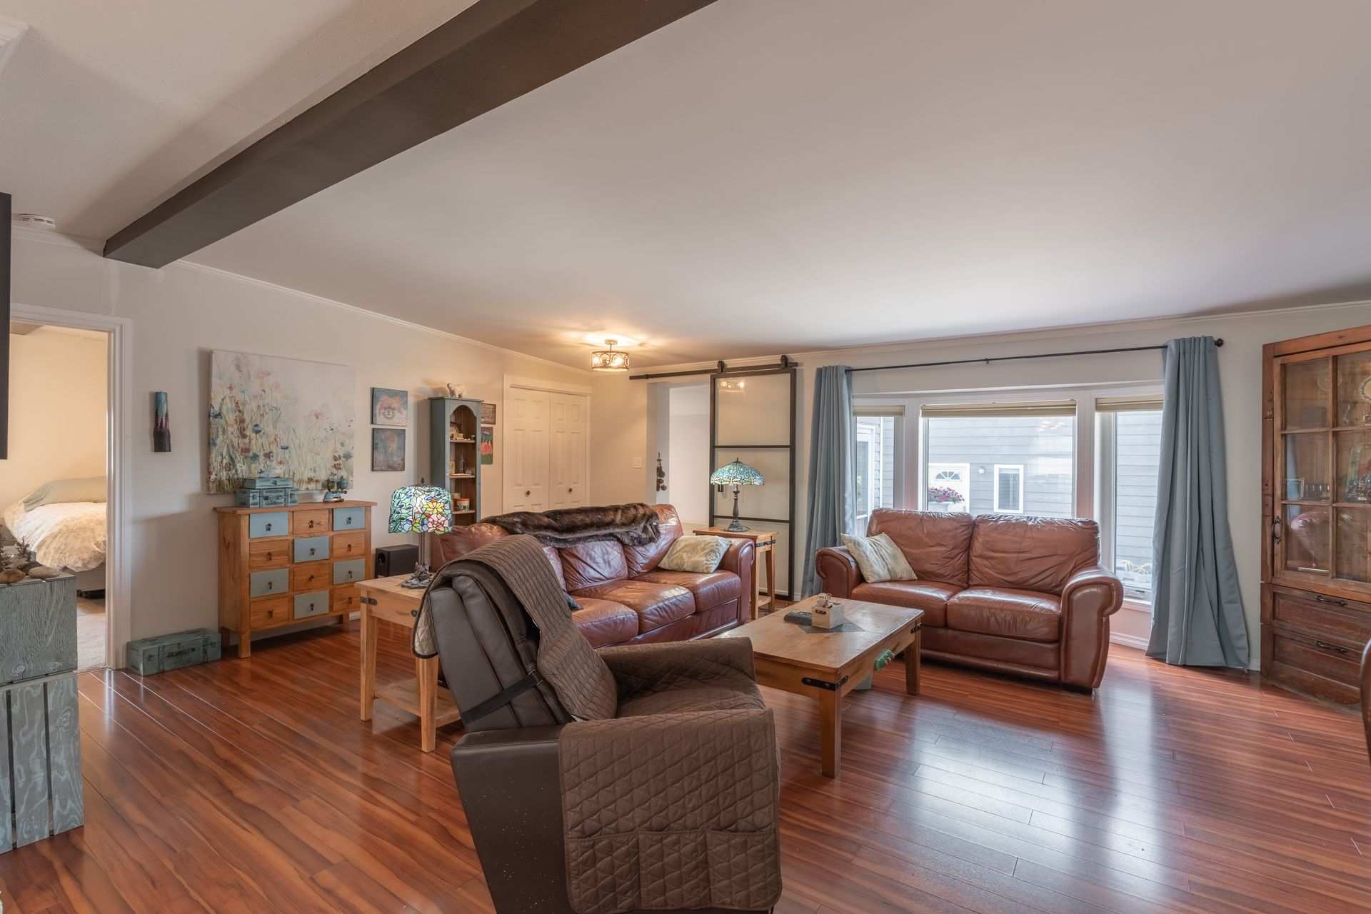
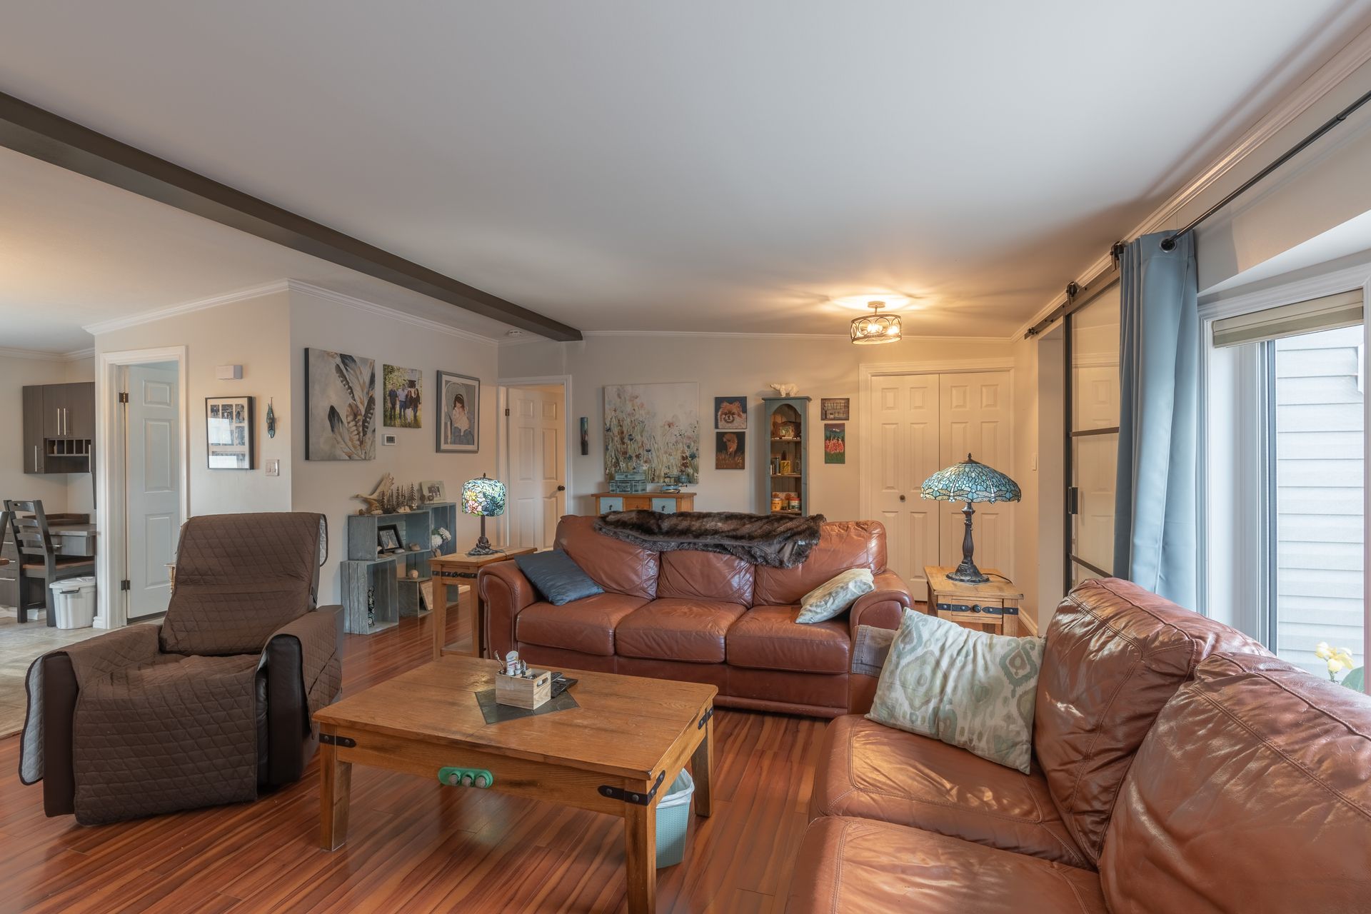
A spacious entry offers a large closet and direct access to the functional sunroom. The home features 2 good-sized bedrooms, main bath, family room with cozy propane fireplace and an updated kitchen with stainless steel appliances, tile backsplash and breakfast bar. The dining area features built-in cabinetry, while the laundry room off the kitchen includes an attached powder room. A second living room provides additional living space. The spacious primary suite offers a walk-in closet and updated ensuite with his & her vanities, new tub and separate powder room.
Outside features mature trees, large driveway, partially fenced rear yard with gate access to the green space, deck off the sunroom, double garage with separate office/gym and storage sheds.
Updates: insulated skirting, PVC windows, vinyl siding, hot water on demand, shingles (2014), PEX plumbing, crown moulding. Garage tank oil tank double wall fiberglass 2014 will NOT be replaced if needed for insurance.
Price includes, fridge, stove, dishwasher, washer & dryer, sheds, garage door opener.
Heating cost $5,582 (5,914 Litres propane)
Rooms And Dimensions
- Foyer: 7'5x21'2
- Living Room: 17'9x21'6
- Dining Room: 10'7x9
- Kitchen: 13x16'7
- Family Room: 12'11x17'8
- Sun Room: 19'1x13'3
- Bathroom: 2pc
- Masters Bedroom: 12'2x13'2
- Ensuite: 5 pc
- Bedroom: 12'11x9'11
- Bedroom: 12'11x9'11
- Bathroom: 4 pc
- Laundry: 10'2x8
Browse Photo Gallery


Contact Kim for more information or to schedule a viewing